


Which Architectural Interior Panel Solutions Fit Commercial Projects?
The right architectural interior panel solutions for a commercial project depend on what each space needs to withstand. A hotel reception wall may need a refined finish and discreet access to services. A busy corridor needs impact resistance and repairable details. A meeting room may need sound absorption, while a washroom needs a system designed for moisture and frequent cleaning.
Start by separating decorative goals from performance requirements. Then evaluate the complete installation: panel face, core, backing, joints, adhesive, fixings, and supporting wall. A surface sample can show color and texture, but it cannot establish how the finished wall will behave in use.
Which interior panel materials suit different commercial spaces?
Several material families can work well, but their suitability depends on the specific product and installation. The following comparisons provide a starting point for narrowing the options.
Material names are broad categories. A laminate surface bonded to a moisture-sensitive board behaves differently from compact laminate. Similarly, a solid metal sheet and a metal-faced composite panel can have very different fire and installation characteristics. Specify the construction, not just the appearance.
Should one panel system be used throughout the building?
Usually, a coordinated family of finishes works better than one identical specification everywhere. Different zones experience different types of wear, even when they share the same visual theme.
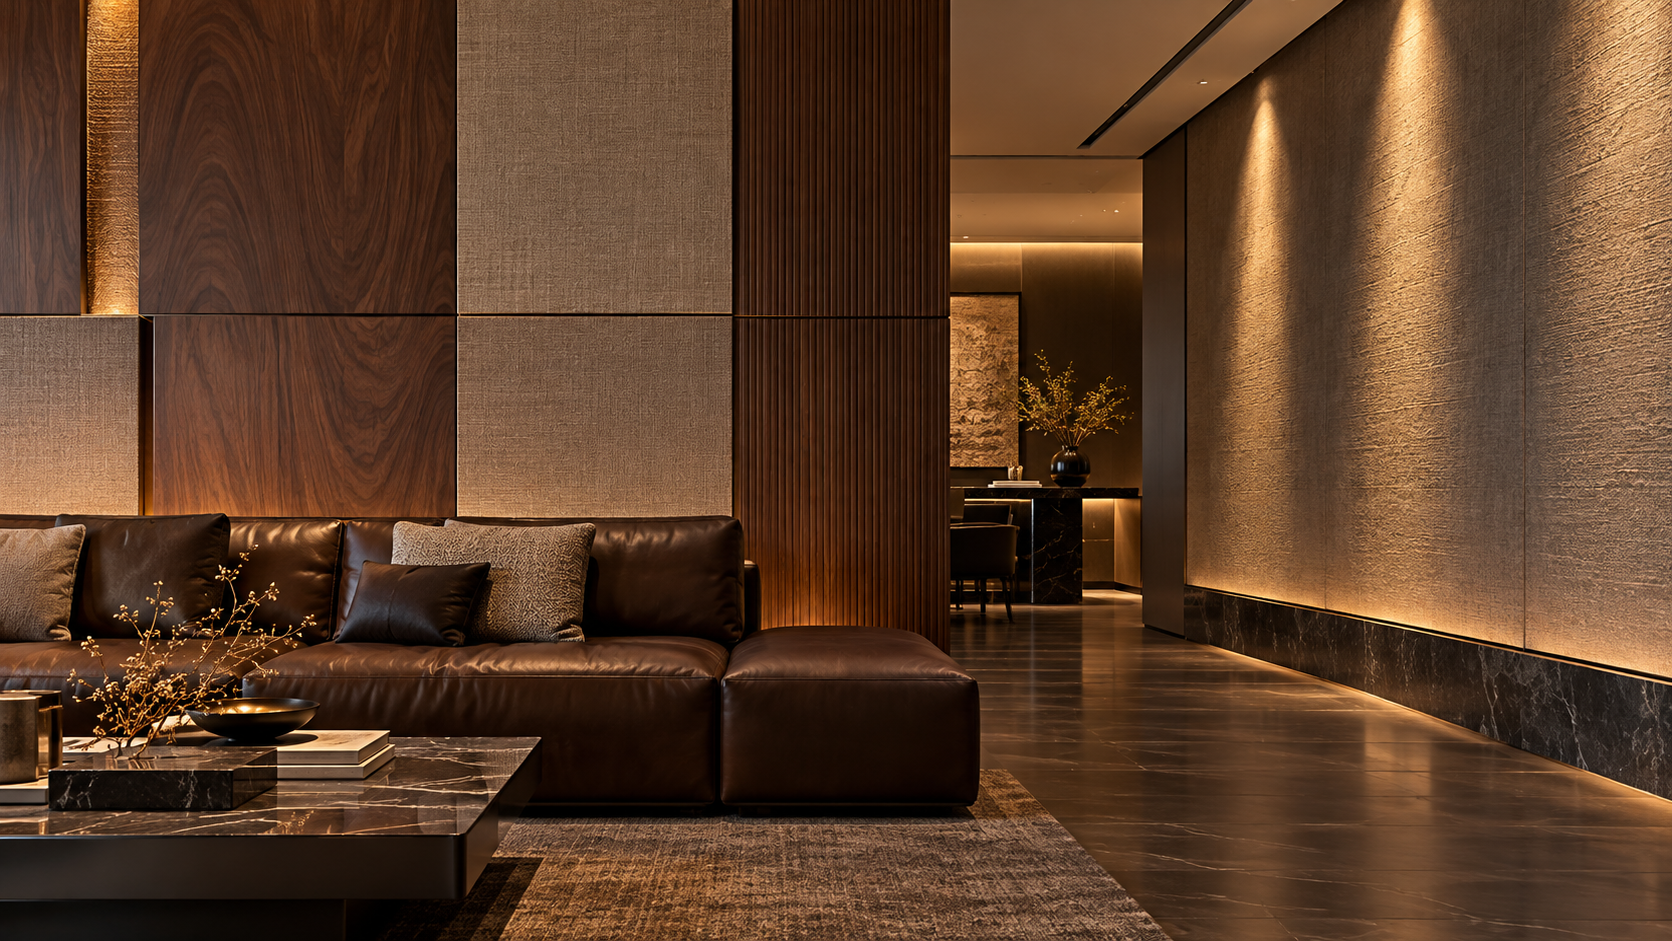
In a hotel lobby, wood veneer may suit an upper feature wall, while a more impact-tolerant surface makes sense near luggage routes. In a restaurant, absorbent panels can help control reflected sound above seating, but areas exposed to grease or splashes need finishes that support the cleaning routine. Healthcare circulation spaces may prioritize cleanable joints and resistance to cleaning products over deeply textured decorative effects.
Panel height also changes the decision. Lower walls receive trolley strikes, chair contact, and repeated touching. Upper panels are less exposed to impact but may be harder to reach for cleaning or replacement. Combining materials at a deliberate horizontal joint can address both conditions without making the interior look fragmented.
Choose performance by zone, then coordinate color, texture, and joint lines across those zones. This gives the design more flexibility than forcing one material into incompatible conditions.
What fire performance information matters?
Begin by distinguishing reaction to fire from fire resistance. Reaction to fire concerns how a material or product contributes to a fire, including characteristics such as flame spread and smoke production under the relevant test method. Fire resistance concerns how a building element maintains specified functions during fire exposure. A decorative panel’s surface classification does not automatically make the wall a fire-resisting construction.
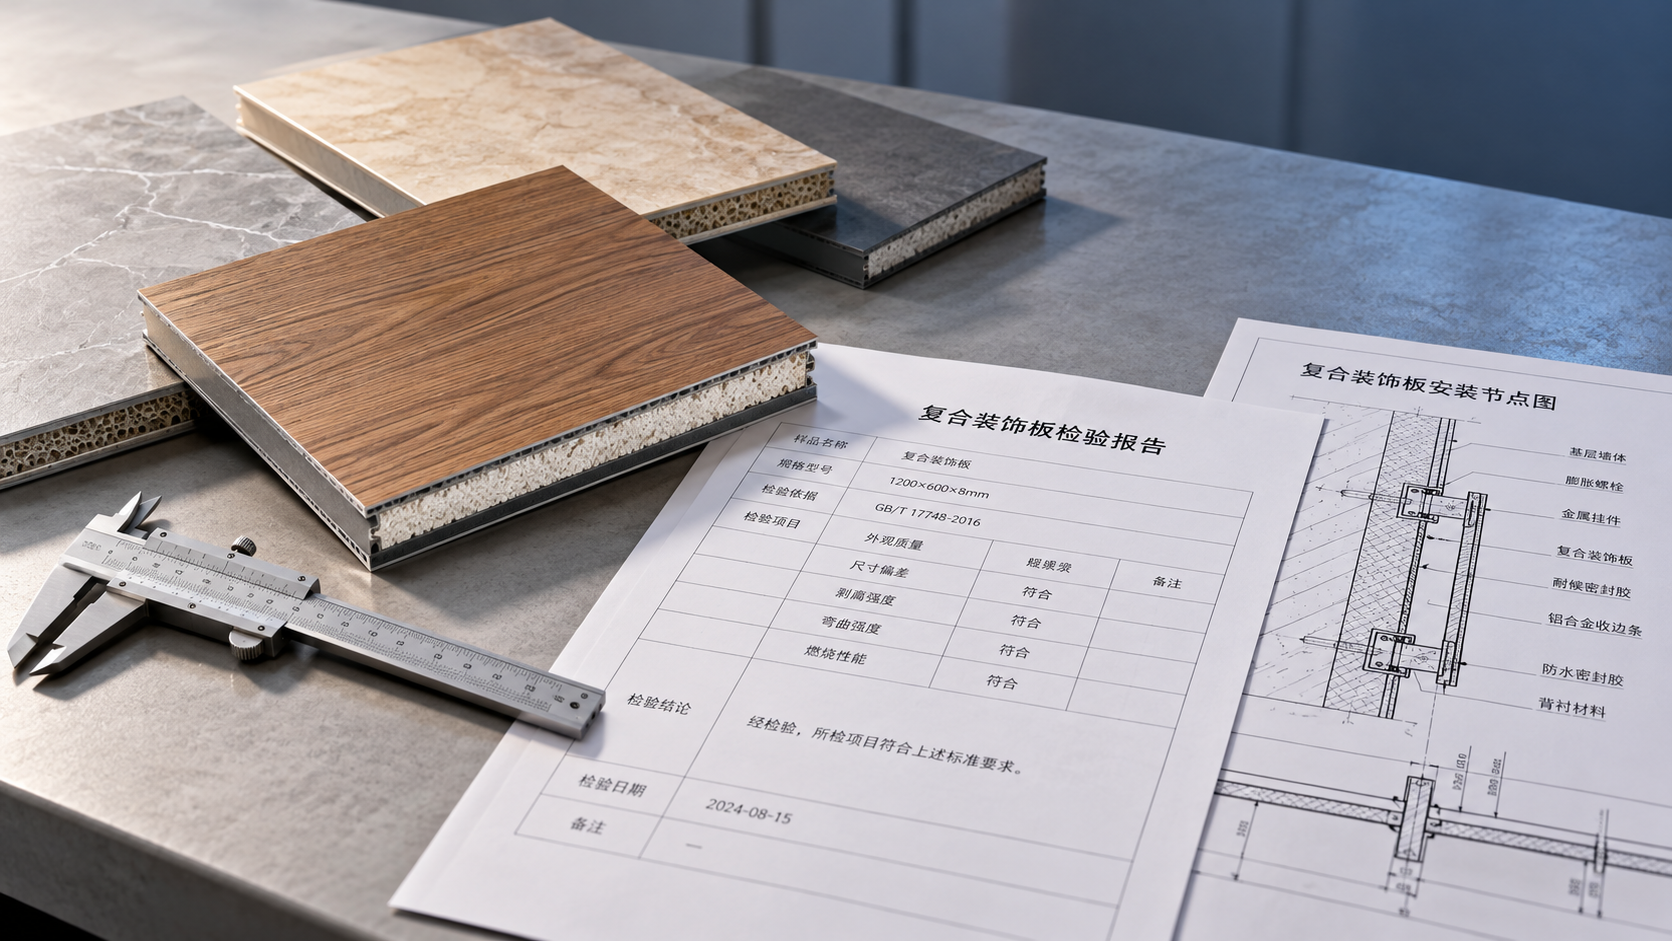
Documentation should correspond to the proposed product and its installation. Relevant details may include panel thickness, core, finish, backing, substrate, adhesive, fixing method, and any cavity behind the panels. Changing these details can put an installation outside the conditions covered by the evidence.
Descriptions such as “fireproof,” “fire-retardant,” or “mineral core” are not enough to make a selection. The required performance depends on the building’s location, use, and the position of the finish within it. Escape routes and other sensitive areas can have different requirements from ordinary occupied rooms.
Service penetrations need separate attention. Where cables or pipes pass through a fire-resisting wall, decorative cladding does not replace the necessary firestopping. Panel joints, access openings, and concealed cavities should be coordinated with the wall’s fire strategy before installation details are finalized.
Which panels handle moisture and frequent cleaning?
Separate humid conditions, occasional splashing, and regular direct water exposure. These are different demands. A panel suitable for a humid washroom may not be suitable inside a shower enclosure or in an area cleaned with frequent washdowns.
The face material is only one part of moisture performance. Water can enter through cut edges, fixing holes, open joints, and junctions around fittings. A water-resistant face bonded to a vulnerable core can still swell or lose adhesion if these details allow water inside.
For areas exposed to water, review the entire wall build-up: substrate, waterproofing where required, adhesive, joints, corners, penetrations, and base detail. Decorative panels should not be assumed to provide the wall’s waterproofing function unless the specified system is designed for that purpose.
Cleaning creates a separate selection issue. A surface may resist water but react poorly to particular disinfectants, solvents, or abrasive pads. Match the finish to the actual cleaning products, concentrations, and contact times. Deep textures and open grooves also demand more cleaning effort than smooth surfaces, especially where spills or residue are common.
Will acoustic wall panels stop noise between rooms?
Most decorative acoustic panels are intended to absorb sound within a room. They can reduce reflected sound and help speech become clearer when coverage and placement suit the space. They do not automatically provide effective sound isolation between neighboring rooms.
Noise transfer depends on the separating construction and its weak points: doors, glazing, service openings, ceiling voids, and gaps around junctions. Adding absorbent panels to one wall will not solve noise passing through an unsealed door or over a partition.
For sound absorption, look at evidence for the complete acoustic assembly. Perforated or slotted faces often work with absorbent backing and a defined air space. Changing the backing or mounting depth can change performance. A decorative slatted panel fixed directly to a solid wall may therefore behave differently from a similar-looking tested system.
Placement matters too. Panels hidden behind furniture contribute less useful exposed area, while absorbent finishes at vulnerable lower-wall locations may suffer damage. Coordinate acoustic needs with lighting, cleaning access, and impact protection.
What installation details most often affect the finished result?
A well-chosen panel can still look poor if the substrate is uneven or the layout is unresolved. Large panels and reflective finishes make surface irregularities particularly visible. Before ordering, establish how the wall will be leveled and how the fixing system accommodates construction tolerances.
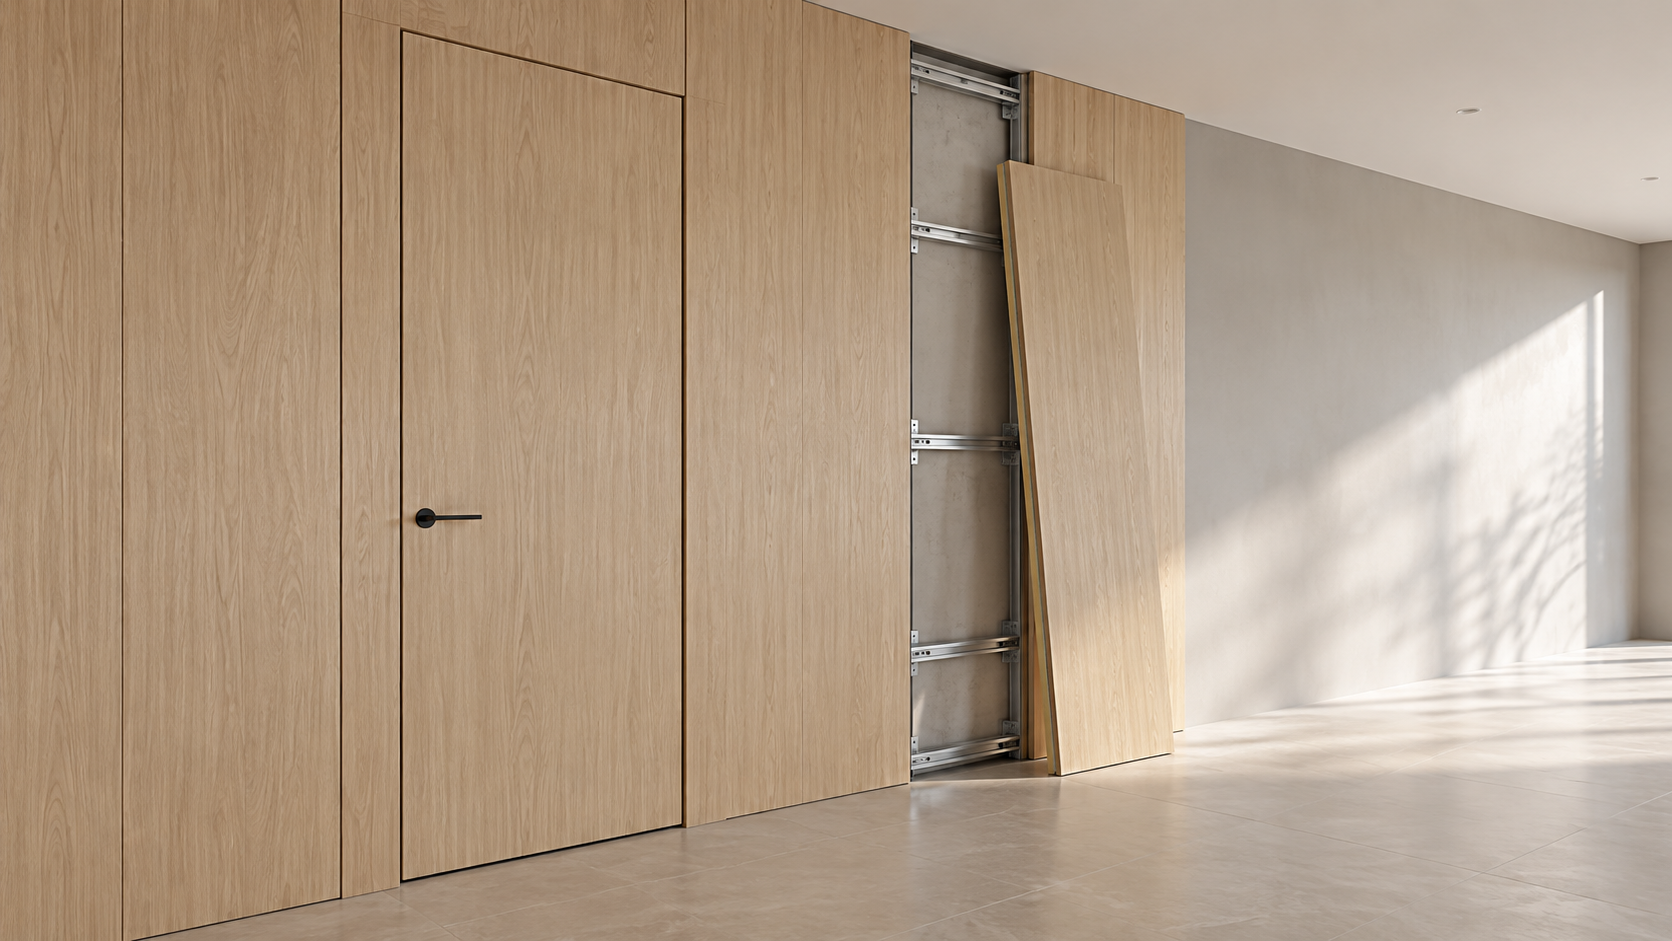
Adhesive fixing can produce a discreet appearance, but it depends on substrate strength, surface preparation, compatibility, and curing conditions. Mechanical fixing can support removal and replacement, although it requires suitable backing, accurate setting out, and space for the fixing arrangement. Concealed clips do not always allow a panel to be removed independently; the removal sequence matters.
Movement also needs room. Wood-based products respond to humidity, while other materials can move with temperature changes. Joint widths, perimeter clearances, and panel dimensions should follow the selected system’s requirements. Forcing tight joints for visual continuity can lead to distortion or stressed edges.
A representative mock-up should include more than a flat panel. Include an external corner, internal corner, base junction, outlet, and access detail where relevant. View it under the proposed lighting: grazing light can reveal unevenness, surface variation, and joint shadows that remain hidden under general illumination.
How should durability and long-term cost be compared?
“Durable” needs a specific meaning. Scratch resistance, resistance to denting, edge strength, stain resistance, and coating adhesion describe different behaviors. A hard surface may resist scratching but chip at an exposed corner. A resilient panel may tolerate knocks while showing marks from abrasive cleaning.
Match those properties to likely damage. Trolleys and luggage threaten edges and lower walls. Chairs repeatedly strike particular heights. Retail displays may require new fixings as layouts change. Sunlight can also affect some finishes, making window-adjacent locations different from enclosed corridors.
Compare the installed package rather than the panel price alone. Relevant costs include substrate preparation, support framing, trims, specialist cutting, installation labor, access provisions, cleaning, and future replacement. A less expensive sheet can become costly if it requires extensive preparation or makes service access difficult.
Repairability deserves its own discussion. Can one damaged panel be removed without disturbing adjacent work? Are visible fixings acceptable? Can the finish be repaired locally, or will repair marks remain obvious? Retaining labeled spare panels can help with future replacements, particularly where later production batches may differ in shade or pattern.
What evidence supports environmental and indoor air quality claims?
Look for information tied to the actual product rather than broad terms such as “green” or “eco-friendly.” Depending on project priorities, useful evidence may address emissions, material sourcing, recycled content, or documented environmental impacts. These answer different questions and should not be treated as interchangeable.
For indoor air quality, consider the complete installation. Panel cores, surface treatments, adhesives, and sealants can all matter. A low-emitting panel does not establish the emissions performance of every product used to install it.
Service life also affects material use. A finish that can be maintained and selectively replaced may reduce unnecessary replacement. Where future adaptation is likely, removable fixings and separable components can make reuse more practical, provided removal does not destroy the panels.
What should be settled before requesting a final quotation?
A useful quotation request defines the application clearly enough for competing proposals to be compared. Sending only a finish image leaves major assumptions unresolved.
- Location and exposure: identify impact zones, moisture, sunlight, heat sources, and cleaning conditions.
- Required performance: state the applicable fire, acoustic, emissions, and maintenance requirements.
- Wall construction: provide substrate information, panel dimensions, fixing preferences, and access needs.
- Visible details: define joint treatment, grain direction, corners, trims, and junctions with adjacent finishes.
- Acceptance evidence: request relevant technical documentation, installation instructions, finish samples, and a representative mock-up.
- Replacement planning: establish spare material needs and how individual panels will be removed.
Resolve exclusions before comparing totals. One quotation may include backing, trims, and installation preparation while another covers panels only. The strongest specification connects the desired appearance to documented performance, workable details, and a realistic maintenance routine. Once those conditions are clear, material selection becomes a defensible project decision rather than a choice based mainly on samples.
RECOMMEND

Oct 29, 2026
Are Door-and-Wall Systems Easier to Retrofit Than Traditional Finishes?
Is integrated door and wall panels installation easier than traditional materials for renovations? Compare prep, fitting, costs, and disruption to find the best finish for your upgrade.
Oct 29, 2026
What Is the Typical Lead Time for Custom Cut-to-Size Decorative Panels?
What is the typical lead time for cut to size decorative panels custom orders? Discover how stock, finishes, and delivery affect turnaround so you can plan confidently and avoid costly delays.
Oct 28, 2026
Do E0 Decorative Boards Offer Enough Textures for Luxury Clubs?
Do E0 decorative boards offer enough surface texture options for luxury clubs? Explore finishes, lighting checks, and durability tips to choose a premium look with confidence.
Oct 28, 2026
How Do You Verify Composite Panel Fire Ratings for Public Spaces?
How to verify fire resistance rating of composite decorative panels for public spaces? Learn to authenticate test reports, match installed assemblies, and avoid costly compliance gaps.