


Are Door-and-Wall Systems Easier to Retrofit Than Traditional Finishes?
Door-and-wall systems can make renovations easier when existing walls are sound, door openings are compatible, and installation details are resolved before materials are ordered.
They can reduce repeated finishing work and coordinate doors, panels, and trims. However, they do not eliminate moisture repairs, substrate checks, or careful fitting.
For homeowners, designers, and renovation contractors, the useful comparison is total installed effort: preparation, fitting, disruption, compliance, future access, and repairability across the finished space.
The practical answer depends on what you are replacing. Integrated panels may simplify extensive decorative upgrades, while repainting sound walls often remains the easier option.
What Actually Makes an Integrated System Easier to Install?
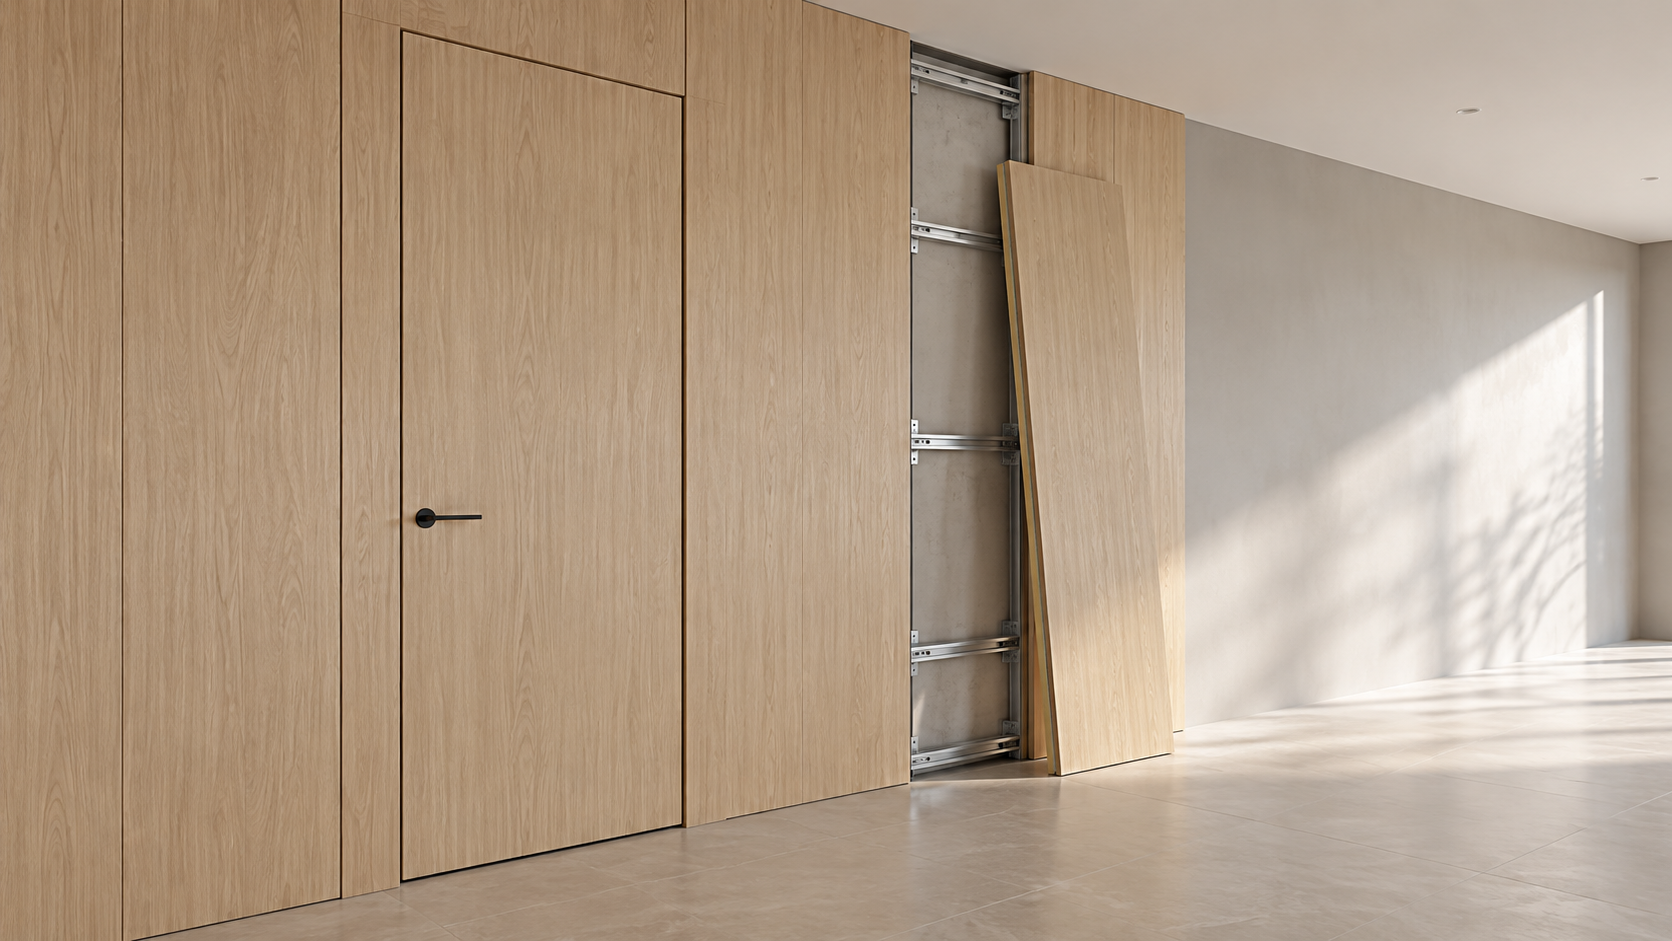
An integrated door-and-wall system coordinates wall panels with door frames, leaves, trims, or concealed details. The exact components and installation methods vary between suppliers.
Its main renovation advantage is coordination. Compatible components can reduce the separate measuring, sourcing, and finishing decisions that otherwise occur around doors and adjoining walls.
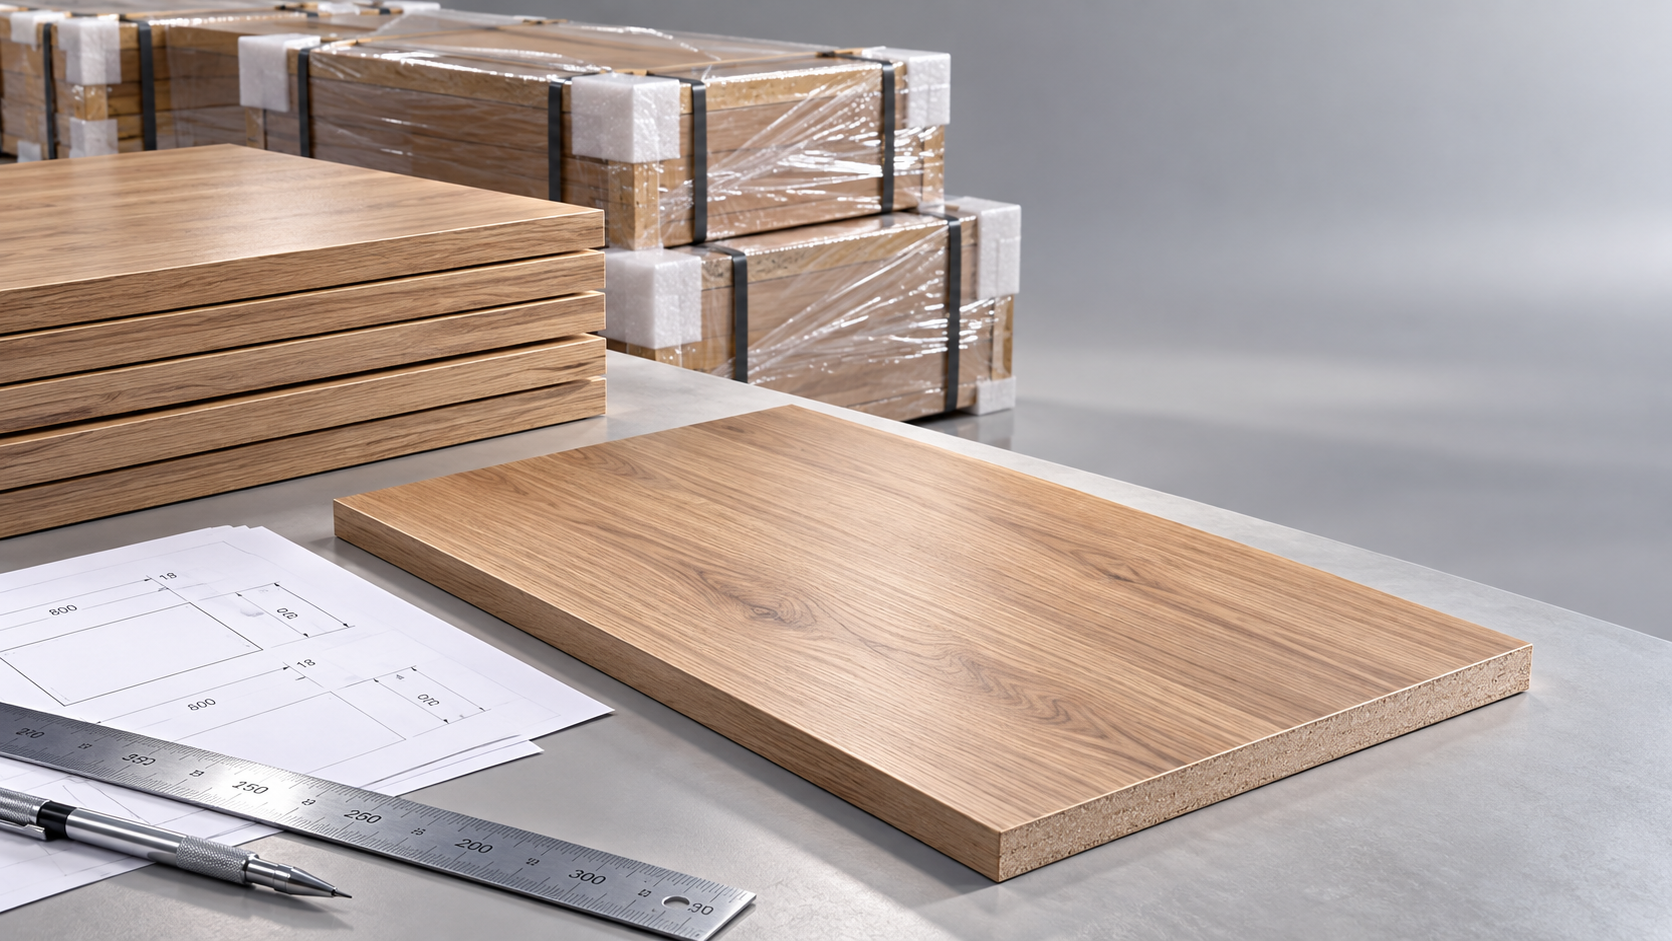
Factory-finished panels may also reduce on-site sanding, painting, and drying stages. That benefit matters where finishing activities would otherwise delay furniture installation or room reopening.
However, dry installation still requires accurate setting out, cutting, secure fixing, and allowances for movement. Adhesive systems may also require curing time and temporary support.
Some products attach directly to suitable walls; others require battens, rails, or proprietary frames. Those differences determine how much preparation and usable space installation requires.
Before comparing systems, ask suppliers to identify every required component and installation stage. A decorative panel alone does not establish whether the complete retrofit is straightforward.
Is Installation Easier Than Paint, Tile, or Wallpaper?
For a stable, reasonably smooth wall that only needs a color change, painting usually involves fewer components and less dimensional coordination than integrated panel installation.
Panels become more competitive when the proposed painted finish requires substantial patching, repeated skim coating, sanding, priming, and careful finishing around newly replaced door frames.
Wallpaper can also be relatively simple on a prepared surface. Yet uneven backgrounds, unsuitable existing coatings, and complex door reveals can increase preparation and detailing.
Compared with tile, suitable panel systems may reduce wet work and eliminate grouting. Their suitability for moisture exposure must still be verified for the intended location.
Tiles often remain appropriate where a proven assembly is needed for frequent wet cleaning or demanding exposure. Decorative panels cannot automatically replace a waterproofing system.
Conventional timber or laminate wall cladding may offer similar installation benefits. An integrated package adds value when its coordinated door details actually reduce custom fitting.
Compare equivalent finish standards and complete assemblies. Comparing a premium integrated wall with a basic repaint tells you little about which approach best serves your renovation.
Which Existing Wall Conditions Can Cancel the Advantage?
Existing wall condition is often the deciding factor. Loose plaster, damp masonry, unstable boards, and weak coatings can make apparently simple overcladding unreliable or inappropriate.
Covering a defect does not repair its cause. Leaks, condensation sources, and damaged substrates need investigation and appropriate treatment before the new finish conceals them.
Adhesive fixing depends on compatible, sufficiently strong surfaces. Old paint or wallpaper may need removal if the adhesive would otherwise bond to a weak layer.
Mechanical fixing requires suitable anchors and a reliable supporting substrate. Fastening into deteriorated plaster alone may not provide the support required by the specified assembly.
A batten or rail system can accommodate some unevenness, within its design limits. It also adds thickness that affects reveals, sockets, skirtings, and room dimensions.
Ask for a substrate survey before accepting an installation quote. It should record moisture concerns, flatness requirements, fixing locations, and preparation responsibilities for each area.
Why Existing Door Openings Need Special Attention
Door openings are where coordinated designs can either save effort or create expensive adjustments. Existing frames may be out of square, damaged, or incompatible with panels.
Measure each opening individually, including width, height, wall thickness, squareness, and available clearances. Repeated room layouts do not guarantee identical dimensions throughout an older building.
Confirm whether the proposal retains the existing frame, wraps it, or replaces it. Each approach changes installation work, appearance, hardware compatibility, and potential opening dimensions.
Flush or concealed door designs can require tighter alignment than conventional architraves. Small variations become more visible when door faces must align with adjacent panels.
Check door swing, hinge clearance, handles, and finished floor levels together. Added wall thickness or new flooring can interfere with operation unless these interfaces are resolved.
For required accessible routes or escape routes, verify applicable clear opening requirements after installation. A visually successful detail must also preserve the required functional dimensions.
What Must Be Checked for Fire, Moisture, and Durability?
Installation convenience cannot establish suitability. Confirm the performance requirements for the room, building type, and jurisdiction before selecting panel materials or changing any door assembly.
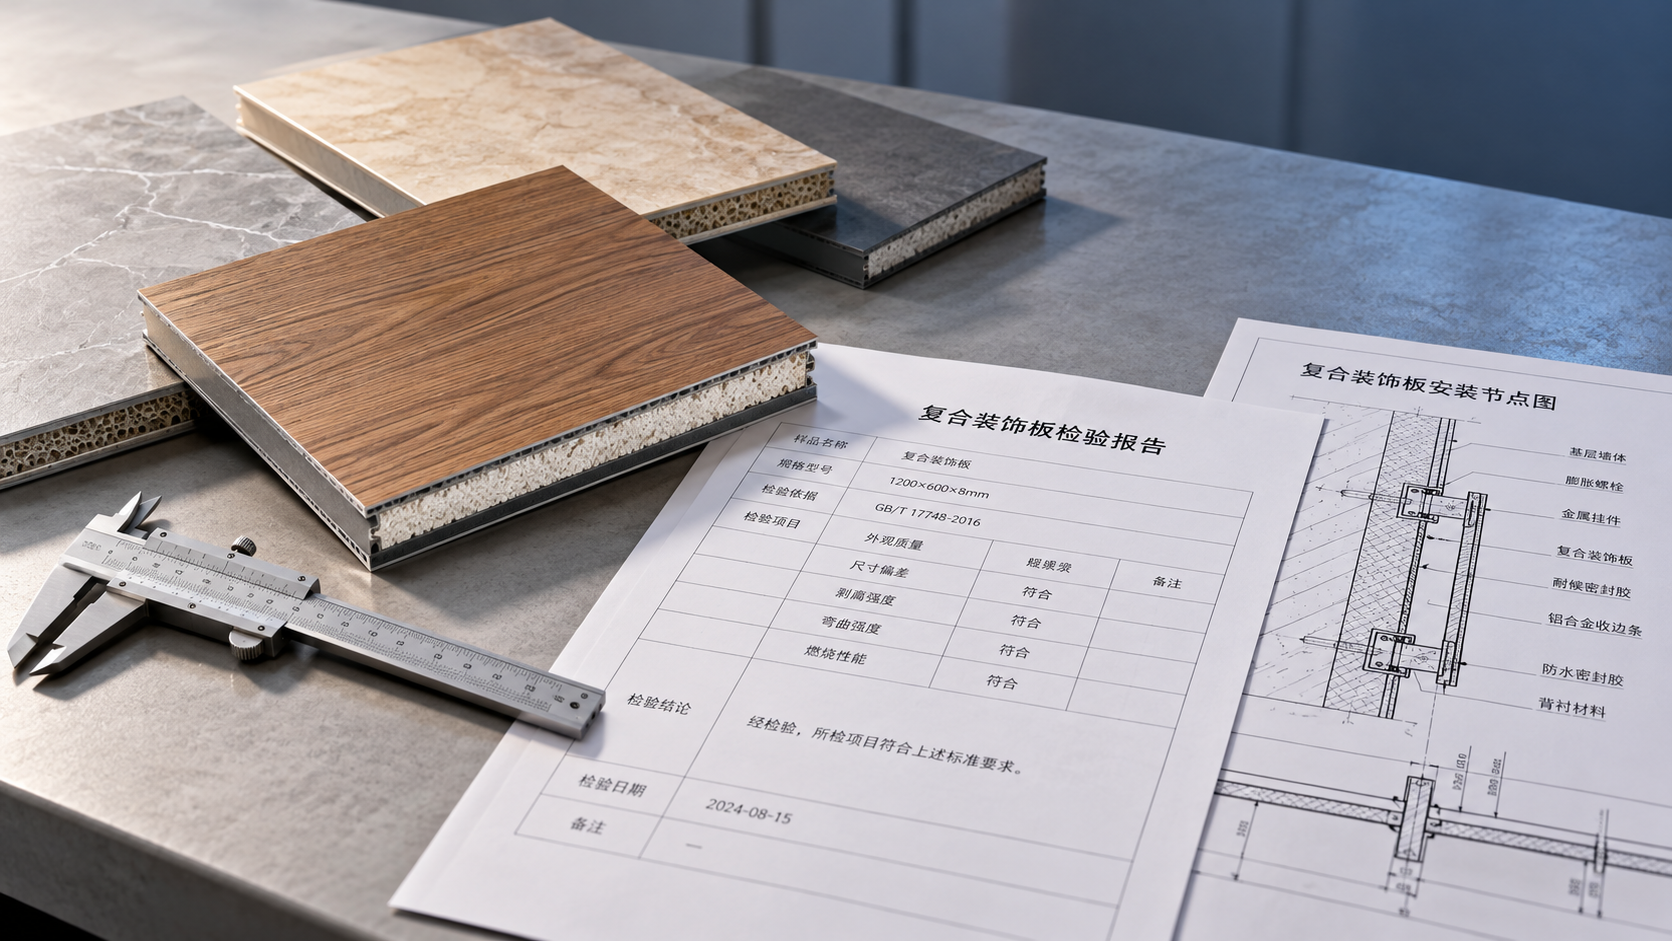
A panel's reaction-to-fire classification and a door assembly's fire resistance describe different properties. Request relevant documentation for the exact products, assemblies, and intended installation conditions.
Where rated doors are required, verify the complete arrangement, including frames, hardware, seals, and interfaces. Substituting components can affect whether the documented performance remains applicable.
Wall cavities and service penetrations may require specific fire stopping details. Decorative trims and general-purpose sealants should not be assumed to perform that function.
For bathrooms or other humid spaces, check the permitted exposure, edge protection, joint design, adhesive compatibility, and ventilation requirements. Moisture-resistant materials still need suitable detailing.
Durability also depends on use. Ask about impact resistance, cleaning limitations, emissions documentation, warranty conditions, and replacement availability rather than relying on broad marketing descriptions.
What Does a Well-Planned Retrofit Process Look Like?
Start by defining the renovation scope: wall finishes only, coordinated door replacement, or a broader upgrade involving floors, lighting, and electrical outlets throughout the space.
Next, survey the existing conditions and record finished dimensions. Identify services, access panels, wall defects, and door requirements before completing product selection or ordering components.
Develop the key junction details early, especially corners, ceilings, skirtings, sockets, and door reveals. These locations determine both installation effort and the final visual quality.
For unfamiliar systems or repeated rooms, build a representative sample area. Include a door junction so installers can check tolerances, fixing methods, and finishing expectations.
Agree the installation sequence with affected trades. Electrical adjustments, substrate repairs, frame installation, panel fitting, and final sealing need coordination to avoid reopening completed work.
Follow the manufacturer's requirements for storage, acclimatization, cutting, fixing, and movement allowances. Product-specific instructions matter more than assumptions based on another panel system's installation method.
Finally, inspect door operation, panel security, joints, and service access. Record product references and retain suitable spare components to support maintenance after the renovation is complete.
How Should You Compare the Real Installed Cost?
Compare complete installed quotations rather than panel prices alone. Include preparation, demolition, disposal, framing, trims, adhesives, fixings, delivery, access equipment, and work around existing services.
Door-related costs deserve a separate allowance. Frames, hinges, handles, seals, closers, and opening adjustments can materially change a quotation that initially appears focused on decorative surfaces.
Ask each contractor to state assumptions and exclusions. A low price based on perfectly flat walls cannot fairly compete with one that includes realistic remedial work.
For occupied commercial properties, include operational consequences where relevant: room closures, protection, cleaning, staged access, and the time required before spaces can return to service.
Future maintenance also affects value. Determine whether one damaged panel can be replaced independently and whether removing it requires disturbing adjacent panels or door trims.
A higher material price may be justified by reduced site labor or disruption. Establish that through project-specific quotations and scheduling, rather than assumed percentage savings.
Will the Renovation Be Less Disruptive in an Occupied Space?
Factory-finished systems can reduce some sanding, coating, and drying activities inside occupied buildings. That may help projects where dust, odors, and repeated visits are disruptive.
Installation still creates noise, cutting waste, deliveries, and temporary access restrictions. The actual disturbance depends on cutting arrangements, fixing methods, preparation needs, and project sequencing.
Large panels also require delivery access and handling space. Check lifts, stairwells, corridors, storage areas, and turning clearances before assuming components can reach every room.
A staged approach can keep parts of a property operational, provided each work zone has a practical completion sequence and safe separation from occupied areas.
Request a schedule that distinguishes active installation from curing, inspections, and final adjustments. A short fitting period does not necessarily mean immediate unrestricted room use.
Which Projects Are the Best Fit for Integrated Panels?
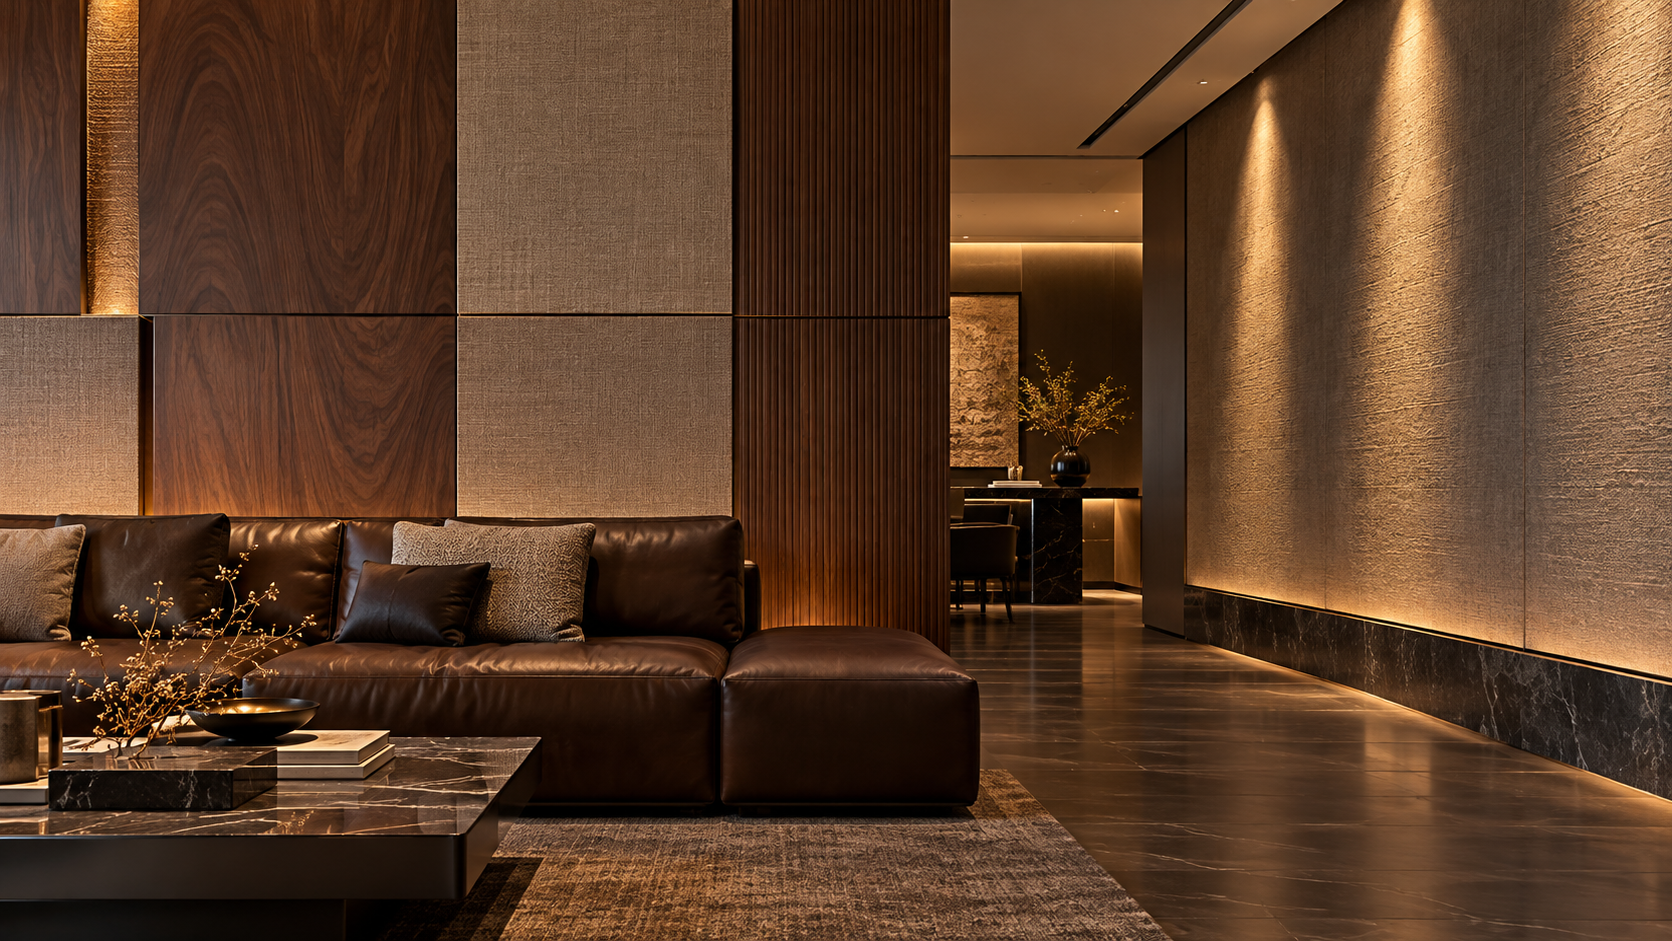
Integrated systems are strong candidates when both doors and wall finishes need replacement, the substrate is suitable, and a coordinated appearance is a central project requirement.
Repeated layouts may make surveying, ordering, and installation more efficient once a representative detail is proven. Individual openings still require verification before final manufacturing dimensions are approved.
They can also suit renovations where extensive surface finishing would create scheduling difficulties, provided the proposed fixing system addresses the existing wall conditions without disproportionate preparation.
A limited refresh may favor traditional finishes instead. If existing doors work well and walls need minor repairs, integration may introduce unnecessary components and dimensional changes.
Historic detailing, severe damp problems, uncertain substrates, or highly irregular openings require closer assessment. The best solution may combine selective panel installation with conventional repairs and finishes.
When discussing options with Shenyang Shengshi Meilin Technology Co., Ltd., request product-specific installation information, performance documentation, and junction details relevant to your proposed renovation scope.
Make the Decision Around Your Existing Building
Is integrated door and wall panels installation easier than traditional materials for renovations? Often, yes, when coordinated components remove substantial finishing work and fit existing conditions.
The strongest case combines sound substrates, compatible openings, resolved junction details, and a clear installation sequence. Under those conditions, integration can simplify coordination and reduce disruption.
Where walls only need repainting, or extensive corrective work remains unavoidable, traditional finishes may be simpler. Neither approach removes the need for a proper survey.
Choose after comparing a measured proposal, an installed-cost breakdown, and relevant performance evidence. That turns an appealing finish into a renovation decision grounded in practical requirements.