


How Do You Verify Composite Panel Fire Ratings for Public Spaces?
Verify a composite decorative panel’s fire rating by matching three things: the requirement for its intended location, authenticated fire-test evidence, and the construction that will actually be installed. A classification printed on a brochure is insufficient if the report covers a different core, thickness, surface finish, substrate, or fixing arrangement. Acceptance requires a traceable connection between the specified performance, the tested product or assembly, and the delivered material.
Begin by establishing whether the project requires a reaction-to-fire classification, a fire-resistance rating, or both. These describe different aspects of fire performance, and confusing them can leave a public-space installation with evidence that does not address its intended function.
Establish exactly what the rating must demonstrate
Reaction to fire describes how a product contributes to fire development under defined test conditions. Relevant measurements can include flame spread, heat release, smoke production, and flaming droplets. A favorable classification in this category does not establish that a wall will maintain separation during a fire.
Fire resistance concerns the performance of a building element or assembly during a specified fire exposure. Depending on its function, the assessment addresses integrity, insulation, loadbearing capacity, or a combination of these. A decorative panel installed over a partition does not automatically acquire the partition’s rating, and a panel classification alone does not establish the resistance of the completed wall.
Identify the applicable requirement from the project specification, adopted building requirements, and approval conditions. Its scope should identify the location and application: wall lining, ceiling, escape route, protected enclosure, or external facade. Requirements for one use should not be carried into another without confirming their applicability.
Read the evidence behind the classification
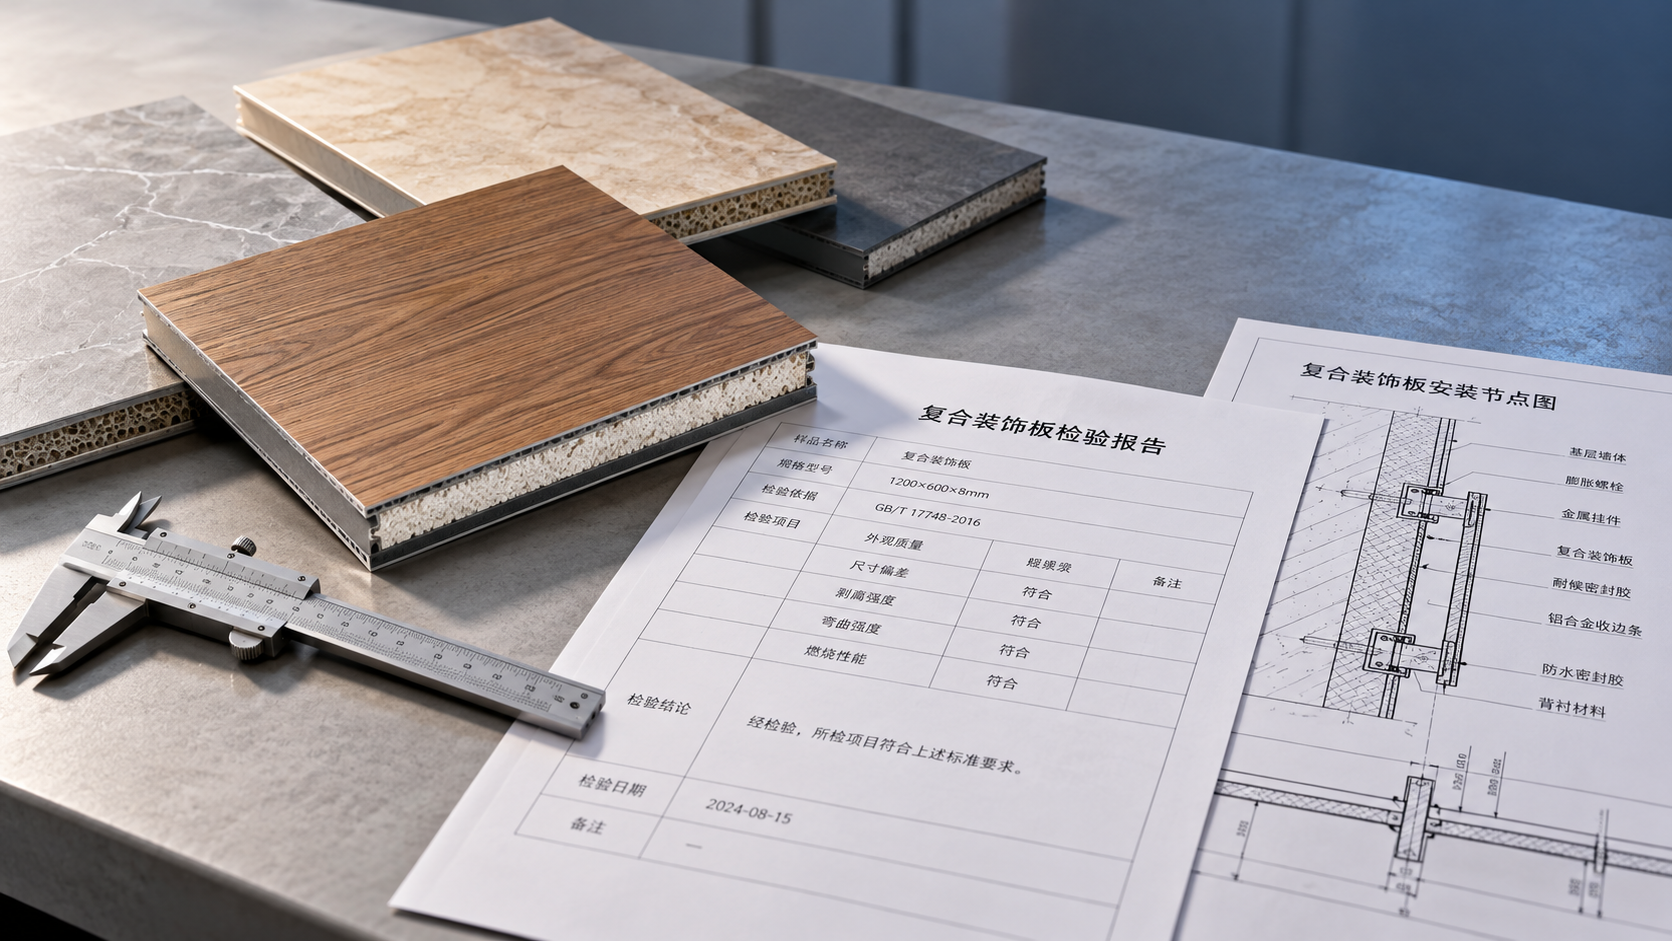
Request the complete classification document and the supporting test documentation needed to establish its scope. A certificate summary can omit mounting details, specimen descriptions, or limitations that determine whether the result applies. Where a certification or listing scheme is claimed, obtain the relevant listing and its conditions as well.
The documents should identify the issuing organization, report number, applicant, tested product, test method, and result. Examine amendments and referenced annexes together with the main document. A missing installation appendix can be more significant than a missing promotional specification sheet because it may contain the construction details on which acceptance depends.
Authenticate the evidence through the issuing laboratory or certification body, using independently obtained contact details or its official verification service. Confirm that the document is genuine and applies to the stated product. Where laboratory accreditation is required, establish that the relevant test method falls within its accredited scope. An accreditation logo alone does not resolve that question.
Document dates also need interpretation. An older report is not automatically invalid, but its continued applicability depends on product continuity, the accepted test method, and any certification conditions. A recent issue date provides little reassurance if the formulation or production source differs from the tested specimen.
Classification labels from different systems should not be treated as direct equivalents. Similar wording can conceal different test exposures, measurement criteria, and mounting rules. Where evidence comes from another jurisdiction, establish its acceptability under the project’s approval route before using it to satisfy the specification.
Match the tested panel to the ordered panel
Composite decorative panels combine materials whose behavior changes when they are assembled. Metal skins, mineral or polymer-containing cores, bonding layers, decorative films, and protective coatings all influence performance. A description such as “mineral core” or “fire-retardant panel” is too broad to establish equivalence.
Build the comparison around identifiable product characteristics:
- Product identity and production source: connect the report designation to the order code and factory. If trade names differ, obtain a documented link between them.
- Overall thickness, skin thickness, and the core specification should fall within the documented scope. A shared overall thickness does not establish identical construction.
- The exposed finish matters. Decorative laminates, printed films, coatings, and their bonding layers must be covered by the evidence or its permitted variations.
- Edge treatments and fabrication details deserve separate attention, especially where routing, folding, perforation, or exposed cut edges change the tested configuration.
Do not assume that a thicker panel or a higher mineral content automatically produces a better classification. Changes in mass, bonding, thermal expansion, and delamination can alter behavior. Use the report’s permitted product range or a formally supported assessment to determine which variations are covered.
Color variations also require a defined basis for acceptance. Some classifications cover a range of finishes under stated conditions; others cover a specific surface construction. A color chart does not demonstrate that every decorative option shares the same fire performance.
The installation must remain within the evidence
The mounting arrangement is part of the fire-performance question. A panel bonded directly to a solid substrate presents different conditions from the same panel fixed to rails over a ventilated cavity. Substrate properties, cavity depth, joint geometry, and exposed edges can affect fire development and the relevance of the classification.
Read the report’s field of application alongside the proposed installation drawing. Establish which substrates are covered, whether an air gap is permitted, how joints are formed, and what fixing method was used. Where the evidence allows variations, record their limits explicitly. Avoid expanding a narrowly described test arrangement through assumption.
For example, a classification obtained with a panel bonded to a specified noncombustible backing does not establish performance when that panel is suspended over an open cavity. The cavity introduces another potential exposure path, while the adhesive and support conditions have changed. Additional evidence or an accepted assessment is needed to address the proposed construction.
Adhesives warrant particular attention because site substitutions are easy to overlook. Composition, application pattern, and quantity can influence the behavior of a lining. Mechanical fixings also matter: their spacing, engagement, and supporting structure affect whether the facing remains attached during exposure.
Where panels form part of a fire-resisting construction, compare the complete assembly with the tested or listed design. Board layers, framing, insulation, joint treatment, perimeter details, and the exposed side must correspond to the evidence. An added decorative facing needs to fall within the assembly’s permitted construction or have an accepted basis for inclusion.
Keep penetrations and cavity details connected to the approval
Service openings, recessed fittings, access panels, and perimeter gaps interrupt otherwise continuous construction. A rated wall does not retain its documented performance simply because a sealant described as “fireproof” has been applied around an opening. Penetration protection requires evidence appropriate to the supporting construction, service type, opening dimensions, and installation arrangement.
Cavity barriers and fire stops must likewise suit their actual location and supporting materials. Record these interfaces on the installation details so that the panel system and the fire-separation measures can be reviewed together.
Resolve gaps before the material is released
A useful verification record links each requirement to a specific document and the construction detail it supports. It should make unresolved differences visible without treating every missing item as the same kind of problem.
If the panel designation is unclear, obtain identification evidence. If the proposed substrate falls outside the report, obtain evidence covering that substrate or revise the installation. If a decorative lining is intended to form part of a fire-resisting enclosure, a reaction-to-fire certificate cannot answer the assembly question.
Changes beyond the published scope require a documented technical route acceptable to the project’s approval process. This could involve further testing, a permitted extension of application, or a formal assessment from a competent body. A supplier’s statement that two products are “equivalent” needs a supporting basis before it can close the discrepancy.
Separate confirmed performance from pending acceptance in schedules and submittals. A product can have an authentic classification while remaining unsuitable for a particular location or mounting arrangement. Recording the exact limitation prevents an approved product name from being interpreted as unrestricted approval for every use.
Preserve traceability through delivery and installation
Document review establishes what is acceptable; delivery records establish what arrived. Match packaging labels, product codes, batch references, thicknesses, and finish descriptions to the accepted submission. Retain representative label photographs and delivery documentation so that installed areas can be connected to supplied batches.
Visual inspection cannot establish fire performance. It can reveal discrepancies that interrupt traceability, such as a different designation, unexpected backing layer, altered edge construction, or inconsistent thickness. Resolve those differences before installation conceals the product identification.
Site records should also capture concealed features that affect compliance. Photographs taken before closing cavities can document support spacing, joint backing, perimeter treatment, cavity barriers, and penetration seals. Their value comes from showing conformity with the accepted detail; photographs alone do not validate an unassessed arrangement.
Substitutions require the same comparison as the original selection. A replacement finish, adhesive, core grade, or fixing system needs review against the applicable evidence, even when the panel dimensions and appearance remain unchanged. Carry accepted revisions into the installation drawings and material schedule so that approval records describe the construction actually installed.
The final record should state where each panel construction is used, which evidence supports it, and what installation conditions apply. Keep that record available for later repairs: replacing damaged panels or adding services can introduce changes that require the original fire-performance evidence to be reviewed again.
RECOMMEND

Oct 28, 2026
Do E0 Decorative Boards Offer Enough Textures for Luxury Clubs?
Do E0 decorative boards offer enough surface texture options for luxury clubs? Explore finishes, lighting checks, and durability tips to choose a premium look with confidence.
Oct 28, 2026
How Do You Verify Composite Panel Fire Ratings for Public Spaces?
How to verify fire resistance rating of composite decorative panels for public spaces? Learn to authenticate test reports, match installed assemblies, and avoid costly compliance gaps.
Oct 27, 2026
Are Aluminum Honeycomb Panels Moisture-Resistant Enough for Bathrooms?
Explore aluminum honeycomb panel moisture resistance for bathrooms. Learn how finishes, sealed edges, and waterproofing help you choose suitable panels for walls, ceilings, and showers.
Oct 27, 2026
How Are Custom Veneer Panels Color-Matched for High-End Interiors?
Explore custom veneer panels color matching for high-end design. Discover how veneer selection, finishes, and lighting create cohesive, luxurious interiors.