


Are Fire-Rated Wall Panels Suitable for High-Rise Buildings?
Yes, fire-rated wall panels are suitable for high-rise buildings when their documented performance matches the wall’s location, function, and required construction. Suitability depends on the complete installed assembly, including framing, insulation, fixings, joints, and penetrations. A panel described as “fireproof” or “fire resistant” does not, by that description alone, establish that a finished wall meets project requirements.
The first distinction is whether the panels serve as decorative finishes, form part of a fire-resisting partition, or belong to an exterior wall system. These applications involve different fire exposures and performance criteria. Evidence supporting a panel in an internal partition does not automatically establish its suitability for a high-rise facade.
What does a fire rating actually cover?
Product literature often places several fire-related properties together, although they answer different questions. Understanding the differences prevents a surface classification from being mistaken for evidence that an entire wall will contain a fire.
A decorative panel with favorable surface-burning performance still needs assessment alongside its backing, adhesive, and cavity arrangement. Similarly, a noncombustible board can form part of an unsuitable wall if joints open, supports fail, or service openings remain unsealed.
Where a report states a fire-resistance duration, read it together with the tested construction and assessment criteria. The duration has meaning only within that defined scope.
Can the same panel be used throughout a high-rise building?
A panel specified for one location should not automatically be repeated across the building. An internal decorative lining, a shaft enclosure, and a facade panel perform different jobs, even when their visible surfaces look similar.
For an ordinary internal finish, the central question may be the permitted reaction-to-fire performance of the exposed surface and its mounting arrangement. Where the wall separates fire compartments, the complete partition must also provide the required fire resistance. Enclosures around stairs, shafts, and other protected routes introduce location-specific requirements that need to be established before selecting the finish.
A useful example is a decorative panel mounted on battens over an existing fire-resisting wall. The underlying wall’s rating does not automatically establish acceptance of the new lining. The added panels, cavity, adhesive, and fixing penetrations introduce conditions that need their own assessment.
Exposure direction also matters. Some assemblies have different layers on opposite faces, and their supporting evidence covers fire exposure from a particular side. Reversing that construction, or using it where exposure from either side must be addressed, requires evidence covering the proposed arrangement.
Are panels with mineral or cement-based cores automatically suitable?
Core composition is useful screening information, but it cannot establish suitability by itself. Mineral, gypsum, cementitious, and calcium-silicate materials behave differently under heat, moisture, and mechanical stress. Performance also changes with formulation, density, reinforcement, facing, and panel thickness.
Composite panels deserve particular attention because the visible face can conceal a different core. A metal facing does not establish the fire behavior of the complete panel. Laminates, resin binders, edge treatments, backing layers, and adhesives all belong in the product description used to identify the tested material.
Thickness alone is an unreliable shortcut. Increasing thickness does not automatically extend a fire-resistance rating, and a thinner alternative cannot inherit the results of a thicker tested board. Changes to density or reinforcement can affect cracking, fixing retention, and joint behavior even where the nominal material description remains the same.
The reliable comparison is between the proposed product and the product identified in the supporting evidence. A shared description such as “mineral panel” is too broad to demonstrate equivalence.
Why does high-rise facade use need separate evidence?
Exterior walls introduce fire-spread paths that are absent from many internal partition tests. Flames emerging from a window can expose the facade above. Cavities behind panels can provide a route for concealed spread, while insulation, membranes, and supporting components influence the assembly’s behavior.
Consequently, an internal wall fire-resistance report does not establish high-rise facade suitability. The exterior wall needs evidence addressing the applicable material restrictions and assembly-level fire-performance requirements for its location. The required evidence follows the governing regulatory framework and proposed construction.
Relevant details include panel joints, cavity depth, insulation, membranes, subframes, cavity barriers, and interfaces around windows. A system evaluated with one insulation type or support arrangement cannot be assumed to cover substitutions without review.
The floor-edge interface also needs specific attention. A gap between the floor slab and exterior wall can interrupt compartment separation. Its perimeter fire-containment detail must accommodate the actual facade construction and expected movement; a generic sealant note does not define that assembly.
Which installation changes can invalidate the supporting evidence?
Fire-resistance evidence describes a construction arrangement, not simply a collection of acceptable ingredients. Changing how those ingredients connect can change the wall’s response to heat.
Stud dimensions and spacing affect support and deformation. Board orientation, layer count, joint staggering, screw spacing, and edge distances influence whether the lining stays attached. Replacing mechanical fixings with adhesive introduces a different attachment method and requires supporting evidence.
Tall partitions need particular attention because high-rise projects can contain walls exceeding the dimensions covered by a test or assessment. Increased height changes deflection and support demands. Additional framing is not automatically an acceptable correction if it alters the documented construction.
Movement at the top of a partition is another frequent source of mismatch. Floor deflection and building movement require a head detail that allows the specified movement while maintaining fire separation. Filling that joint rigidly can interfere with movement; leaving it open creates a discontinuity. The supporting detail needs to address both functions.
Recessed cabinets, access doors, sockets, and service channels also alter the wall. Their treatment needs to follow evidence applicable to the assembly, including any restrictions on opening size, position, or spacing.
How should joints and service penetrations be treated?
A fire-resisting wall needs continuity at its edges and wherever services pass through it. Panel-to-panel joints, wall-to-floor junctions, and pipe or cable openings involve different conditions and should not receive an identical sealing detail by default.
A penetration seal must suit the wall construction, service type, opening dimensions, and required performance. Plastic pipes behave differently from metal pipes during fire exposure. Cable bundles and trays introduce further variables, including the amount and arrangement of material passing through the opening.
Movement joints require seals with suitable movement capability as well as the necessary fire performance. A product used successfully around a fixed penetration does not automatically suit a moving head-of-wall joint.
Installation details matter: seal depth, backing material, annular space, and substrate condition form part of the documented system. Substituting ordinary foam or general-purpose sealant breaks the connection between the installed detail and its supporting evidence.
What documentation establishes suitability for a particular wall?
A useful technical submission connects the product identity, assembly drawing, performance evidence, and installation instructions. A brochure containing a fire-rating claim rarely provides enough information to make that connection.
The documentation should make the following points traceable:
- Exact product identity: panel reference, thickness, composition, and facing must correspond to the material being supplied.
- Assembly scope. The supporting report or classification should identify the relevant framing, layers, joints, fixings, and exposure conditions. Any assessment extending the tested arrangement needs clear limits.
- Project differences: greater wall height, alternative insulation, decorative overlays, and revised opening details need a documented basis for acceptance.
- Interfaces and installation requirements. Drawings should connect the wall to adjoining construction and identify the applicable firestopping and movement details.
A test report, classification document, and third-party certification are different forms of evidence. Their relevance depends on what each document actually covers and what the project’s approval process requires. A logo or certificate number alone does not establish that the proposed wall lies within scope.
Can decorative finishes be added over a fire-resisting panel system?
Decorative finishes can be compatible with a fire-resisting wall, provided the proposed finish and attachment method are permitted by the supporting documentation or an applicable assessment. Paint, laminate, veneer, and fabric coverings introduce different amounts and types of combustible material.
The fixing arrangement can be as significant as the finish. A directly bonded facing and a panel mounted on battens create different conditions. Battens introduce a cavity; adhesives introduce an additional material layer; mechanical fixings can penetrate the protective lining.
Acoustic treatments need similar care. Perforating a board changes its continuity, and adding acoustic fleece or absorbent backing changes the material combination. A solid panel’s fire-performance evidence should not be transferred automatically to a perforated version.
Design development should therefore identify the finished wall build-up early enough for the visible surface and concealed construction to be assessed together.
Does suitability change after installation?
It can. A documented assembly still relies on installation matching the approved detail. Before concealed work is closed, records should capture framing, layer arrangement, joints, perimeter seals, and service penetrations. Photographs are most useful when tied to identifiable locations and the relevant drawing detail.
Later alterations can break that continuity. New cable routes, relocated sockets, removed panels, or replacement access doors need compatible reinstatement details. Applying additional sealant over an unidentified opening does not establish that the required performance has been restored.
Moisture damage and impact damage also require assessment where they affect panel integrity, fixings, or joints. A cosmetic repair is insufficient if the protective layers behind the surface have deteriorated.
A sound specification for fire-rated wall panels in a high-rise building therefore identifies a defined assembly for a defined location. That connection must remain traceable through supply, installation, and subsequent changes to the wall.
RECOMMEND

Oct 28, 2026
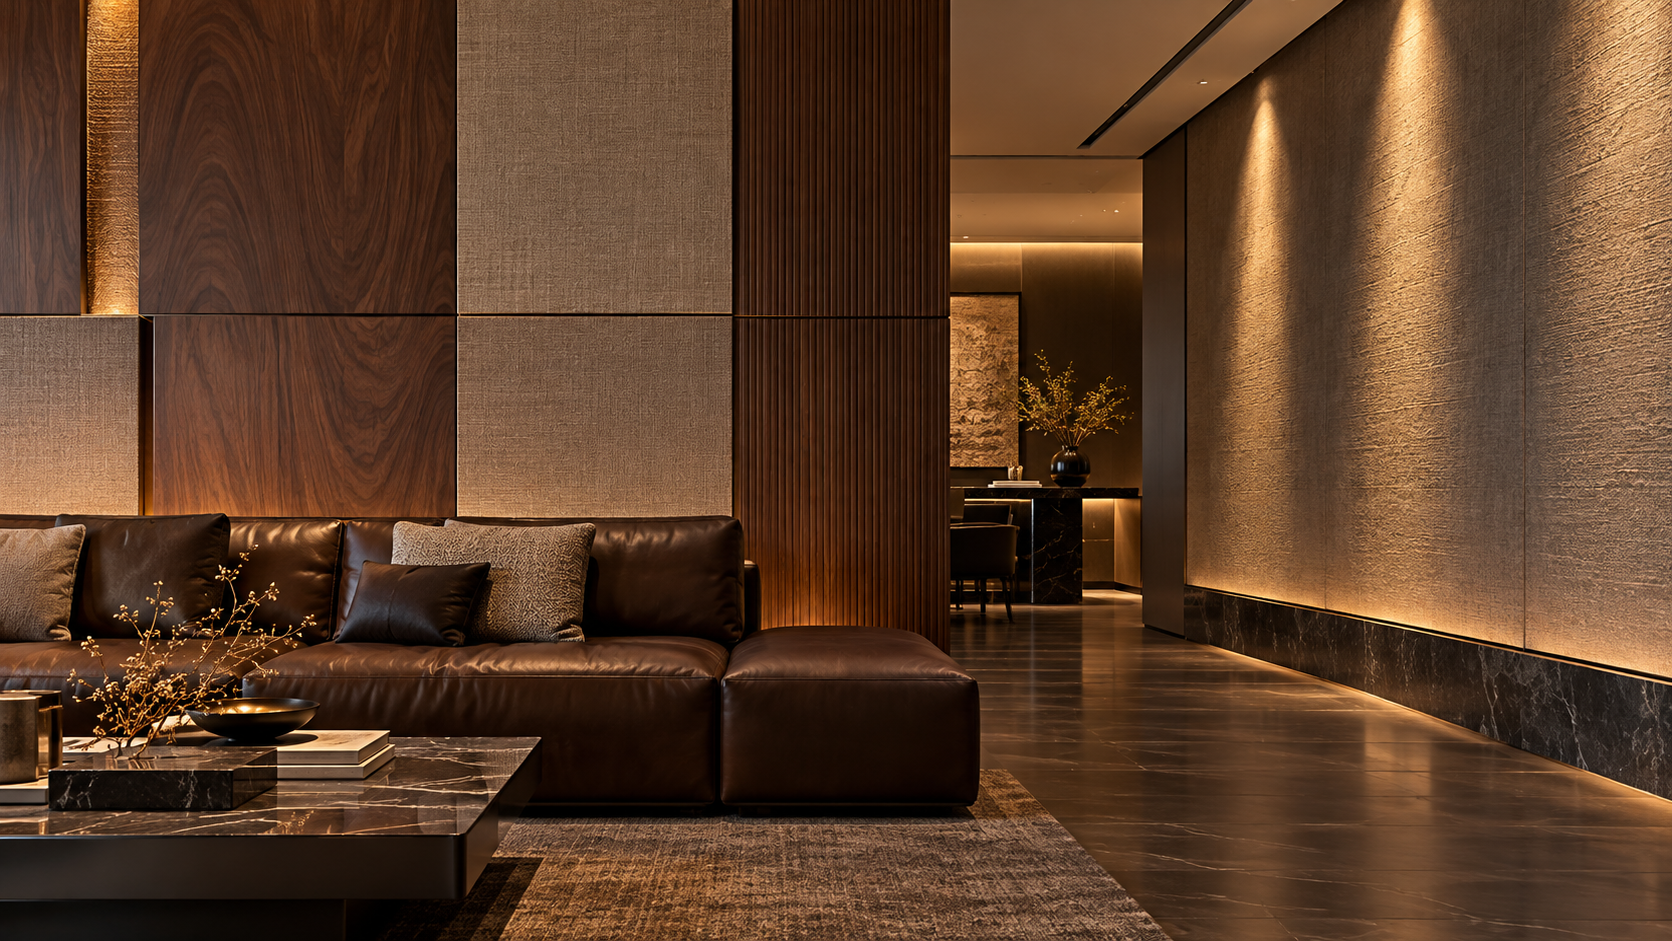
Do E0 Decorative Boards Offer Enough Textures for Luxury Clubs?
Do E0 decorative boards offer enough surface texture options for luxury clubs? Explore finishes, lighting checks, and durability tips to choose a premium look with confidence.
Oct 28, 2026
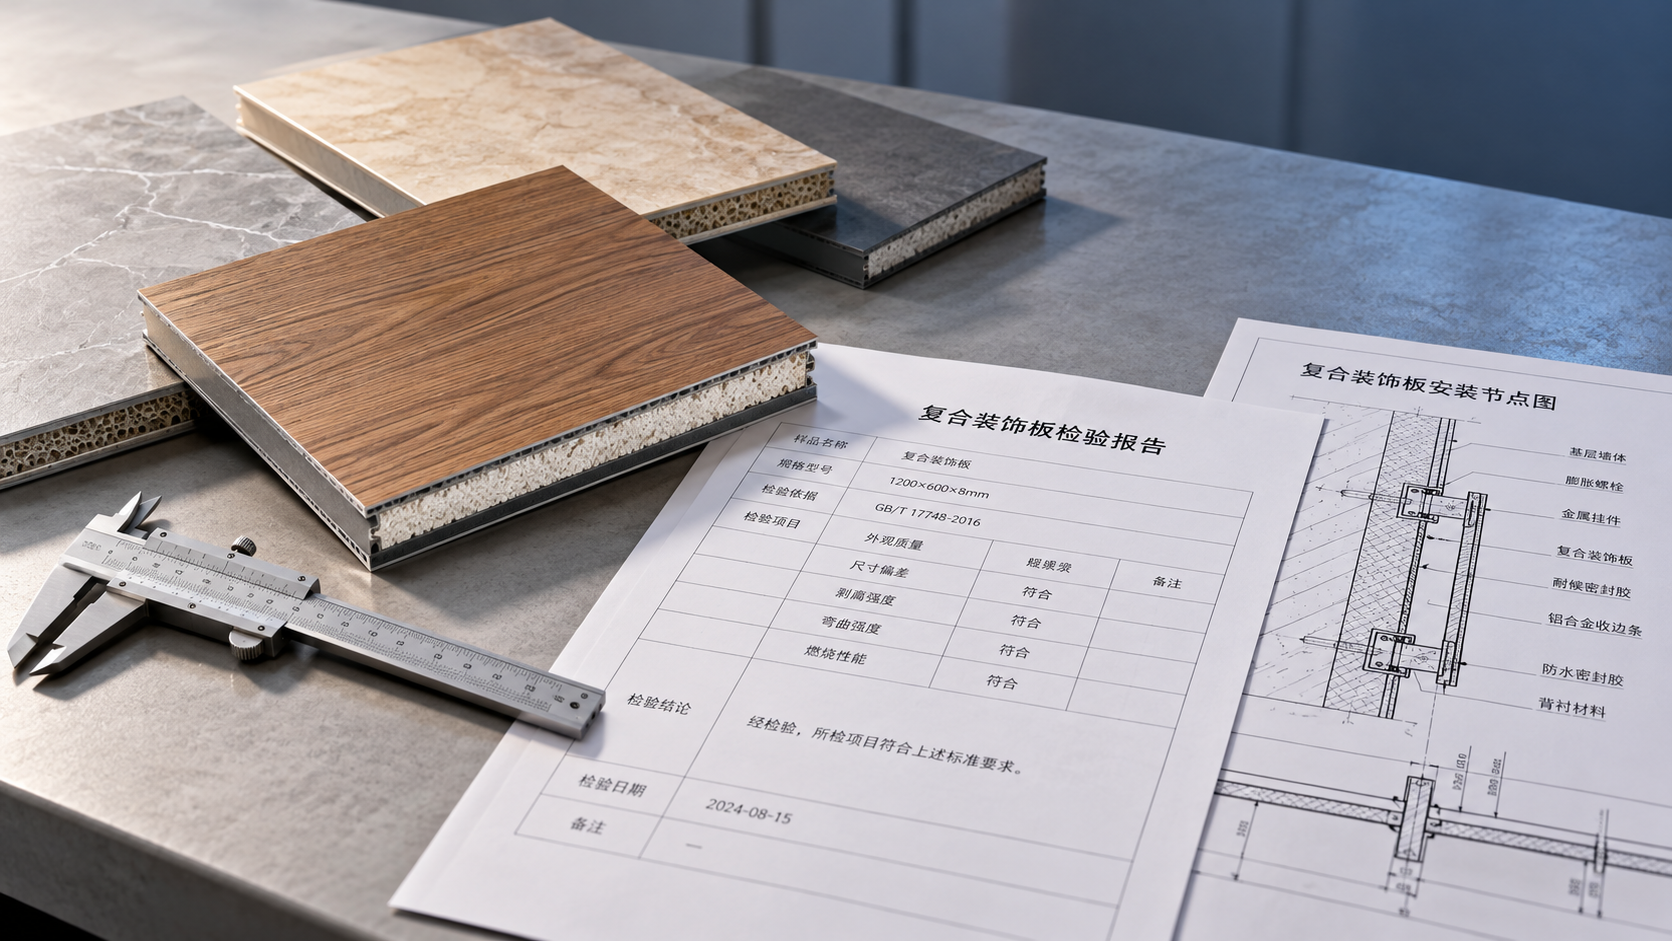
How Do You Verify Composite Panel Fire Ratings for Public Spaces?
How to verify fire resistance rating of composite decorative panels for public spaces? Learn to authenticate test reports, match installed assemblies, and avoid costly compliance gaps.
Oct 27, 2026
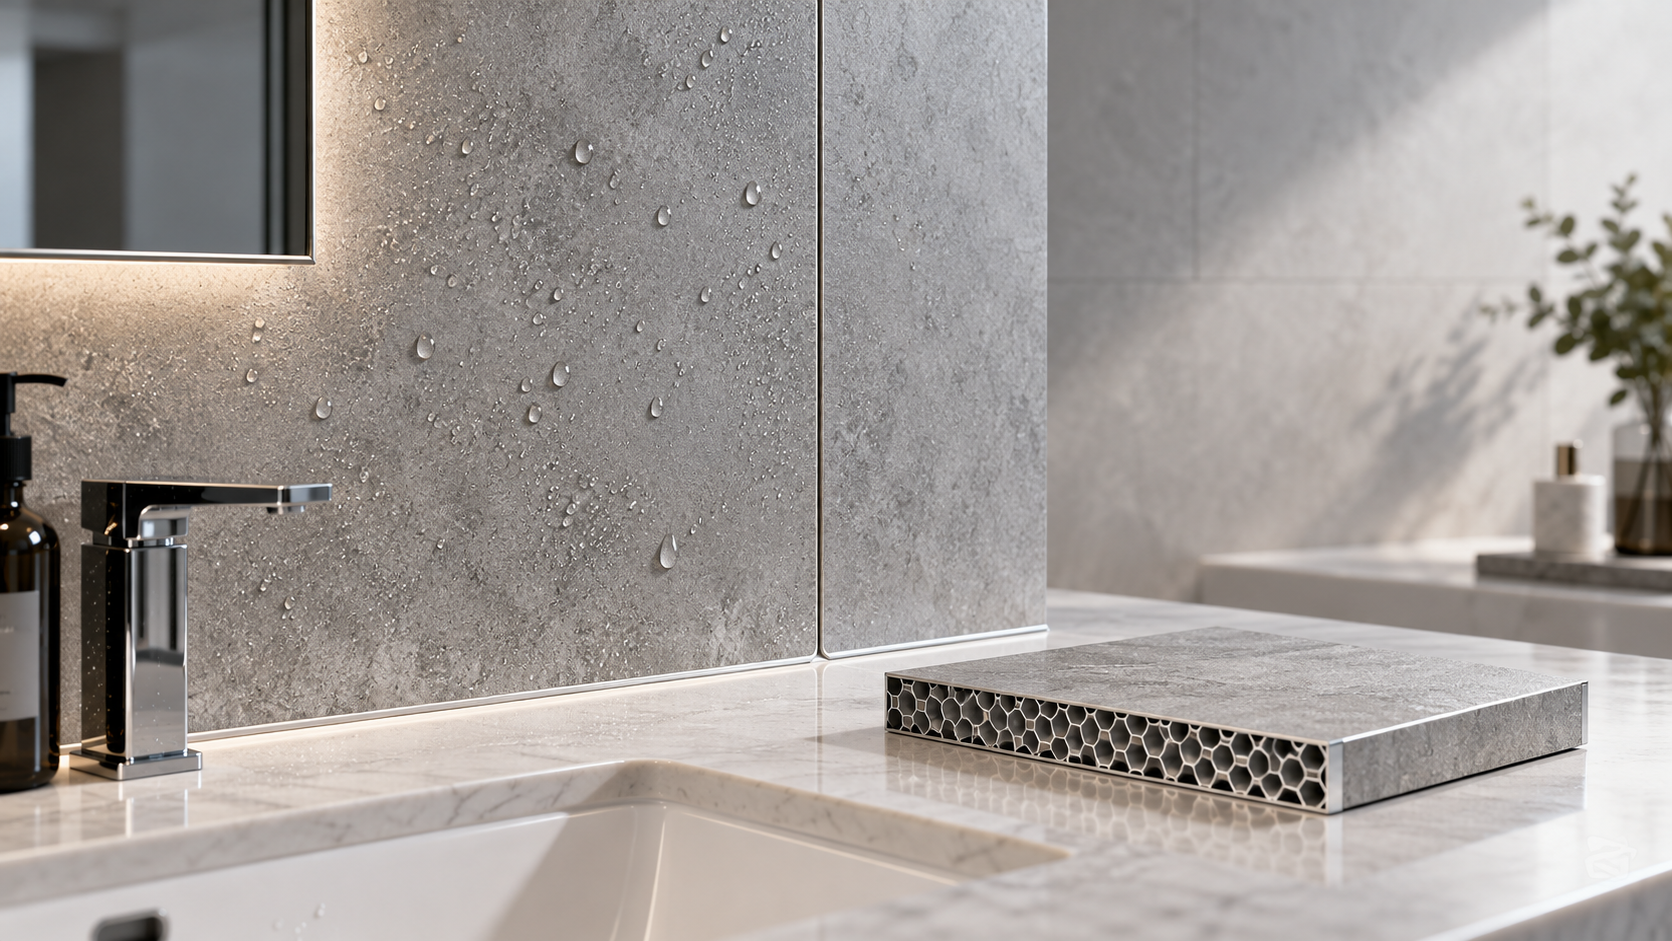
Are Aluminum Honeycomb Panels Moisture-Resistant Enough for Bathrooms?
Explore aluminum honeycomb panel moisture resistance for bathrooms. Learn how finishes, sealed edges, and waterproofing help you choose suitable panels for walls, ceilings, and showers.
Oct 27, 2026
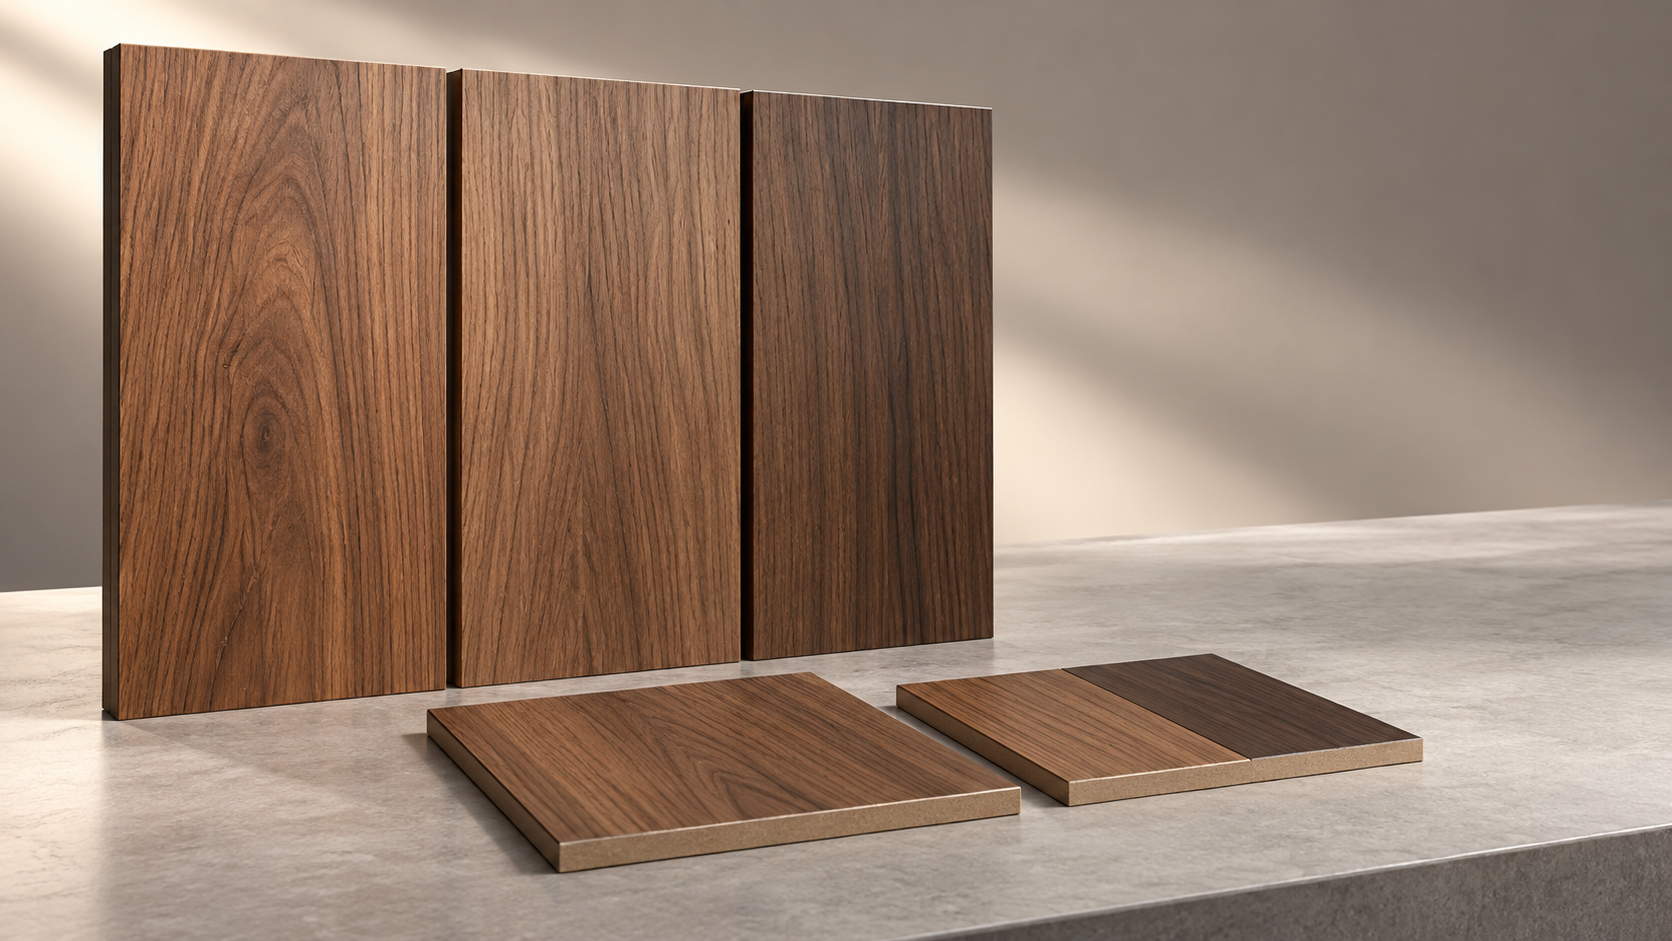
How Are Custom Veneer Panels Color-Matched for High-End Interiors?
Explore custom veneer panels color matching for high-end design. Discover how veneer selection, finishes, and lighting create cohesive, luxurious interiors.