Lightweight Composite Wall Panels vs. Traditional Drywall: Sound Transmission Loss (STC), Thermal Break, and Retrofit Efficiency
Publish time:Sep 10, 2026
Reading:此处显示添加时间
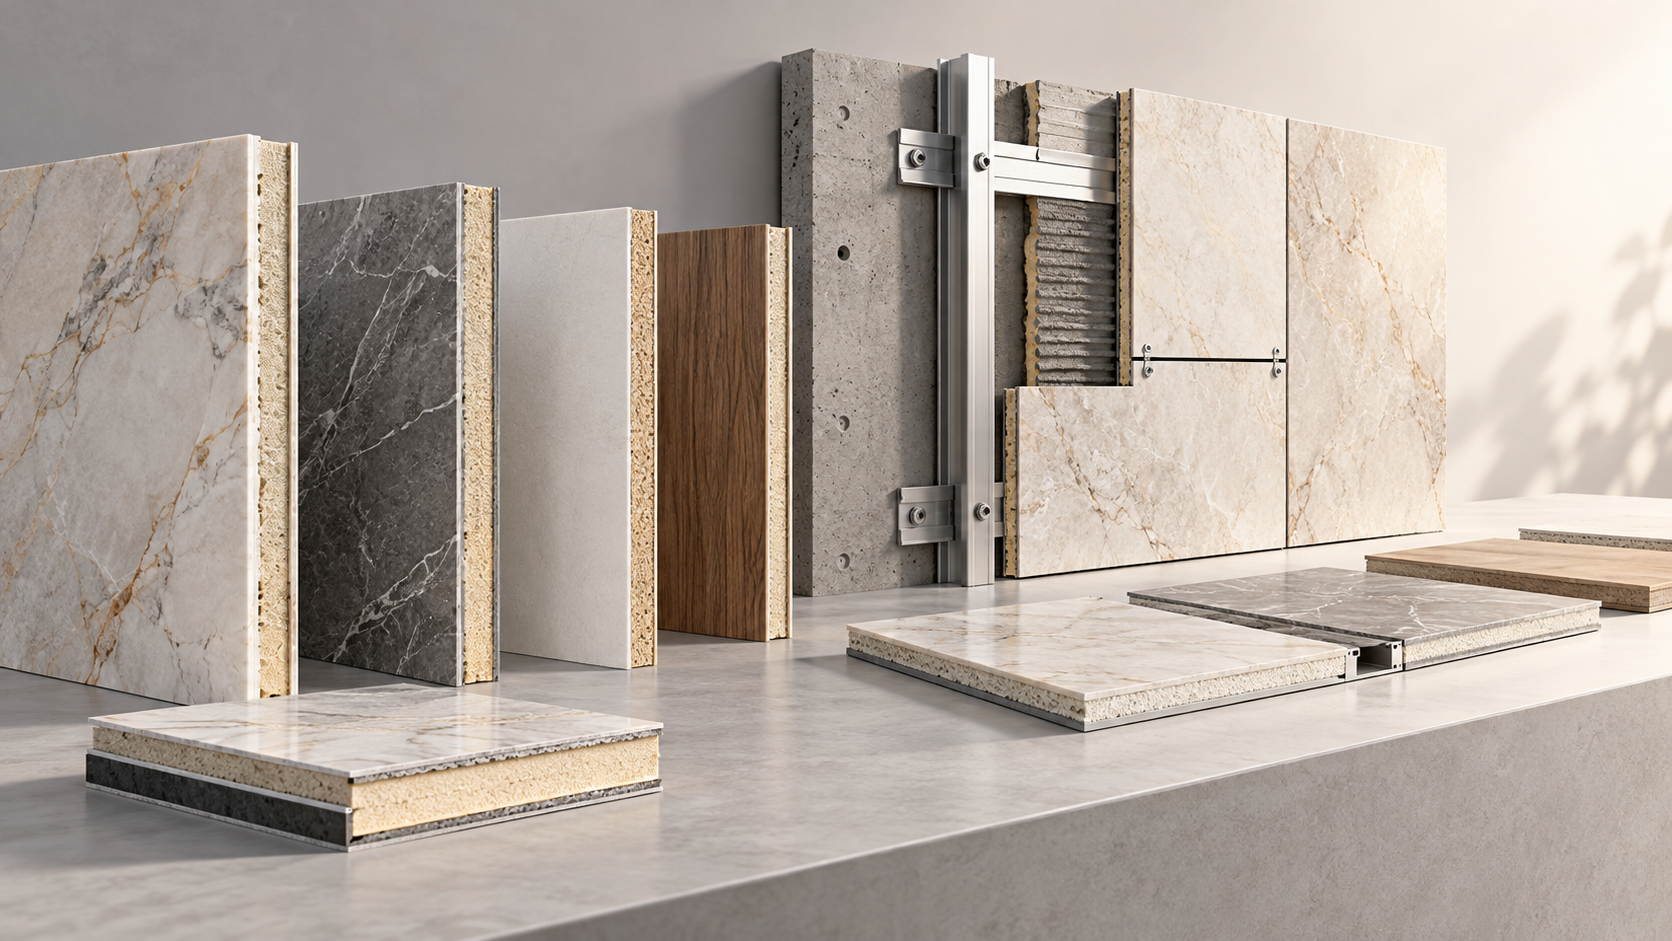
When a project manager walks onto a retrofit site—especially in an occupied office building, a multi-family residential complex, or a heritage-adjacent commercial corridor—they’re not just evaluating materials. They’re weighing trade-offs: time versus tolerance, performance versus practicality, compliance versus cost. And nowhere is that tension more palpable than in the wall assembly. Drywall has been the default for decades—not because it’s ideal, but because it’s familiar. Yet familiarity rarely equals efficiency, especially when deadlines tighten, acoustic expectations rise, and thermal bridging undermines energy targets. Lightweight Composite Wall Panels aren’t marketed as a “replacement” for drywall. They’re engineered as a *reconsideration*—one rooted in how buildings are actually built today: faster, tighter, quieter, and with less margin for error. For professionals who’ve patched cracks in gypsum after seasonal movement, recalibrated HVAC loads due to poor insulation continuity, or fielded tenant complaints about muffled conversations through shared walls, this shift isn’t theoretical. It’s operational relief. Let’s start where sound matters most: STC ratings. Traditional 5/8" Type X drywall over resilient channel might hit STC 50–52 in lab conditions—but real-world installation rarely delivers that. Joints, fastener spacing, stud alignment, and even air gaps behind outlets all erode performance. Lightweight Composite Wall Panels integrate mass, damping, and decoupling at the material level. Their layered architecture—often combining high-density mineral cores, viscoelastic interlayers, and metal or fiber-reinforced facings—delivers consistent STC 55–62 across full-panel spans, *without* requiring specialized framing or acoustic sealants at every seam. That consistency translates directly into fewer callbacks, smoother commissioning, and quieter occupants—especially critical in mixed-use developments where residential units sit above retail or co-working spaces. Then there’s the thermal break question—a silent liability in many retrofits. Standard drywall assemblies conduct heat straight through steel studs. Even with cavity insulation, thermal bridging can reduce effective R-value by 30–40%. Lightweight Composite Wall Panels bypass that entirely. Their structural core often includes low-conductivity materials—like aerogel-infused composites or engineered honeycomb matrices—that interrupt thermal pathways *within the panel itself*. No additional furring, no extra layers of rigid foam, no guesswork about compression or air leakage around edges. The result? A wall system that contributes meaningfully to envelope performance—not just meets code minimums, but supports actual energy modeling assumptions. Retrofit efficiency, though, is where these panels reshape timelines—and budgets. Installing drywall in tight, occupied spaces means scaffolding, dust containment, multiple trades overlapping, and weeks of finishing work. Lightweight Composite Wall Panels arrive pre-finished, factory-cut to size, and ready to mount with minimal framing. Some systems use clip-and-lock mechanisms; others integrate seamlessly with existing stud bays. One project manager in Shenyang reported cutting wall installation time by 60% on a 12-story apartment retrofit—while achieving fire-rated assemblies (up to 2-hour UL listings) and eliminating the need for separate fire caulking at every penetration. That’s not just labor savings. It’s reduced disruption to tenants, lower insurance premiums during construction, and earlier handover dates. Of course, adoption hinges on more than specs. Project managers need confidence in supply chain resilience, compatibility with local codes, and long-term serviceability. Shenyang Shengshi Meilin Technology Co., Ltd. brings depth here—not as a generic supplier, but as a materials-focused R&D enterprise grounded in real-world application challenges. With 30 million yuan in registered capital and a portfolio spanning fireproof sealing solutions, structural composites, and interior finish systems, their approach reflects what builders actually need: tested interfaces, documented fire performance, and support that extends beyond the datasheet. Their lightweight composite panels aren’t prototypes. They’re field-proven in northern Chinese climates—where freeze-thaw cycles, humidity swings, and rapid urban renewal demand durability *and* speed. That said, not every retrofit calls for the same solution. Lightweight Composite Wall Panels shine where acoustic separation, thermal continuity, and schedule compression converge—think hotel room partitions, healthcare corridor walls, student housing common areas, or office-to-residential conversions. They’re less suited for highly curved surfaces or ultra-low-budget shell-and-core builds where raw material cost dominates decision-making. The key isn’t blanket adoption—it’s intentional selection. Ask yourself: Is this wall carrying noise-sensitive occupancy? Does it interface with conditioned space? Will tenants move in before final finishes are complete? If two of those are yes, the lifecycle value shifts decisively. There’s also a subtler advantage: design flexibility. Unlike drywall—which demands taping, sanding, priming, and painting before aesthetic intent emerges—many lightweight composites come with embossed, textured, or metallized surfaces ready for immediate occupancy. Some integrate lighting channels or acoustic perforations at the factory. Others accept direct tile or veneer adhesion without substrate prep. That doesn’t just save time—it reduces coordination complexity between trades and gives architects more expressive control *within* performance constraints. Still, skepticism is warranted—and healthy. Any new system invites questions: How do you handle penetrations? What’s the repair protocol if damage occurs onsite? Are fasteners proprietary? Does it require special tools? The strongest answers come not from brochures, but from documented field protocols—things like standardized cut-and-seal kits for conduit runs, modular junction boxes designed for panel thicknesses, or color-matched patch compounds tested for adhesion and thermal expansion matching. Shengshi Meilin’s technical documentation reflects this pragmatism: installation guides include torque specs for anchoring into concrete substrates, guidance on seismic clip spacing, and clear illustrations of how to maintain fire rating integrity around door frames. Ultimately, choosing between drywall and lightweight composite panels isn’t about rejecting tradition—it’s about aligning material choice with project reality. When your schedule is measured in days, not weeks; when acoustic privacy is a lease requirement, not a nice-to-have; when energy modeling drives mechanical design—not the other way around—the right wall system stops being background infrastructure. It becomes a strategic enabler. For teams balancing speed, compliance, and occupant experience, that reframe changes everything. And sometimes, the most impactful innovation isn’t flashy—it’s the quiet confidence of knowing your walls won’t be the bottleneck. Embossed Metal-Metal Honeycomb Copper represents one such evolution—engineered not for novelty, but for resolution. Its cellular structure delivers both structural lightness and inherent acoustic dampening, while its metallic composition supports thermal stability and fire resistance without added coatings. It’s the kind of detail that doesn’t shout—but consistently delivers where it counts. Embossed Metal-Metal Honeycomb Copper
RECOMMEND

Oct 26, 2026
How Do You Choose Fire-Resistant Composite Panels for Commercial Use?
Choose fire resistant composite panels for commercial interior projects. Learn how to verify fire documentation, compare options, and avoid costly specification mistakes.
Oct 26, 2026
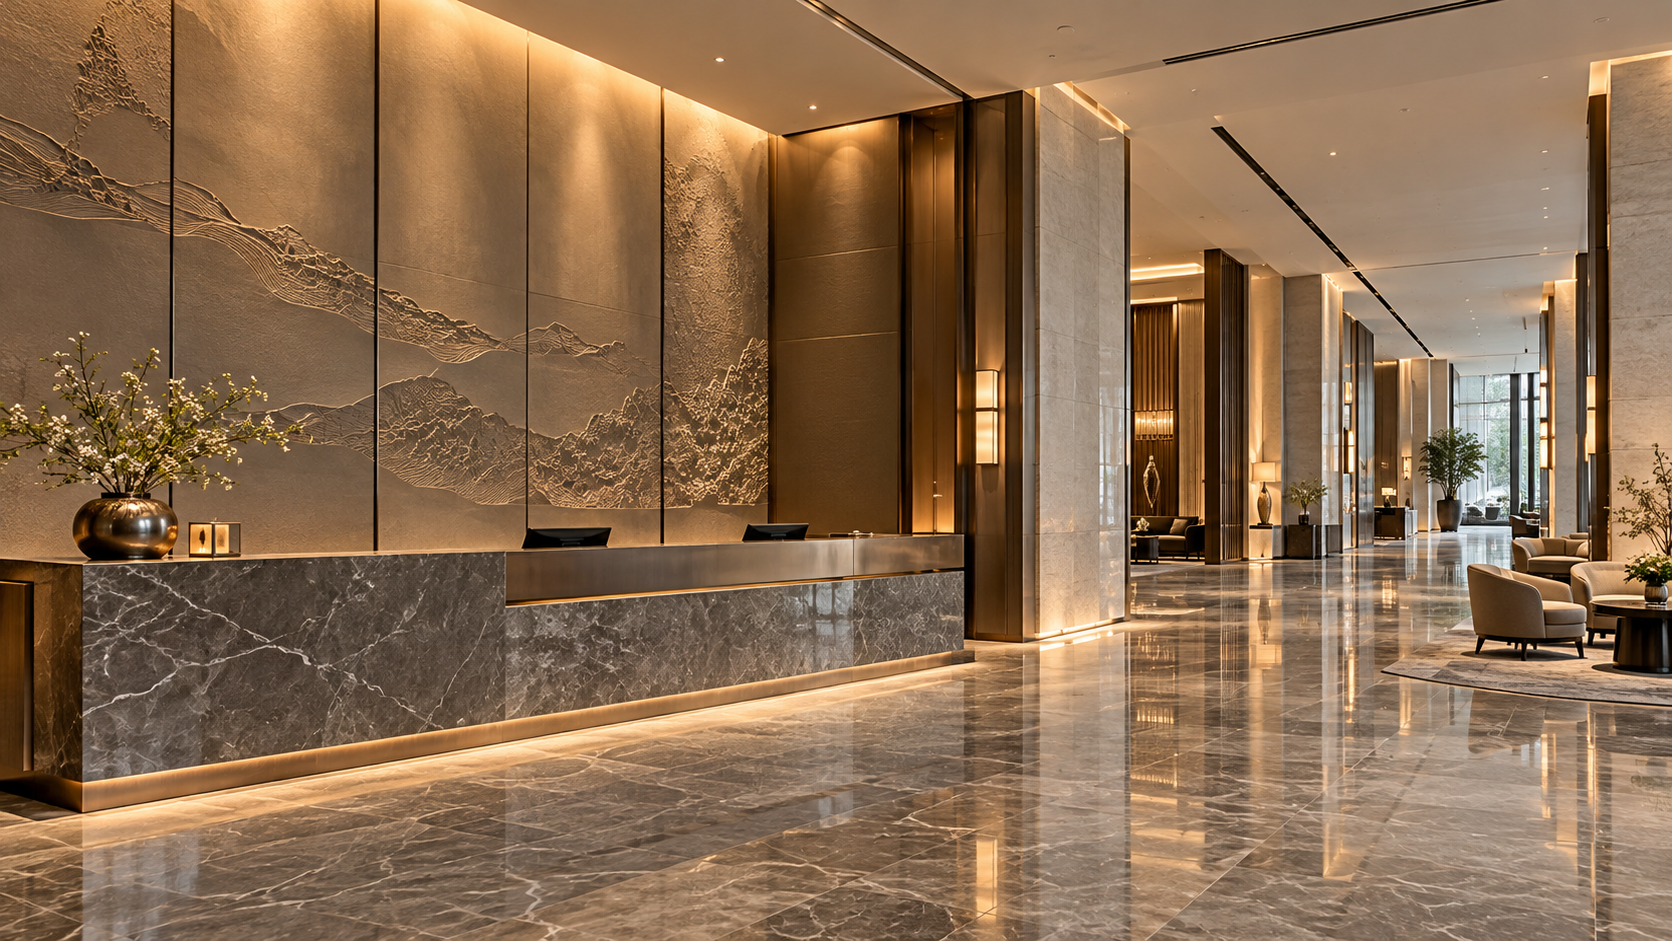
Are Meilin Board Custom Panels Suitable for Luxury Hotel Lobbies?
Explore Meilin Board custom decorative panels for luxury hotel lobbies. Discover design considerations and essential fire, emissions, and maintenance checks before specifying your project.
Oct 26, 2026
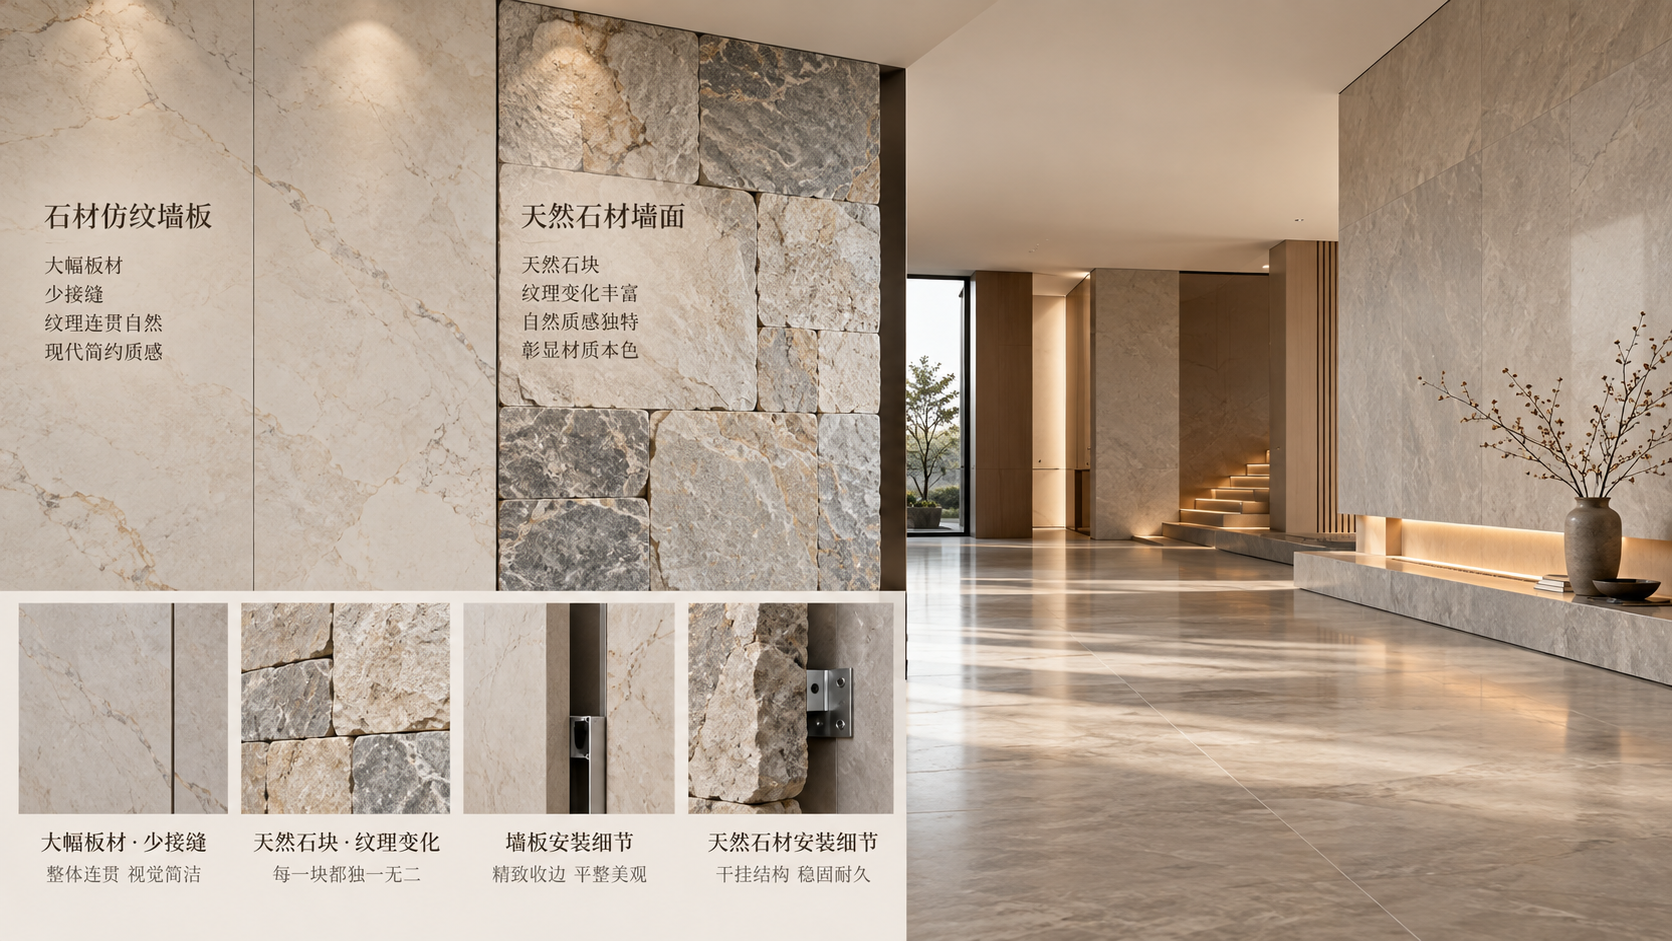
Stone-Look Wall Panels vs. Natural Stone: Which Costs Less?
Compare stone look wall panels vs natural stone cost, from materials and installation to maintenance. Discover which option delivers better value for your next wall project.
Oct 25, 2026
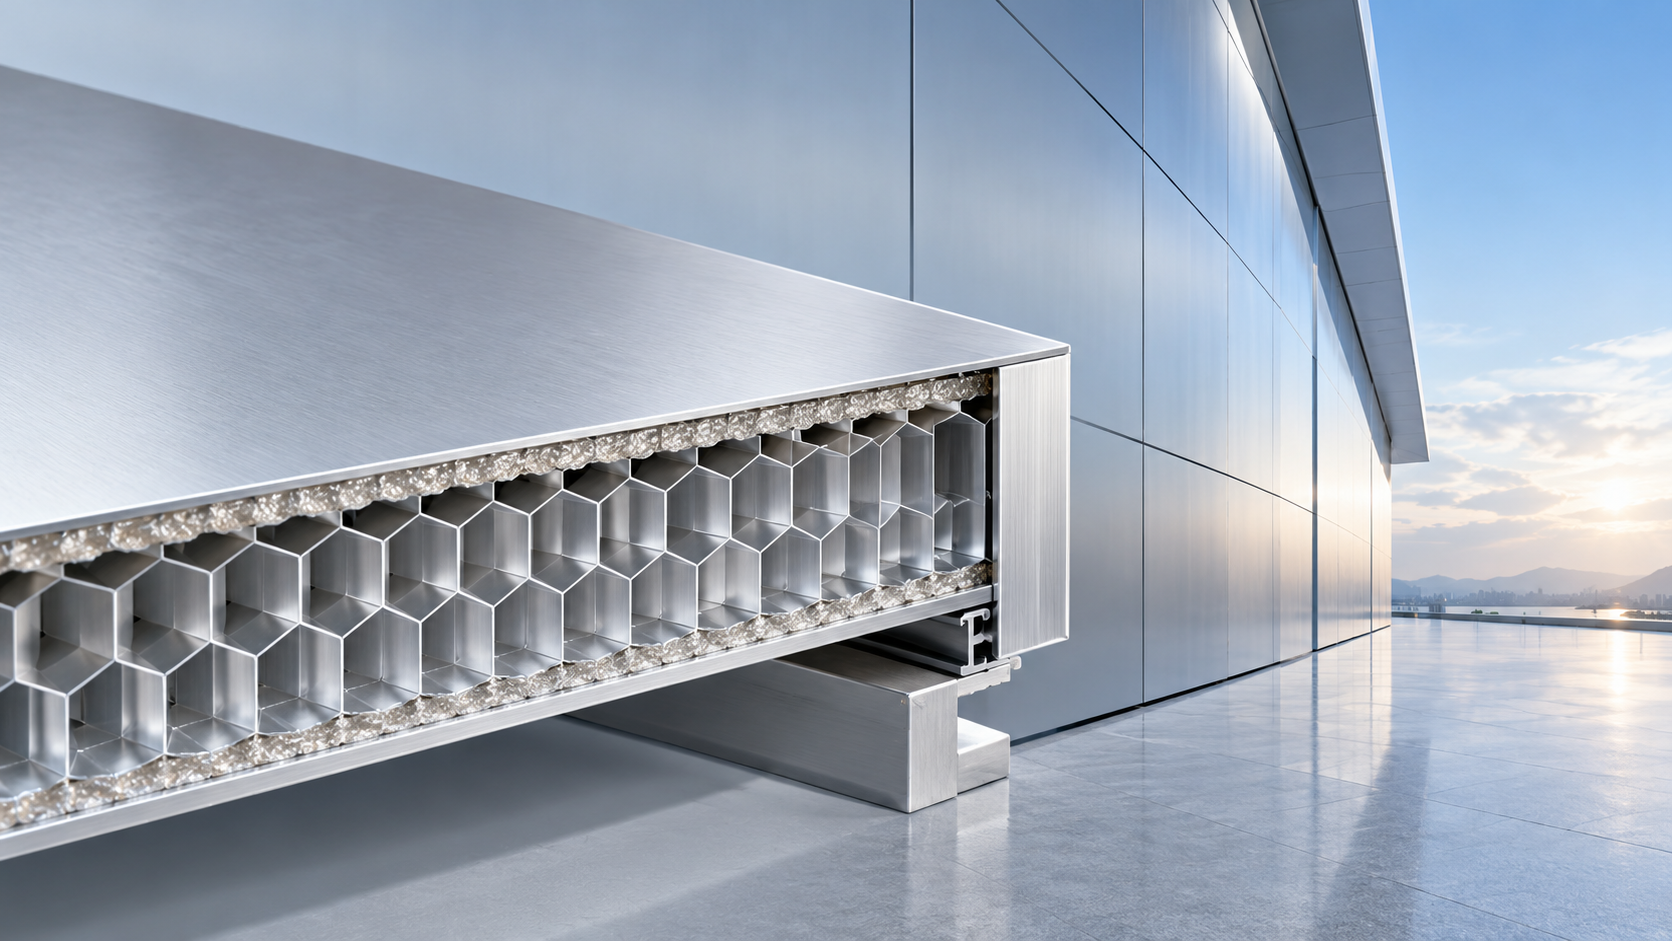
How Strong Are Meilin Board Aluminum Honeycomb Panels?
Explore aluminum honeycomb panels structural strength with Meilin Board. Learn how thickness, core design, and fixings affect performance to choose panels confidently.