


Are Meilin Board Custom Panels Suitable for Luxury Hotel Lobbies?
Are Meilin Board Custom Panels Suitable for Luxury Hotel Lobbies?
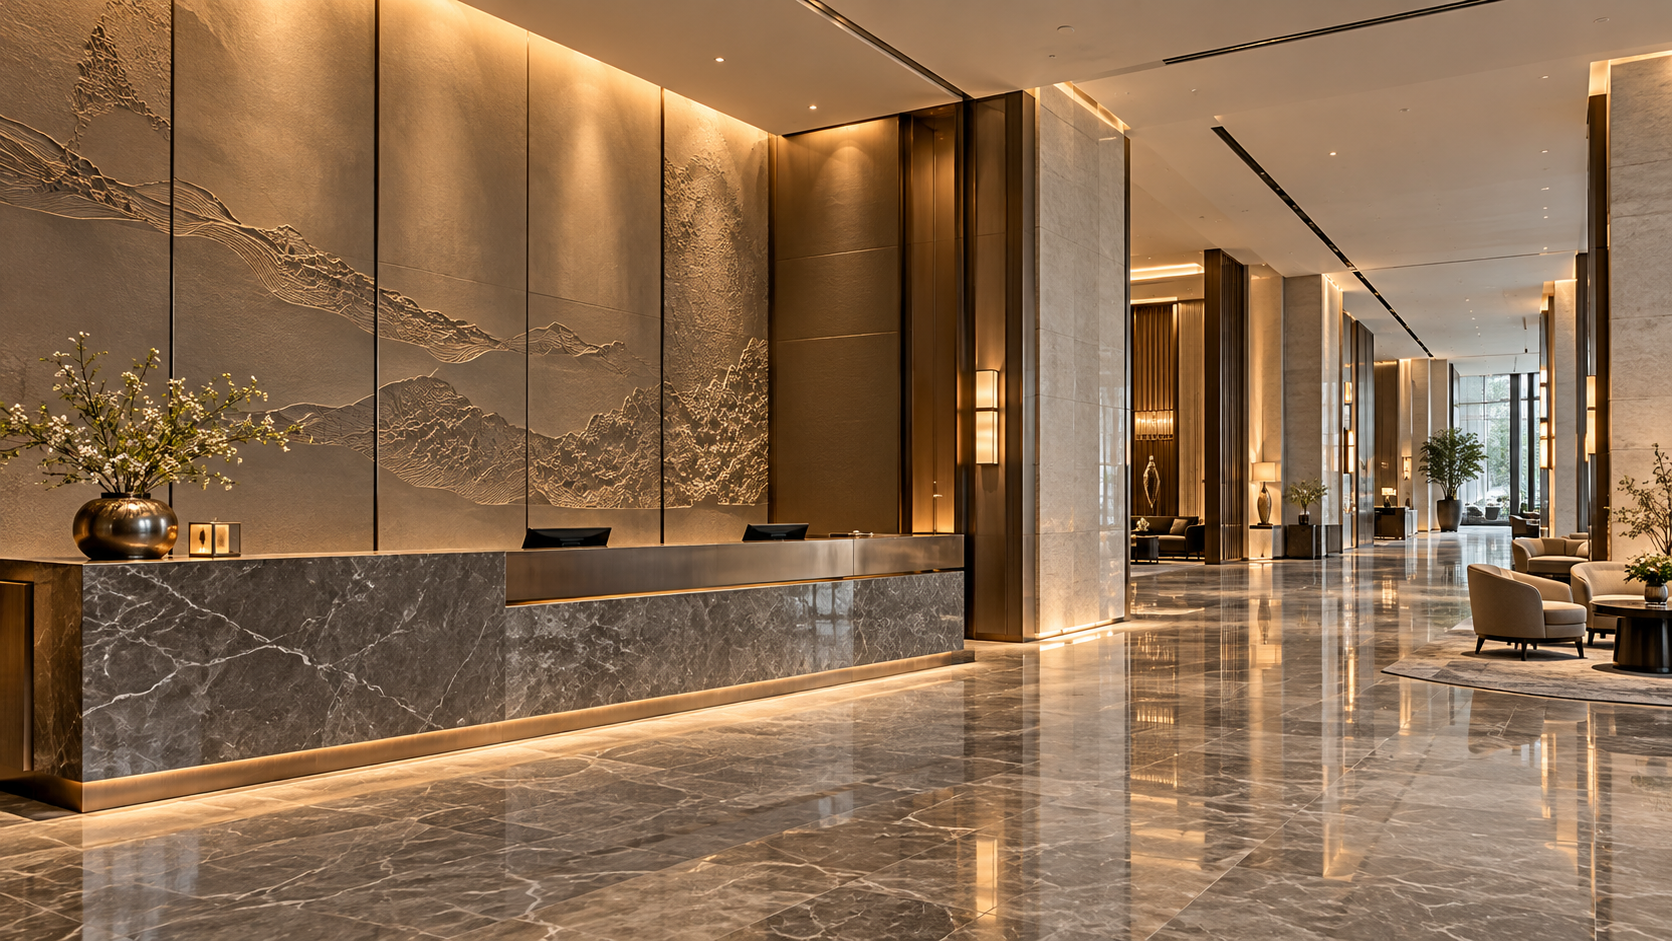
A luxury hotel lobby must create a memorable first impression while meeting demanding standards for durability, safety, and maintenance. For architects, interior designers, and hotel developers, Meilin Board custom decorative panels for luxury hotel lobbies are worth evaluating for their potential to support a distinctive design vision. But suitability depends on more than appearance: material specifications, documented fire performance, indoor air quality, and installation requirements all matter.
The practical answer is conditional: these panels may be suitable, but the product name alone is not enough to approve them. No panel composition, test reports, dimensional limits, or installation details have been established here. The decision therefore needs to be made against a defined panel specification and the conditions of the proposed lobby—not a photograph or a general claim about decorative materials.
Start with the lobby location, not the finish sample
A lobby is not one uniform environment. A feature wall behind reception faces different demands from a lift lobby, an entrance vestibule, or a wall beside the luggage holding area. Applying one finish specification everywhere can create avoidable weaknesses, even when the visual concept is consistent.
Behind a reception desk, visual consistency, lighting response, and integration with signage may dominate the assessment. Along circulation routes, edge damage, luggage contact, and replacement access become more important. Near entrances, wet cleaning and tracked-in moisture deserve closer attention. A nearby café introduces another set of concerns, including splashes and more frequent wiping.
The design team should mark these exposure zones before requesting samples. This allows the supplier to confirm whether the proposed board construction, finish, edge treatment, and fixing method are appropriate for each location. Where they are not, a complementary material or protective detail may be more sensible than forcing the same panel throughout the lobby.
Luxury depends on detailing as much as surface appearance
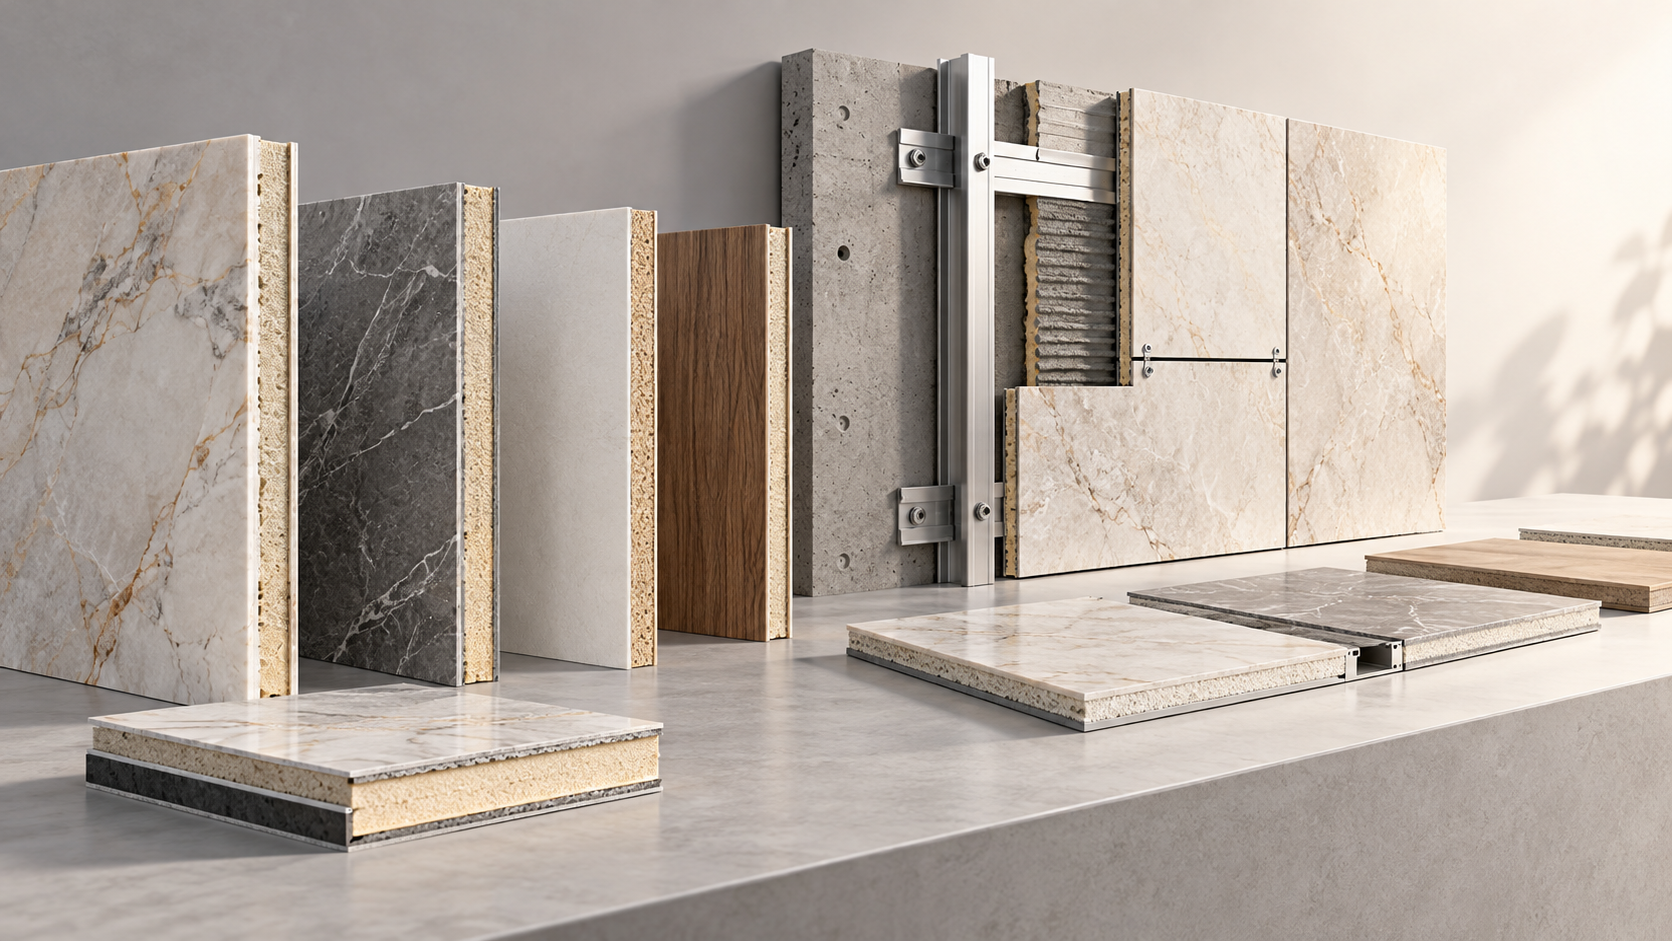
Custom decorative panels can help establish a coherent interior, but “custom” needs a precise definition. It might refer to dimensions, colour matching, surface treatment, machining, or a combination of these. Confirm which options are actually available for the selected Meilin Board product rather than assuming that every design shown in a concept rendering can be manufactured.
Large wall areas expose issues that small samples conceal. A subtle colour variation can become obvious across adjacent panels. Directional surfaces may look inconsistent when panels are rotated. Grazing light can reveal substrate unevenness, fixing points, or slight changes in panel alignment. These are coordination problems as much as material problems.
A useful mock-up should include a full panel junction, an external corner, a termination, and any relevant lighting or signage interface. Review it under the proposed lighting conditions, not only in daylight. The aim is to establish acceptable joint width, surface variation, edge appearance, and installation tolerances before production begins.
Scale also changes the impression. A finish that feels refined on a sample may become visually busy across a double-height wall. Conversely, a restrained surface may depend on carefully proportioned joints to avoid looking flat. Approving the panel layout alongside the material is usually more useful than approving them separately.
Fire performance must match the proposed installation
Fire suitability is a project approval question, not a descriptive feature. Terms such as “fireproof,” “fire-resistant,” and “flame-retardant” should not replace a test report that can be checked against the requirements of the destination market and the building’s fire strategy.
Depending on the jurisdiction, the specification may refer to a reaction-to-fire classification under EN 13501-1, surface-burning characteristics assessed under ASTM E84, or another locally accepted route. These systems are not interchangeable. The required evidence should be confirmed with the project’s fire consultant or approving authority.
The report must also be relevant to what will be installed. Board thickness, decorative facing, backing, adhesive, substrate, and mounting arrangement can affect whether the evidence applies. A report for an uncoated board should not automatically be treated as approval for a differently finished wall assembly.
- Match the product identification in the report to the proposed panel specification.
- Check the tested mounting conditions and any stated limitations.
- Confirm whether cavities, joints, penetrations, and adjacent materials need separate fire detailing.
- Resolve substitutions before purchase, including changes to adhesives or backing materials.
A decorative lining’s reaction-to-fire result does not, by itself, establish the fire resistance of the wall behind it. Keeping those questions separate avoids a common specification error.
Test the maintenance routine before committing
In a working hotel, the finish must survive the cleaning routine that staff can realistically follow. A surface that requires unusual products or delicate handling may be difficult to maintain consistently, especially at reception counters, seating areas, and busy circulation points.
Ask for written care instructions and use a sample to assess the operator’s intended cleaning products. Look for changes in colour, gloss, texture, and edge condition after repeated cleaning. General descriptions such as “easy to clean” do not establish compatibility with a particular detergent or disinfectant.
Impact and scratch resistance need similarly clear definitions. A hard surface can still have vulnerable corners, and a scratch-resistant finish may not withstand a luggage trolley collision. If the supplier provides test data, check what was tested and how the result relates to the proposed application. Where exposure is severe, a recessed panel position, protective base, or different lower-wall material may offer a more reliable solution.
Repairability deserves equal attention. Establish whether a damaged panel can be removed independently, whether touch-up repairs remain visible, and how replacement finishes will be matched. Concealed fixings are visually attractive, but they should not make a routine repair unnecessarily disruptive.
Indoor air quality requires its own evidence
Environmental positioning is not a substitute for emissions documentation. Request information relevant to the actual panel construction, including applicable formaldehyde and volatile organic compound testing. Adhesives, sealants, and site-applied coatings should be considered separately where they form part of the installation.
The acceptable evidence depends on local requirements and any project certification targets. A safety data sheet or low-odour claim does not answer every indoor air quality question. Coordinate material approval with ventilation, curing, and handover planning rather than relying on the opening date to absorb unresolved issues.
Installation determines whether the design survives construction
The supporting wall needs as much attention as the visible panel. Confirm substrate condition, flatness requirements, fixing capacity, and any moisture restrictions before choosing the attachment system. Neither adhesive fixing nor mechanical fixing should be assumed suitable without the supplier’s installation guidance and project-specific review.
Movement also needs a deliberate detail. Panel materials and supporting construction can respond differently to temperature and humidity. Required joint allowances should come from the relevant technical guidance, not from a desire to make every joint disappear. Where a near-seamless appearance is essential, establish what is achievable before the design is frozen.
Service coordination can be equally demanding. Reception walls may contain illuminated signs, sockets, access panels, security equipment, or concealed services. Show these on coordinated shop drawings. Heavy signage and fittings should have verified support rather than being attached to decorative panels by assumption.
For renovation work, ask how installation will affect an operating hotel. Cutting, dust control, adhesive curing, temporary protection, and access restrictions can influence phasing. A panel system that looks efficient on a drawing may be less convenient if replacement requires dismantling a long run of adjacent panels.
What to establish with Shengshi Meilin before specification
Shenyang Shengshi Meilin Technology Co., Ltd., based in Shenyang, Liaoning Province, focuses on new-material technology research, development, and application. Its stated business scope includes materials, fireproof sealing materials, furniture, and home furnishings, with an emphasis on innovation, quality, service, and environmentally considerate solutions.
That background provides context for a technical discussion, but it does not establish the performance of a particular decorative panel. Capabilities associated with one product category should not be transferred to another without supporting evidence. For a hotel project, the useful conversation is about the exact construction being offered and the documentation available for it.
A focused enquiry should include the lobby elevations, panel locations, desired finish, destination market, and anticipated cleaning conditions. Ask the supplier to identify the proposed product, available customisation, installation requirements, relevant test reports, and any limitations. This gives both sides a concrete basis for reviewing feasibility.
Commercial comparison should then cover the installed scope: panels, supporting framework where needed, edge details, delivery protection, installation labour, and replacement stock. Confirm sample approval stages and manufacturing lead time separately. A quoted production period may not include design development, finish matching, mock-up review, or transport.
A conditional choice, not a blanket approval
Meilin Board custom decorative panels for luxury hotel lobbies merit consideration when the proposed finish supports the design and the exact product can satisfy the project’s technical requirements. They should not be specified solely because a sample looks premium or a general brochure describes the material as safe and durable.
The next step is a project-specific submission: defined panel construction, relevant fire and emissions evidence, coordinated installation details, cleaning guidance, and a representative mock-up. If those items are satisfactory, the design team has a defensible basis for approval. If evidence is missing, keep the selection provisional—or limit its use to locations where the verified performance is appropriate.
RECOMMEND

Oct 26, 2026
How Do You Choose Fire-Resistant Composite Panels for Commercial Use?
Choose fire resistant composite panels for commercial interior projects. Learn how to verify fire documentation, compare options, and avoid costly specification mistakes.
Oct 26, 2026
Are Meilin Board Custom Panels Suitable for Luxury Hotel Lobbies?
Explore Meilin Board custom decorative panels for luxury hotel lobbies. Discover design considerations and essential fire, emissions, and maintenance checks before specifying your project.
Oct 26, 2026
Stone-Look Wall Panels vs. Natural Stone: Which Costs Less?
Compare stone look wall panels vs natural stone cost, from materials and installation to maintenance. Discover which option delivers better value for your next wall project.
Oct 25, 2026
How Strong Are Meilin Board Aluminum Honeycomb Panels?
Explore aluminum honeycomb panels structural strength with Meilin Board. Learn how thickness, core design, and fixings affect performance to choose panels confidently.