


How Do You Choose Fire-Resistant Composite Panels for Commercial Use?
A decorative panel can look suitable for a hotel corridor or retail fit-out yet still lack the evidence needed for approval. Choose fire-resistant composite panels by first confirming the requirements for the intended location, then checking that the fire documentation covers the exact panel and installation proposed. Compare appearance, durability, and cost only after those conditions are satisfied.
When specifying fire resistant composite panels for commercial interior projects, the main risk is treating “fire-resistant” as a complete specification. A surface-burning classification does not establish a wall’s fire-resistance duration, and a report for one core, thickness, or mounting arrangement may not cover another. Discovering that mismatch after ordering can delay approval, require replacement materials, or leave an installation without adequate supporting evidence.
Define the application before comparing panels
Start with a location-specific requirement rather than a general request for “fireproof wall panels.” A reception feature wall, an escape corridor lining, and a suspended ceiling may have different compliance routes. The same decorative finish should not automatically be specified across all three.
Record the occupancy, installation location, substrate, proposed fixing method, and whether the surface forms part of a fire-resisting construction. Include cavities, insulation, and any existing wall lining that will remain behind the new panels. These details help the project’s design or fire-safety team identify the applicable requirements.
- Wall or ceiling finish: Establish the required reaction-to-fire or surface-burning performance for that use.
- Covering over a rated partition: Confirm that added cladding, fixings, and penetrations are permitted without compromising the approved construction.
- Panel forming part of a fire separation: Require evidence for the complete assembly, not simply the decorative sheet.
- Escape route or other sensitive location: Check any additional restrictions on smoke, droplets, combustibility, or lining construction under the applicable rules.
The applicable code edition and approval route matter. A classification accepted in one jurisdiction is not automatically sufficient in another, even when the panel is physically identical.
Separate material classifications from assembly ratings
Reaction to fire describes how a product contributes to a developing fire. Fire resistance describes how a building element performs during fire exposure. Confusing these concepts is one of the most consequential specification errors.
Depending on the market, interior finish documentation may refer to ASTM E84 surface-burning results or an EN 13501-1 reaction-to-fire classification. These systems evaluate and report performance differently; their classes should not be treated as interchangeable. Neither, by itself, establishes that a partition will maintain its separating function for a stated duration.
A fire-resistance rating belongs to a tested or otherwise accepted construction. It depends on the configuration, including framing, boards, joints, fixings, insulation, and other relevant components. Buying a panel described as “fire-rated” does not establish a rating for a wall assembled from unrelated materials.
Use core composition to shortlist, not to approve
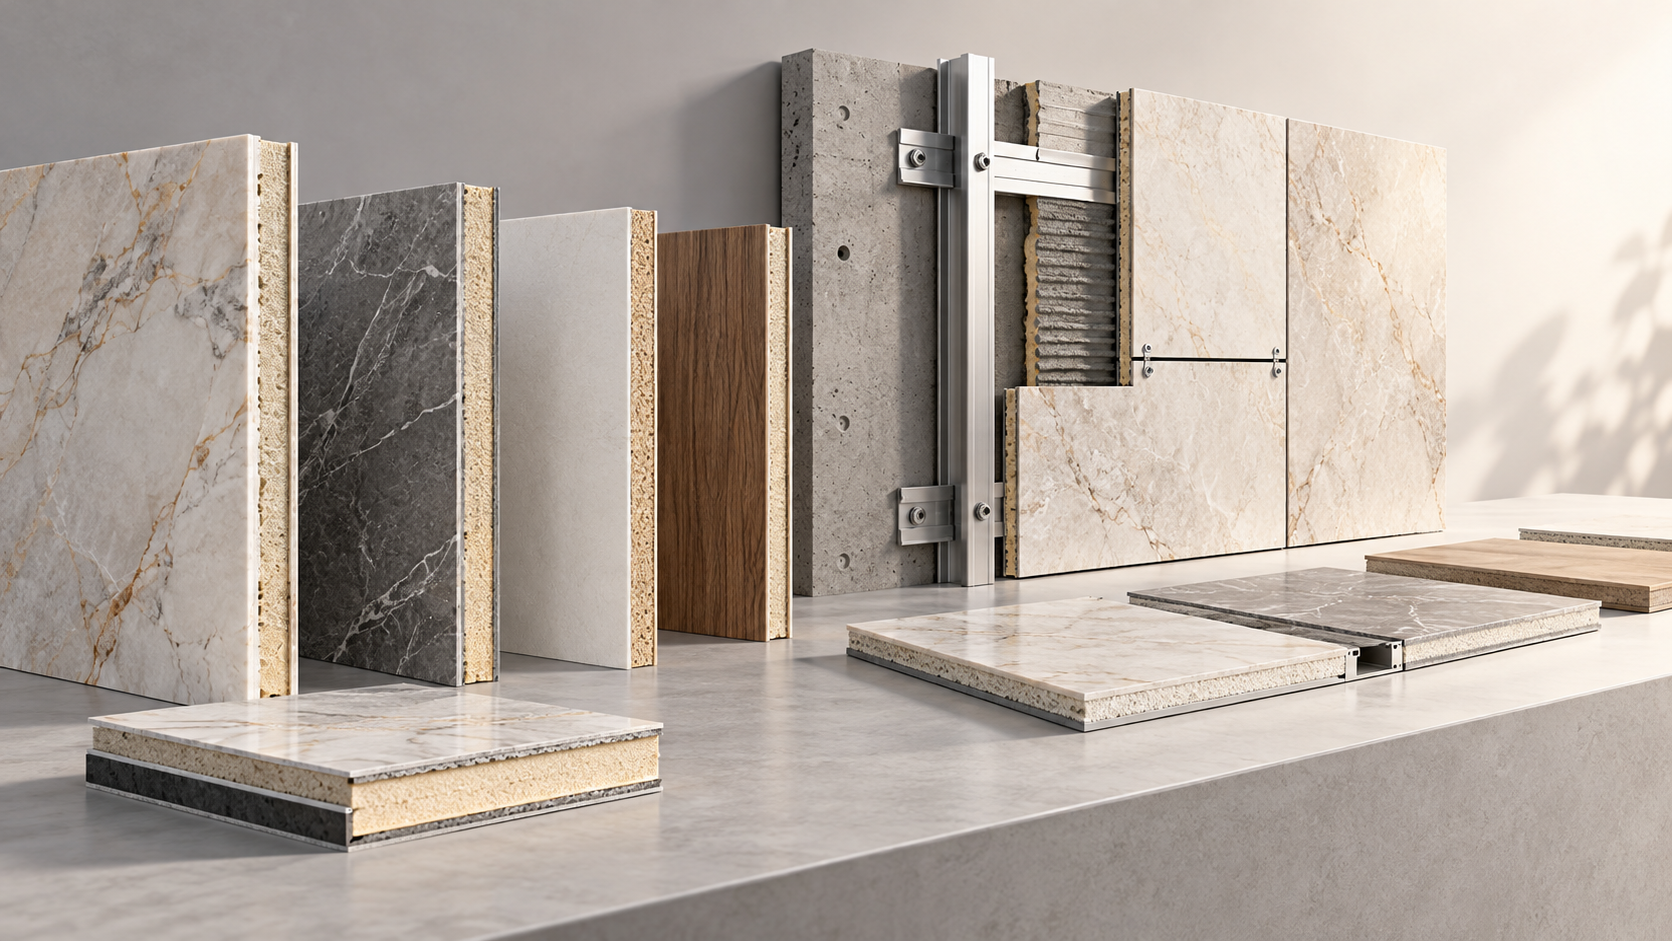
“Composite panel” covers products with very different constructions. Metal-faced panels, mineral-based decorative boards, and laminates bonded to substrates cannot be assessed from their surface appearance. Ask for a clear description of the core, facing layers, bonding system, backing, and decorative coating.
Mineral-rich or inorganic cores may offer advantages where limited contribution to fire is required, but mineral content alone is not a compliance result. Polymer binders, adhesive layers, protective films, and finishes can affect the finished product’s behavior. Conversely, a thin metal face does not make an underlying combustible core noncombustible.
Core composition also influences practical suitability. A panel selected for its fire documentation may be too brittle for exposed corners, too heavy for the proposed support, or unsuitable for repeated moisture exposure. These are reasons to evaluate another documented system—not to substitute a different core under the original product name.
Check whether the decorative finish changes the evidence
A stone-effect coating, wood-look laminate, acoustic perforation, or added backing can create a different product configuration. Ask which finishes and options the report or classification actually covers. Do not assume that every item in a color catalogue shares the same fire performance.
For custom finishes, obtain written confirmation of the technical basis for coverage. A statement that the change is “only cosmetic” is not enough when it introduces another adhesive, film, or surface layer.
Read the documentation against the proposed purchase
A certificate summary is useful for screening, but procurement needs traceable documentation. Request the underlying report, relevant classification or listing, technical data sheet, and installation instructions. Where documents are supplied through a distributor, establish how the named product corresponds to the manufacturer’s tested product.
Review the following details together rather than checking only the headline class:
- Product identity: Match the manufacturer, product designation, core type, thickness, and facing construction to the quotation.
- Test method and result: Confirm that the method addresses the required property and that the result meets the project criterion.
- Specimen installation: Check the substrate, adhesive, mechanical fixings, joints, orientation, and any air gap described.
- Scope and limitations: Identify the sizes, finishes, thicknesses, and application conditions covered by the documentation.
- Document status: Check authenticity, completeness, applicable validity conditions, and whether the current product remains represented by the evidence.
An older report is not automatically unusable, and a recent report is not automatically relevant. The deciding issue is whether the evidence remains valid for the supplied product and the applicable approval process.
Missing pages, inconsistent product names, or a report describing a different thickness should trigger clarification before purchase. If a proposed variation falls outside the documented scope, obtain an accepted assessment or additional testing where required. A sales assurance should not resolve a technical gap.
Check the installed build-up, especially concealed details
Commercial interiors often use panels to conceal uneven walls, services, or existing finishes. That creates a practical problem: the installation may introduce a cavity or combustible backing that was absent from the documented configuration.
Compare the proposed construction with the tested or accepted arrangement before approving shop drawings. A panel bonded directly to a mineral substrate should not automatically be transferred to timber battens with an open cavity. Likewise, an alternative adhesive may change both fire behavior and bond reliability.
Pay particular attention to these interfaces:
- Joints and edges: Use the specified joint treatment, edge protection, and movement allowances. Open joints are not equivalent to sealed joints unless covered.
- Service penetrations: Coordinate sockets, pipes, and cable openings with the underlying fire separation. Decorative trim is not a firestop.
- Cavity boundaries: Provide barriers or closures where required by the approved design; do not improvise them from panel offcuts.
- Attachments: Coordinate signage, shelving, and display brackets so later fixings do not compromise protected construction.
Where firestopping is needed, select a system suitable for the actual substrate, opening, service, and movement conditions. A product sold as “fireproof sealant” is not automatically appropriate for every joint or penetration.
Use a mock-up to assess alignment, edge finish, fixing access, and cleanability. It can reveal installation problems, but it cannot replace fire-performance testing or establish compliance.
Match service conditions without weakening the specification
Once candidates satisfy the fire requirements, compare how they will perform in daily use. This is where the location becomes decisive: a quiet office feature wall does not face the same wear as a hotel luggage route or a retail checkout area.
High-contact areas need a durable surface and repair strategy. Request relevant evidence for impact, abrasion, scratch resistance, and cleaning compatibility. Check exposed corners and panel edges, not just the broad face. A finish that requires frequent replacement can create future pressure to use undocumented substitutes.
Moisture resistance should cover the full panel construction. A washable face may conceal a moisture-sensitive core or exposed cut edge. For washrooms and food-service-adjacent areas, confirm permitted humidity, splash exposure, edge sealing, and cleaning agents. Fire classification does not establish suitability for wet conditions.
Indoor-air emissions require separate consideration too. Neither a favorable flame-spread result nor a mineral core proves low emissions from adhesives or finishes. Request the emissions evidence relevant to the project rather than accepting a broad “eco-friendly” claim.
For ceilings, verify weight, support spacing, fixing retention, and overhead installation suitability. A wall panel should not be rotated into ceiling use solely because its visible finish matches.
Turn the approved choice into a controlled purchase
Compare quotations on the installed scope, not the sheet price alone. Include the required substrate preparation, support system, adhesives, fixings, trims, joint materials, waste allowance, and specialist installation where applicable. A cheaper sheet may require a more expensive build-up to achieve the documented configuration.
The purchase specification should identify the exact product, thickness, core, finish, required fire performance, supporting document references, and installation method. Define how substitutions will be reviewed. Terms such as “equivalent fire-resistant panel” are too loose unless equivalence includes both performance and installation compatibility.
Before delivery, resolve any discrepancy between the quotation, approved sample, technical submittal, and installation drawings. On arrival, check product labels and packaging against the approved schedule, retain batch information where available, and separate unidentified material until its status is confirmed.
Handover records should retain the approved documentation, installation details, and maintenance restrictions. Mark unresolved departures for review by the responsible design or fire-safety professional before the affected work is accepted. This gives future repairs a reliable reference and reduces the risk that a visually matching replacement introduces a different, unsupported construction.
Next:No more content
RECOMMEND

Oct 26, 2026
How Do You Choose Fire-Resistant Composite Panels for Commercial Use?
Choose fire resistant composite panels for commercial interior projects. Learn how to verify fire documentation, compare options, and avoid costly specification mistakes.
Oct 26, 2026
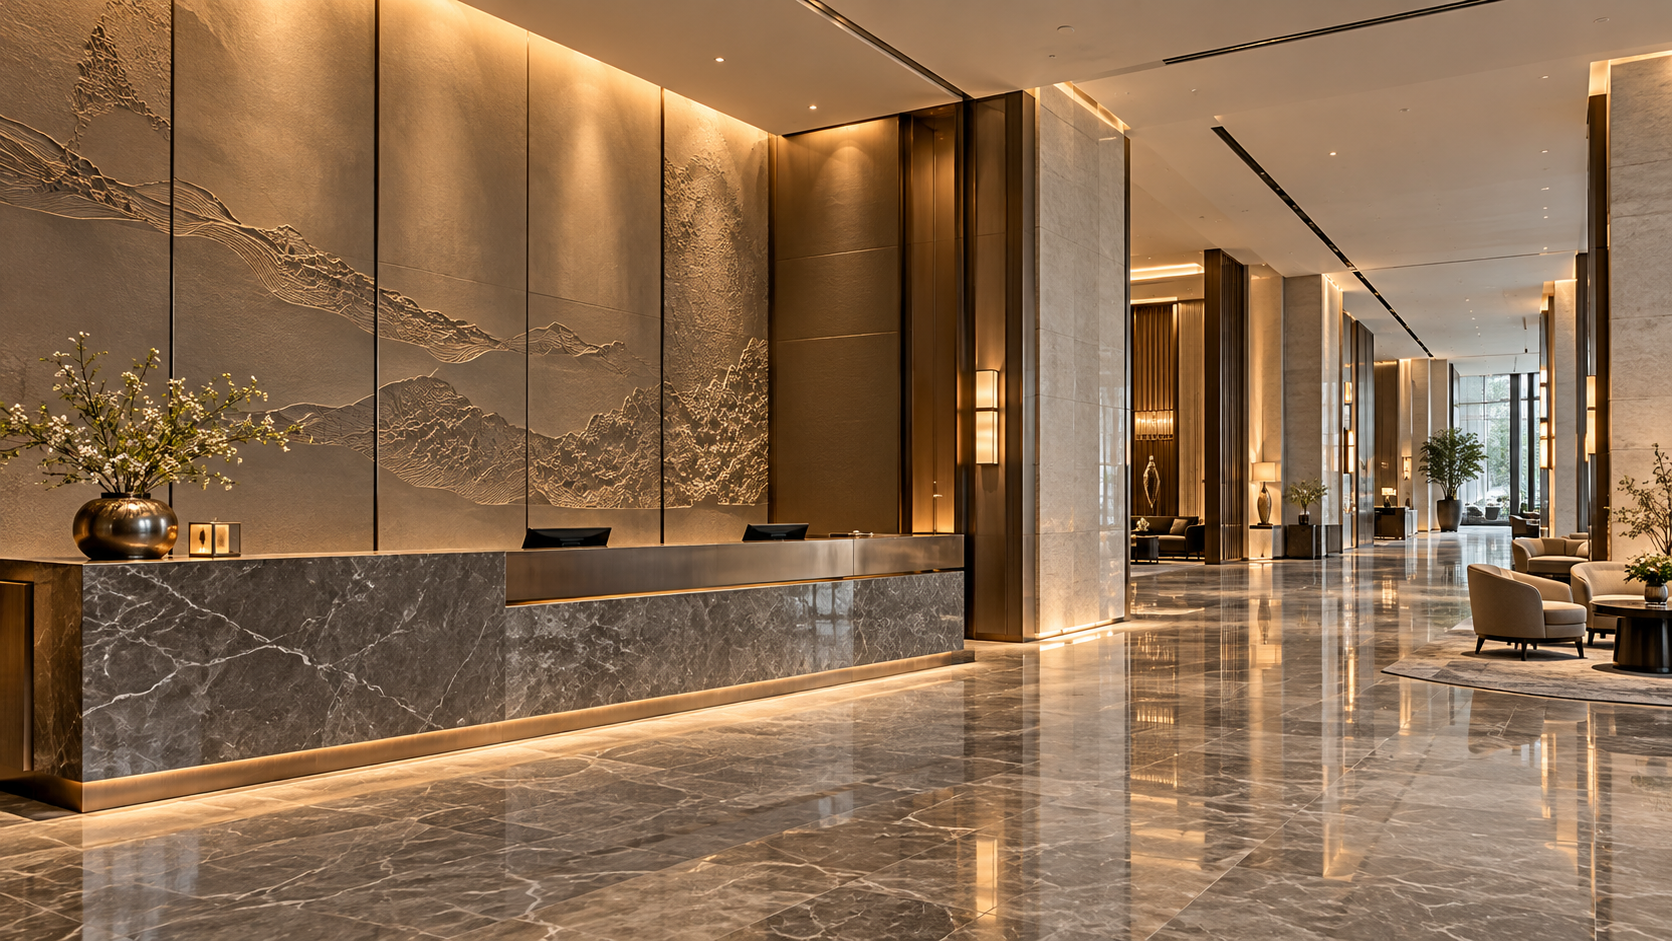
Are Meilin Board Custom Panels Suitable for Luxury Hotel Lobbies?
Explore Meilin Board custom decorative panels for luxury hotel lobbies. Discover design considerations and essential fire, emissions, and maintenance checks before specifying your project.
Oct 26, 2026
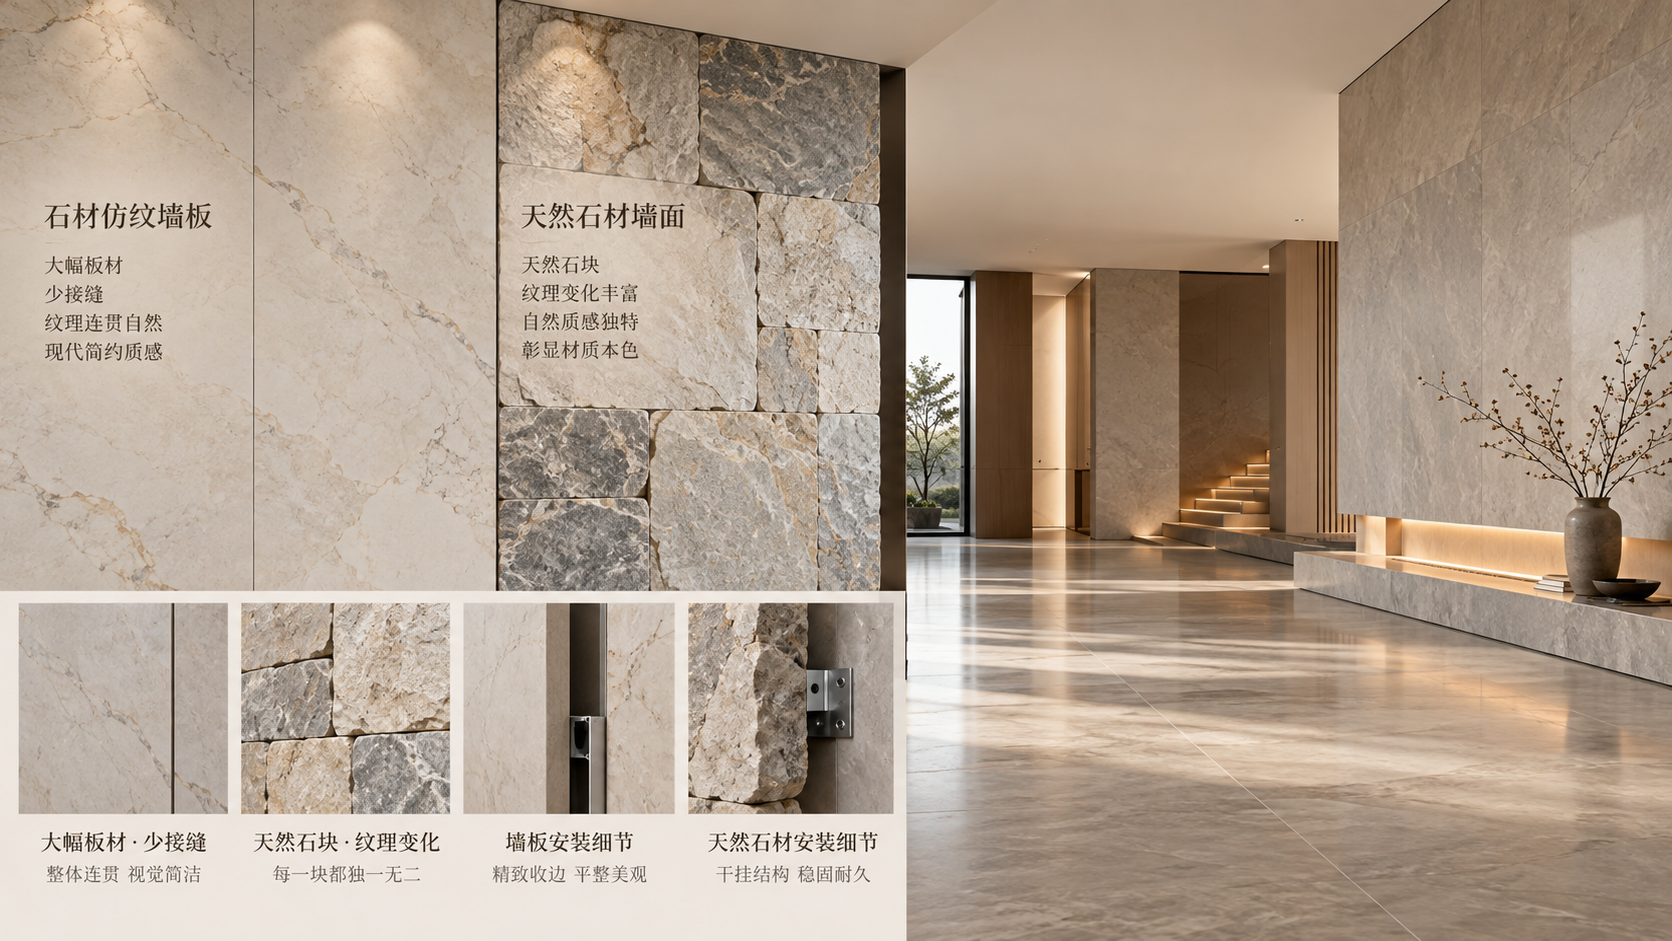
Stone-Look Wall Panels vs. Natural Stone: Which Costs Less?
Compare stone look wall panels vs natural stone cost, from materials and installation to maintenance. Discover which option delivers better value for your next wall project.
Oct 25, 2026
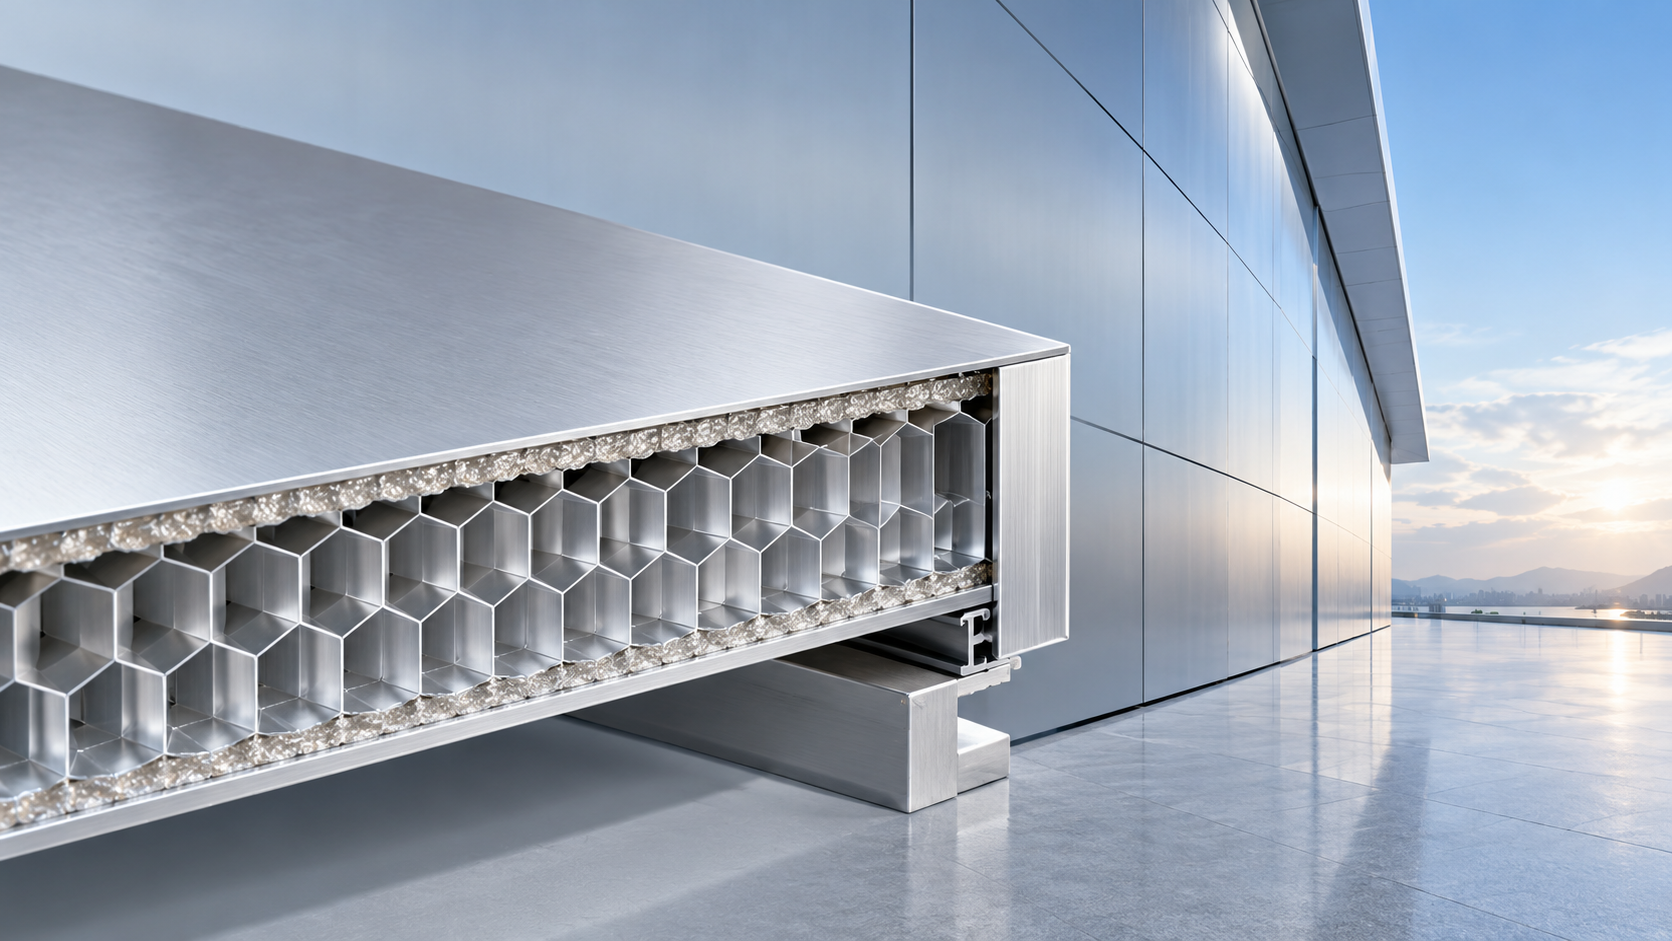
How Strong Are Meilin Board Aluminum Honeycomb Panels?
Explore aluminum honeycomb panels structural strength with Meilin Board. Learn how thickness, core design, and fixings affect performance to choose panels confidently.