How to Select Fireproof Waterproof Wall Panels for Commercial Spaces
Fireproof waterproof wall panels should be selected as part of an interior assembly, not as an isolated decorative sheet. A panel can have an attractive surface and a moisture-resistant core, yet still underperform if its joints, backing wall, adhesive, edge treatment, or service penetrations are unsuitable for the space. The selection process should begin with the room's exposure conditions and fire-performance requirement, then move to panel construction, finish, installation details, and cleaning demands.
Commercial interiors often combine very different conditions within one project. A hotel corridor, restaurant washroom, retail fitting room, office lobby, clinic treatment area, and service corridor may all require durable wall surfaces, but they do not expose panels to heat, vapor, impact, cleaning agents, or standing water in the same way. Treating them as identical locations is a common source of premature staining, joint failure, swelling, or surface damage.
Start with the actual wall condition
Before comparing finishes, identify where moisture comes from and how it reaches the wall. Humid air, repeated splash, cleaning water, plumbing leaks, and condensation create different material demands. A panel used beside a hand basin may need a sealed perimeter and low-absorption face, while a panel inside a shower enclosure needs a complete wet-area wall system with compatible joints, sealant, substrate preparation, and waterproofing behind the panel where required.
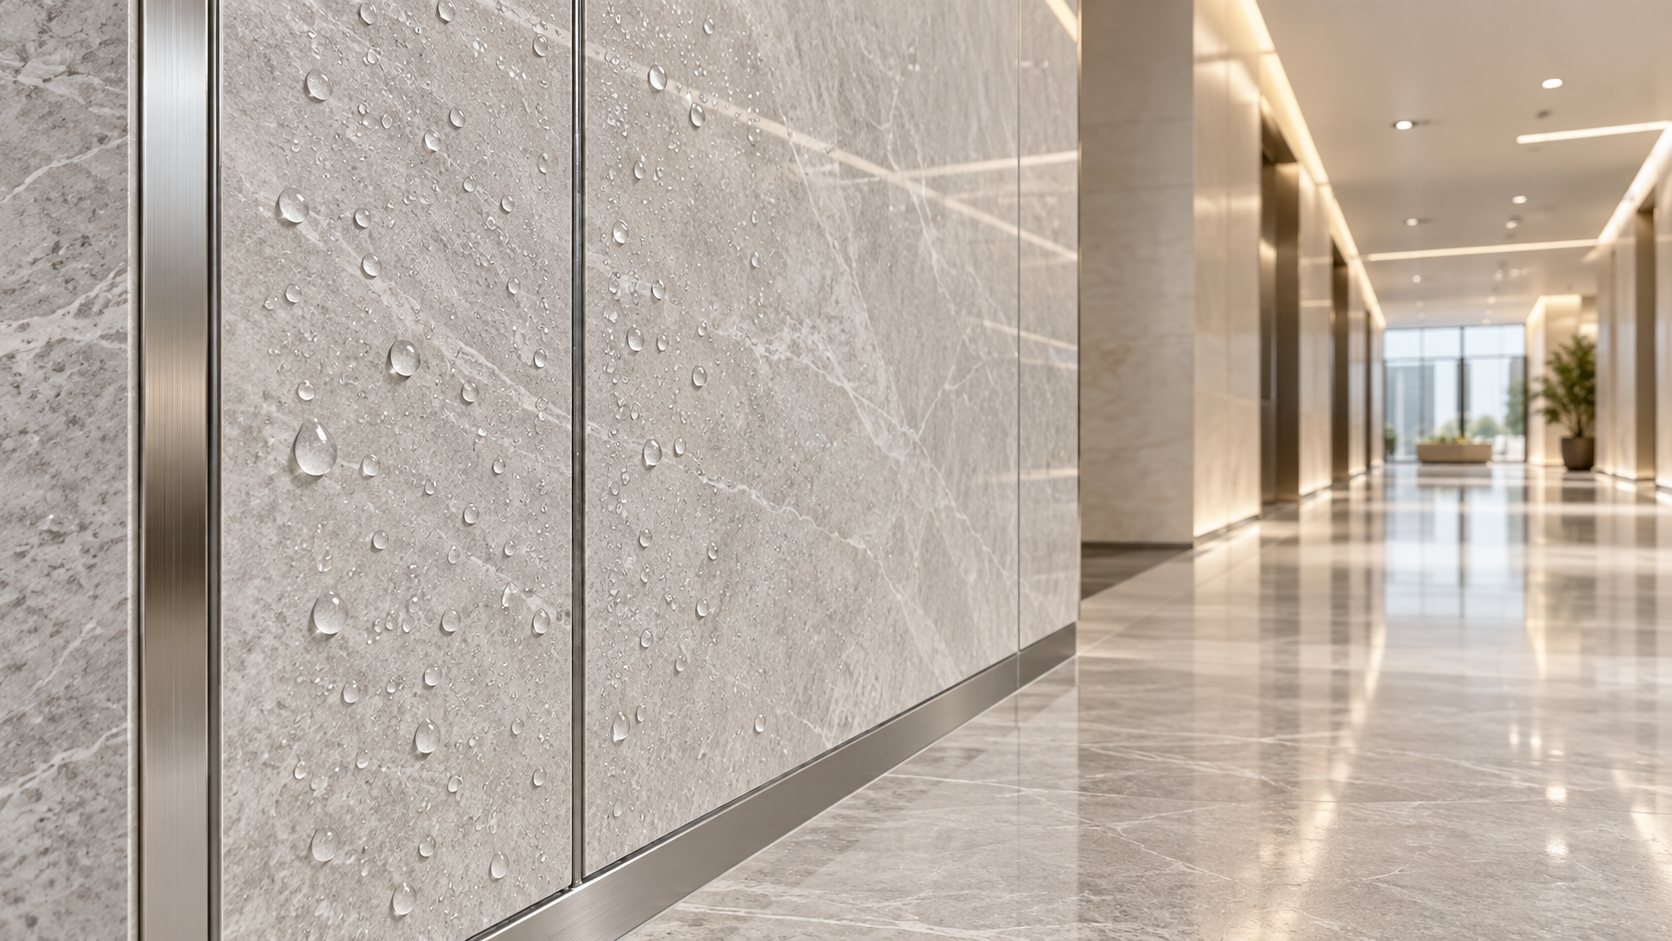
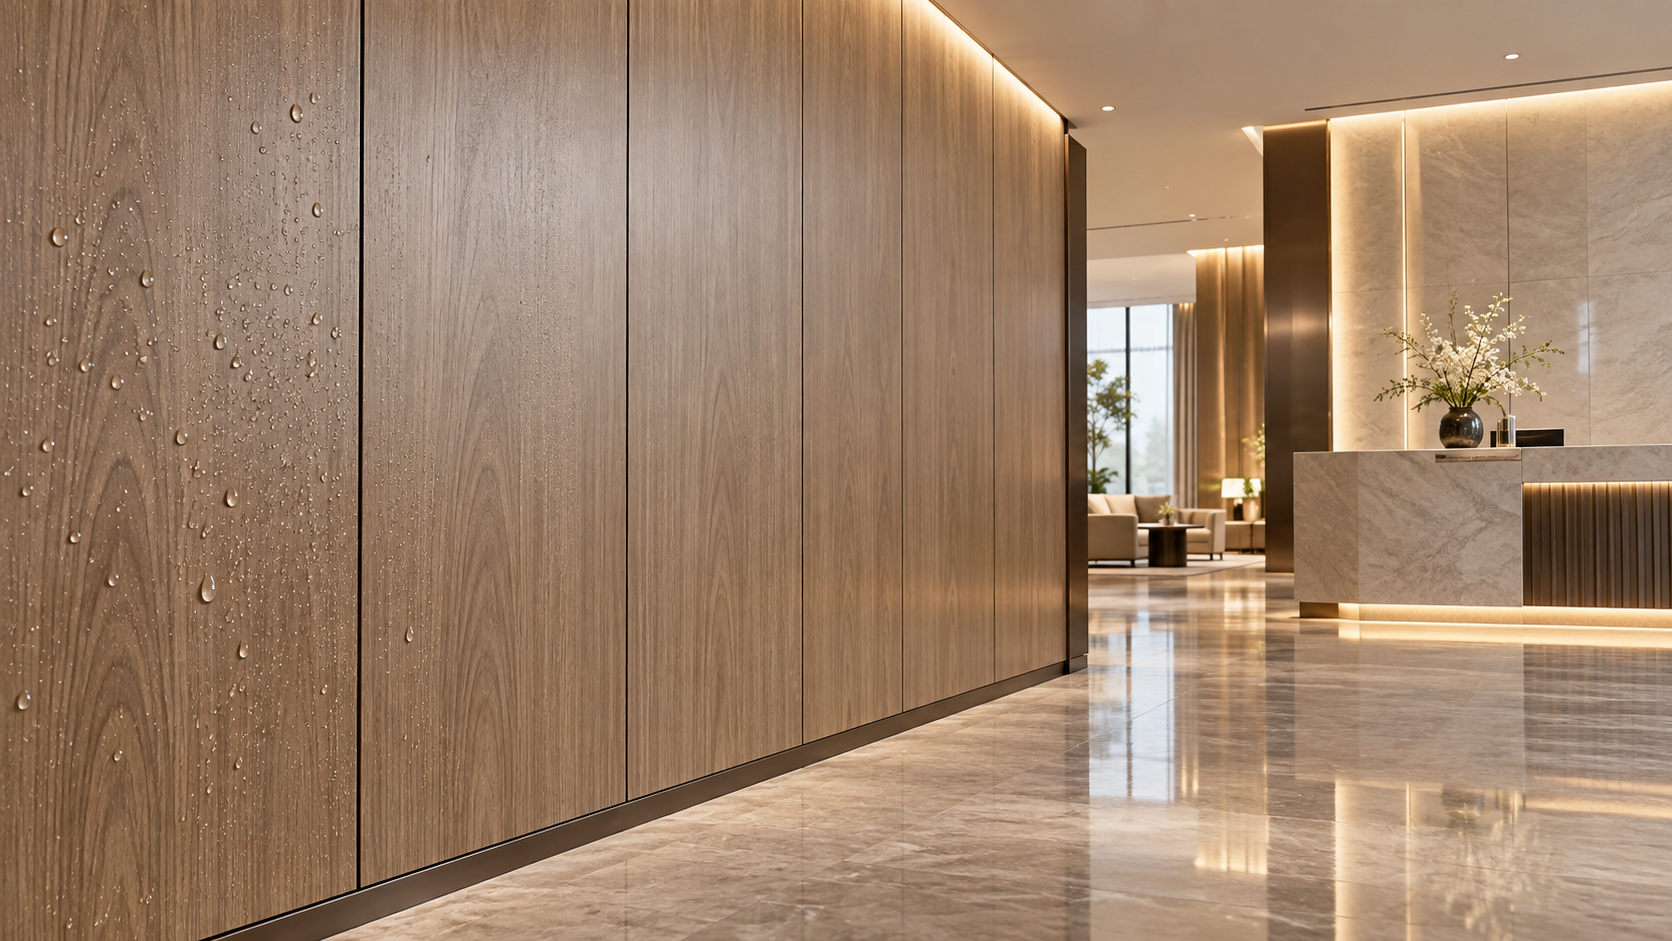
Do not assume that “waterproof” means suitable for direct, continuous water exposure. Some panels resist occasional surface wiping but are not intended for saturated joints or persistent water behind the cladding. Ask whether the stated water resistance applies to the finished face only, the panel core, the panel edges, or the fully installed system. These are materially different claims.
The backing wall matters just as much. Uneven masonry, damp gypsum board, poorly cured cementitious walls, and walls containing hidden leaks can transfer problems through the installation. If the substrate remains wet, a decorative panel may conceal the condition temporarily while mold, adhesive failure, corrosion, or deformation develops behind it. Moisture investigation should happen before cladding is ordered or installed.
Read fire performance in context
Fireproof is often used broadly in product discussions, but the useful question is what fire performance has been tested and for which construction. A fire-resistant surface layer does not automatically establish the rating of a wall assembly. Core composition, thickness, mounting method, cavity depth, insulation, mechanical fixings, substrate, joints, and penetrations can all affect how the completed wall behaves.
Request documentation that identifies the tested product configuration rather than relying on a generic statement. The record should make clear the panel construction, thickness, intended mounting arrangement, and the fire-performance classification or test basis applicable to the project. Where local project requirements call for a particular classification, confirm that the evidence is accepted for that jurisdiction and wall use before finalizing the finish.
Pay close attention to the materials hidden behind a decorative face. Combustible foam backers, unprotected timber battens, unsuitable adhesives, or large voids can change the behavior of an otherwise high-performing panel. The concern is not limited to flame spread. Smoke generation, falling surface layers, fire penetration through openings, and the performance of perimeter details may also affect the specification.
Service zones deserve separate review. Electrical boxes, access panels, pipes, signage fixings, and air grilles interrupt the wall surface. A carefully selected panel loses continuity when openings are cut without a compatible detail. The final layout should establish these locations before fabrication so that cut edges, reinforcing pieces, sealing materials, and fire-stopping measures are coordinated rather than improvised on site.
Compare panel constructions, not only labels
Wall panels sold for commercial interiors vary widely in structure. Mineral-based boards, metal-faced composite panels, compact laminates, reinforced polymer panels, and engineered decorative boards can all appear in the same finish category while offering different responses to moisture, heat, impact, and fabrication. The surface alone cannot indicate whether a product is appropriate for the intended environment.
Thickness should not be treated as a shortcut for quality. A thicker panel may offer better impact resistance or stiffness, but its performance still depends on the material system and support spacing. Conversely, a thinner panel with a stable core and properly designed backing can work well on a sound interior wall. Compare stated properties alongside the proposed installation method, especially where panels will bridge irregular surfaces or cover a service cavity.
Match the finish to maintenance reality
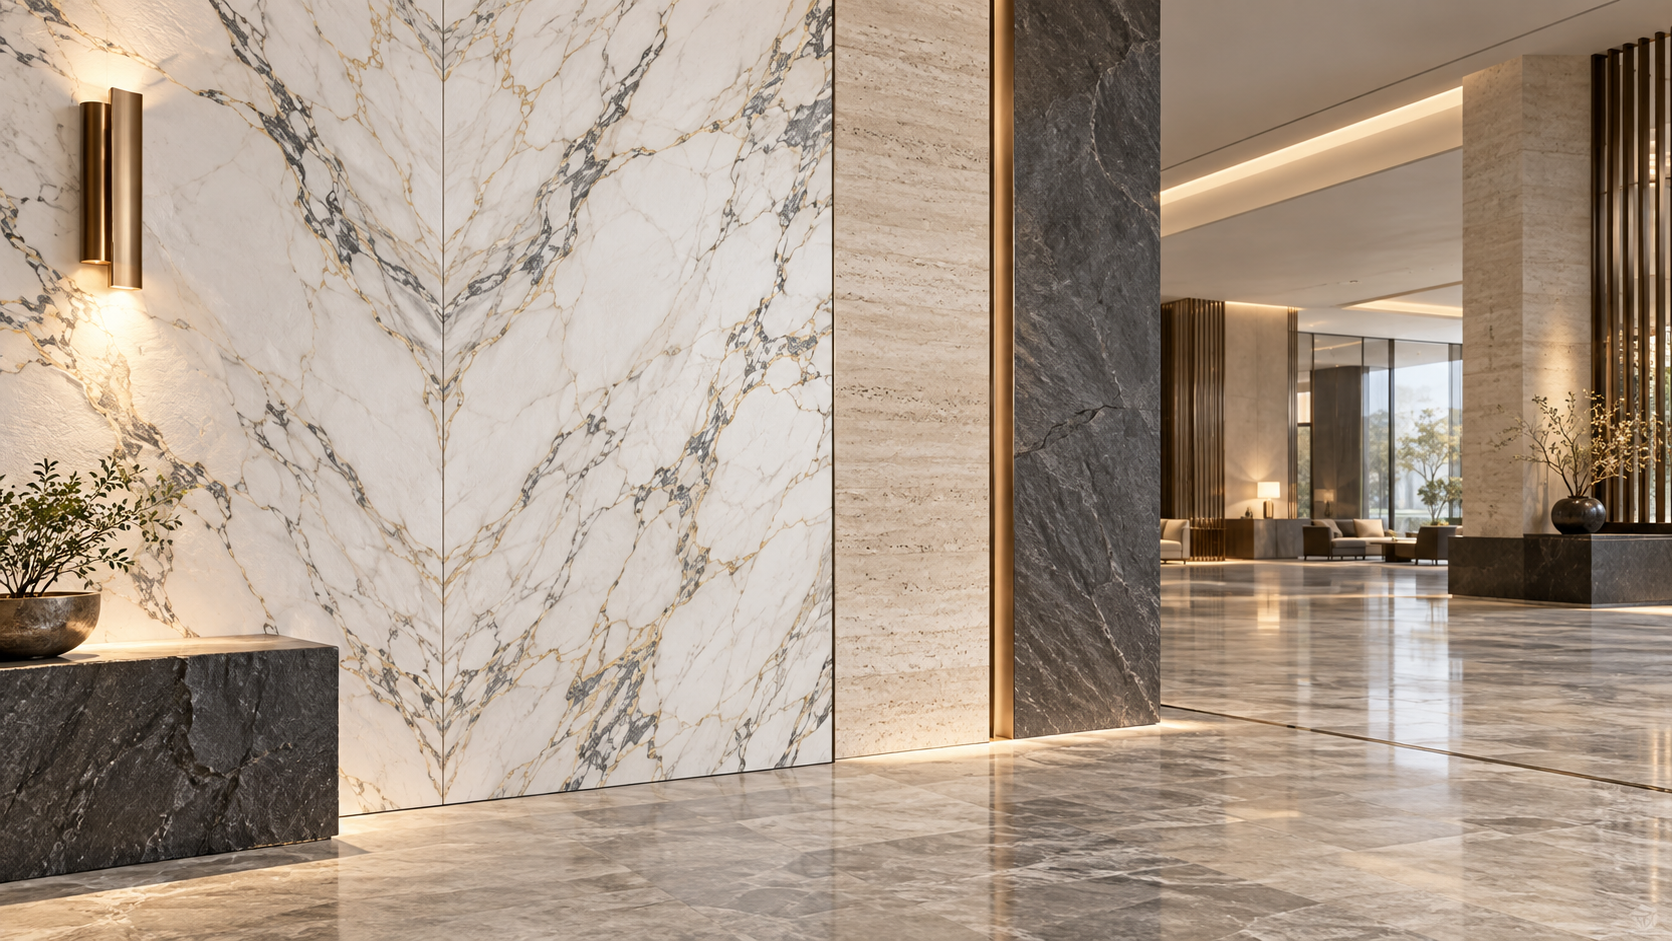
Luxury interior wall panels with stone texture finish options can create a refined appearance without the weight, joint density, or installation complexity associated with some natural stone applications. Their usefulness depends on whether the texture is practical for the room. Deep relief, open pores, and strongly matte surfaces can retain dust, cleaning residue, and hand oils. In a low-touch lounge or reception wall, that may be acceptable. Near lift controls, food service areas, wash zones, or clinical rooms, a smoother sealed surface is often easier to maintain.
Ask to view samples under the project's actual lighting. Stone-inspired finishes can look very different under warm decorative lighting, cool task lighting, daylight, or glossy storefront illumination. Veining direction, panel repeat, sheen variation, and edge color become more visible on large uninterrupted walls. A small sample may hide repeated artwork or reveal little about the appearance of aligned joints.
Panel orientation needs early consideration. A horizontal stone pattern may visually widen a corridor, while vertical veining can emphasize height in a lobby. The decision also affects cutting waste and the placement of seams. If the pattern has a directional design, a drawing should identify the intended sequence before panels are cut. Random installation can make a premium finish appear inconsistent even when every panel is technically sound.
Surface durability should be evaluated against specific contact points. Luggage, carts, chair backs, cleaning equipment, retail fixtures, and door hardware create repeated local abrasion. A decorative face that performs well on a high wall may show damage at waist height or near circulation corners. Consider protective trims, sacrificial lower-wall sections, or a more impact-resistant finish in these locations rather than applying one material uniformly throughout the space.
Joints and edges decide moisture performance
A panel face with low water absorption cannot compensate for unsealed edges. Cutouts for switches, pipes, and inspection doors create exposed core material unless they are finished according to the panel system. Similarly, an attractive vertical joint may be unsuitable where frequent washdown or splashing occurs. The right joint detail depends on the exposure level, cleaning routine, and expected wall movement.
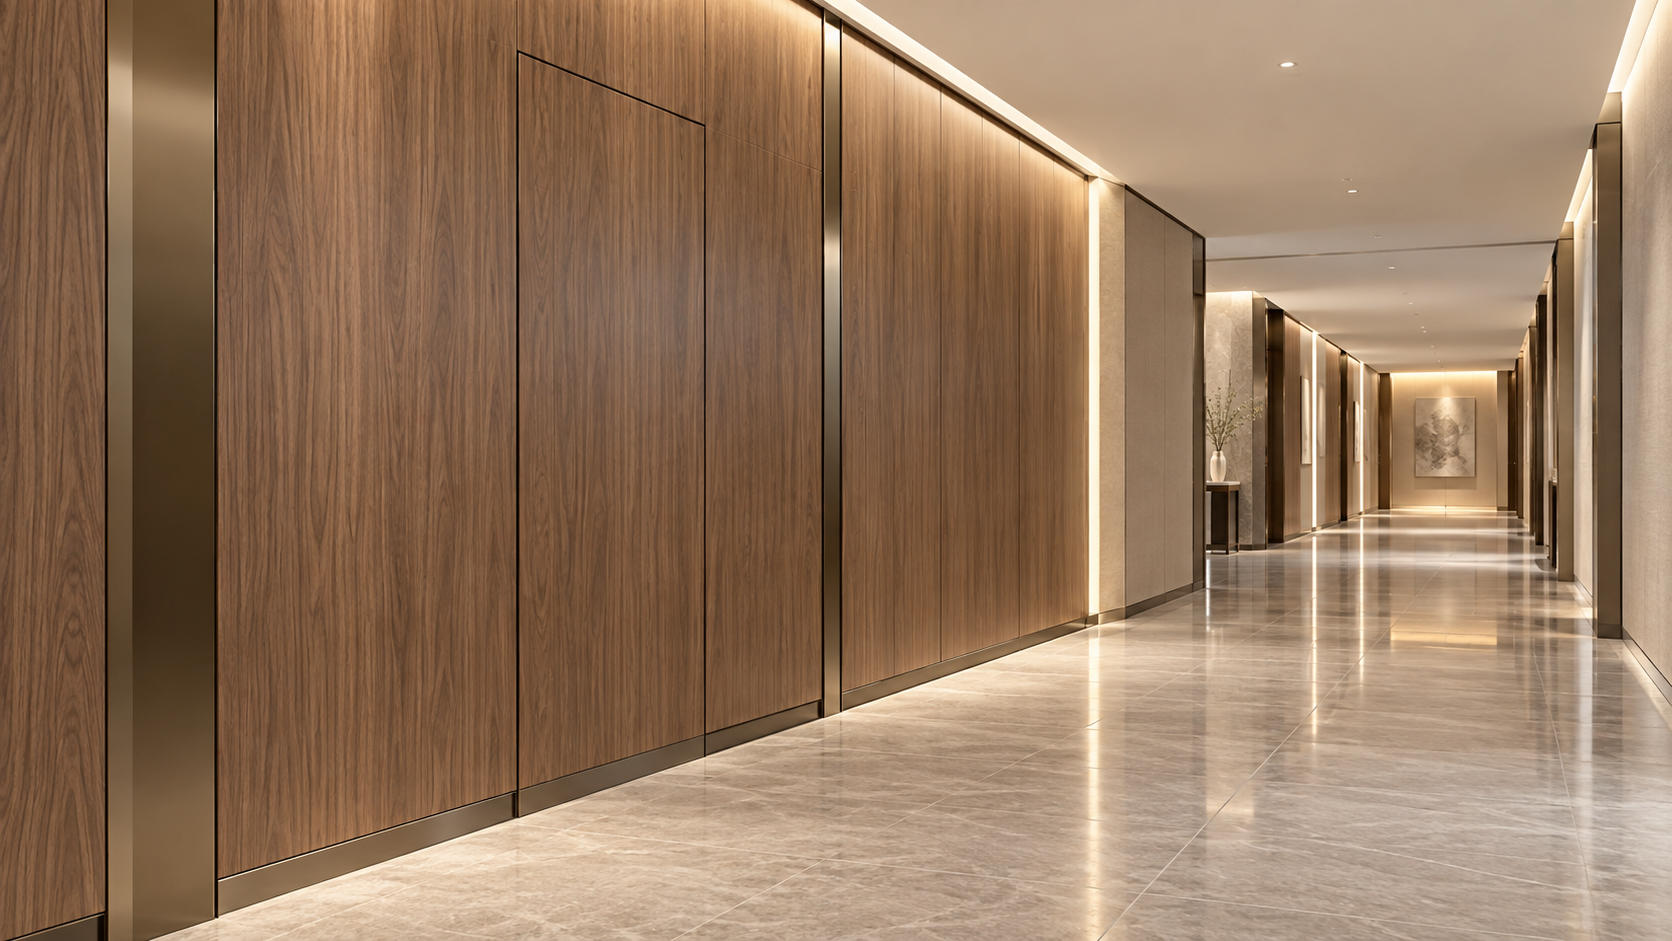
- At dry interior feature walls, a controlled shadow gap may be appropriate when the substrate is stable and moisture is not expected to enter the cavity.
- Near wash basins and beverage stations, use a joint arrangement that can be sealed cleanly and renewed without damaging the decorative surface.
- In heavily cleaned areas, horizontal ledges and exposed trim channels deserve scrutiny because they collect residue and make consistent wiping difficult.
- At floor and ceiling transitions, define whether the panel ends above the floor, overlaps a base detail, or connects to a coved finish. Water from mopping often reaches this location first.
Sealant selection should not be an afterthought. Some sealants discolor porous-looking surfaces, collect dust at their edges, or fail to adhere to low-energy coatings. Color matching may be visually important, but compatibility, movement capacity, and cleaning resistance should be verified first. A trial section is useful when the finish has a textured or metallic effect, because sealant residue can be difficult to remove after curing.
Choose a fixing strategy that supports future repairs
Commercial walls are frequently altered after handover. Signage moves, furniture layouts change, access is needed for electrical work, and isolated panels may be damaged. Adhesive-only installation creates a clean appearance but can make replacement destructive if a panel must be removed. Mechanical or concealed fixing systems may simplify localized repair, although they require accurate substrate preparation and careful attention to joint alignment.
Where adhesive is specified, confirm its bond to both the panel back and the wall substrate under the expected temperature and humidity range. Fresh paint, dusty cement board, residual release agents, damp walls, and incompatible primers are frequent causes of bond failure. Adhesive curing time should also be protected from early loading, cleaning, or temperature extremes.
Panels expand and contract differently from concrete, steel framing, gypsum board, and timber substrates. Long walls, sun-exposed glazing lines, and rooms with fluctuating temperatures need allowance for movement. Forcing tightly butted panels into an inflexible grid can lead to bowing, joint opening, surface stress, or audible movement. Expansion details should follow the panel system requirements and be incorporated into the setting-out drawing.
Review samples as a system
A useful sample review includes more than a face swatch. Examine a full panel corner, cut edge, joint profile, trim, sealant, and proposed fixing method. Test-clean a representative surface using the products likely to be used by the facility. This can reveal changes in gloss, color transfer from cloths, residue trapped in texture, or damage from aggressive cleaning agents before the material is installed over a large area.
Where fire and moisture resistance are both important, the sample wall should also show how the panel meets adjacent materials. Door frames, glazed partitions, ceilings, flooring, fire-stopping zones, and plumbing penetrations create interfaces that cannot be resolved by a panel data sheet alone. A coordinated detail avoids the familiar outcome where a high-performance wall surface is interrupted by an unprotected edge or an incompatible trim.
Do not overlook delivery and storage
Many wall-panel issues begin before installation. Panels should be transported with corner protection, stored flat or in the orientation specified by the manufacturer, and kept away from standing water, direct weather exposure, and excessive heat. Stone-texture faces can be chipped at corners or scuffed by abrasive packaging movement. Panels also benefit from acclimatization in the installation environment when required by the product instructions, particularly where interior temperature and humidity differ substantially from warehouse conditions.
Confirm panel quantities from a detailed layout rather than net wall area alone. Pattern direction, openings, corner returns, spare material for future repairs, and batch consistency all affect the order. Reordering later may introduce visible variation in color, gloss, or pattern scale, even when the product name is unchanged.
The strongest selection is one in which the panel's documented fire performance, moisture resistance, finish durability, joint design, substrate condition, and maintenance routine all point to the same use case. When any one of these elements is assumed rather than specified, the finished wall becomes dependent on site improvisation, which is where decorative performance and protective performance most often diverge.
Next:No more content
RECOMMEND

Sep 30, 2026
How to Select Fireproof Waterproof Wall Panels for Commercial Spaces
Luxury interior wall panels with stone texture finish options: learn how to select fireproof, waterproof systems for durable, elegant commercial spaces.
Sep 29, 2026
How Reliable Is Meilin Board for OEM Commercial Interior Panels?
Fireproof waterproof composite wall panels for commercial spaces: discover how Meilin Board supports reliable OEM interiors with customizable finishes, quality control, and durable performance.
Sep 30, 2026
What Can Shengshi Meilin Deliver for Custom Hotel Panel Projects?
Meilin Board OEM panel manufacturing reliability for commercial interiors: discover how Shengshi Meilin supports custom hotel panels with repeatable finishes, coordinated materials, and delivery control.
Sep 29, 2026
What Stone-Texture Finishes Are Available for Luxury Wall Panels?
Shengshi Meilin custom decorative panel capability for hotel projects delivers marble, travertine, and onyx wall finishes tailored for luxury interiors.