Are Lightweight Composite Wall Panels Lighter Than Traditional Materials?
Yes—lightweight composite wall panels are generally much lighter than traditional masonry, concrete, and solid timber wall materials when compared on an installed-area basis. The important comparison is not simply material density, but the complete wall assembly: panel thickness, core structure, skins, framing, finishes, adhesive, and any required backing.
A thin decorative composite panel may weigh only a fraction of a brick or concrete wall, while an insulated sandwich panel can replace several separate layers of cladding, insulation, and internal lining. That reduction can ease transport, lower dead load on floors and façades, simplify handling, and alter the structural design of a project. It does not, however, mean that the lightest panel is automatically the best choice. Fire classification, impact resistance, fastening performance, moisture exposure, acoustic requirements, and local code compliance remain decisive.
Weight must be compared by square metre, not by panel description
The phrase “lightweight composite wall panel” covers a wide range of products. A decorative PVC-based wall panel, an aluminium composite panel, a fibre-reinforced cement board with a lightweight core, and a metal-faced insulated sandwich panel may all be described as composite panels, but their construction and mass differ substantially.
For purchasing and engineering decisions, the more useful unit is kg/m². This shows how much permanent load is added to a wall, ceiling, partition, or façade over a known area. Density alone can mislead because a low-density material used at a large thickness may still create considerable total weight.
As a broad technical reference, installed material weights can fall into very different bands:
A comparison based only on a 3 mm decorative sheet against a 150 mm masonry wall is not meaningful unless both are intended to perform the same job. The relevant question is: what complete system is being replaced? A non-load-bearing interior finish panel should be compared with another finish or partition assembly, not with a structural concrete wall that performs an entirely different role.
Why composite panels can reduce weight so sharply
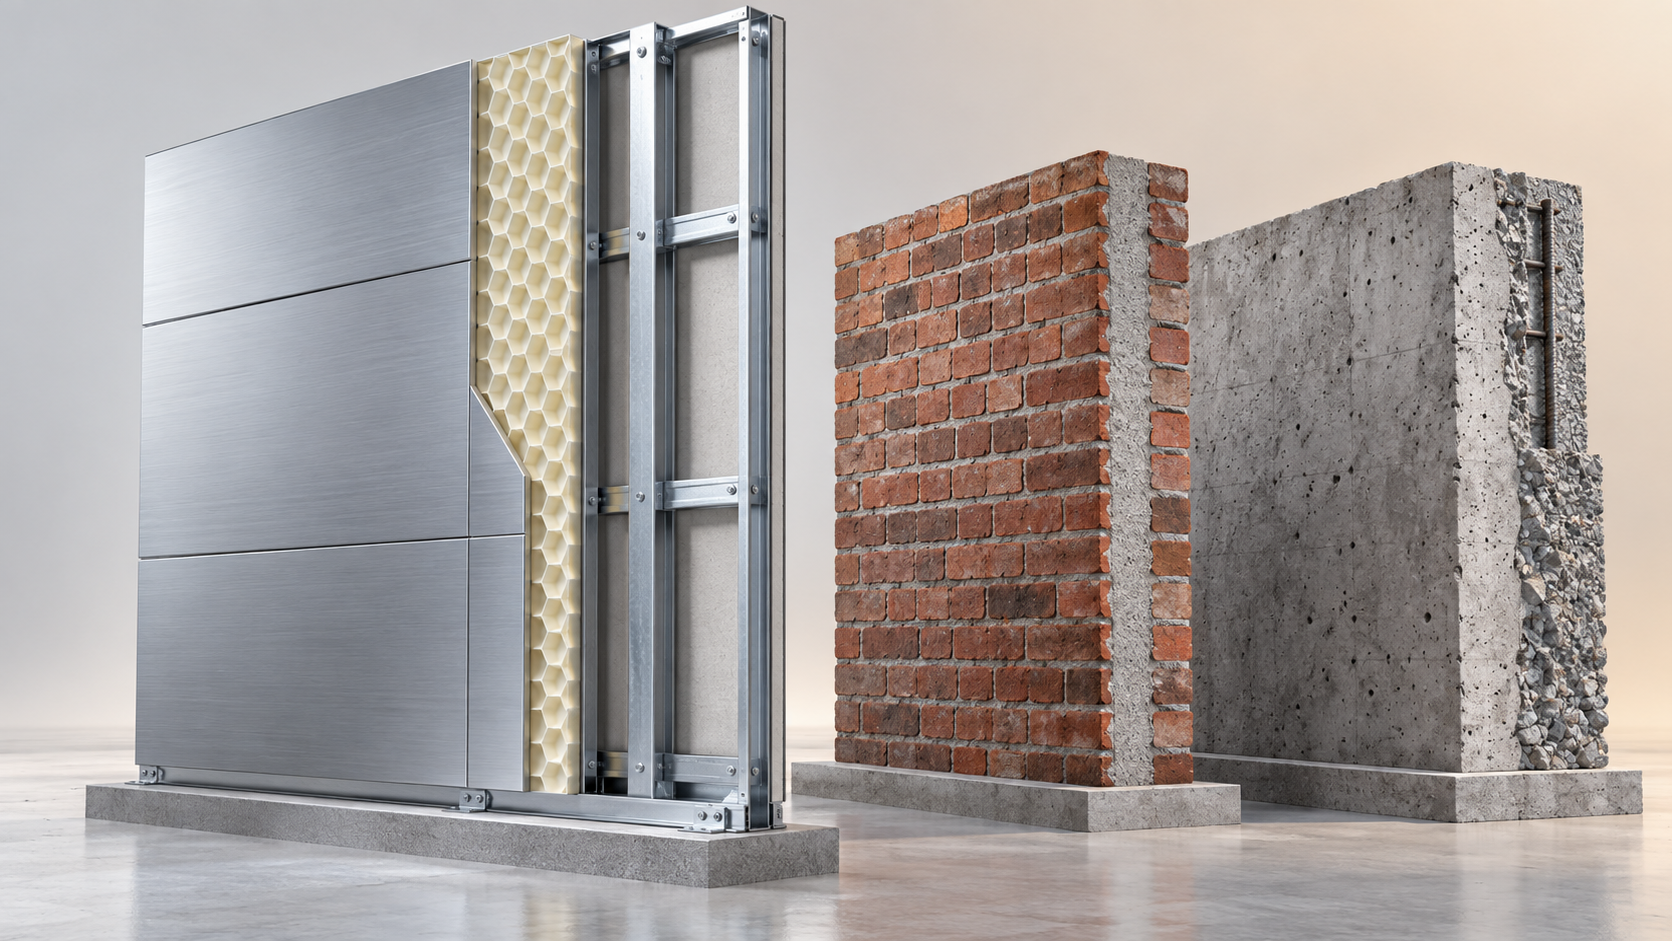
The weight advantage comes from structural design rather than from a single material property. Many composite panels place stronger, denser surface layers where they are most useful for appearance, abrasion resistance, or impact performance, while using a lighter core to create thickness and stiffness without adding the mass of a solid sheet.
This is the same basic principle behind sandwich construction. Two facings separated by a core can resist bending more efficiently than one solid material of equal mass. The core maintains the distance between the facings; the facings carry much of the tension and compression created when the panel bends. Depending on the application, the core may be polymer foam, mineral wool, honeycomb material, a cellular composite, or another low-density substrate.
Traditional masonry works differently. Brick, concrete, and many block systems derive their performance from thickness, compressive strength, and mass. They are effective materials for structural and durable wall construction, but their mass becomes part of the building’s permanent load. A composite system designed only for enclosure, insulation, or decoration does not need to replicate that mass to perform its own intended function.
Solid wood occupies an intermediate position. It can be lighter than masonry and concrete, but a solid timber board still contains material throughout its thickness. A hollow, foamed, or honeycomb-core composite panel can achieve a similar visual coverage area with much less material volume. That said, natural wood offers characteristics—repairability, grain variation, fixing capacity, and established architectural acceptance—that cannot be judged by weight alone.
The practical difference between panel weight and wall-system weight
Low panel weight does not always translate directly into a low-weight wall. A composite panel may require an aluminium or galvanized steel subframe, moisture barrier, fire-rated substrate, insulation, mechanical fixings, sealants, and edge trims. In façade work, wind loading and movement joints may require a more substantial support system than expected from the panel itself.
Conversely, some insulated composite panels can reduce total assembly weight because they combine cladding and thermal insulation within one prefabricated component. A conventional build-up may require a structural substrate, insulation, weather barrier, cavity, external finish, and multiple installation operations. Whether the composite option is lighter depends on the specific replacement assembly, not merely on the panel catalogue weight.
This distinction is especially important in renovation. When a building has limited residual floor-load capacity, the relevant calculation includes all new layers being added and all old layers being removed. Replacing a wet plaster finish with a light decorative panel may reduce dead load. Installing a panel over existing tiles, plasterboard, or masonry may add load, even if the panel itself is light.
Where lower weight changes project execution
Weight influences project logistics long before the finished wall is visible. Panels that can be carried by fewer workers or moved with lighter equipment can be advantageous in upper-floor interiors, constrained urban sites, retail refits, hospitality renovations, and projects with limited access routes. Reduced mass per unit area may also increase the amount of material that can be transported or stored within practical handling limits.
However, lighter panels are often larger in format. A large panel may have low kg/m² but still be awkward to carry because of its overall dimensions, flexibility, and susceptibility to edge damage. Handling planning should therefore consider both the panel’s mass and its size. A 2.4 m or 3 m panel can require more careful lifting than its weight suggests.
Installation speed can improve when panels arrive finished or nearly finished. Fewer wet trades, less curing time, and reduced debris can be valuable in occupied buildings. Yet the speed benefit depends on accurate setting-out. Composite systems often require clean, flat substrates; correctly spaced battens or rails; controlled joint gaps; and suitable expansion allowances. A lightweight panel installed on an uneven or damp background can develop visible joint issues, distortion, or fixing failures that negate the apparent efficiency advantage.
Lighter does not mean structurally interchangeable
The most common selection error is treating a lightweight wall panel as a direct substitute for a load-bearing wall material. Most decorative and enclosure-oriented composite panels are not designed to carry building loads. Their ability to span between supports, resist impact, accept mounted objects, or withstand wind pressure must be verified from the system design and manufacturer documentation.
For interior applications, the critical questions often include:
- Can the panel support shelves, cabinets, handrails, screens, or sanitary accessories?
- Where are studs, battens, or reinforcement located for mechanical fixing?
- Will the panel remain stable under temperature and humidity changes?
- Does the proposed substrate provide enough pull-out resistance for the fastening method?
- Is the panel intended as a finish layer, a partition skin, or a complete partition system?
For exterior applications, the assessment becomes more demanding. Wind suction, thermal movement, water management, ultraviolet exposure, corrosion compatibility, joint sealing, and fire requirements can govern the design. The light weight of a panel may reduce gravity loading, but it does not reduce wind pressure. In some locations, wind actions and pull-out resistance are more critical than the dead load of the cladding.
Fire performance cannot be inferred from mass or core type alone
A lower-weight panel may incorporate polymeric, mineral, or hybrid cores, each with different fire behavior. Panel thickness, surface facings, joint treatment, adhesive, insulation, cavity barriers, and the supporting wall can all affect the fire performance of the installed assembly.
It is therefore unsafe to assume that a heavier panel is more fire-resistant, or that a lightweight panel is unsuitable for fire-sensitive areas. The relevant evidence is the fire classification and test scope applicable to the intended market and installation. A classification for a bare panel may not establish the performance of a complete wall or façade system. Buyers should distinguish between material-level test documentation and evidence for the exact construction build-up being proposed.
This point matters particularly where composite panels are specified around escape routes, public interiors, high-occupancy buildings, kitchens, industrial spaces, or external wall systems. A weight comparison can help with structural and logistical decisions, but it cannot replace fire-system verification.
How to make a valid weight comparison during specification
A sound comparison starts with a functional brief. Is the panel being considered as a decorative finish, a moisture-resistant lining, an acoustic partition component, an insulated exterior enclosure, or a replacement for heavy wet construction? Only then can the comparison include equivalent layers and performance requirements.
Request the mass per square metre for the supplied panel, but also ask for a proposed installation build-up. This should identify panel thickness, support spacing, frame type, fasteners, adhesive if used, trims, backing boards, insulation, membranes, and finish layers. If a system will be installed over an existing wall, include the existing surface in the structural assessment where relevant.
For projects involving exports or cross-border procurement, documentation should be clear enough to avoid confusion between nominal product weight and shipment weight. Packaging, pallets, protective boards, moisture protection, and accessory cartons affect freight planning, while the installed kg/m² affects engineering. These are different figures and should not be treated as interchangeable.
It is also worth checking whether a stated panel weight is based on nominal thickness or production tolerance. Small differences matter when large areas are involved, particularly for ceilings, modular rooms, prefabricated units, and retrofit work with defined load allowances.
The best use cases are defined by constraints, not by “lightweight” alone
Lightweight composite wall panels are most compelling where a project needs a finished surface or enclosure with limited added dead load, controlled installation time, manageable transport, or reduced reliance on wet trades. They can be particularly relevant for refurbishments, modular construction, interior fit-outs, temporary or relocatable spaces, and building zones where thick masonry would consume too much floor area or place unnecessary load on the existing structure.
Traditional materials remain appropriate where structural mass, high impact tolerance, thermal mass, established local construction practice, or particular architectural requirements are central to the design. Brick, concrete, and solid timber should not be treated as outdated simply because they are heavier. They answer different technical and aesthetic needs.
The useful conclusion from a lightweight composite wall panels vs traditional materials weight comparison is not that one category always wins. Composite panels can be dramatically lighter when they replace non-structural finishes, linings, partitions, or insulated cladding assemblies. Their value lies in achieving the required function with less mass. The decision becomes reliable only when the comparison covers the whole installed system and confirms that fire, fixing, moisture, acoustic, durability, and code requirements are satisfied alongside the weight target.
Next:No more content
RECOMMEND

Oct 01, 2026
Are Lightweight Composite Wall Panels Lighter Than Traditional Materials?
Lightweight composite wall panels vs traditional materials weight: compare kg/m², installation benefits, and key fire, fixing, and code factors.
Sep 30, 2026
How to Select Fireproof Waterproof Wall Panels for Commercial Spaces
Luxury interior wall panels with stone texture finish options: learn how to select fireproof, waterproof systems for durable, elegant commercial spaces.
Sep 29, 2026
How Reliable Is Meilin Board for OEM Commercial Interior Panels?
Fireproof waterproof composite wall panels for commercial spaces: discover how Meilin Board supports reliable OEM interiors with customizable finishes, quality control, and durable performance.
Sep 30, 2026
What Can Shengshi Meilin Deliver for Custom Hotel Panel Projects?
Meilin Board OEM panel manufacturing reliability for commercial interiors: discover how Shengshi Meilin supports custom hotel panels with repeatable finishes, coordinated materials, and delivery control.