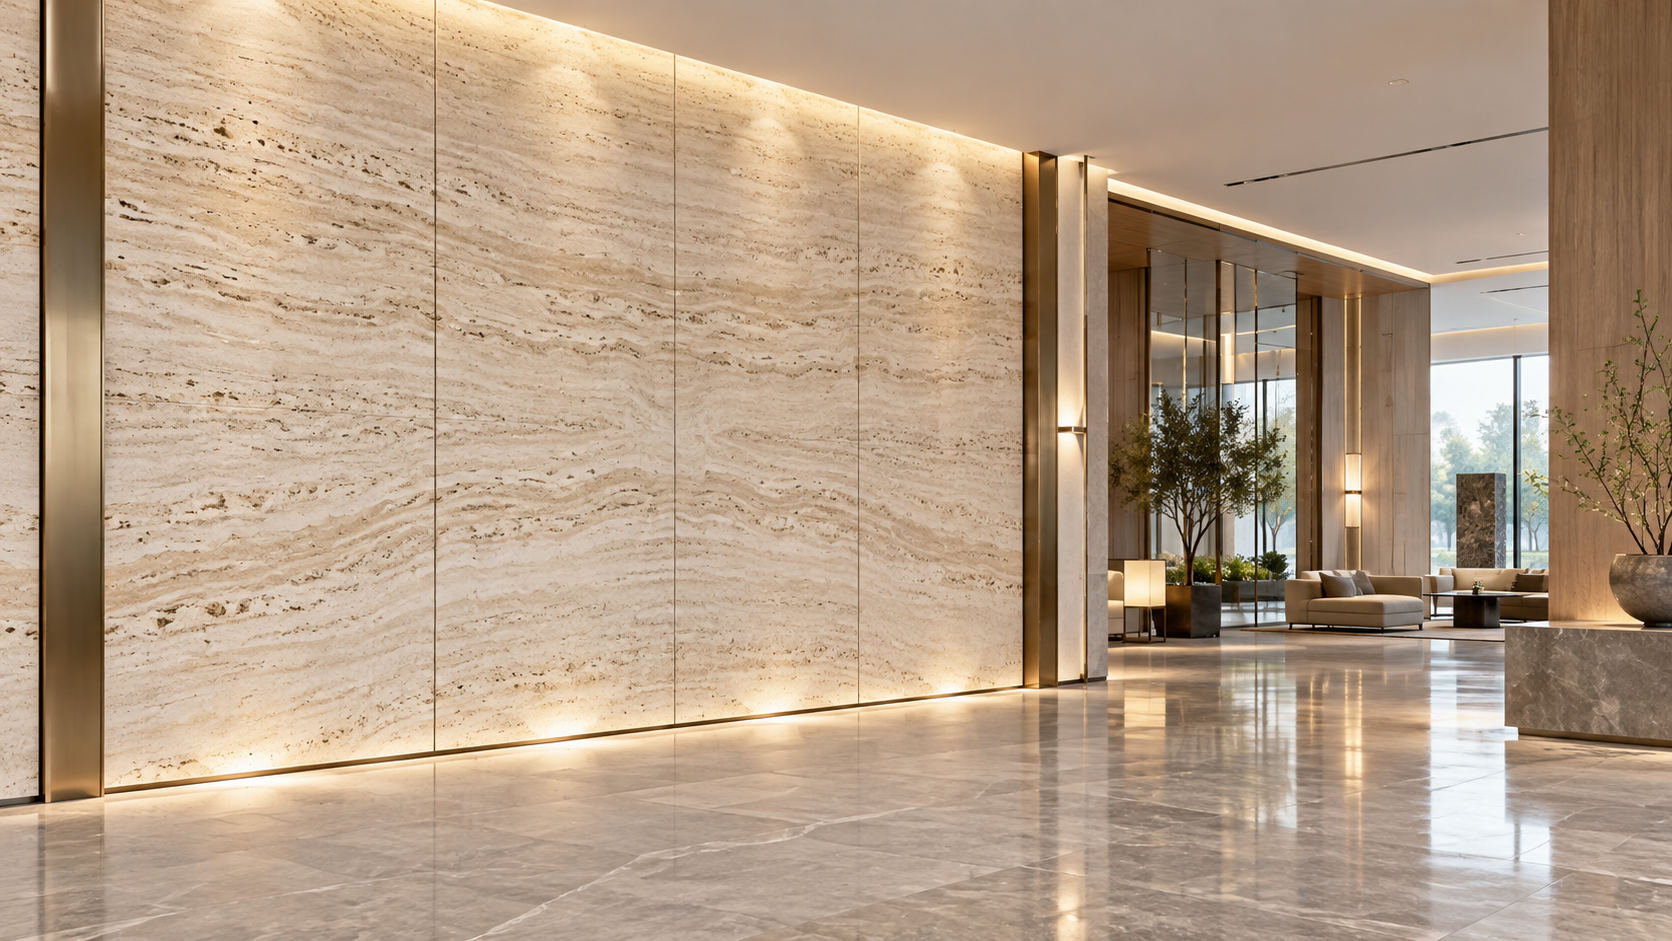
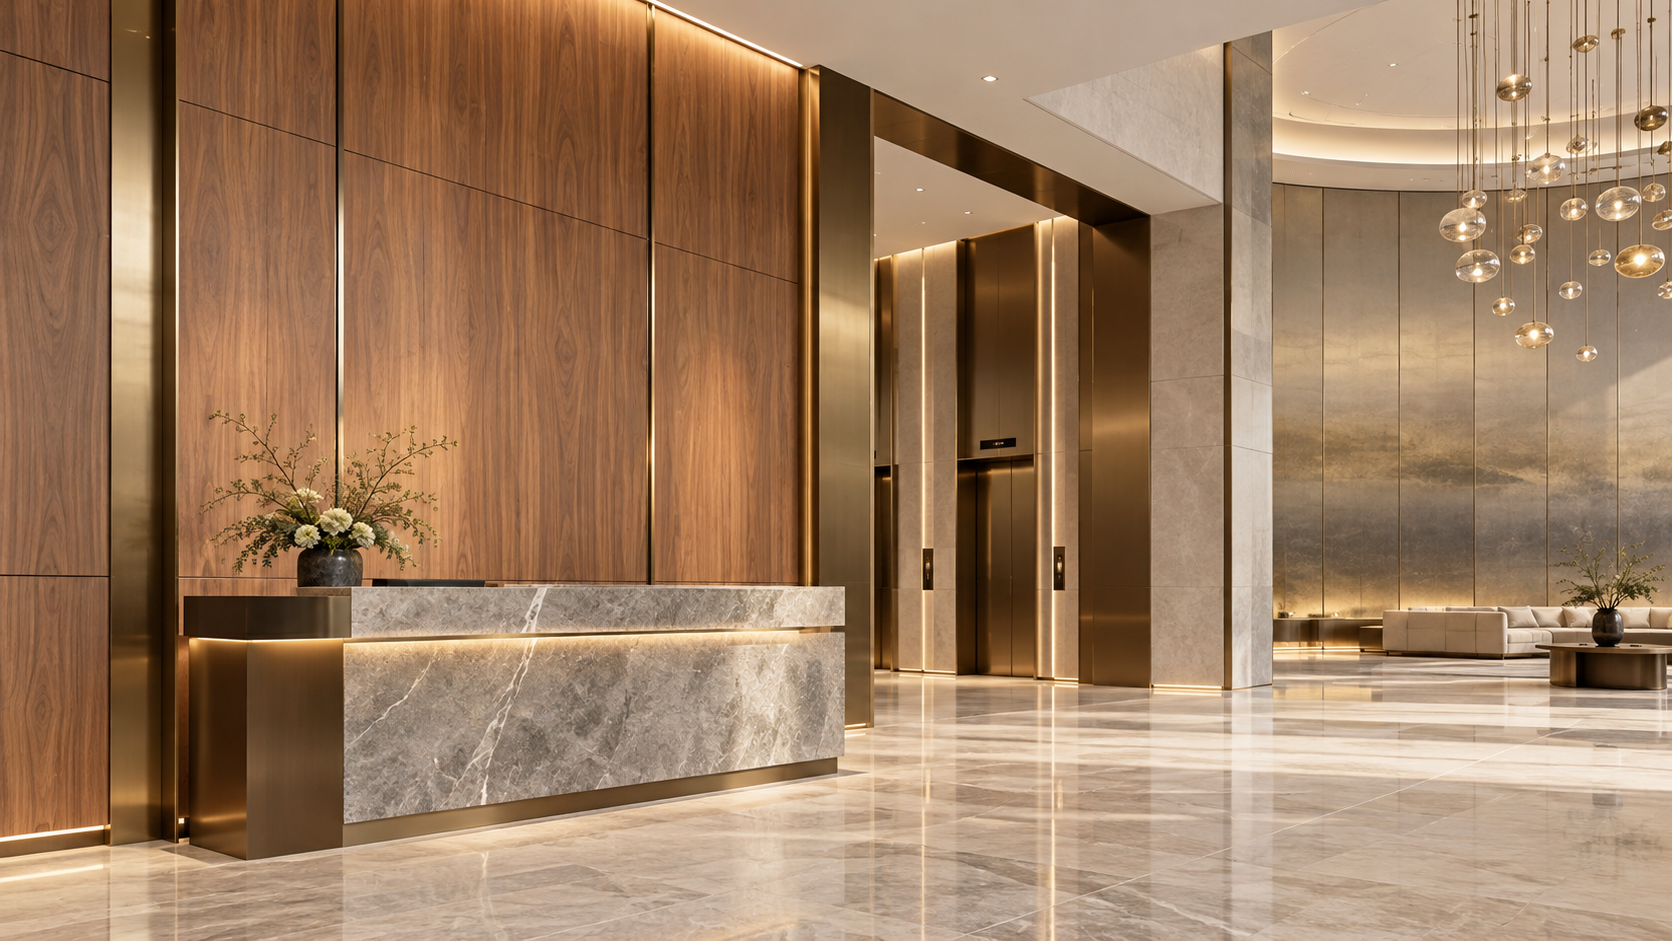
How Exhibition Hall Wall Panels Balance Fast Installation and Reuse
Fast installation and reuse are not the same design goal
Exhibition spaces are frequently judged by how quickly they can be opened, but the wall system that installs fastest on day one is not necessarily the one that performs best over several event cycles. A lightweight panel may go up quickly yet be damaged during removal. A robust modular system may be reusable in principle, yet require too many specialist parts, tools, or alignment adjustments to make reconfiguration economical.
The useful balance lies in a system designed for repeated assembly rather than a permanent wall simply made easier to dismantle. Well-selected Exhibition Hall Wall Panels reduce installation time through predictable modules, controlled connection details, and fewer wet trades. They preserve reuse value through durable faces, protected edges, replaceable components, and a layout that can change without turning every revision into a cutting, patching, and repainting exercise.
That distinction matters because exhibition fit-outs operate under a different set of constraints from ordinary interior partitions. Delivery windows are compressed, trades overlap, access routes may be restricted, finished surfaces face frequent handling, and the layout can change close to opening. The right wall panel system must therefore be assessed as a temporary-but-repeatable construction method, not only as a decorative material.
Installation speed comes from system discipline, not panel size alone
Large panels can cover a wall area quickly, but panel dimensions alone do not determine installation productivity. An oversized board may create handling problems in lifts, corridors, loading docks, or exhibition halls with limited working space. It can also require more installers to position safely, increasing dependence on labor availability and site coordination.
Fast installation is more reliably achieved when the wall system reduces uncertainty at each interface: panel-to-panel joints, panel-to-frame fixing, corner transitions, door openings, electrical penetrations, and connections to floors and ceilings. When these interfaces are pre-engineered, the site team spends less time measuring, trimming, correcting uneven lines, or concealing fixings after the structure is complete.
Several design features have a direct effect on installation duration:
- Standardized panel widths and heights reduce cutting and make quantities easier to plan.
- Dry fixing methods, such as mechanical clips, interlocking profiles, bolts, or demountable rails, avoid curing time and minimize site mess.
- Repeatable connection geometry allows panels to be installed in a known sequence rather than individually adapted.
- Integrated tolerance adjustment helps maintain straight wall lines where slab levels, ceiling grids, or temporary floors are imperfect.
- Accessible service zones prevent electrical and low-voltage work from requiring widespread panel removal.
A wall panel system can appear simple in a sample review but become slow on site if its installation logic depends on exact substrate conditions. Exhibition venues often contain uneven floors, fixed structural columns, ceiling services, fire equipment, and existing finishes that cannot be altered. Systems that rely on extensive adhesive bonding or continuous site-built framing may lose much of their theoretical speed when those constraints appear.
Dry construction supports both schedule control and recovery
Dry construction is central to the reuse case. Adhesives, joint compounds, wet plaster, and field-applied coatings can create a visually seamless result, but they bind panels to the building or to one another. Removal then becomes a demolition activity. Even if the panel core survives, finished edges, face layers, and connection points may not.
Mechanical assembly changes the recovery process. Panels can be released in sequence, stacked, inspected, and returned to storage. The benefit is not merely avoiding waste. It also improves control over the next installation because the retained modules have known dimensions, known connection points, and a documented condition.
However, “tool-free” should not be treated as an automatic advantage. A tool-free latch can speed routine assembly, but only when the locking mechanism remains secure under lateral movement, visitor contact, vibration, and repeated cycles. In high-traffic displays, a connection designed solely for rapid engagement can become a safety or alignment issue if it lacks positive locking and clear inspection points.
A practical solution often uses limited tools rather than no tools: a small standardized tool set, captive fasteners that cannot easily be lost, and connectors that are accessible without removing adjacent decorative surfaces. This approach can be faster over the full event cycle because it reduces connection failures, missing parts, and rework during dismantling.
Reuse depends on the weakest component, not the panel core
Reuse claims should be examined component by component. A panel may have a durable mineral, metal, plywood, composite, or engineered board core, but its usable life can be determined by the finish, edge treatment, connectors, or packaging. A decorative film that scratches easily, an exposed corner that crushes during transport, or a proprietary clip that bends after removal can prevent effective reuse long before the main panel reaches the end of its physical service life.
The most vulnerable areas are usually corners, edges, joints, and cut-outs. Exhibition walls are frequently moved through loading areas and storage rooms where panels are set down, leaned against surfaces, or carried through narrow routes. A flush decorative face may look refined, but if it extends unprotected to every edge, small impacts can become highly visible. Edge profiles, recessed joints, sacrificial trims, and replaceable corner pieces can materially improve recovery rates.
Surface selection also affects whether panels can move between events. A high-gloss surface may show handling marks under strong exhibition lighting. A textured or matte finish may conceal minor scuffs better, although its cleaning requirements must be understood. Printed graphics can be appropriate for a short campaign, but they reduce adaptability unless they are designed as removable skins, inserts, or replaceable face layers rather than permanent panel treatments.
True reusability also requires a repair logic. It is not enough that a damaged panel can theoretically be replaced. The supplier or system owner needs a realistic way to identify the module, obtain a matching part, and install it without disassembling a large section of wall. Standard colors, consistent batches, replaceable trims, and a documented bill of materials are more valuable than broad statements about durability.
Modularity must match the expected pattern of change
Not every exhibition layout changes in the same way. Some sites retain a fixed perimeter and revise only internal displays. Others alternate between open event zones, enclosed meeting rooms, product bays, and temporary corridors. The appropriate wall system depends on which elements are likely to move.
Where the external envelope remains stable, a more substantial perimeter construction may be justified, while internal partitions can be based on lighter reusable modules. Where the entire layout is rebuilt frequently, a uniform modular grid can simplify planning, inventory, and labor allocation. The key is to avoid paying for flexibility in parts of the installation that are unlikely to change.
Module size must be considered alongside the exhibit design. Narrow modules provide more layout options and are easier to carry, but increase joint count, connector quantity, and alignment work. Wider modules reduce visible seams and may improve installation speed on long straight runs, but are less adaptable around openings, displays, and irregular footprints. A mixed system can be effective when it has a disciplined logic: larger standard bays for uninterrupted walls and smaller infill units for corners, returns, and service areas.
Door sets, glazing, shelving, digital screens, and graphic panels should be treated as part of the wall strategy from the outset. Retrofitting these elements after panel selection often leads to field cutting, additional reinforcement, exposed cables, or one-off modifications that cannot be reused. A reusable wall becomes less reusable each time its standard geometry is compromised.
Fire performance cannot be inferred from a panel description
Exhibition applications often place decorative finishes, temporary structures, electrical equipment, and large visitor flows in close proximity. This makes fire performance a selection issue rather than a late-stage document request. A material described as “fireproof” or “fire-resistant” does not provide enough information for a wall assembly decision.
Performance depends on the complete construction: panel core, facing, adhesive where used, frame, insulation, joint details, sealants, doors, and penetrations. A panel tested in one configuration may not provide the same result after it is cut, fixed to a different substrate, combined with a decorative laminate, or used around lighting and display equipment.
The applicable requirements vary by jurisdiction, venue rules, wall height, use category, and whether the installation functions as decoration, a partition, or part of a required escape route. Specifications should therefore request the relevant fire test documentation for the intended system configuration, not simply a generic material certificate. Where fire-rated compartmentation or smoke control is involved, the wall design requires particular care at joints, floor heads, ceiling interfaces, and service penetrations.
Acoustic expectations deserve similar clarity. Lightweight modular panels can improve visual separation without providing meaningful speech privacy. If enclosed meeting spaces, presentations, or confidential discussions are planned, performance must be assessed at the full partition level, including gaps around ceilings, floors, doors, and adjacent structure. A panel’s laboratory value alone cannot solve flanking transmission through an open ceiling void or unsealed perimeter.
Installation planning determines whether reuse saves time or creates disorder
Reusable components only produce operational value when they can be retrieved, identified, transported, and stored without avoidable damage. Dismantling should not begin as an unstructured removal exercise. The installation sequence, module numbering, hardware allocation, and packing method should be considered before the first panel is installed.
For repeatable exhibition programs, basic asset control can prevent substantial loss. Panels should carry durable identification that does not disrupt the visible finish. Connection hardware should be grouped by type and location rather than collected into mixed containers. Door modules, glazing parts, trims, bases, top tracks, and special infill panels should be recorded separately because these are often the components that delay the next installation.
Storage conditions are equally important. Panels that are stable in a conditioned exhibition hall may warp, stain, or suffer finish damage if stored in damp, poorly ventilated, or unprotected spaces. Flat storage may be appropriate for some board-based materials, while other panels require vertical racks designed to prevent edge loading. The manufacturer’s handling and storage guidance should be incorporated into the project closeout requirements, not left as an afterthought.
Transport packaging should be evaluated as part of the wall system. Reusable crates, edge protectors, separator sheets, and labeled stillages add cost and occupy space, yet may protect the investment far better than disposable wrapping. The correct comparison is not packaging cost against zero cost; it is packaging cost against recurring surface repair, replacement modules, and schedule disruption before the next event.
Cost comparison should follow the event cycle
A low initial material price can be misleading when the installation is expected to be altered or relocated. The relevant cost is the combined effect of design coordination, site labor, transport, finishing, dismantling, waste handling, storage, repair, and replacement over the expected number of uses.
Some systems achieve a low installed cost once but require extensive patching or disposal at removal. Others have a higher initial component cost but reduce labor during later fit-outs because the wall modules, hardware, and layout references already exist. Neither outcome is automatically better. The decision depends on whether future reuse is genuinely planned and operationally supported.
It is useful to challenge a reuse proposal with concrete questions: How many complete assembly cycles is the system intended to support? Which elements are expected to be consumed or replaced each cycle? Can panels be reconfigured without visible redundant fixing points? What labor is required to inspect and prepare recovered stock? What storage footprint is needed between events? If there is no credible answer to these questions, the system may be demountable but not economically reusable.
A specification should protect flexibility without accepting vague claims
The most effective specifications describe required outcomes and verifiable interfaces. They define module ranges, finish requirements, permissible visible joints, connection method, access for services, tolerance adjustment, maximum handling weight where relevant, replacement-part availability, packaging, and installation documentation. They also separate permanent venue interfaces from reusable wall components, making responsibility clearer when the system is removed or relocated.
Mock-ups can be especially useful where visual quality and repeated handling are both important. The purpose is not merely to approve color or texture. A representative section can reveal whether joints remain consistent after adjustment, whether corners resist ordinary handling, whether access panels are practical, and whether dismantling damages finishes. If a mock-up is specified, it should include the difficult details: corners, returns, door openings, signage, service penetrations, and transitions to existing building elements.
The strongest Exhibition Hall Wall Panels are not defined by one material or one fastening method. They are defined by whether the complete system can be installed predictably, modified without improvised work, removed without destructive loss, and returned to service with its safety, finish quality, and connection integrity intact. That is the standard that turns rapid installation from a one-time benefit into a repeatable project advantage.
RECOMMEND

Oct 14, 2026
How Can You Verify Decorative and Structural Panel Performance?
How to verify if engineered panel systems meet both decorative and structural performance standards? Discover practical checks for durability, strength, fire safety, and emissions before you specify.
Oct 14, 2026
Is Custom Surface Finishing Available for Small-Batch Design Projects?
Is surface finish customization available for small batch designer projects with unique color requirements? Explore practical options for custom colors, textures, samples, and reliable decorative material production.
Oct 13, 2026
Can Stone-Look Decorative Panels Match Natural Stone in Premium Projects?
Can stone look decorative panels really match natural stone in high-end project settings? Explore premium design, fire performance, installation, and specification insights.
Oct 13, 2026
What Fire Rating Should Decorative Wall Panels Meet in Hotel Lobbies?
What fire rating should decorative wall panels meet for high-end hotel lobby applications? Explore Class A, B-s1,d0, system testing, and approval essentials for luxury hospitality interiors.