Sales Center Wall Panels: Designing a Durable, Brand-Led Visitor Journey
Sales Center Wall Panels: Designing a Durable, Brand-Led Visitor Journey
A sales center has a short window to make a long-lasting impression. Before visitors study a scale model, speak with a consultant, or examine a brochure, they read the space around them. The entry wall, reception backdrop, model-gallery perimeter, consultation rooms, and transition corridors all communicate a project’s position—whether that is restrained luxury, family comfort, technical credibility, or a connection to place.
That makes wall finishes more than a decorative decision. Sales Center Wall Panels must carry a visual narrative while coping with intensive foot traffic, frequent cleaning, changing display layouts, compressed opening schedules, and fire-safety coordination. A panel that looks convincing in a sample room but shows uneven joints under lobby lighting, chips at corners, or delays other trades can undermine the entire visitor experience.
For project managers, the practical question is not simply which surface is most attractive. It is how to specify a wall system that remains visually coherent from concept approval through site installation, handover, and daily operation. The strongest solution usually comes from aligning material behavior, detailing, installation sequencing, and brand intent early enough that each decision supports the next.
The Visitor Journey Begins at the Wall Surface
Visitors do not experience an interior as a finish schedule. They experience it as a sequence. A textured arrival wall can slow the pace and establish a sense of material quality. A clean, continuous reception backdrop may make a compact space feel more composed. Warmer wood-look or fabric-like surfaces in discussion areas can reduce the formality of a commercial conversation. Near a model display, a quieter matte wall may be more effective than a highly reflective finish that competes with lighting and miniature architecture.
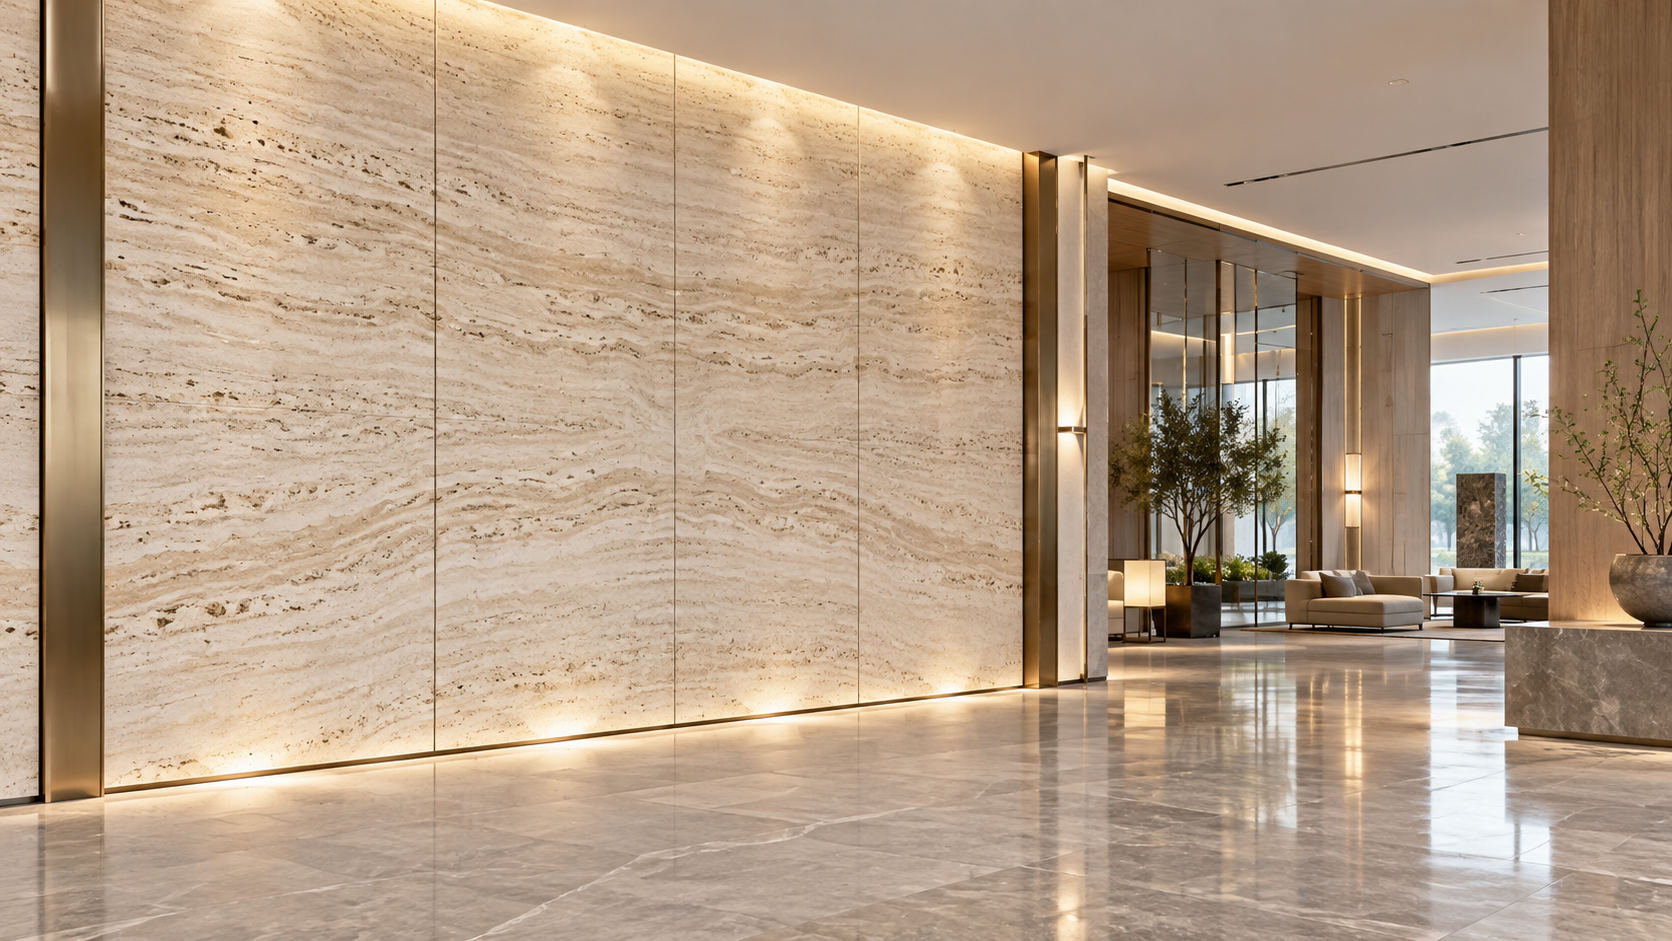
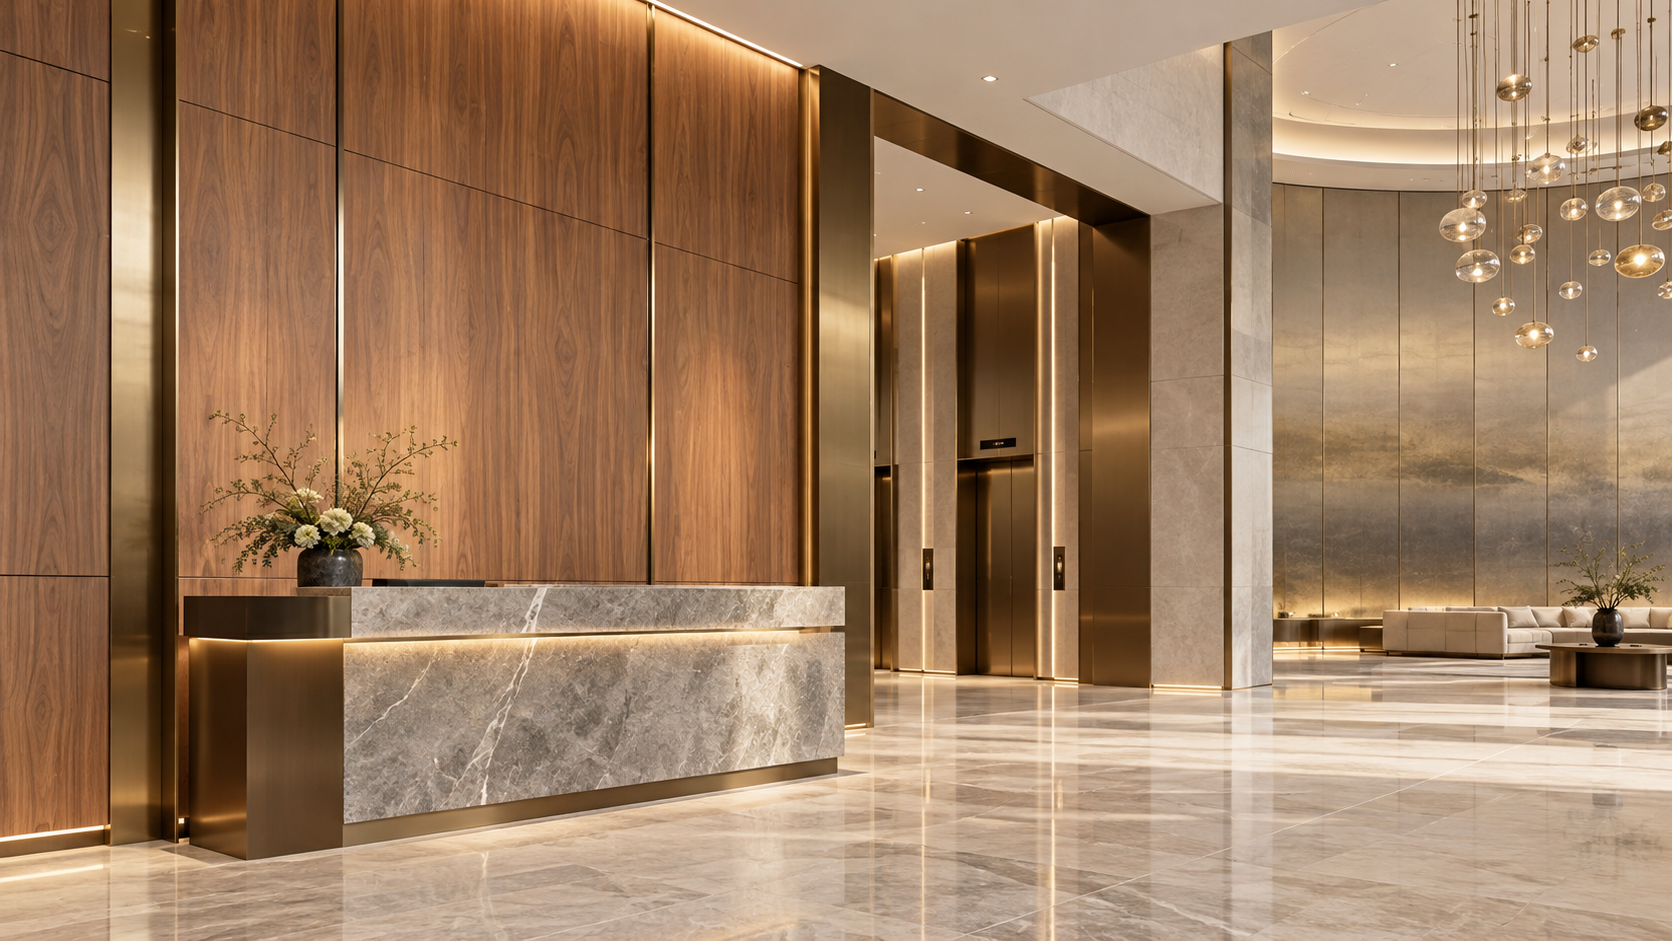
This is where decorative wall panels offer an advantage over a single, uniform painted surface. They can introduce depth, controlled variation, linear rhythm, and visual zoning without requiring every area to use a different construction method. The key is restraint. A sales center should feel curated rather than overloaded. One distinctive feature wall, paired with calmer surrounding planes and carefully resolved transitions, often carries more brand value than multiple unrelated feature finishes.
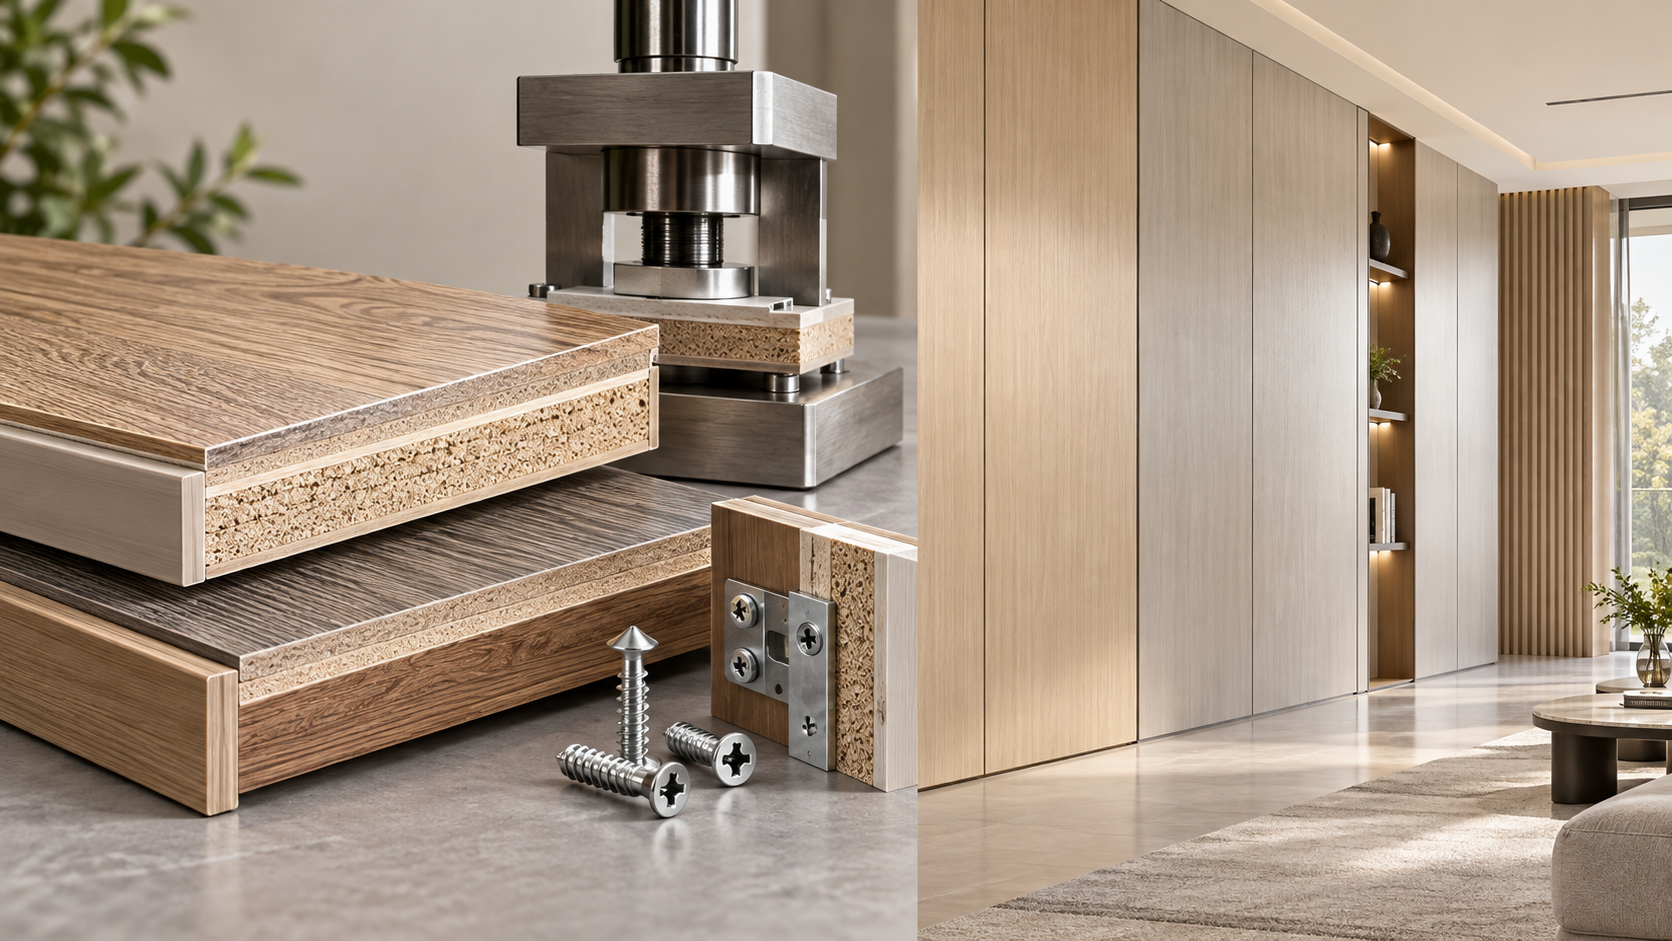
Brand expression should also survive the realities of use. If a developer’s identity relies on refined stone effects, deep timber tones, metallic accents, or large-scale graphic composition, the selected panel system needs to reproduce that character consistently across batches and wall zones. Sample approval should therefore include not only the face finish but also joints, trims, corner treatments, shadow gaps, and the appearance of the surface under the actual lighting strategy.
Durability Is a Detail Problem, Not Just a Material Claim
“Durable” is often used too broadly in finish discussions. In a sales center, wear rarely appears evenly across the wall. It concentrates at reception edges, queue lines, children’s activity corners, display-change zones, door returns, and walls beside seating. Luggage, cleaning equipment, temporary signage, and maintenance work can all damage surfaces that seemed adequate at the design stage.
A reliable wall-panel decision examines the likely failure points: surface scratching, edge chipping, impact at low levels, staining, moisture exposure, fading near glazing, and joint movement. It also considers whether damaged sections can be repaired or replaced without dismantling a large area. A visually seamless installation may be desirable, but if it leaves no practical route for local repair, operational costs can rise after opening.
Panel design should respond to the location rather than applying the same construction everywhere. High-touch lower wall zones may need more robust finishes or protective detailing. Full-height feature walls may need a stable substrate and carefully planned expansion allowances. Service rooms and back-of-house corridors can use simpler finishes, provided their maintenance demands are understood. This selective approach protects the design budget for the areas visitors actually remember.
Fire Performance Must Be Coordinated, Not Assumed
Decorative intent cannot be separated from fire-conscious design. Wall assemblies may include face panels, substrates, adhesives, battens, insulation, sealants, trims, and concealed cavities. Looking only at the visible panel can create a false sense of security. The required performance may depend on local building rules, occupancy classification, wall location, exit routes, and the complete assembly being installed.
For this reason, specifications should identify what documentation is needed for the proposed solution and who is responsible for confirming compatibility with the project’s requirements. Fireproof sealing materials deserve particular attention where services penetrate walls or where fire-rated partitions meet decorative finishes. These details are easily overlooked during fast-track fit-outs, even though they can affect inspection readiness and future maintenance.
It is better to raise questions before procurement than to discover late in the program that a favored finish requires an unplanned backing system or cannot be used in a particular zone. The relevant standard and acceptable evidence should be confirmed with the project’s design, compliance, and local approval teams rather than inferred from a product name or marketing description.
Installation Efficiency Depends on Early Coordination
Sales centers are commonly delivered under tight opening deadlines. The wall-panel package then has to fit around ceiling work, lighting, mechanical services, joinery, digital displays, stone counters, and branding elements. A panel material may be straightforward to install in isolation but difficult to coordinate once every cut-out and interface is added.
Before ordering, project teams should review a panel layout rather than relying solely on elevations. A layout makes it possible to assess joint alignment, panel orientation, waste at openings, edge conditions, access hatches, and transitions between panelized and non-panelized walls. It also reveals whether a brand graphic or veined decorative pattern will be interrupted at an awkward location.
Mock-ups are especially useful for focal areas. They need not be elaborate, but they should include the actual panel, joint, trim, lighting angle, and adjacent material where possible. Many site issues are not visible on a small material swatch: reflective finishes can show substrate irregularities, dark surfaces can emphasize dust and fingerprints, and some textures change noticeably under warm or cool lighting.
A disciplined sequence also protects finished surfaces. Walls should not become accidental storage zones while other trades are still active. Define when protective film may be removed, who signs off on completed areas, and how later works—such as signage installation or furniture delivery—will avoid puncturing or scuffing the panels. These are minor management actions, but they often determine whether the opening-day finish matches the approved sample.
Material Selection Should Include the Maintenance Plan
The maintenance team inherits decisions made during design. A panel’s visual appeal has limited value if normal cleaning leaves marks, if its texture traps dirt, or if replacement stock is unavailable after the launch period. Request practical guidance on compatible cleaning methods, expected care limitations, and whether spare panels from the same production batch should be retained.
Color and texture consistency matter here as well. Decorative surfaces can vary between batches, particularly where natural-looking patterns, special coatings, or layered visual effects are involved. A sensible procurement plan records approved samples and defines the quantity of spare material required for likely repairs. This is not a reason to avoid expressive finishes; it is a reason to manage them as part of the full operating environment.
Environmental considerations should be approached with the same level of care. Where indoor air quality, material composition, or responsible sourcing is relevant to the project, requirements should be stated clearly and evaluated using suitable project documentation. Broad claims are less useful than knowing what the design team needs to verify and what the supplier can provide.
A More Useful Supplier Conversation
The best supplier discussions go beyond finish selection. They cover the visual intent, substrate condition, wall dimensions, delivery access, installation window, expected traffic, cleaning routine, fire-related interfaces, and replacement strategy. When those conditions are shared early, a supplier can identify where standard panels are suitable and where the project may need customized sizing, coordinated trims, or a different assembly approach.
Shenyang Shengshi Meilin Technology Co., Ltd., a high-tech enterprise based in Shenyang, Liaoning Province, works across new material technologies, decorative materials, fireproof sealing materials, furniture, and home furnishing applications. That broader material perspective is relevant to sales-center projects because walls rarely function alone. Their finish, fire-sealing interfaces, adjacent joinery, and furnishing palette need to be considered as a connected interior system.
With a stated focus on innovation, quality, and service, the company’s approach is aligned with a practical project need: balancing environmentally conscious, safe, and visually considered solutions without reducing selection to a single surface sample. For any project, however, the final fit should still be assessed against the actual drawings, required documentation, local rules, installation conditions, and maintenance expectations.
Design for Opening Day, Then Design for the Months After
A memorable sales center does not need walls that demand attention at every turn. It needs a material strategy that guides visitors naturally, supports the brand without visual noise, and continues to look intentional after repeated use. Sales Center Wall Panels are most successful when appearance, durability, safety coordination, and installation logic are treated as one decision rather than separate packages.
Before finalizing the specification, review the key feature areas at full scale, confirm the assembly rather than only the face finish, map all interfaces with lighting and services, and agree on replacement and cleaning procedures. Those checks take less effort than correcting a wall system once the launch date is fixed—and they help turn a decorative surface into a reliable part of the visitor journey.
RECOMMEND

Oct 14, 2026
How Can You Verify Decorative and Structural Panel Performance?
How to verify if engineered panel systems meet both decorative and structural performance standards? Discover practical checks for durability, strength, fire safety, and emissions before you specify.
Oct 14, 2026
Is Custom Surface Finishing Available for Small-Batch Design Projects?
Is surface finish customization available for small batch designer projects with unique color requirements? Explore practical options for custom colors, textures, samples, and reliable decorative material production.
Oct 13, 2026
Can Stone-Look Decorative Panels Match Natural Stone in Premium Projects?
Can stone look decorative panels really match natural stone in high-end project settings? Explore premium design, fire performance, installation, and specification insights.
Oct 13, 2026
What Fire Rating Should Decorative Wall Panels Meet in Hotel Lobbies?
What fire rating should decorative wall panels meet for high-end hotel lobby applications? Explore Class A, B-s1,d0, system testing, and approval essentials for luxury hospitality interiors.