Can Stone-Look Decorative Panels Match Natural Stone in Premium Projects?
Can Stone-Look Decorative Panels Match Natural Stone in Premium Projects?
Can stone look decorative panels really match natural stone in high-end project settings? For architects, developers, and interior designers, that question is rarely about whether a panel can resemble marble, travertine, slate, or limestone in a showroom sample. The more demanding question is whether it can sustain a premium visual standard across a large wall, perform safely in the intended environment, coordinate with details and adjacent materials, and remain practical through procurement, installation, and maintenance.
Natural stone still has a position that few materials can replace completely. Its depth, irregular mineral movement, cool surface feel, and geological individuality are genuine assets in luxury residences, landmark hospitality spaces, and projects where material authenticity is central to the design story. Yet natural stone also brings variation, weight, waste, processing requirements, structural considerations, and installation complexity. In many premium interiors, those practical factors shape the final specification as much as the original visual ambition.
Advanced stone-look decorative panels are not simply a lower-cost imitation. When chosen and detailed well, they are a different material solution: one that can provide controlled visual consistency, a lighter assembly, faster coverage of large areas, and a more manageable relationship between decorative finish and fire-performance requirements. Whether they are appropriate depends on the project’s definition of “premium.”
Premium Design Is More Than a Convincing Pattern
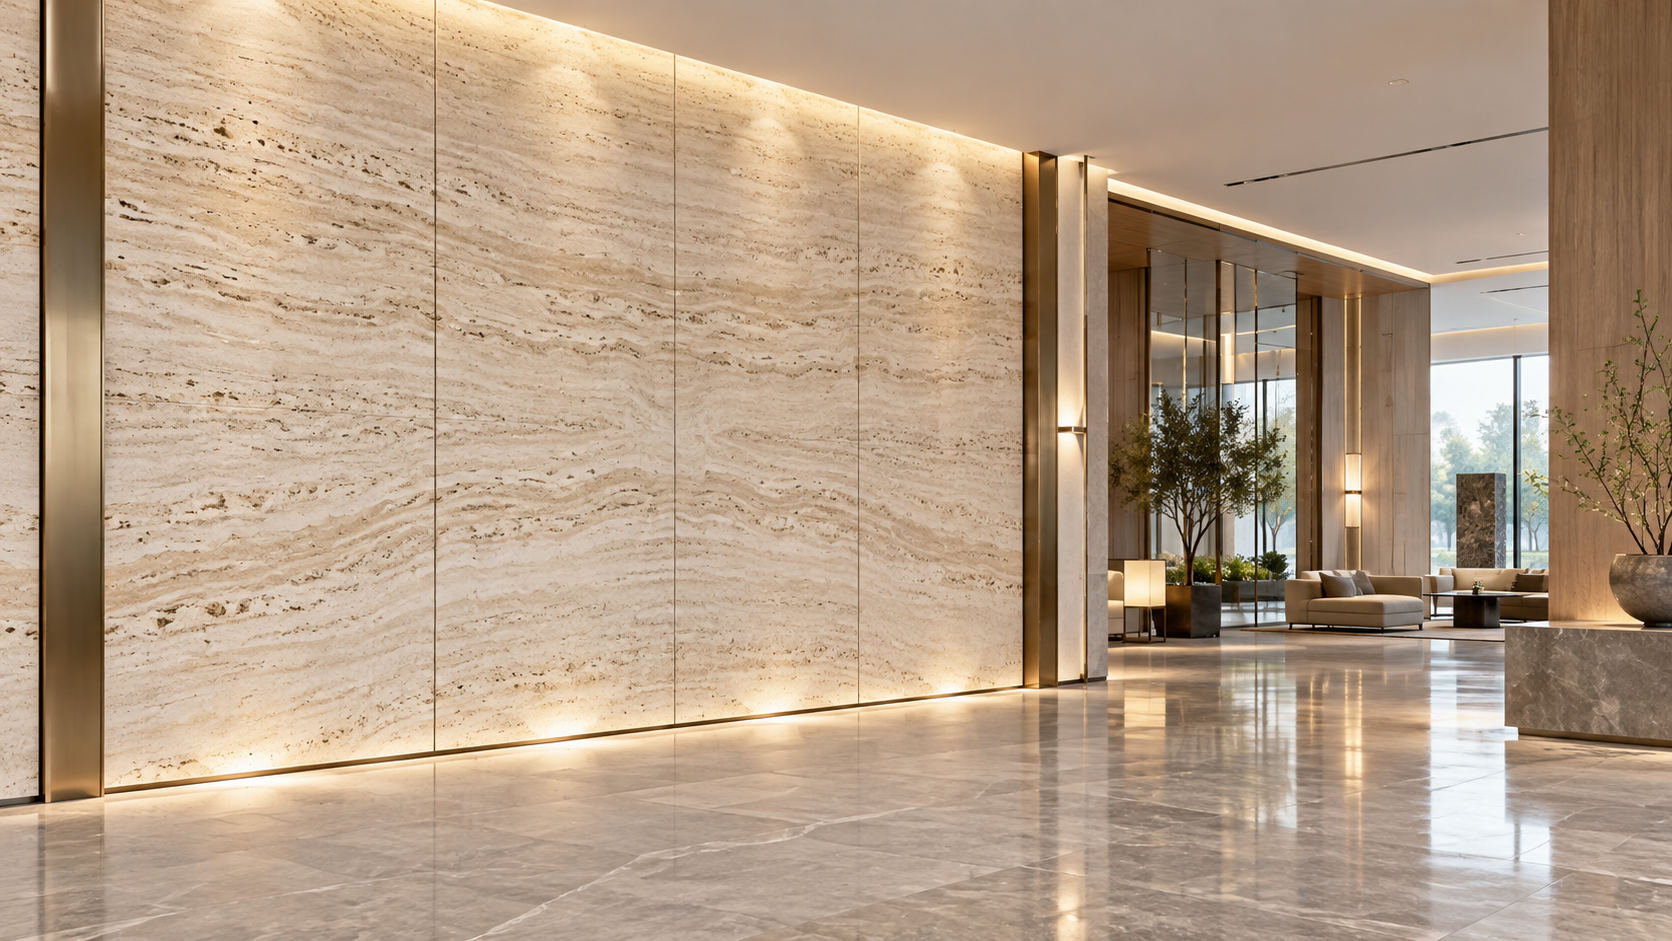
The first test is visual credibility. A high-quality stone-look panel should not rely only on a sharp printed image. In premium work, designers usually examine the scale of the veining, tonal layering, surface gloss, texture alignment, and how the finish changes under warm, cool, direct, and grazing light. A pattern that appears sophisticated under uniform showroom lighting may look repetitive once it runs across a hotel corridor or lobby feature wall.
This is where specification discipline matters. A project team should review full-size samples rather than approving from small swatches alone. They should ask how panel faces will be sequenced, whether directional patterns can be book-matched or continuously aligned, and where joints will fall in relation to doors, columns, lighting slots, and furniture. The panel may look like stone, but the composition still has to be designed like architecture.
There is also an important distinction between reproducing stone and interpreting stone. Some contemporary premium projects do not need an exact imitation of quarried marble. They need a calm mineral surface, a dark slate-like depth, or a pale limestone character that works with metal, timber, upholstery, and glass. In those settings, a decorative panel can feel more intentional when it is selected as a refined surface material in its own right, rather than presented as something it is not.
Where Natural Stone Retains the Advantage
There are circumstances in which natural stone remains difficult to substitute. A hand-finished stone reception desk, a heavily profiled fireplace surround, a sculptural stair, or a space designed around the uniqueness of a particular slab calls for the material’s genuine mass and variation. Natural stone also develops a different visual character with age. Some clients consider that patina desirable; a decorative surface is usually expected to retain a more controlled appearance instead.
Exterior use requires particular caution. Exposure to ultraviolet light, rain, thermal movement, freeze-thaw conditions, wind loading, and local façade regulations creates a very different technical challenge from an interior feature wall. Stone-look interior panels should never be assumed suitable for exterior installation simply because their finish resembles stone. The substrate, fixing system, panel composition, and local code requirements all need separate verification.
Likewise, a panel cannot automatically replace stone in areas subject to repeated hard impact, direct abrasion, standing water, or unusually high heat. The correct decision is not “stone versus panel” in the abstract. It is a location-by-location assessment of visual expectation, exposure, structural limits, maintenance capacity, and safety requirements.
Why Panels Often Make More Sense on Large Interior Surfaces
For broad interior wall areas, decorative panels can solve problems that are easy to underestimate during concept design. Natural stone may require careful slab selection, cutting plans, reinforced backing, specialist handling, and protection throughout construction. The visual result can be exceptional, but the route to that result is rarely simple.
Stone-look panels are generally lighter than dimensional stone assemblies, which can reduce demands on supporting structures and make handling easier in renovation projects, upper-floor interiors, and sites with restricted access. Their larger, more regular format may also reduce the number of visible joints. That does not mean installation is effortless: flatness of the substrate, joint treatment, edge finishing, expansion considerations, and the quality of the fixing method still determine whether the completed wall looks precise or improvised.
Consistency is another practical advantage. Natural stone variation is often beautiful, but it can become a coordination risk where the approved sample does not represent the delivered batch. Decorative panels offer a more repeatable visual language. For branded retail, multi-room hospitality, serviced apartments, healthcare interiors, and commercial spaces with phased delivery, controlled repeatability can be a design benefit rather than a compromise.
Fire Performance Cannot Be Treated as a Finish-Level Question
In premium commercial and residential developments, aesthetics and fire safety are often discussed separately until late in the process. That is a costly mistake. A decorative panel may have an attractive stone effect, but its suitability depends on the complete installed assembly: facing, core or backing, adhesive or mechanical fixing, substrate, cavity conditions, and edge details where relevant.
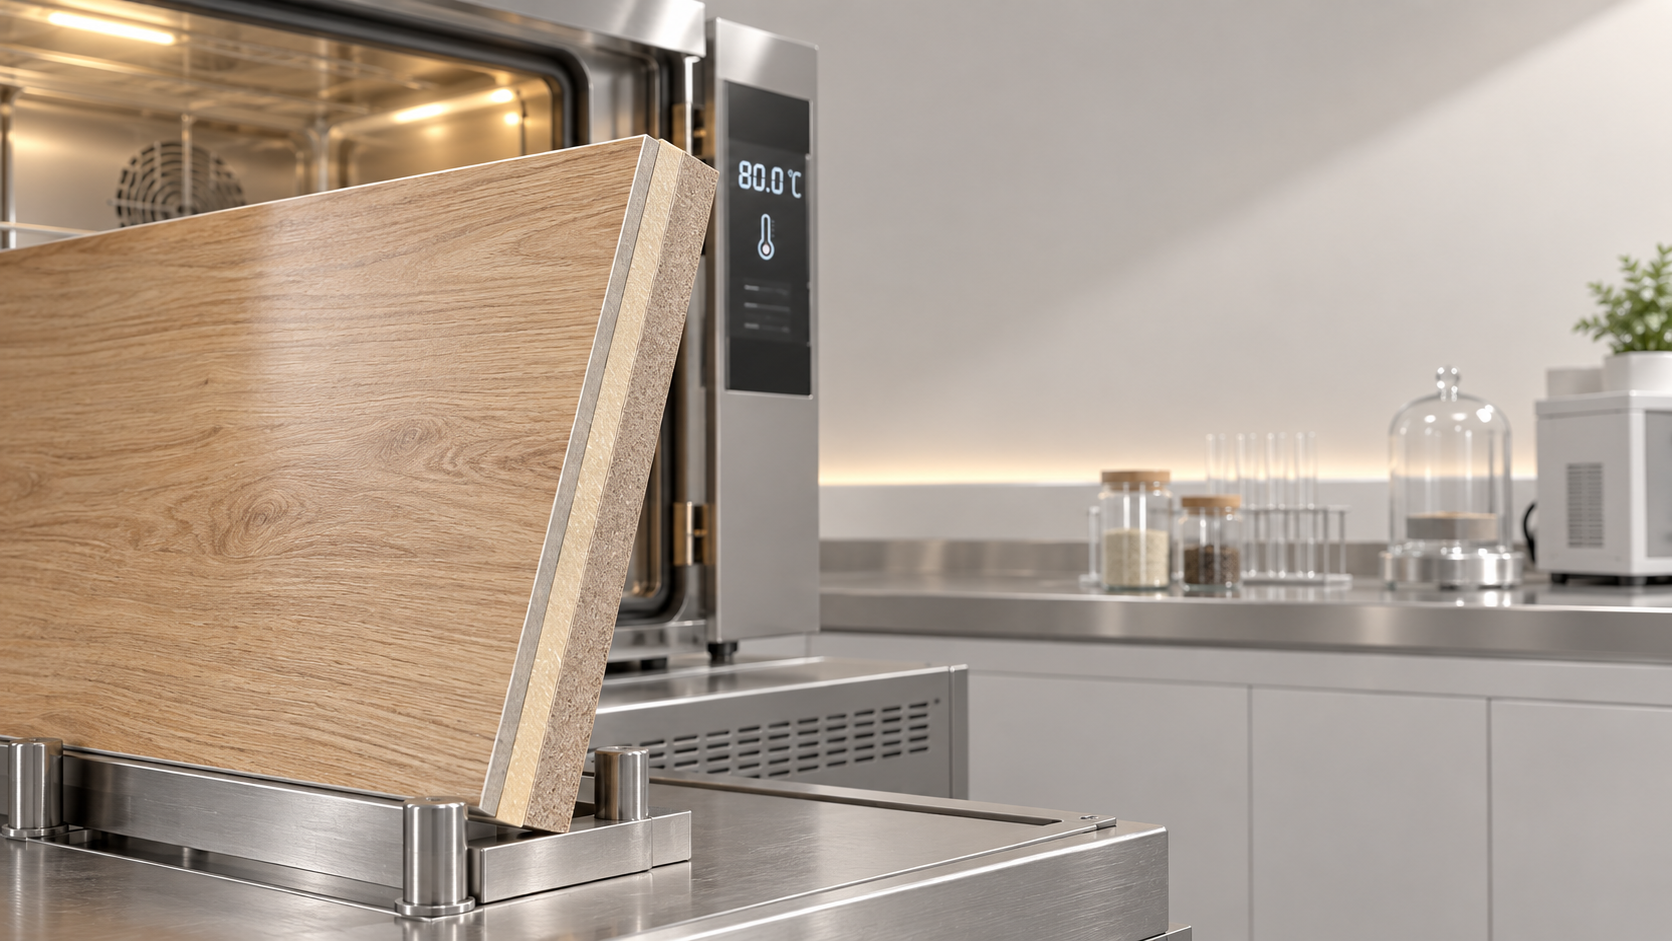
A specification should identify the required fire classification under the applicable local rules and then request test documentation that corresponds to the actual product and intended use. A generic statement that a material is “fireproof” is not enough for a high-stakes project. Teams need to understand what has been tested, under which method, and whether the result applies to the panel itself or a specific wall system.
This is particularly relevant for corridors, hotel public areas, transport-adjacent spaces, healthcare environments, high-rise interiors, and projects involving different regional codes. The governing requirements vary by market and building type. Early coordination between the architect, fire consultant, contractor, and supplier is more effective than trying to solve compliance after the decorative scheme has been finalized.
The Detail Work Determines Whether the Surface Feels Expensive
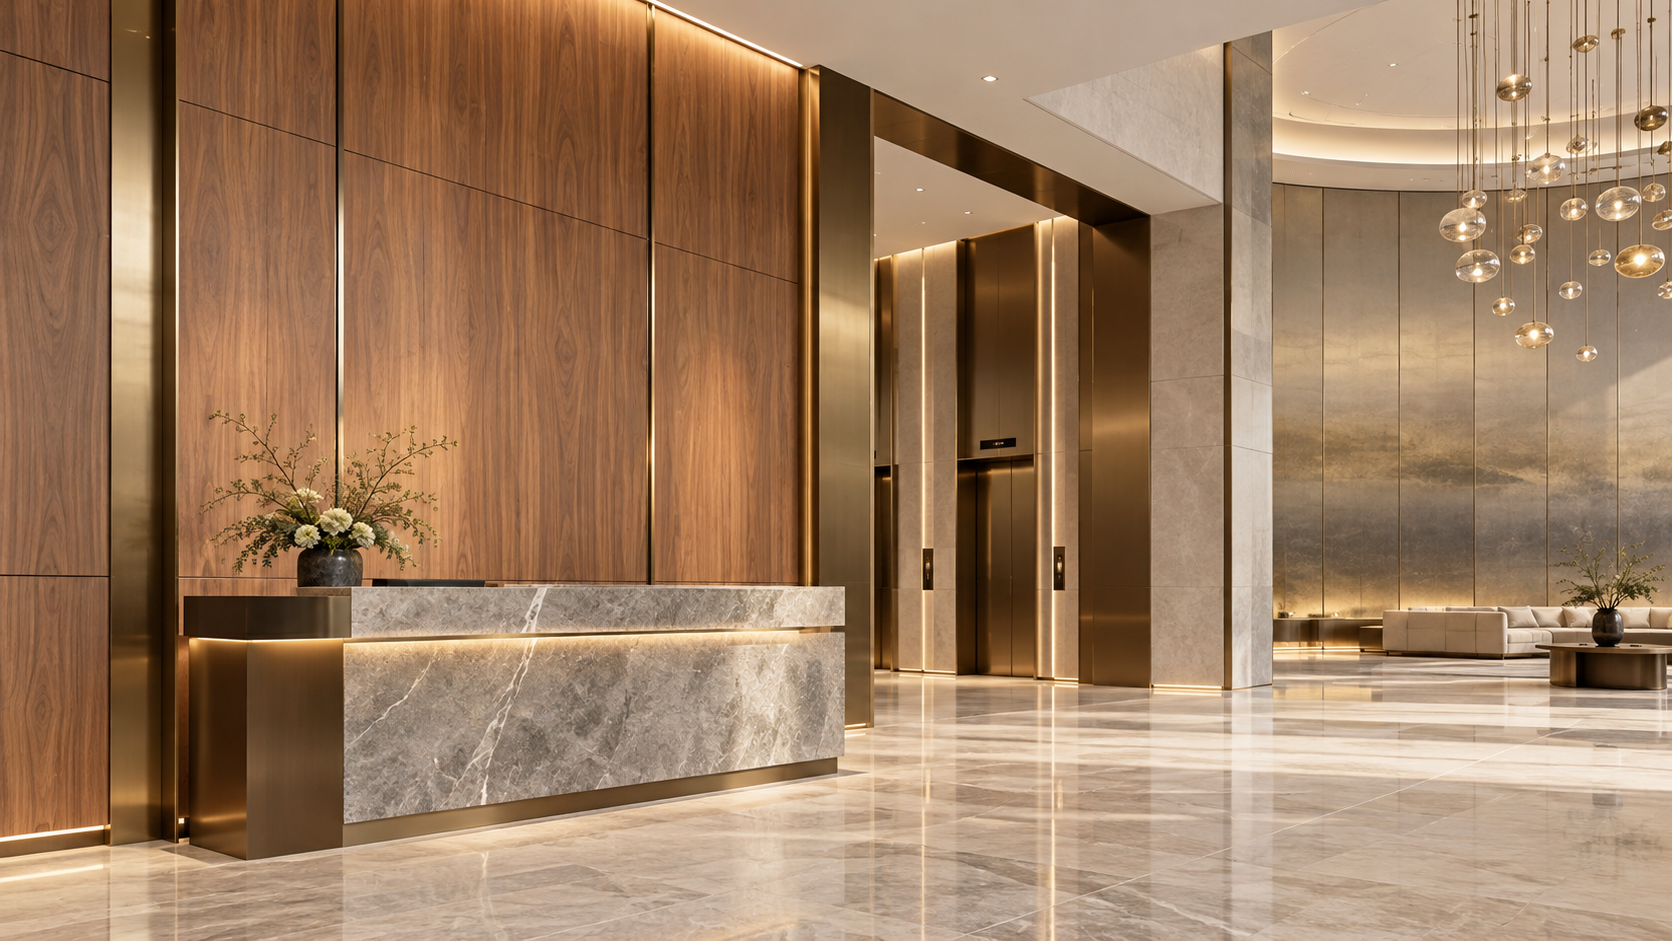
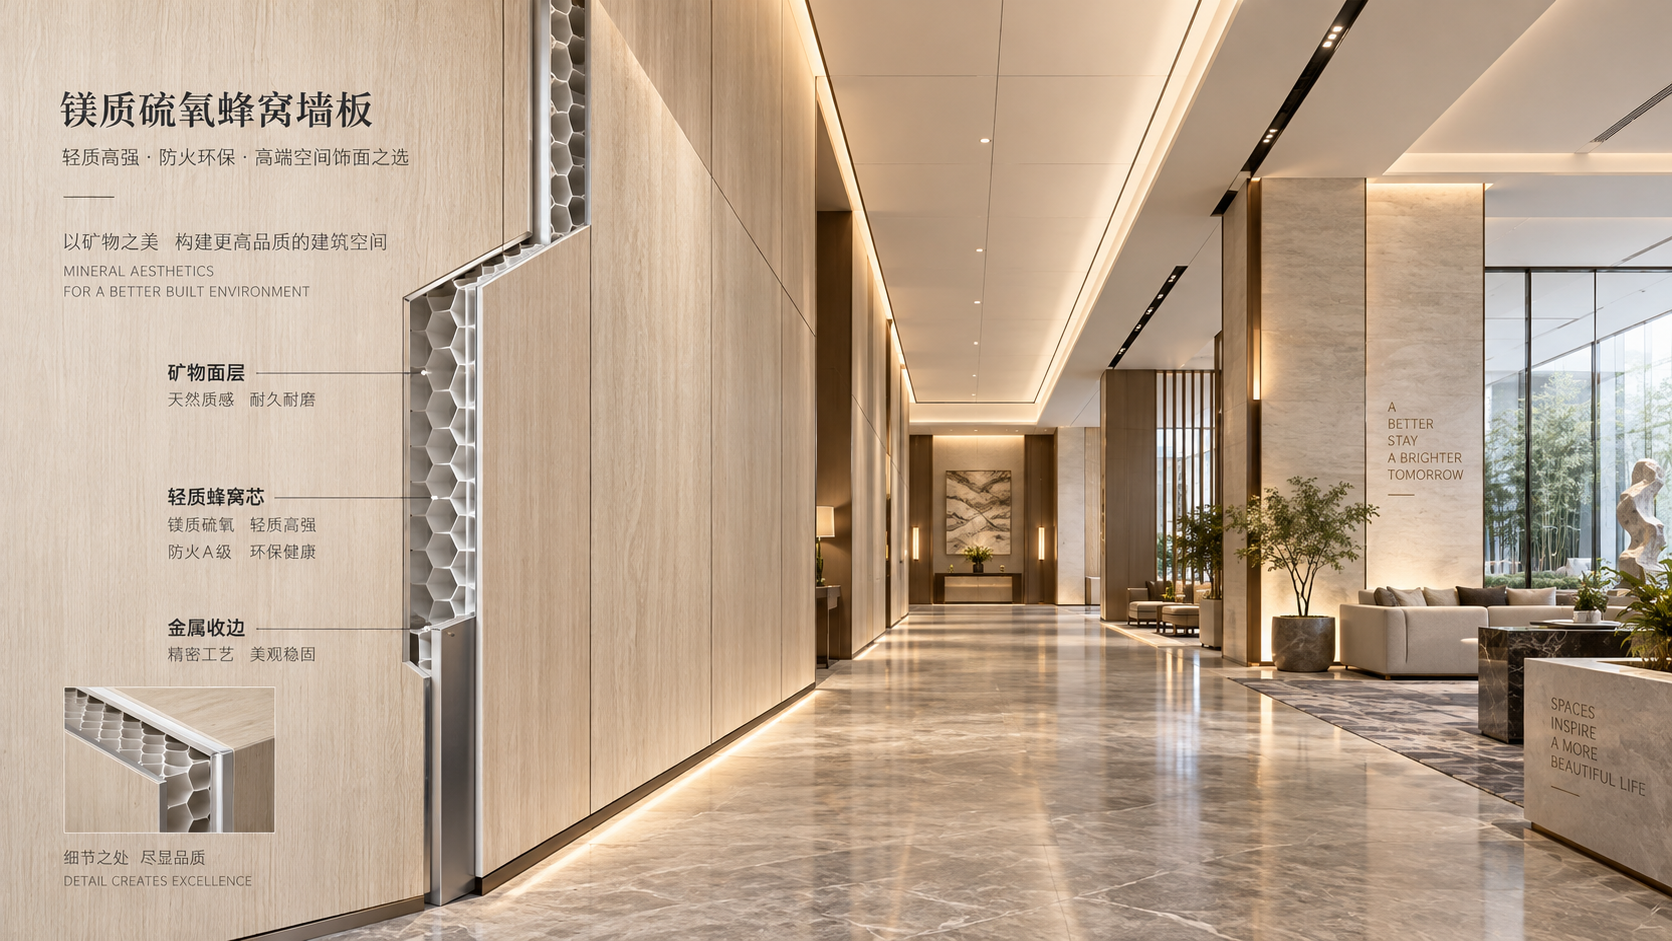
A premium panel installation is often judged at its edges. How does the material terminate at a ceiling? Is there a shadow reveal, a metal trim, a mitred return, or a flush junction with timber veneer? How are electrical outlets, access panels, fire doors, signage, and skirting integrated? These questions are not secondary. They determine whether the surface reads as an architectural finish or as a decorative sheet added after the fact.
Mock-ups are valuable because they reveal issues that drawings cannot fully capture: gloss differences under lighting, joint visibility at oblique angles, inconsistent adhesive application, corners vulnerable to damage, or a mismatch between panel texture and adjacent materials. In a premium project, a small on-site trial area is often more useful than an extended argument over renderings.
Maintenance should also be addressed honestly. Natural stone may need sealing or specific cleaning practices depending on its type and finish. Decorative panels may simplify routine cleaning, but they still have limits regarding abrasive products, strong solvents, moisture at unprotected edges, and impact. The maintenance regime should suit the people who will actually operate the building, not an idealized version of facility management.
A More Useful Procurement Conversation
The strongest material decisions begin with a technical brief rather than a request for “marble-effect panels.” The brief should identify the installation area, expected traffic and cleaning conditions, substrate type, dimensional constraints, preferred finish, joint strategy, fire requirements, indoor environmental considerations, required documentation, and delivery sequence. This makes it easier to compare options that may look similar but perform differently in practice.
It is also wise to confirm batch control, sample approval procedures, packaging protection, lead time, spare-panel allowances, and the process for handling damaged material. Large decorative surfaces can be disrupted by a single shade mismatch or by panels arriving without a clear installation sequence. Premium execution depends on these ordinary operational details.
For suppliers working across materials, fire-resistant sealing solutions, furniture, and home-furnishing applications, this broader view can be particularly useful. Shenyang Shengshi Meilin Technology Co., Ltd., a high-tech enterprise based in Shenyang, Liaoning Province, works in the research, development, and application of new material technologies. Its product scope spans decorative and construction-related materials, fireproof sealing materials, and furnishing applications. That combination reflects a practical reality of interior projects: wall finishes do not exist in isolation from joints, transitions, furniture, safety details, and the final visual environment.
The Right Question Is Not Whether Panels “Replace” Stone
Stone-look decorative panels can match natural stone in many premium project settings when the goal is a sophisticated stone aesthetic combined with controlled consistency, efficient installation, manageable weight, and an appropriately verified performance package. They are especially compelling on large interior wall areas where design continuity and construction coordination matter as much as material romance.
They should not be chosen by appearance alone, and they should not be forced into applications where genuine stone’s physical depth, weathering behavior, or sculptural potential is the point. The most credible premium interiors often use both materials selectively: natural stone where authenticity and permanence are visible priorities, and advanced panels where precision, safety coordination, and repeatable execution make the stronger architectural case.
Before final approval, review full-size samples in project lighting, inspect the proposed joint and edge details, verify the relevant performance documentation, and assess the material as part of the complete wall assembly. That process does more to protect design quality than any claim that one finish is universally better than the other.
Next:No more content
RECOMMEND

Oct 13, 2026
Can Stone-Look Decorative Panels Match Natural Stone in Premium Projects?
Can stone look decorative panels really match natural stone in high-end project settings? Explore premium design, fire performance, installation, and specification insights.
Oct 13, 2026
What Fire Rating Should Decorative Wall Panels Meet in Hotel Lobbies?
What fire rating should decorative wall panels meet for high-end hotel lobby applications? Explore Class A, B-s1,d0, system testing, and approval essentials for luxury hospitality interiors.
Oct 12, 2026
Where Magnesium Oxysulfate Honeycomb Panels Fit in Fire-Sensitive Interiors
Magnesium Oxysulfate Honeycomb Panels offer a lightweight, fire-conscious solution for wall cladding, partitions, ceilings, furniture, and refurbishment interiors.
Oct 12, 2026
PUR Laminated Decorative Panels: Bond Strength, VOCs, and Heat Resistance Explained
PUR Laminated Decorative Panels: explore bond strength, VOC control, and heat resistance for furniture and interiors. Learn how to specify durable, low-emission panel systems.