Where Magnesium Oxysulfate Honeycomb Panels Fit in Fire-Sensitive Interiors
In fire-sensitive interiors, material selection is rarely a matter of choosing the board with the strongest individual property. Technical evaluators must consider how a material behaves within a complete assembly: the substrate behind it, the adhesive that bonds it, the edge treatment that finishes it, the fixing method that supports it, and the surface layer that gives the space its intended appearance.
Magnesium Oxysulfate Honeycomb Panels are increasingly relevant in this conversation because they bring together a mineral-based facing structure and a lightweight honeycomb core. For interior applications where conventional decorative boards may add unnecessary fuel load, weight, moisture sensitivity, or installation complexity, these panels can provide a more balanced route to safety-oriented design.
The question is not whether magnesium oxysulfate honeycomb construction should replace every interior board. It is where it makes technical and commercial sense. The strongest opportunities tend to be projects with high occupancy, demanding fit-out schedules, limited structural capacity, or an elevated concern about fire performance in partitions, wall linings, ceilings, doors, cabinetry, and interior furniture.
Why fire-sensitive interiors demand a different material discussion
A decorative material can look compliant on a sample board and still create problems once it becomes part of a wall, partition, or furniture system. Fire-sensitive environments place pressure on details that are easy to overlook during early design stages: combustible veneers, exposed core edges, cavities behind panels, sealants around penetrations, and accessories that do not match the performance intent of the main board.
This is especially important in hotels, healthcare facilities, schools, transportation-related buildings, commercial offices, public venues, and high-density residential common areas. In these spaces, material specifications are often shaped by more than aesthetics. Evaluators may need to review reaction-to-fire expectations, smoke-related considerations, moisture exposure, impact resistance, installation weight, maintenance needs, and the compatibility of the finished surface with the project’s interior language.
Traditional wood-based boards remain useful in many interiors, but they may require additional treatment, protective layers, or careful limitation in areas where fire risk and occupant density are central concerns. Metal panels can offer another route, yet they may bring acoustic, fabrication, corrosion, thermal, or visual limitations. Solid mineral boards may improve fire-oriented performance but can increase load and complicate handling.
Magnesium oxysulfate honeycomb panels sit between these familiar categories. Their appeal is not simply that they are “fireproof” in a broad marketing sense; responsible specification requires test evidence for the exact product and assembly. Rather, their value lies in the ability to support a low-weight, mineral-based interior panel strategy where fire performance is a meaningful part of the brief.
Understanding the panel as a system, not a single layer
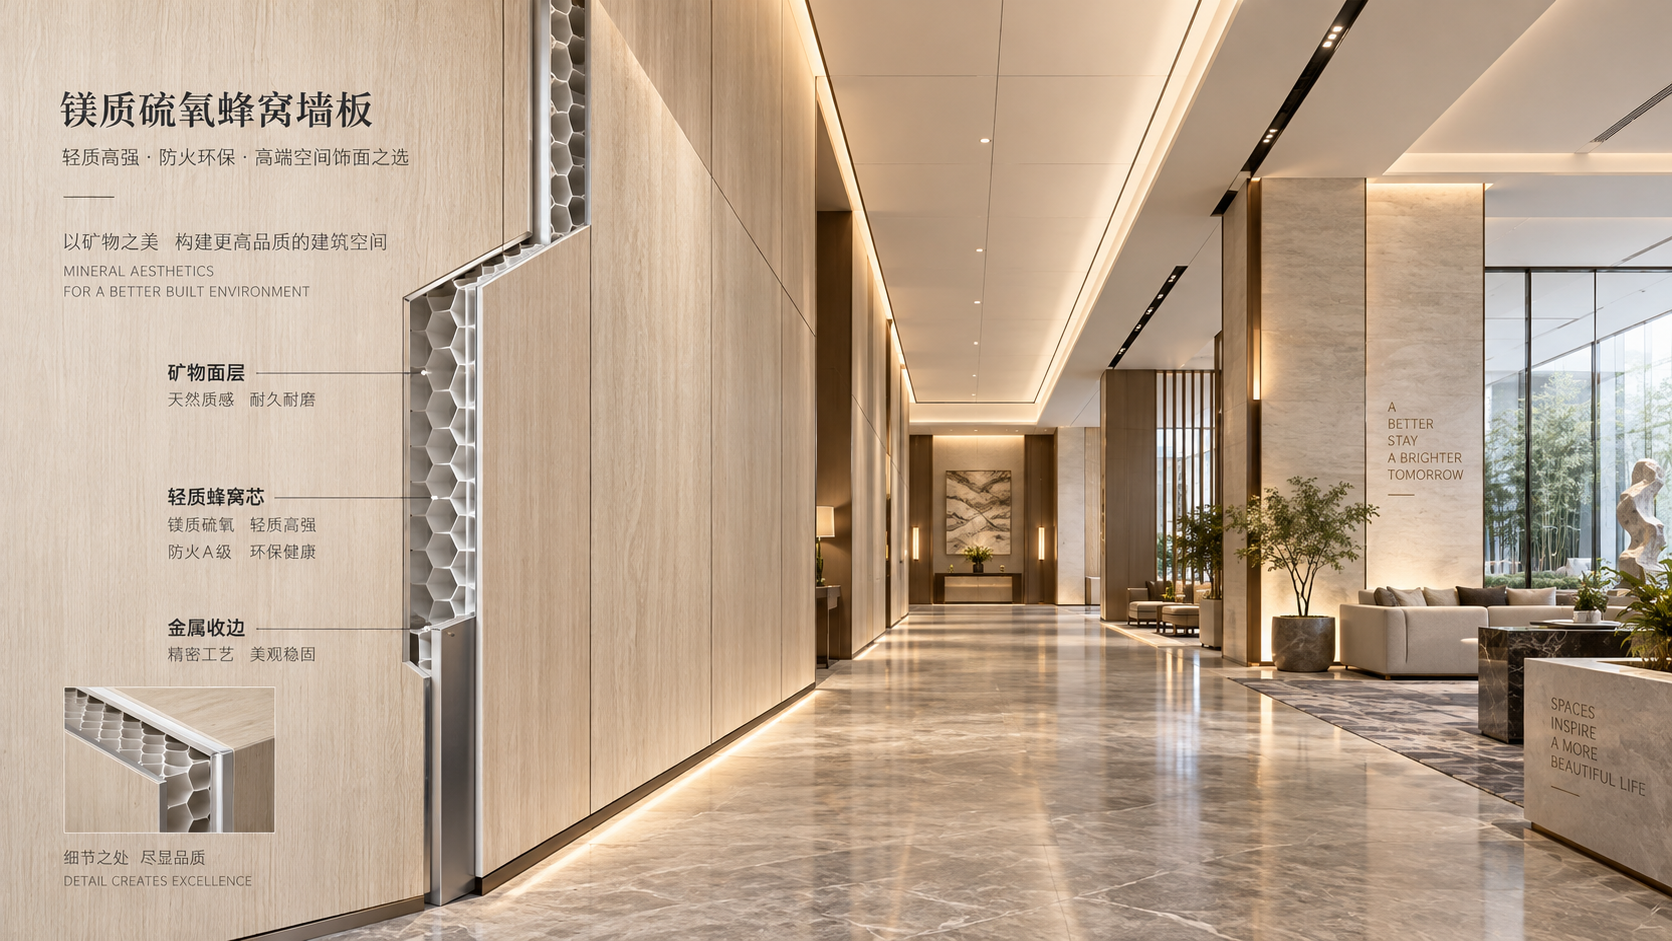
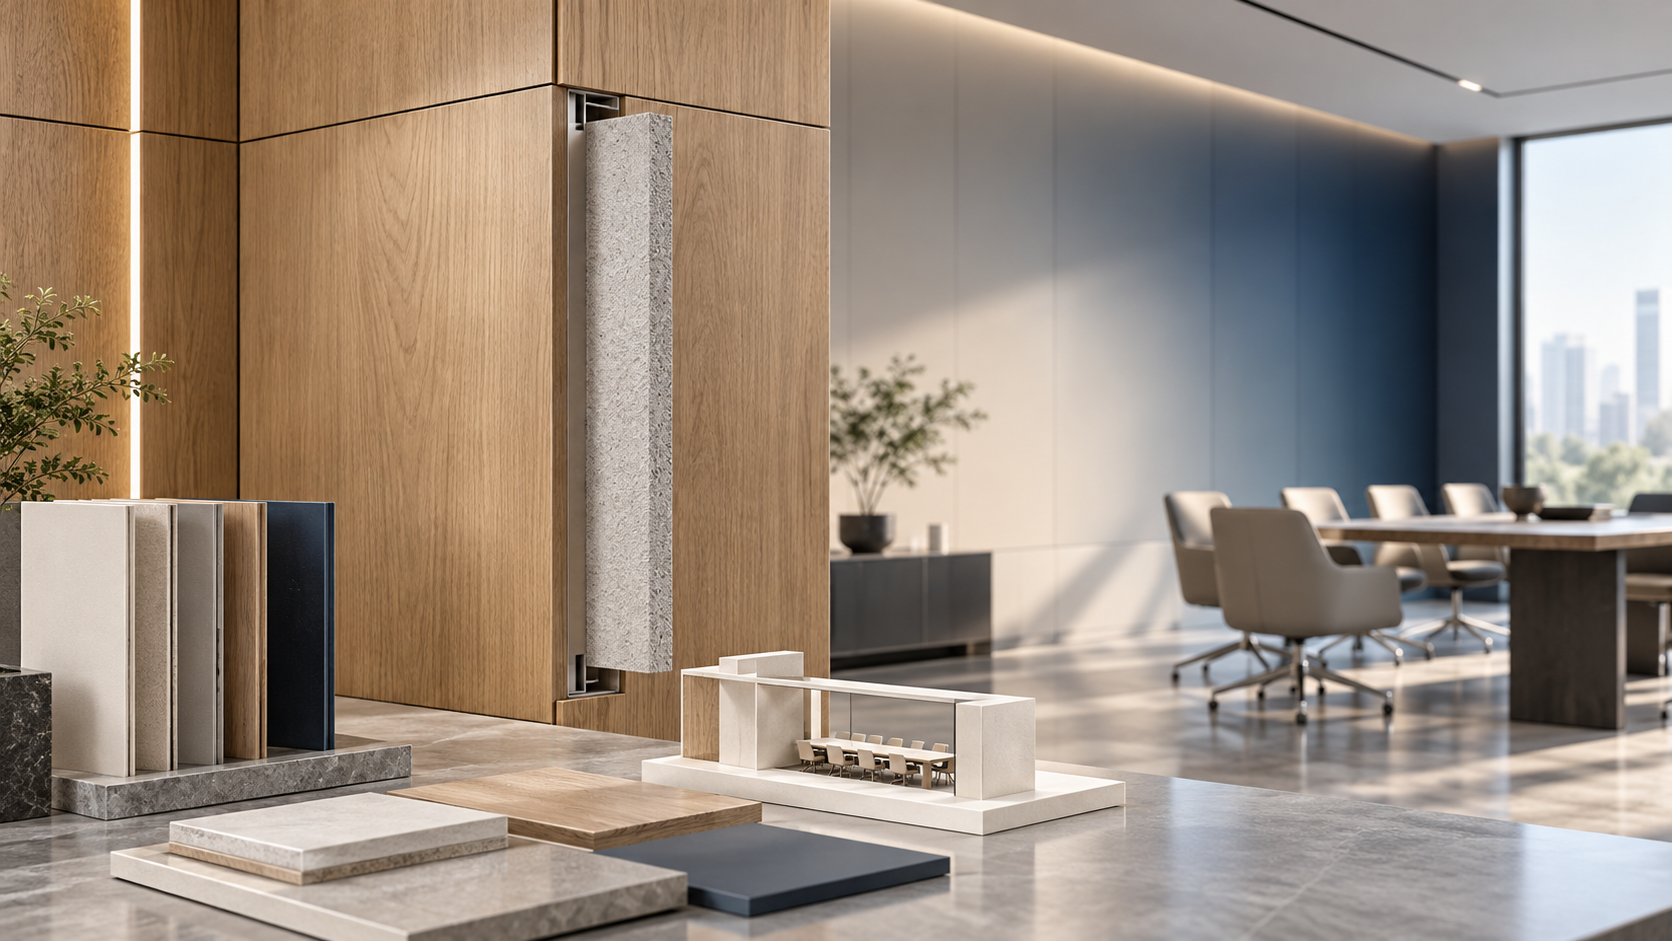
A typical magnesium oxysulfate honeycomb panel combines magnesium oxysulfate-based boards or facings with a lightweight honeycomb core. Depending on the product design, the core may be mineral, aluminum, paper-based, or another engineered honeycomb structure selected for weight reduction and stiffness. Surface finishes can also vary considerably, from decorative laminates and coatings to veneers, films, or custom facings.
That variation matters. The fire behaviour, moisture response, mechanical strength, smoke characteristics, and final appearance of the finished panel depend on the combined construction. A technically sound evaluation should therefore identify the full bill of materials rather than relying on the name of the base board alone.
For evaluators, the essential distinction is straightforward: a mineral-based face layer can improve the panel’s contribution to a fire-conscious interior design, while the honeycomb format can reduce weight without abandoning panel rigidity. The result may be particularly useful where installers need to maneuver large decorative elements, where partition loads must be controlled, or where furniture components need a more stable alternative to heavy solid boards.
Where Magnesium Oxysulfate Honeycomb Panels fit best
1. Interior wall cladding in public and commercial spaces
Wall cladding is one of the clearest applications. Corridors, lobbies, lift waiting areas, meeting suites, retail interiors, dining spaces, and public-facing service areas often require a finish that looks intentional while also supporting broader fire-safety objectives. Lightweight panels can reduce strain on subframes and simplify handling during installation, particularly on large wall fields or renovation projects with restricted access.
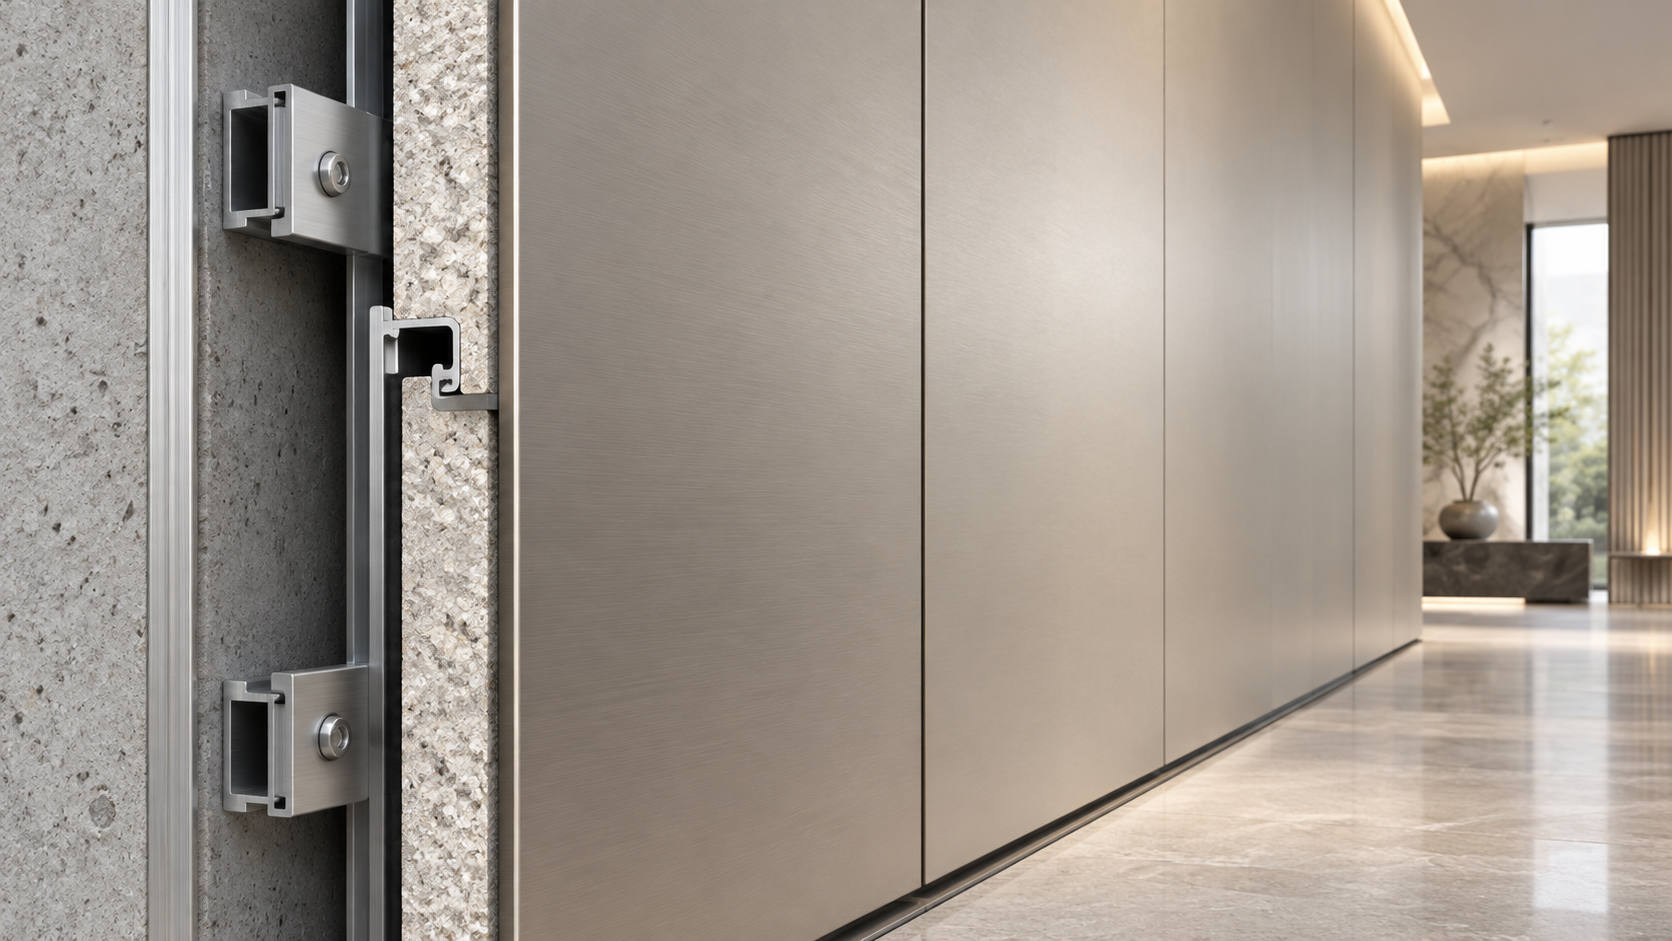
In these locations, panel specification should address more than the visible face. The evaluator should review the supporting framework, cavity treatment, insulation, adhesive or mechanical fixing method, joint profile, and fire-stopping strategy at perimeter conditions. A high-performing board cannot compensate for an unprotected cavity or an unsuitable decorative overlay.
Magnesium oxysulfate honeycomb panels are especially practical when the project calls for clean, flat surfaces with controlled joint lines, integrated access panels, or coordinated wall and furniture finishes. They can also support prefabrication, which may reduce wet trades and help maintain consistency across repeated spaces.
2. Lightweight partitions and enclosure systems
Interior partitions frequently become a compromise between acoustic separation, fire planning, weight, durability, and design flexibility. In non-load-bearing applications, a honeycomb panel can offer useful stiffness relative to its mass. This makes it worth considering for demountable partitions, feature enclosures, corridor dividers, room separators, and built-out wall zones where a heavy board system would place unnecessary demand on the supporting structure.
However, a panel should not be assumed to provide a fire-resistance rating merely because it is mineral-based. Fire resistance is an assembly property. Studs, tracks, fasteners, insulation, joint treatment, penetrations, and panel orientation all affect the result. If a rated partition is required, the specification must be supported by evidence for the relevant tested or assessed system.
Where no rated barrier is required, the panels may still be valuable for reducing combustible material content in decorative partition faces. That can be a meaningful design decision in circulation zones and occupancies with conservative material policies.
3. Hospitality and healthcare furniture
Furniture is often the quiet source of material risk in otherwise carefully designed interiors. Reception desks, bedside units, wardrobe interiors, display cabinets, vanity surrounds, headboards, storage walls, and service counters can introduce large areas of conventional board material into a project. In hotels, care facilities, clinics, and student accommodations, these pieces also face frequent cleaning, impact, and maintenance demands.
Magnesium oxysulfate honeycomb panels can be considered for furniture elements where reduced weight and fire-conscious material selection are both desirable. Large cabinet doors, headboard panels, wall-integrated furniture faces, and decorative carcass components are common candidates. A lighter panel can make factory handling and on-site positioning easier, while a stable mineral-based facing may help meet the project’s intended material strategy.
The finish selection remains decisive. Decorative laminates, edge bands, adhesives, and protective coatings should be evaluated as part of the final furniture component. In practical terms, this means avoiding a situation where a low-combustibility panel is paired with a surface system that changes the performance profile or undermines cleaning and durability requirements.
4. Ceiling features and overhead decorative elements
Ceilings present a different kind of technical pressure. Weight, suspension design, access to services, deflection, and overhead safety all come into play. Honeycomb panels may be suitable for ceiling rafts, decorative soffits, suspended features, and non-structural overhead enclosures where a lighter panel is advantageous.
Because ceilings can interact with smoke movement, sprinkler coverage, lighting, and mechanical services, they deserve early coordination rather than a late-stage finish decision. The panel’s mass per unit area, fixing pull-out performance, edge detailing, and access requirements should be reviewed alongside fire strategy and building services drawings. A visually seamless ceiling feature is only successful if it remains inspectable, secure, and compatible with the life-safety systems above it.
5. Refurbishment projects with structural or access constraints
Renovation work often reveals the strongest case for lightweight panel systems. Existing buildings may have limited lifting access, uneven substrates, uncertain load allowances, occupied areas that must remain operational, or strict controls on construction dust and noise. A panel that can be fabricated off-site, carried through constrained routes, and installed with less structural burden can change the practical feasibility of a finish concept.
For upgrades to older hotels, offices, schools, and public facilities, magnesium oxysulfate honeycomb panels may help project teams move away from heavier traditional linings without giving up the disciplined appearance expected in contemporary interiors. The key is to survey the substrate carefully and avoid using a lightweight panel as a shortcut around unresolved wall-condition issues.
What technical evaluators should verify before approval
The most useful evaluation process begins with the intended application, not with a generic product brochure. A decorative wall panel, a furniture door, and a ceiling raft impose different demands even when the same panel family is proposed.
- Confirm the required fire performance: distinguish between reaction-to-fire requirements for materials and fire-resistance requirements for an assembly. Ask for documentation applicable to the proposed product construction, thickness, surface finish, and market.
- Review the finished face: decorative films, laminates, coatings, veneers, and edge treatments can materially affect final performance and maintenance behaviour.
- Assess the core and bonding method: core material, adhesive chemistry, bond coverage, and manufacturing quality influence panel integrity, weight, and heat response.
- Check moisture exposure: magnesium-based products should be matched to the service environment. Humidity, direct water exposure, condensation risk, and cleaning regimes all deserve attention.
- Evaluate mechanical requirements: consider impact, screw holding, edge damage, flexural behaviour, fixture loads, and the likely abuse level of the space.
- Specify installation details early: fixing rails, adhesives, joints, corner protection, access openings, and perimeter fire-stopping should be developed as a coordinated detail set.
- Plan for interfaces: electrical boxes, service penetrations, glazing, doors, skirting, and ceiling transitions are often where a well-intended fire-sensitive design becomes vulnerable.
A realistic comparison with common interior boards
It is tempting to reduce the decision to a simple comparison: mineral panel versus wood board, or lightweight honeycomb versus solid sheet. In practice, the trade-off is more nuanced.
The point is not that one category wins universally. The most appropriate choice depends on the location, use intensity, construction sequence, required classification, surface design, and whole-life maintenance plan. Honeycomb panels become compelling when weight reduction and fire-conscious specification need to coexist rather than compete.
Common specification mistakes to avoid
One recurring mistake is specifying a base panel without defining the final decorative surface. Another is assuming that a product test automatically covers a different thickness, core, adhesive, or installation method. These assumptions can create a gap between design intent and installed reality.
Technical teams should also be cautious about overloading lightweight panels. Heavy monitors, grab rails, sanitary accessories, shelving, and door hardware may require reinforced zones, backing structures, or a different construction approach. Likewise, exposed edges should not be treated as a cosmetic afterthought. They are areas where impact, moisture ingress, and finish continuity must all be resolved.
Finally, the supplier conversation should begin early enough to support engineering decisions. Shenyang Shengshi Meilin Technology Co., Ltd., a Shenyang-based high-tech enterprise focused on new material technologies, works across materials, fireproof sealing materials, furniture, and home furnishing solutions. This broader perspective is useful when a panel must coordinate with interior finishing details rather than be selected in isolation. For evaluators, the productive discussion is about the actual use condition: location, finish, dimensions, fixing, interface materials, and the evidence needed for approval.
Making the final decision
Magnesium Oxysulfate Honeycomb Panels fit best where a project needs more than a decorative surface. They are a considered option for lightweight wall linings, non-load-bearing partitions, furniture components, ceiling features, and refurbishment schemes in which fire sensitivity, installation logistics, and appearance must be managed together.
A sound specification does not rely on broad claims. It defines the panel construction, verifies relevant performance documentation, accounts for the finished surface and installation details, and treats fire safety as an assembly-level responsibility. When approached this way, magnesium oxysulfate honeycomb construction can give technical evaluators a practical material route: one that supports safer interior strategies while leaving room for the warmth, precision, and visual character that people still expect from well-designed spaces.
Next:No more content
RECOMMEND

Oct 12, 2026
Where Magnesium Oxysulfate Honeycomb Panels Fit in Fire-Sensitive Interiors
Magnesium Oxysulfate Honeycomb Panels offer a lightweight, fire-conscious solution for wall cladding, partitions, ceilings, furniture, and refurbishment interiors.
Oct 12, 2026
PUR Laminated Decorative Panels: Bond Strength, VOCs, and Heat Resistance Explained
PUR Laminated Decorative Panels: explore bond strength, VOC control, and heat resistance for furniture and interiors. Learn how to specify durable, low-emission panel systems.
Oct 11, 2026
Custom Composite Panel Design: Selecting Skins, Cores, and Fixing Methods
Custom Composite Panel Design guide: choose durable skins, high-performance cores, compatible bonds, and smart fixing methods for safer, longer-lasting decorative panels.
Oct 11, 2026
What Decorative Panel Design Services Should Include Before Fabrication Begins
Decorative Panel Design Services help turn concepts into fabrication-ready solutions with material guidance, fire planning, samples, drawings, cost control, and quality checks.