What Fire Rating Should Decorative Wall Panels Meet in Hotel Lobbies?
What Fire Rating Should Decorative Wall Panels Meet in Hotel Lobbies?
For a high-end hotel lobby, there is no single fire rating that applies everywhere. The right requirement depends on the country, the local building code, the lobby’s occupancy classification, whether the building is sprinklered, the wall location, and sometimes the insurer or hotel operator’s own technical standards.
That said, decorative wall panels in a public hotel lobby should generally be specified as a tested interior wall-finish system with a fire classification accepted by the authority having jurisdiction. In many projects, this means a high-performing surface classification rather than an untested decorative board. For example, a U.S.-based specification may call for ASTM E84 Class A performance, while European projects may require an EN 13501-1 Euroclass such as B-s1,d0 or another rating defined by the local code. In China, the relevant classification is commonly assessed under GB 8624 and related test requirements.
The practical point is simple: do not choose lobby panels by appearance alone, then ask about fire documents at the end. In hospitality work, fire performance needs to be part of the material decision from the first finish-board review.
Why hotel lobbies receive closer scrutiny than ordinary interiors
A hotel lobby is not a low-traffic decorative room. It is a public arrival zone, circulation area, waiting space, event backdrop, and often a route toward lifts, restaurants, meeting rooms, or exits. At peak check-in times, people may be standing close to feature walls, reception counters, columns, and lift vestibules. A panel system that looks excellent in a sample room can become a risk if it contributes to rapid flame spread, dense smoke, or burning droplets in a busy public area.
Smoke is especially relevant. In a fire, visibility and toxic smoke often create danger before direct flame reaches occupants. This is why material classifications in several markets consider not only flame spread but also smoke production and flaming droplets. A rating that sounds “fireproof” in a sales brochure may not address all of those factors.
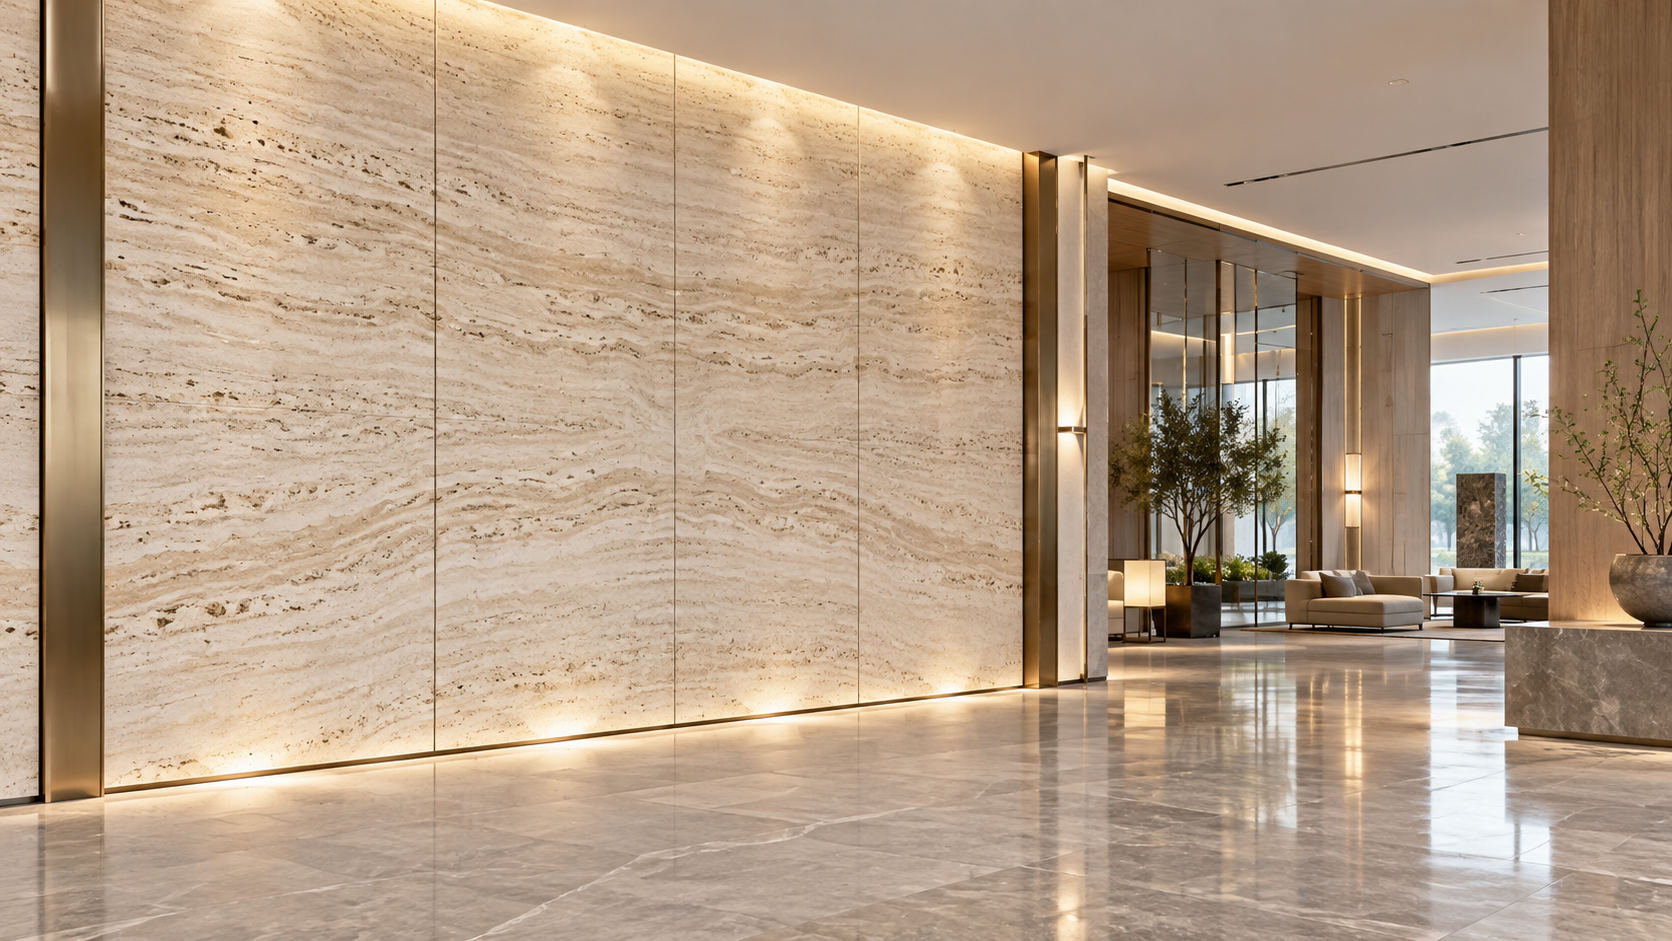
There is another issue experienced specifiers watch closely: lobbies often contain large uninterrupted areas of decorative finish. Timber-look slats, fabric-wrapped acoustic walls, fluted panels, metallic laminates, stone-effect composite boards, and upholstered feature panels can cover far more wall area than originally assumed. The greater the coverage, the less sensible it is to rely on vague claims such as “fire-resistant material.”
What does “Class A,” “B-s1,d0,” or “B1” actually mean?
These labels are not interchangeable. They come from different testing and classification systems, so a supplier should not casually convert one to another without formal evidence accepted for the project.
For ASTM E84, Class A is commonly understood as a flame-spread index of 0–25 and a smoke-developed index of 0–450. This can be an important benchmark for wall finishes, but it does not automatically prove that every panel assembly is suitable for every lobby condition. A veneered panel, for example, may perform differently when installed over a cavity, an acoustic backing, insulation, battens, adhesive, or a combustible substrate.
Likewise, B-s1,d0 is often requested for premium public interiors because it indicates a strong reaction-to-fire classification together with limited smoke and no flaming droplets under the relevant European system. But whether it is sufficient is still a code and project question. Escape corridors, protected stair enclosures, lift lobbies, atriums, and spaces adjacent to fire exits can be subject to stricter requirements than a general reception wall.
The panel itself is not the whole fire-performance story
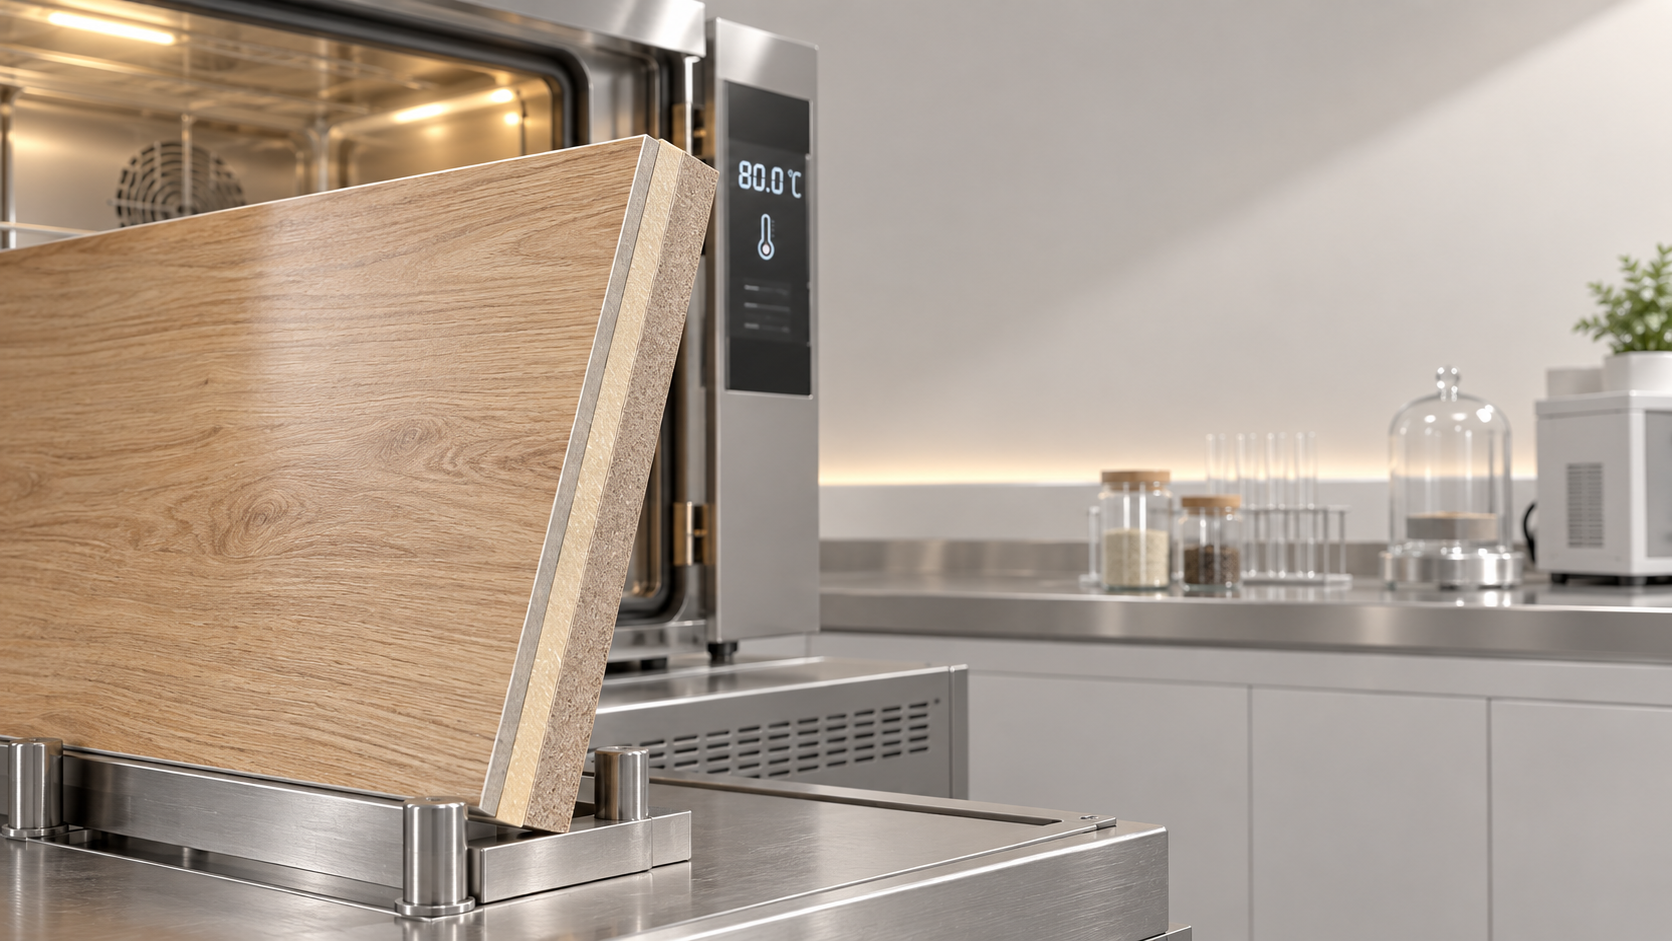
This is where many otherwise careful hotel projects run into trouble. A fire test report may apply to a specific panel thickness, core material, decorative finish, backing board, adhesive, and mounting method. Change one of those elements and the report may no longer represent the installed wall.
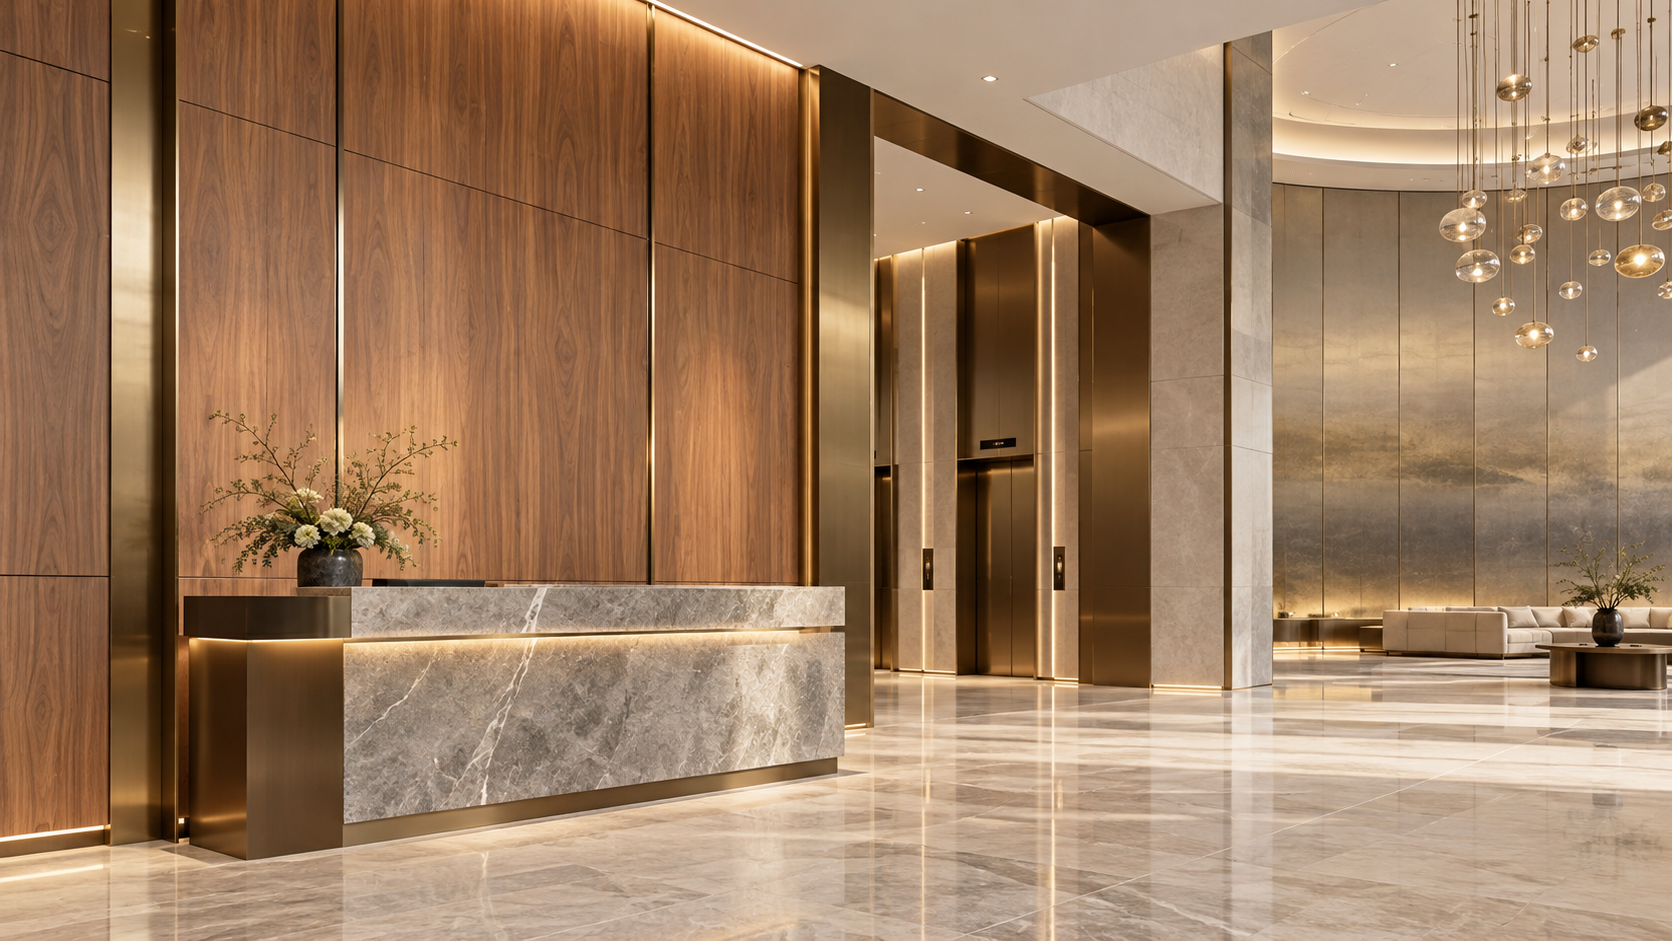
Consider a typical feature wall behind a reception desk. The visible surface might be a wood-grain panel with a fire-rated core. During installation, however, the contractor adds timber battens to level an uneven wall, inserts acoustic wool, uses a different adhesive, and leaves a concealed air gap for wiring. Visually, the wall remains the same. From a fire-performance perspective, it may be a different system.
For slatted or perforated decorative panels, the issue becomes more pronounced. The open area exposes backing materials; black acoustic fabric may be visible between slats; the cavity can affect fire behavior; and cable penetrations may require appropriate fire stopping. It is not enough to request a certificate for the face veneer or individual slat. The project team needs to understand what exactly was tested.
This is also why sealing materials deserve attention. Fire-rated decorative wall systems often meet ceilings, floors, service shafts, doors, glazing, and structural joints. A beautiful panel can be undermined by an untreated perimeter gap or an incompatible sealant. Fireproof sealing materials should be selected as part of the complete junction detail, not treated as a last-minute patch.
How to set a realistic requirement before materials are sampled
When someone asks, “What fire rating should decorative wall panels meet for high-end hotel lobby applications?” the best answer begins with the approved fire strategy, not with a catalogue. The architect, fire consultant, code consultant, and local authority may use different terminology, but the questions are usually similar.
- Is the proposed wall inside the general lobby, an exit access route, a lift lobby, or a protected means of egress?
- What building code and edition govern the project?
- Is the building protected by an automatic sprinkler system, and does that affect the permitted interior finish classification?
- How much wall area will the finish cover, including columns, portals, and integrated doors?
- Will the panel be direct-fixed, mechanically fixed over a cavity, or installed as part of an acoustic system?
- Are there operator, insurer, or brand standards more demanding than the minimum legal requirement?
Only after these points are clear should the specification state a target classification. In many premium projects, the specification will ask for a specified test standard, an acceptable class, reports from a recognized laboratory, and confirmation that the proposed installation follows the tested or approved configuration. That wording is more useful than simply writing “fireproof decorative wall panel.”
Common mistakes when comparing decorative panel options
Assuming a fire-retardant coating makes any panel compliant. Coatings can be part of a solution, but their performance may depend on application thickness, factory control, weathering, maintenance, and the substrate beneath. A coating claim is not a substitute for appropriate testing.
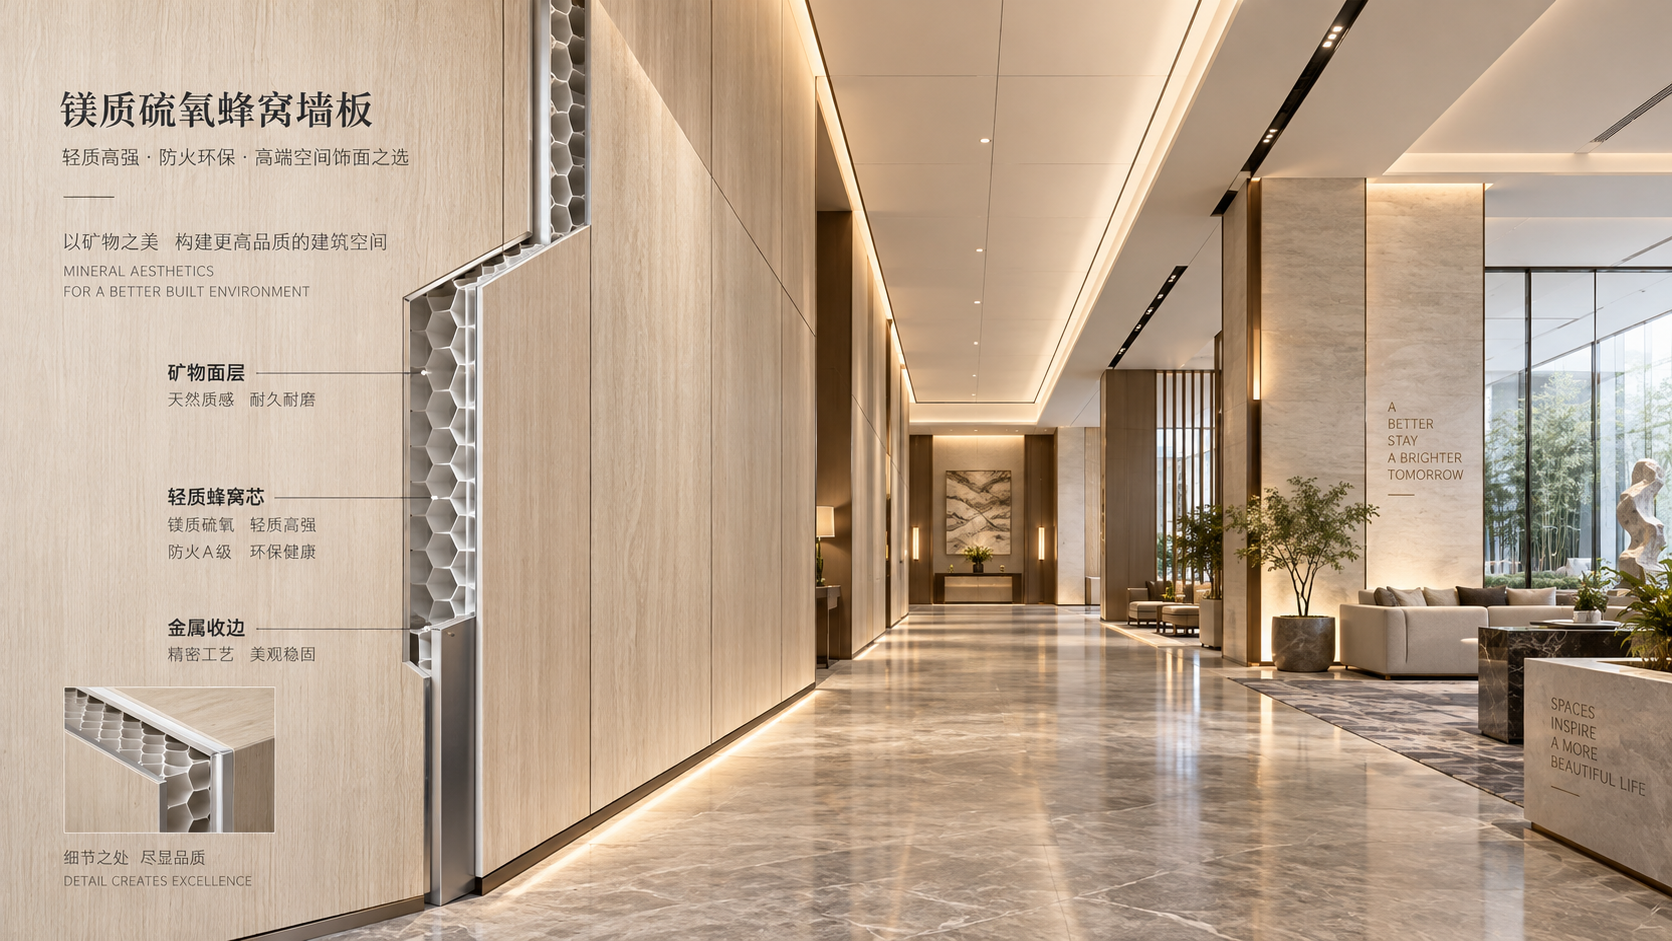
Accepting a certificate with no link to the supplied product. Check product name, panel construction, thickness, finish, report number, test date where relevant, laboratory details, and stated application. A report for a compact laminate sheet should not be assumed to cover a honeycomb composite panel with a similar appearance.
Focusing only on the feature wall. The most demanding condition may be the corridor leading from the lobby to guestrooms, a lift entrance, or a wall next to an exit door. One design language may need different underlying materials in different zones.
Forgetting durability and repairability. Lobby panels are exposed to luggage impacts, cleaning chemicals, trolley traffic, and frequent touch. If a damaged fire-rated finish cannot be repaired with an approved method, the operator may later use an unverified substitute. A well-designed system considers maintenance from the beginning.
Balancing fire performance with the visual standard of a luxury lobby
Higher fire performance does not require a bland result. The challenge is to select the right construction behind the finish rather than treating the visible finish as the only material choice. Stone textures, metallic surfaces, refined timber looks, fabric-inspired panels, and custom joinery details can all be approached with fire performance in mind, provided the core, adhesive, backing, sealants, and fixing method are addressed early.
Material suppliers with experience across decorative materials and fireproof sealing products can be useful during this coordination stage. Shenyang Shengshi Meilin Technology Co., Ltd., for example, works in new-material technology and provides materials, fireproof sealing materials, furniture, and home-furnishing solutions. For hospitality teams, the value of this broader perspective is not simply having more finishes to choose from. It is the ability to discuss how decorative surfaces, safety details, environmental considerations, and fabrication practicality need to work together.
Still, the supplier should not be asked to make the final code decision alone. The project’s fire engineer, code consultant, and approving authority determine what is acceptable for the actual building and location.
What documentation should be requested before approval?
Before final material approval, ask for the test report or classification report relevant to the required standard, the product data sheet, panel cross-section, installation guidance, and a clear description of what has been tested. If the project uses an assembly with battens, insulation, acoustic fabric, or a cavity, request confirmation of whether those components are covered.
It is also sensible to keep approved samples and documents tied to the submittal record. Hotel projects often involve value engineering, late design changes, and substitutions caused by lead times. Without a clear record, a compliant panel can be replaced by a visually similar but unverified alternative during procurement.
For most high-end hotel lobbies, the safest working principle is this: specify a code-accepted, independently tested wall-finish classification appropriate to the exact zone, then verify the complete installed system rather than only the decorative face. That approach protects the design intent, supports approval, and avoids discovering a compliance gap after the lobby is already taking shape.
RECOMMEND

Oct 13, 2026
Can Stone-Look Decorative Panels Match Natural Stone in Premium Projects?
Can stone look decorative panels really match natural stone in high-end project settings? Explore premium design, fire performance, installation, and specification insights.
Oct 13, 2026
What Fire Rating Should Decorative Wall Panels Meet in Hotel Lobbies?
What fire rating should decorative wall panels meet for high-end hotel lobby applications? Explore Class A, B-s1,d0, system testing, and approval essentials for luxury hospitality interiors.
Oct 12, 2026
Where Magnesium Oxysulfate Honeycomb Panels Fit in Fire-Sensitive Interiors
Magnesium Oxysulfate Honeycomb Panels offer a lightweight, fire-conscious solution for wall cladding, partitions, ceilings, furniture, and refurbishment interiors.
Oct 12, 2026
PUR Laminated Decorative Panels: Bond Strength, VOCs, and Heat Resistance Explained
PUR Laminated Decorative Panels: explore bond strength, VOC control, and heat resistance for furniture and interiors. Learn how to specify durable, low-emission panel systems.