Fire Rated Wall Panels Explained: Ratings, Test Standards, and Specification Tips
Fire Rated Wall Panels are specified by system performance, not by surface appearance alone. A panel may look dense and durable yet still fail to meet the fire classification required for a corridor, shaft wall, lobby, hotel room, retail fit-out, or residential common area. The first technical question is whether the requirement concerns reaction to fire, fire resistance, or both. These are related but different properties. Reaction to fire describes how the exposed material contributes to flame spread, smoke development, dripping, and heat release. Fire resistance measures how long an assembled wall system can maintain integrity and, where required, insulation under standardized fire exposure.
Confusion usually starts when a product sheet shows a single “fireproof” statement without naming the exact test method. In practice, that is not enough for specification control. A compliant submission should identify the test standard, the classification format, the tested assembly build-up, and any installation limits that affected the result. If those details are missing, the fire rating may not transfer from the laboratory sample to the installed wall.
Reading fire ratings without overgeneralizing
Many wall panel projects involve two parallel documents: one for the decorative panel itself and another for the wall system behind it. For example, a mineral-based board, metal-faced composite panel, compact laminate, magnesium oxide board, gypsum-based panel, calcium silicate board, or coated fiber cement board can all behave differently under heat. Even within one material family, changes in core density, resin content, facing film, adhesive type, perforation pattern, joint design, backing cavity, and substrate can alter the result.
Reaction-to-fire classifications are often expressed through regional systems rather than a universal global language. In European practice, specifiers often review EN-based classifications such as A1, A2, B, C, and related smoke and flaming droplet indicators. In North American projects, references may point to ASTM or NFPA methods used by the authority having jurisdiction. These labels cannot be treated as direct equivalents unless the project documents explicitly allow that comparison. A panel marketed for multiple export destinations may list several test references; each one should be matched to the project location and approval pathway.
Fire resistance ratings, often stated in minutes or hours, are even more assembly-dependent. A “1-hour wall” is not created by panel thickness alone. The studs, cavity insulation, fixing pattern, board layers, joint treatment, penetrations, perimeter sealing, and support details all matter. If the tested assembly included a specific mineral wool density or a particular screw spacing, substituting those items during procurement or installation can invalidate the intended rating.
Test standards that appear often in wall panel work
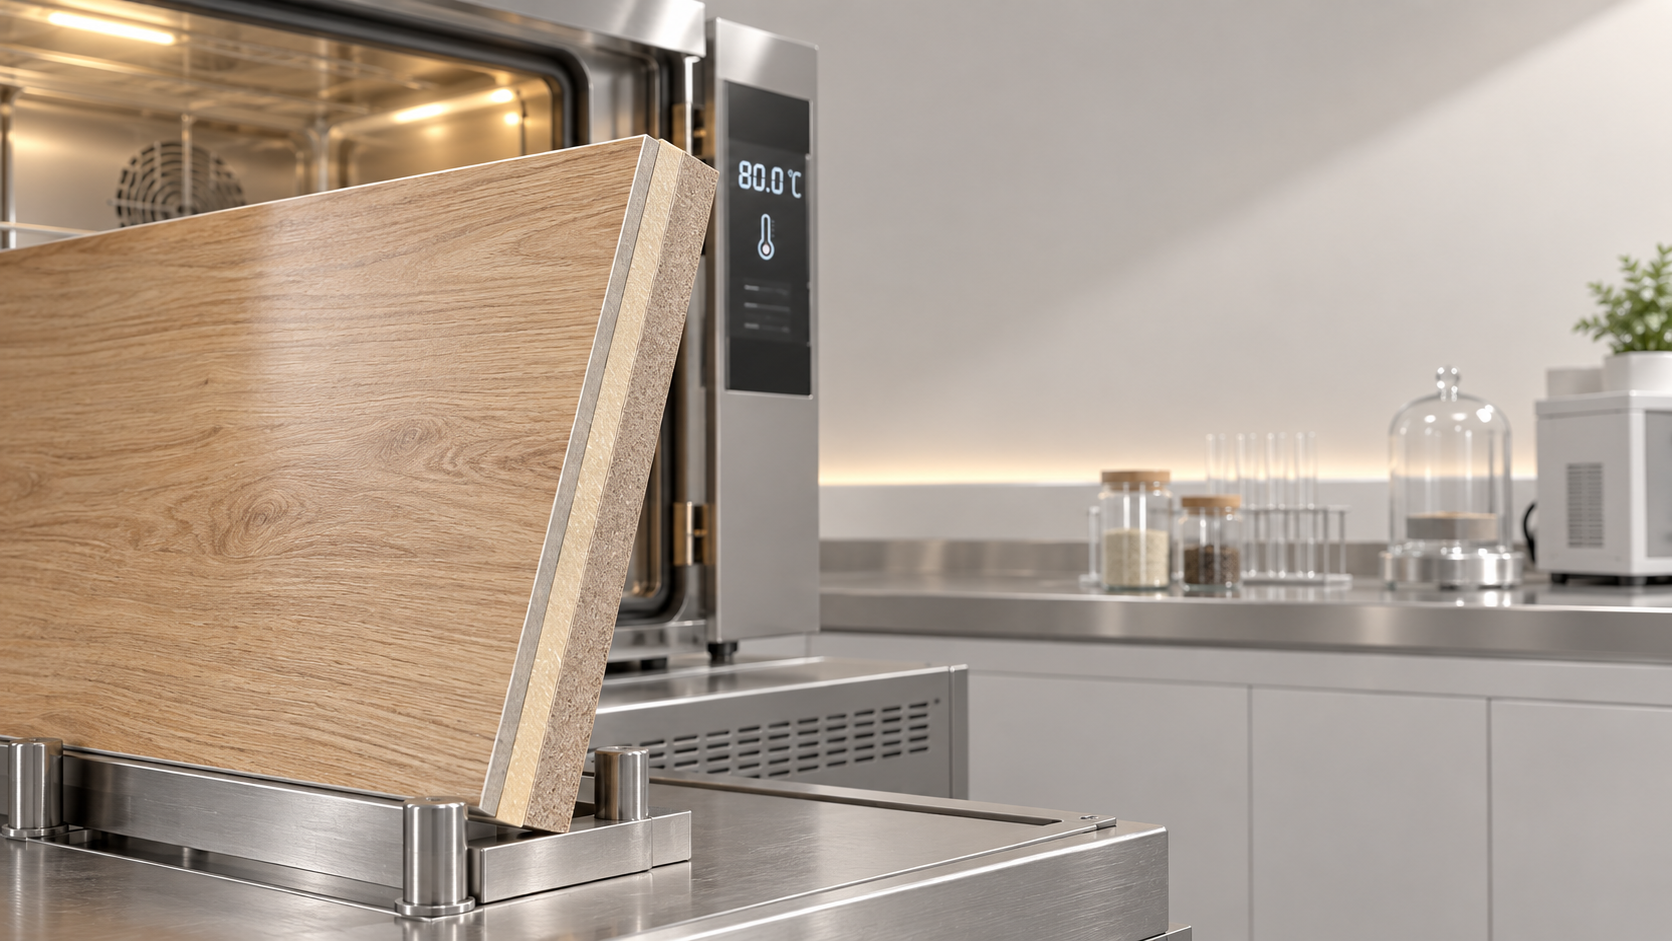
Several test families show up repeatedly in specifications for interior decorative materials and wall linings. ASTM E84 is commonly used to evaluate surface burning characteristics, especially flame spread and smoke developed. It is widely cited, but it does not by itself prove that a wall panel assembly has a fire resistance period. ASTM E119 is associated with fire tests of building construction and materials and is more relevant when the wall as an assembly must maintain performance during fire exposure.
In projects following European routes, EN 13501 classification often sits on top of test results from supporting methods such as EN 13823 and EN ISO 11925-2 for reaction to fire. Where fire resistance classification is required, EN 13501-2 may rely on underlying furnace tests for non-loadbearing walls or partitions. Again, the classification is meaningful only when linked to the tested end use. A test on a non-ventilated substrate does not automatically cover a mechanically fixed ventilated cavity build-up.
BS 476 references may still appear in legacy specifications or refurbishment work. That can create mixed-document issues if part of the project has moved to EN-based references while another section still cites older British methods. The safest approach is to reconcile the requirement line by line rather than assuming broad acceptance. Similar caution applies when UL designs, ASTM methods, and local code language are combined in multinational projects.
Smoke toxicity claims require extra care. Some suppliers cite low smoke or low emission performance, but the applicable test method, specimen preparation, and acceptance criteria must be reviewed closely. A low-VOC interior panel is not automatically a low-smoke panel under fire exposure, and the reverse is also true.
Where specifications fail in real projects
A frequent error is specifying “Fire Rated Wall Panels” as a generic finish category while leaving the substrate and joint details open for later contractor selection. That invites substitutions that may satisfy aesthetics but not the tested fire build-up. Another common issue is accepting a certificate for a bare board when the installed product includes decorative foil, PVC film, melamine paper, veneer, leather-like laminated finish, or an adhesive-bonded backing. Surface treatments can materially change flame spread or smoke behavior.
This becomes relevant with premium interior finishes. A decorative option such as High-End Leather Grain High-End Leather Grain 2 may be suitable only if its complete construction, including finish layer and bonding method, aligns with the fire performance required for the intended wall assembly. The appearance category alone says nothing about compliance.
Edge treatment is another weak point. Routed edges, open joints, reveal details, and exposed cores may behave differently from sealed test specimens. If a panel system was tested with tongue-and-groove joints or with filled butt joints, an open shadow gap detail should not be assumed equivalent. The same applies to service penetrations. Once cable trays, sockets, inspection doors, or signage supports cut through the assembly, the fire concept changes and may require tested accessories or engineering review.
Material and construction variables that change outcomes
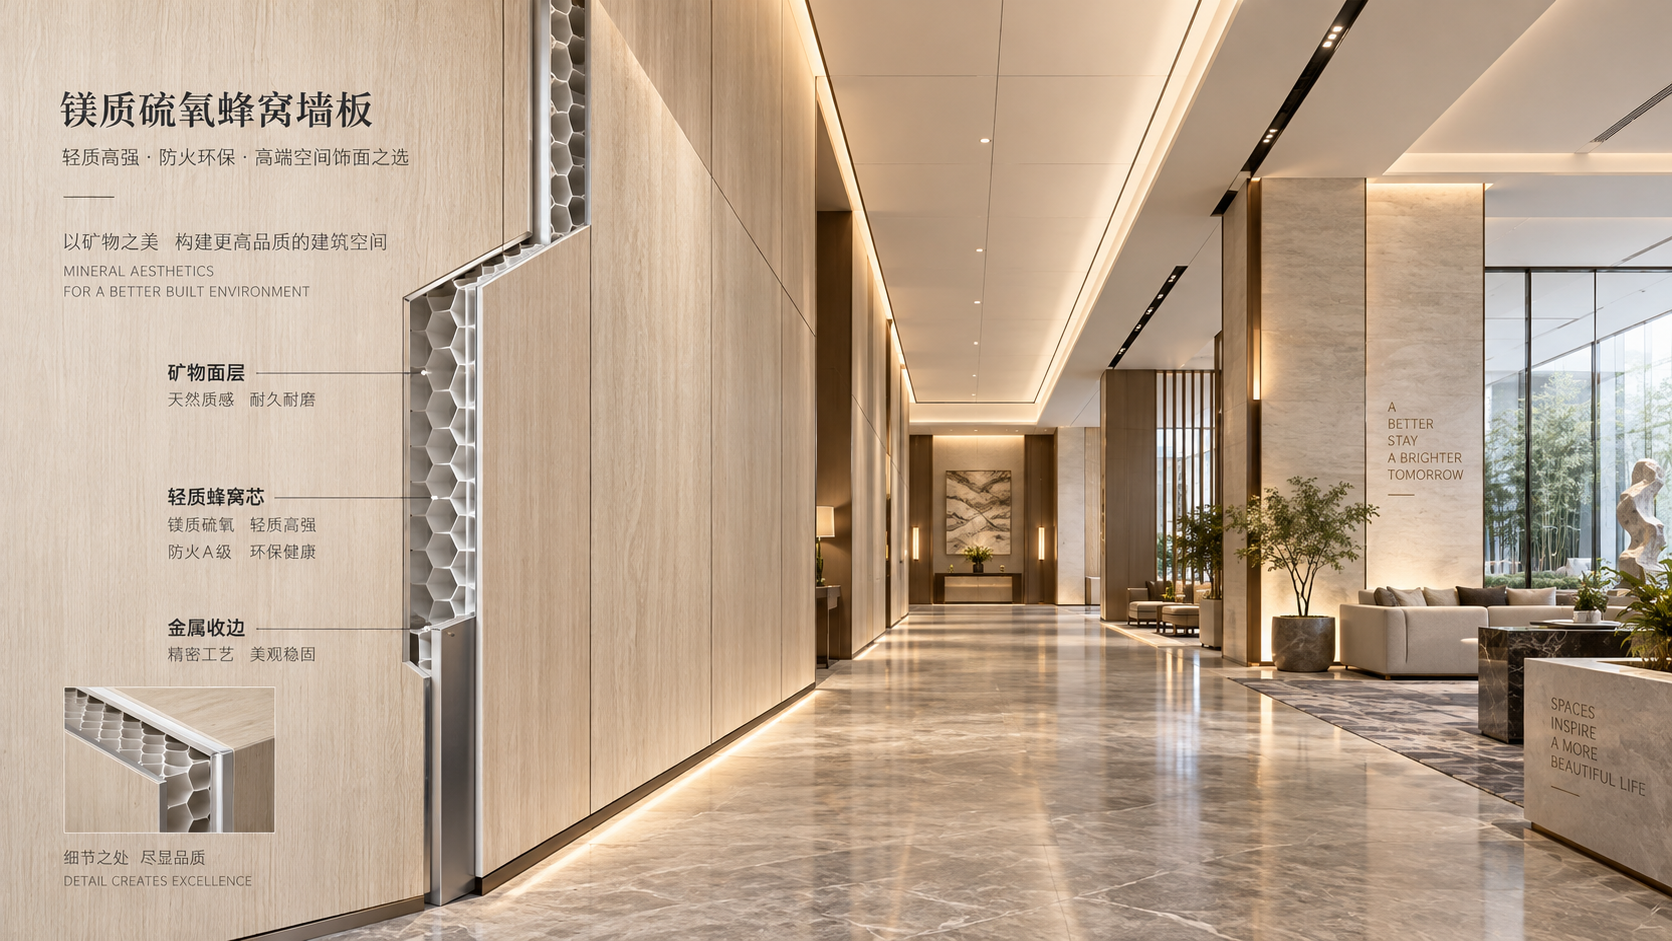
Core composition matters because different binders and fillers decompose differently under heat. Mineral-rich cores may resist ignition and structural loss longer than some polymer-heavy constructions, but the final rating still depends on the whole assembly. Thin metal facings can protect a core for a period, yet they may also deform, open joints, or transfer heat if the support method is weak. Boards with cellulose reinforcement can perform well in some tested formats, but moisture exposure, storage damage, or over-cutting at site can reduce consistency.
Adhesives deserve more scrutiny than they often receive. Contact adhesives, pressure-sensitive films, hot melts, and field-applied mastics can all affect reaction-to-fire behavior. If the laboratory specimen used a factory lamination process and the site team proposes a different adhesive for patch panels or corner returns, that should be treated as a technical deviation. The same principle applies to sealants at perimeter joints. A non-rated sealant at the head or side of a rated wall can create a premature failure point.
Back cavities are another source of misunderstanding. Some decorative wall panel systems are installed on battens or rails to create a service void. That may be useful for leveling, acoustics, or concealed wiring, but an air gap can also change fire growth behavior. The presence or absence of cavity barriers, noncombustible backing, and insulation type should be resolved before approval, not after delivery.
What a defensible submittal package should contain
For technical review, a useful panel submission normally includes the product data sheet, the named test report or classification report, installation instructions, drawings of the tested assembly, and evidence that the supplied product matches the tested configuration. A certificate alone is often too short to reveal exclusions. The report should show specimen description, thickness, density where relevant, fixing arrangement, substrate, joint treatment, and any field of application rules.
- Look for the exact commercial product name and construction, especially where decorative finishes are available in multiple skins or textures.
- Confirm whether the report covers vertical wall application, not only ceiling use, door facings, or furniture cladding.
- Review limits on maximum panel size, orientation, support spacing, and whether the result applies to direct fixing or only to a tested framing system.
- Trace every accessory that influences fire performance: sealants, tapes, insulation, back pans, clips, rails, and trims.
If the supplier provides an assessment or engineering judgment instead of a direct test report, that document should be separated clearly from full test evidence. An assessment can be valid in some jurisdictions, but it should not be treated as identical to a tested approval.
Procurement, storage, and installation details that are easy to miss
Panels can lose conformity before installation begins. Moisture uptake, edge damage from transport, broken corners, delamination from poor stacking, and unauthorized recutting at site all affect consistency. Factory-protected edges sometimes arrive trimmed or sanded to fit uneven walls, exposing a core that was not meant to remain open. If panels are intended to be sealed after cutting, that treatment should be documented and matched to the tested arrangement where relevant.
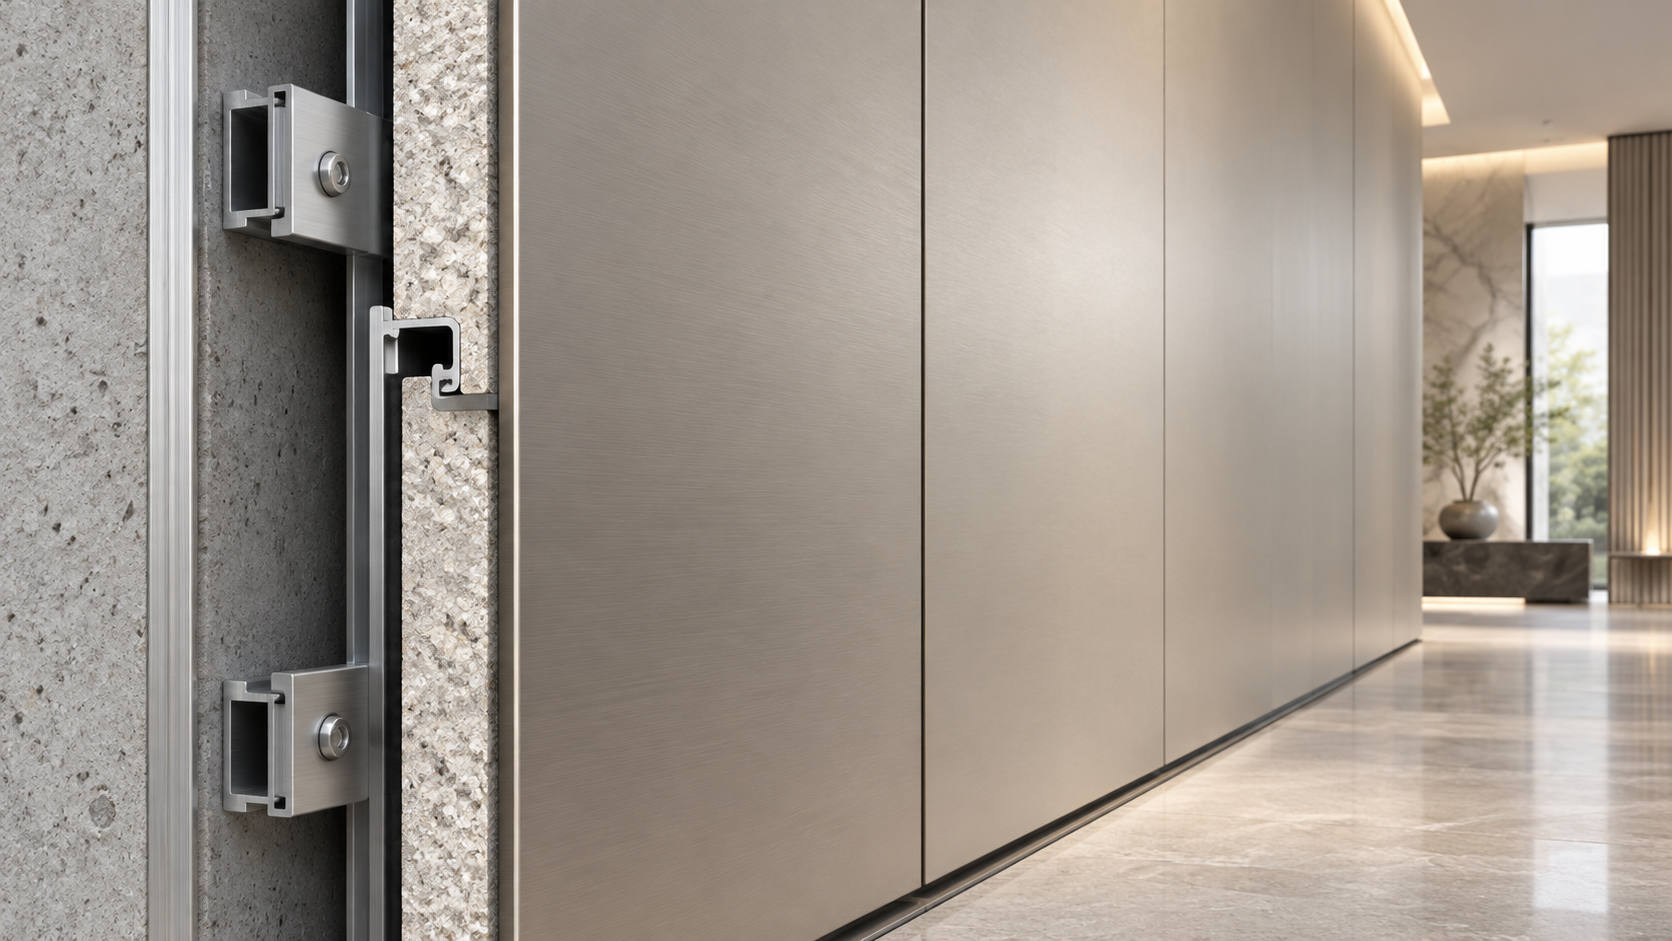
Fasteners are often substituted without much discussion, yet diameter, head type, corrosion resistance, embedment, and spacing all influence how long a lining remains attached under fire exposure. Heavy decorative facings can increase the demand on the fixings, especially around corners and door surrounds. Similarly, support framing gauge and stud spacing should not be relaxed just because the finish looks non-structural.
Coordination failures usually appear at interfaces: the top of wall condition, movement joints, MEP penetrations, access panels, and transitions to glazing or door frames. Fire Rated Wall Panels rarely fail in the middle of an untouched field area. They fail where trades intersect and where the installed detail drifts away from the tested detail.
Interpreting “equivalent” products carefully
Substitution requests often use phrases such as equivalent finish, equivalent density, or similar decorative effect. None of those descriptions establish fire equivalence. A different resin system, backing fleece, foil thickness, or coating weight can shift classification results. Even when two products share the same nominal thickness, small construction differences may produce different smoke behavior or different joint stability in a furnace test.
Where an alternate product is proposed, the review should compare the tested assembly line by line. If the original design relied on a classified panel with a specific substrate and fastening schedule, the substitute should demonstrate the same or an explicitly accepted route to compliance. Broad marketing language should carry little weight next to a complete assembly record.
Specification language that reduces dispute later
Clear specifications usually identify the required fire property, name the applicable test standard, state whether the requirement applies to the panel alone or the full wall assembly, and define acceptable evidence. It also helps to state whether decorative laminates, veneers, films, and adhesives are included in the tested construction. If open-joint layouts, curved applications, site-cut edges, or service void installations are planned, those conditions should be written into the technical review process.
Where project conditions are mixed, separating requirements by location prevents over- or under-specification. A low-risk decorative partition and an escape-route lining do not necessarily need the same panel build-up. Treating every wall the same can create unnecessary cost, while treating all decorative panels as finish-only items can create approval gaps.
Reliable specification of Fire Rated Wall Panels depends on disciplined matching between tested evidence and installed reality. Once the test method, assembly scope, finish construction, and site details are aligned, the rating becomes much easier to defend during review, handover, and later maintenance.
RECOMMEND

Oct 12, 2026
Where Magnesium Oxysulfate Honeycomb Panels Fit in Fire-Sensitive Interiors
Magnesium Oxysulfate Honeycomb Panels offer a lightweight, fire-conscious solution for wall cladding, partitions, ceilings, furniture, and refurbishment interiors.
Oct 12, 2026
PUR Laminated Decorative Panels: Bond Strength, VOCs, and Heat Resistance Explained
PUR Laminated Decorative Panels: explore bond strength, VOC control, and heat resistance for furniture and interiors. Learn how to specify durable, low-emission panel systems.
Oct 11, 2026
Custom Composite Panel Design: Selecting Skins, Cores, and Fixing Methods
Custom Composite Panel Design guide: choose durable skins, high-performance cores, compatible bonds, and smart fixing methods for safer, longer-lasting decorative panels.
Oct 11, 2026
What Decorative Panel Design Services Should Include Before Fabrication Begins
Decorative Panel Design Services help turn concepts into fabrication-ready solutions with material guidance, fire planning, samples, drawings, cost control, and quality checks.