Can lightweight decorative panels reduce structural load on existing walls?
Yes — But Not Automatically
Can lightweight decorative panels reduce structural load on walls? The short answer is yes — if they replace heavier cladding, and only if the wall system was originally designed to carry that weight in the first place. This isn’t just about swapping one material for another. It’s about understanding what the existing substrate was built to do — and whether “lighter” actually translates to “safer” or “simpler” in your specific renovation.
Where the Weight Savings Actually Matter
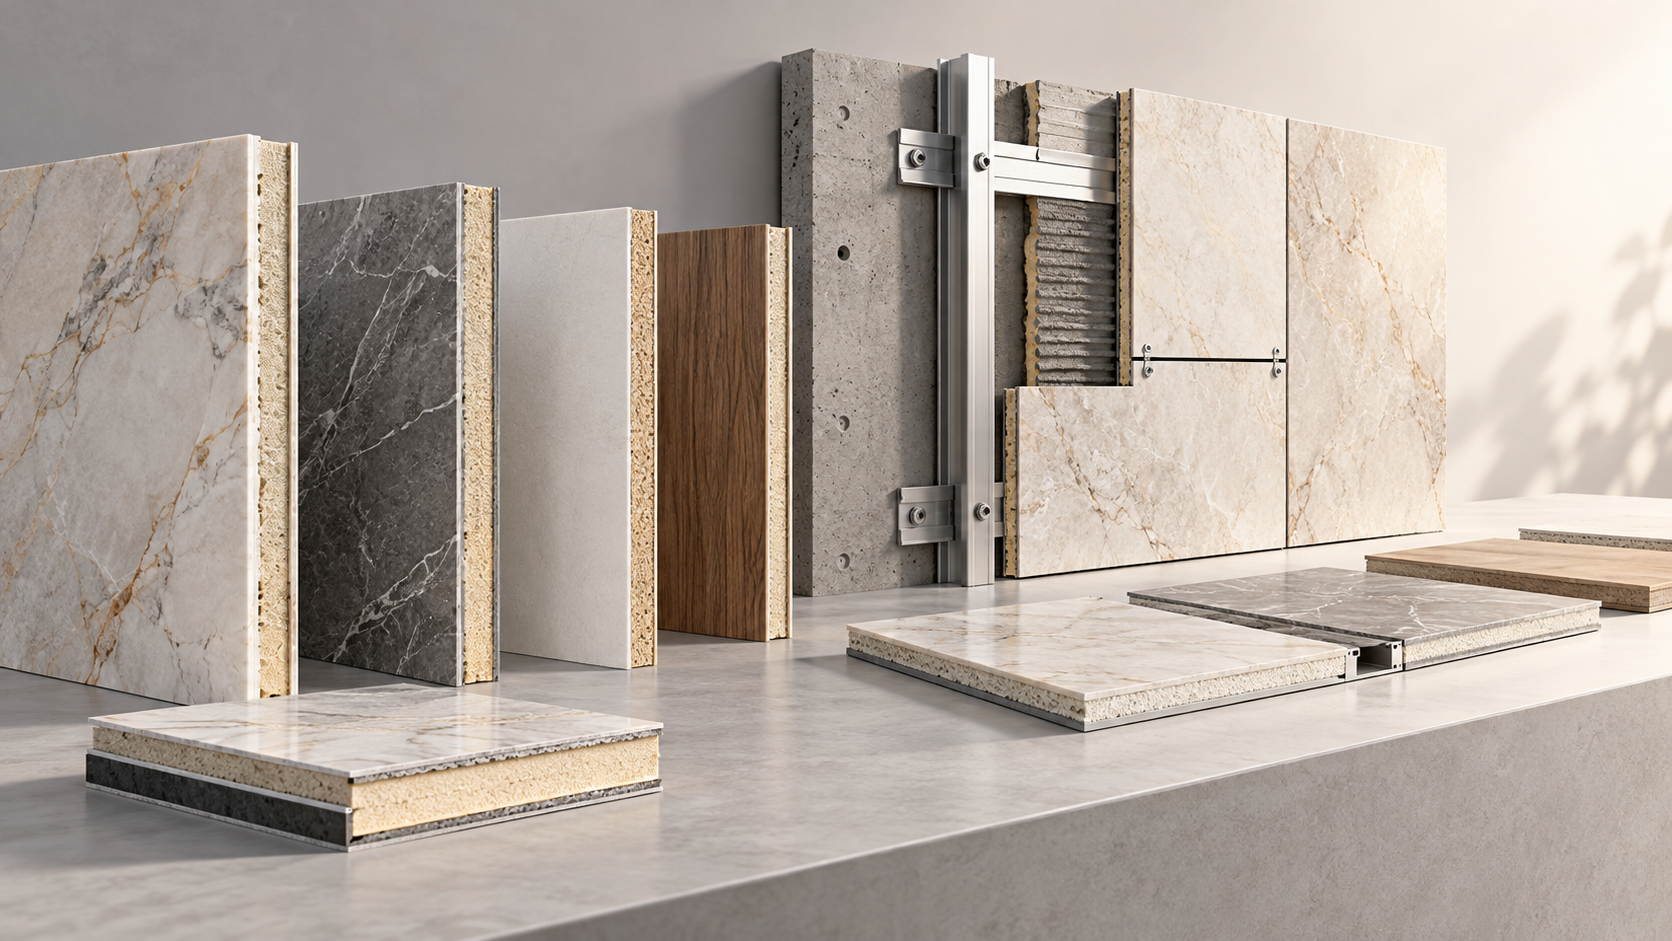
In practice, we see real load reduction where traditional finishes like 25 mm thick cement board, ceramic tile over mortar beds, or even laminated stone veneer are being removed and replaced with panels under 8 mm thick and under 6 kg/m² — like our engineered mineral-fiber composites at Shenyang Shengshi Meilin Technology Co., Ltd. These aren’t foam boards masquerading as wall cladding. They’re fire-rated, dimensionally stable, and tested for direct adhesion to aged concrete, plasterboard, and masonry substrates.
But here’s the nuance: a 4 kg/m² panel saves ~21 kg per 3.6 m² wall section versus a typical 20 mm tile-and-mortar assembly (~25 kg/m²). That adds up fast on multi-story facades or long corridor walls — especially when the original structure wasn’t over-designed for finish loads. In older residential buildings in Northeast China, for example, many interior partition walls were built to minimal code requirements of the 1990s. Adding heavy cladding later created localized stress — cracking at corners, bowing studs, even compromised fire-stopping integrity. Replacing that with a certified lightweight panel doesn’t just lighten the load — it often restores functional tolerance.
When “Lighter” Doesn’t Mean “Safer”
There’s a quiet misconception circulating: that any panel labeled “lightweight” is inherently safer for retrofit. Not true. Some ultra-thin PVC or expanded polystyrene panels may weigh less than 2 kg/m² — but they lack rigidity, fire performance, or long-term dimensional stability. In humid basements or near HVAC ducts, they can warp, delaminate, or off-gas unpredictably. Worse, their low mass means poor sound attenuation — so while dead load drops, acoustic performance may fall below baseline expectations. That’s not a structural win — it’s a trade-off with consequences.
Also, installation method changes everything. A lightweight panel fixed with oversized mechanical anchors into weak substrate (e.g., crumbly brick or hollow-core block) can concentrate point loads — creating new stress points rather than relieving them. At Shengshi Meilin, our application guidelines emphasize distributed adhesive bonding over spot-fixing for most interior retrofits — because load dispersion matters more than raw panel weight alone.
The Real Question Isn’t “How Light?” — It’s “What Was There Before?”
We’ve had clients ask us to quote panels for a 1970s office building in Shenyang — only to discover, after substrate inspection, that the original gypsum board was directly nailed to lath without continuous backing. The old tile overlay had actually been holding the whole assembly together. Removing it — even for something lighter — would have triggered immediate sagging. In that case, the solution wasn’t lighter panels. It was structural reinforcement *first*, then a lightweight system applied *over* a stabilized substrate.
So before asking “can lightweight decorative panels reduce structural load on walls?”, ask instead: What’s behind the wall? Is it load-bearing or non-load-bearing? What’s its age, condition, and original finish? And crucially — does the local building authority require documentation of substrate capacity before altering cladding systems? In Liaoning Province, some municipal inspectors now request adhesion test reports for retrofits over pre-2000 masonry — not because the panels are risky, but because the interface is.
Material Choice Is Only Half the Equation
At Shengshi Meilin, our panels are developed around three interlocking priorities: fire resistance (A2-s1,d0 classification per EN 13501-1), environmental safety (formaldehyde-free, VOC-compliant), and predictable mechanical behavior under thermal cycling and humidity shifts. Why does that matter for load? Because a panel that expands 0.8 mm/m when heated — then contracts unevenly during cooling — creates cyclic shear stress at the bond line. Over time, that fatigue can loosen adhesives or crack grout lines, effectively transferring load back to the substrate in unpredictable ways.
That’s why we don’t just publish weight data. We publish coefficient of linear expansion, tensile strength parallel/perpendicular to surface, and long-term pull-off adhesion values on common substrates — measured at 23°C/50% RH and again after 7-day damp heat exposure. Because real-world conditions aren’t lab conditions. And structural load isn’t static — it’s dynamic, cumulative, and context-dependent.
A Practical Threshold to Consider
From field experience across commercial fit-outs and residential renovations in Northern China, we’ve found a practical threshold: if the existing cladding system exceeds 18–20 kg/m², and the substrate shows signs of distress (fine hairline cracks radiating from fasteners, slight bulging, or inconsistent sound when tapped), switching to a verified lightweight panel — installed correctly — usually delivers measurable relief. Below that range, the benefit diminishes. At that point, the bigger gains come from improved fire sealing, better moisture management, or faster installation cycles — not structural load reduction.
So yes — lightweight decorative panels can reduce structural load on existing walls. But only when matched thoughtfully to the wall’s history, condition, and intended use. Innovation isn’t just about making things lighter. It’s about knowing when lightness helps — and when it’s just another variable to manage.
RECOMMEND

Oct 26, 2026
How Do You Choose Fire-Resistant Composite Panels for Commercial Use?
Choose fire resistant composite panels for commercial interior projects. Learn how to verify fire documentation, compare options, and avoid costly specification mistakes.
Oct 26, 2026
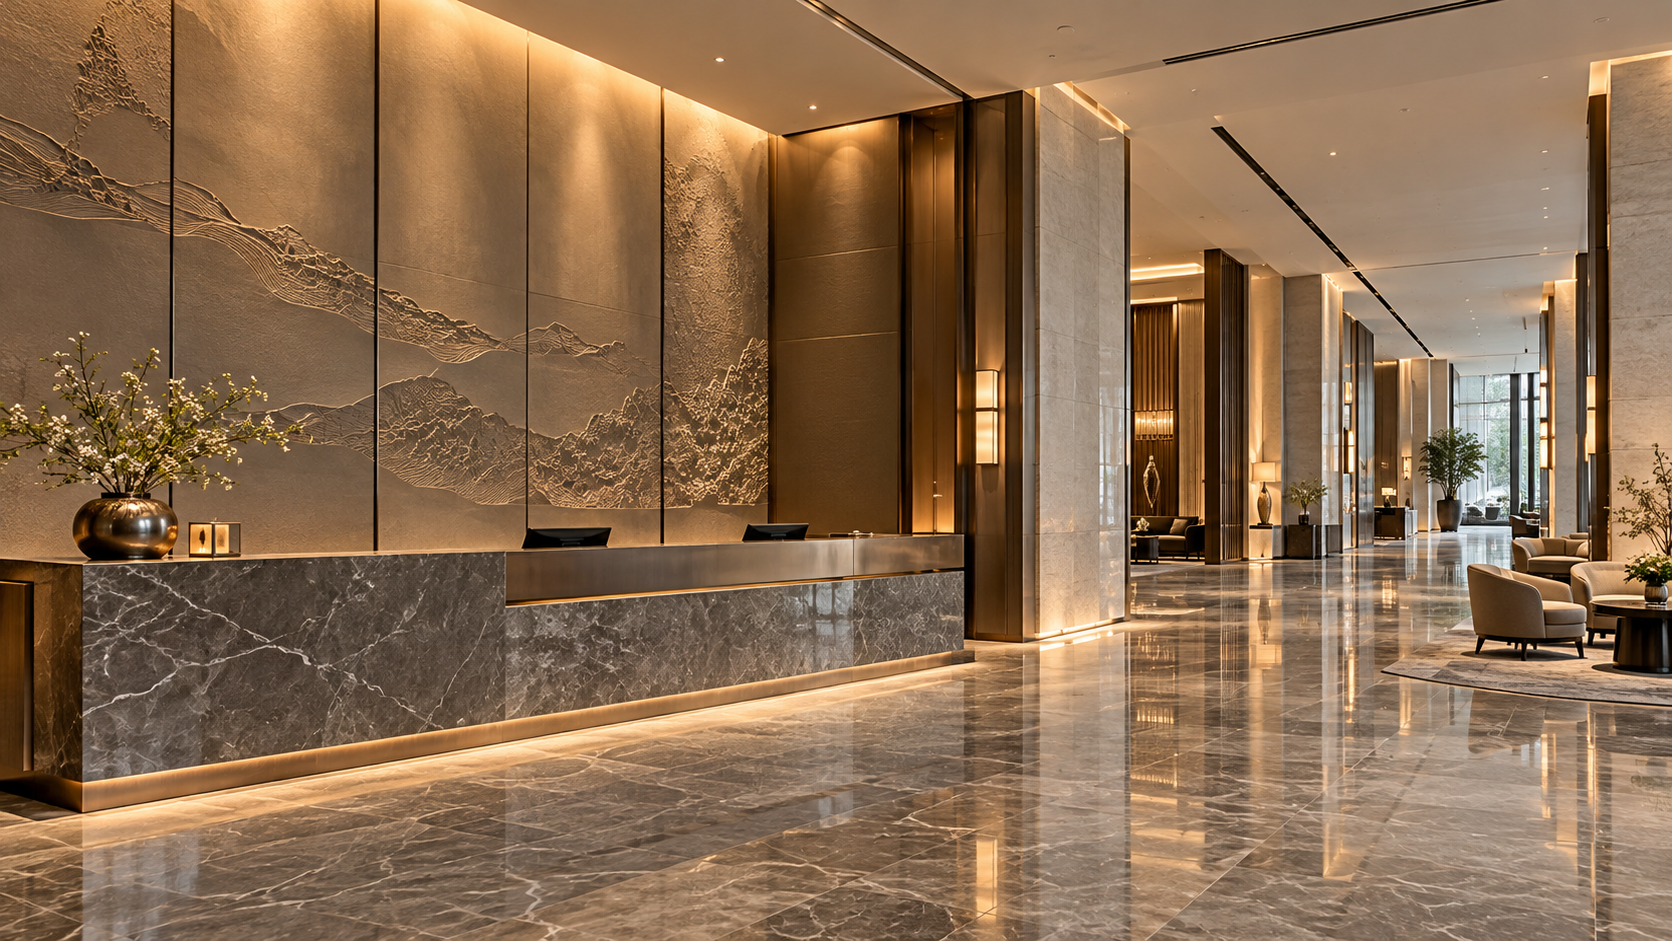
Are Meilin Board Custom Panels Suitable for Luxury Hotel Lobbies?
Explore Meilin Board custom decorative panels for luxury hotel lobbies. Discover design considerations and essential fire, emissions, and maintenance checks before specifying your project.
Oct 26, 2026
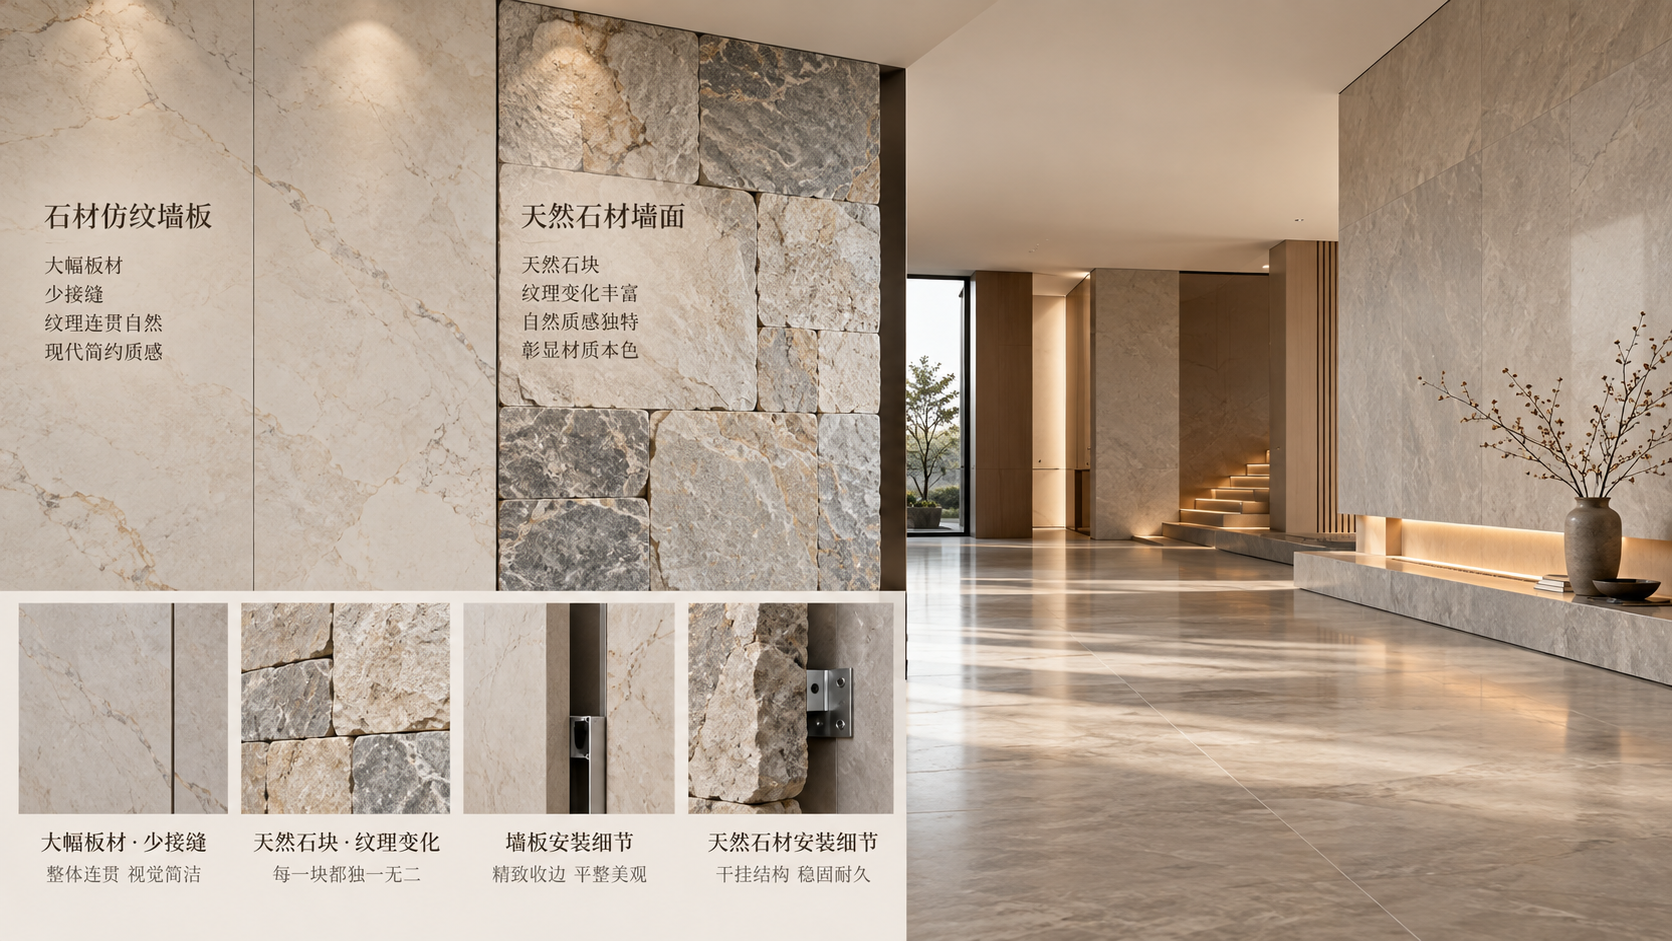
Stone-Look Wall Panels vs. Natural Stone: Which Costs Less?
Compare stone look wall panels vs natural stone cost, from materials and installation to maintenance. Discover which option delivers better value for your next wall project.
Oct 25, 2026
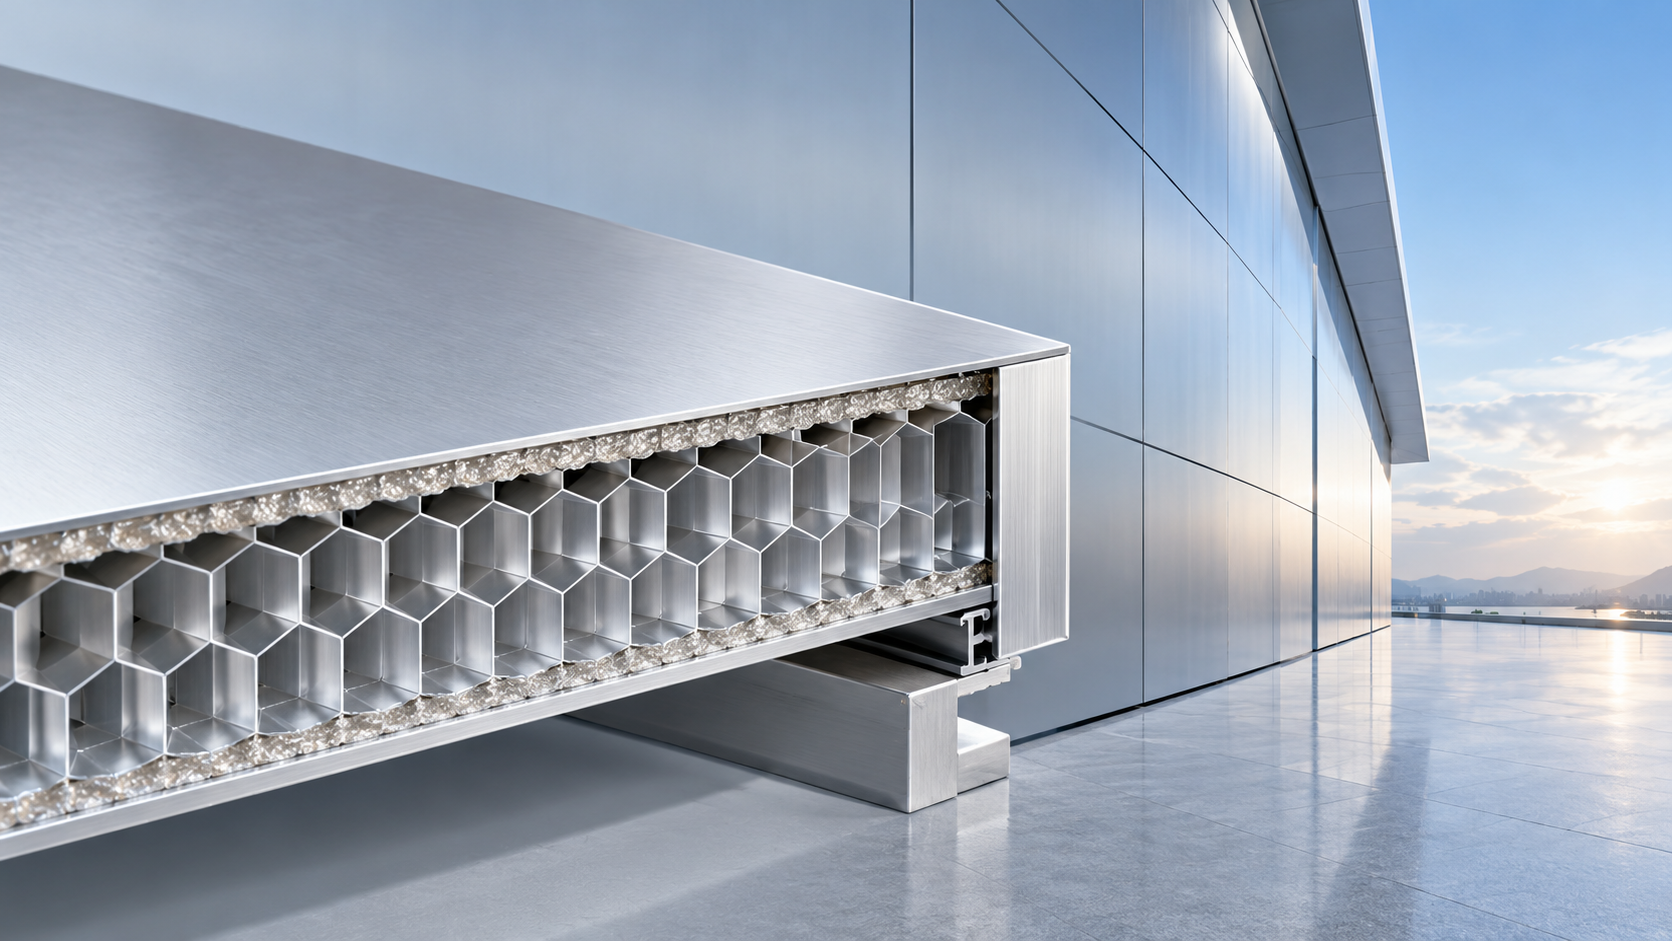
How Strong Are Meilin Board Aluminum Honeycomb Panels?
Explore aluminum honeycomb panels structural strength with Meilin Board. Learn how thickness, core design, and fixings affect performance to choose panels confidently.