Are Architectural Interior Panels Suitable for Large Commercial Projects?
The short answer: suitable, but only when the panel system is specified as a system
Architectural interior panels can be well suited to large commercial projects, including offices, hotels, retail environments, healthcare facilities, education buildings, transport terminals, and public interiors. Their value is not simply decorative. A properly designed panel system can coordinate finishes across large areas, reduce wet-trade work, conceal service zones, support acoustic or fire-performance requirements, and make future access or replacement easier.
That suitability is conditional. A visually convincing sample panel does not demonstrate that the same solution can perform across thousands of square metres, multiple fire compartments, irregular wall conditions, tight programme milestones, and several trades working in parallel. For large projects, the relevant question is not whether a panel looks appropriate in a showroom. It is whether the specified material, substrate, fixing method, edge treatment, joints, backing construction, and supporting documentation can perform reliably as one installed assembly.
This distinction explains why architectural interior panel solutions may work extremely well in one commercial setting and create significant coordination or compliance problems in another. Scale exposes weaknesses that remain hidden in small installations: colour variation between production batches, inadequate fixing for tall wall zones, inconsistent reveal dimensions, unavailable replacement stock, incomplete fire documentation, or installers treating a precision system as ordinary decorative cladding.
“Architectural panel” is a category, not a performance claim
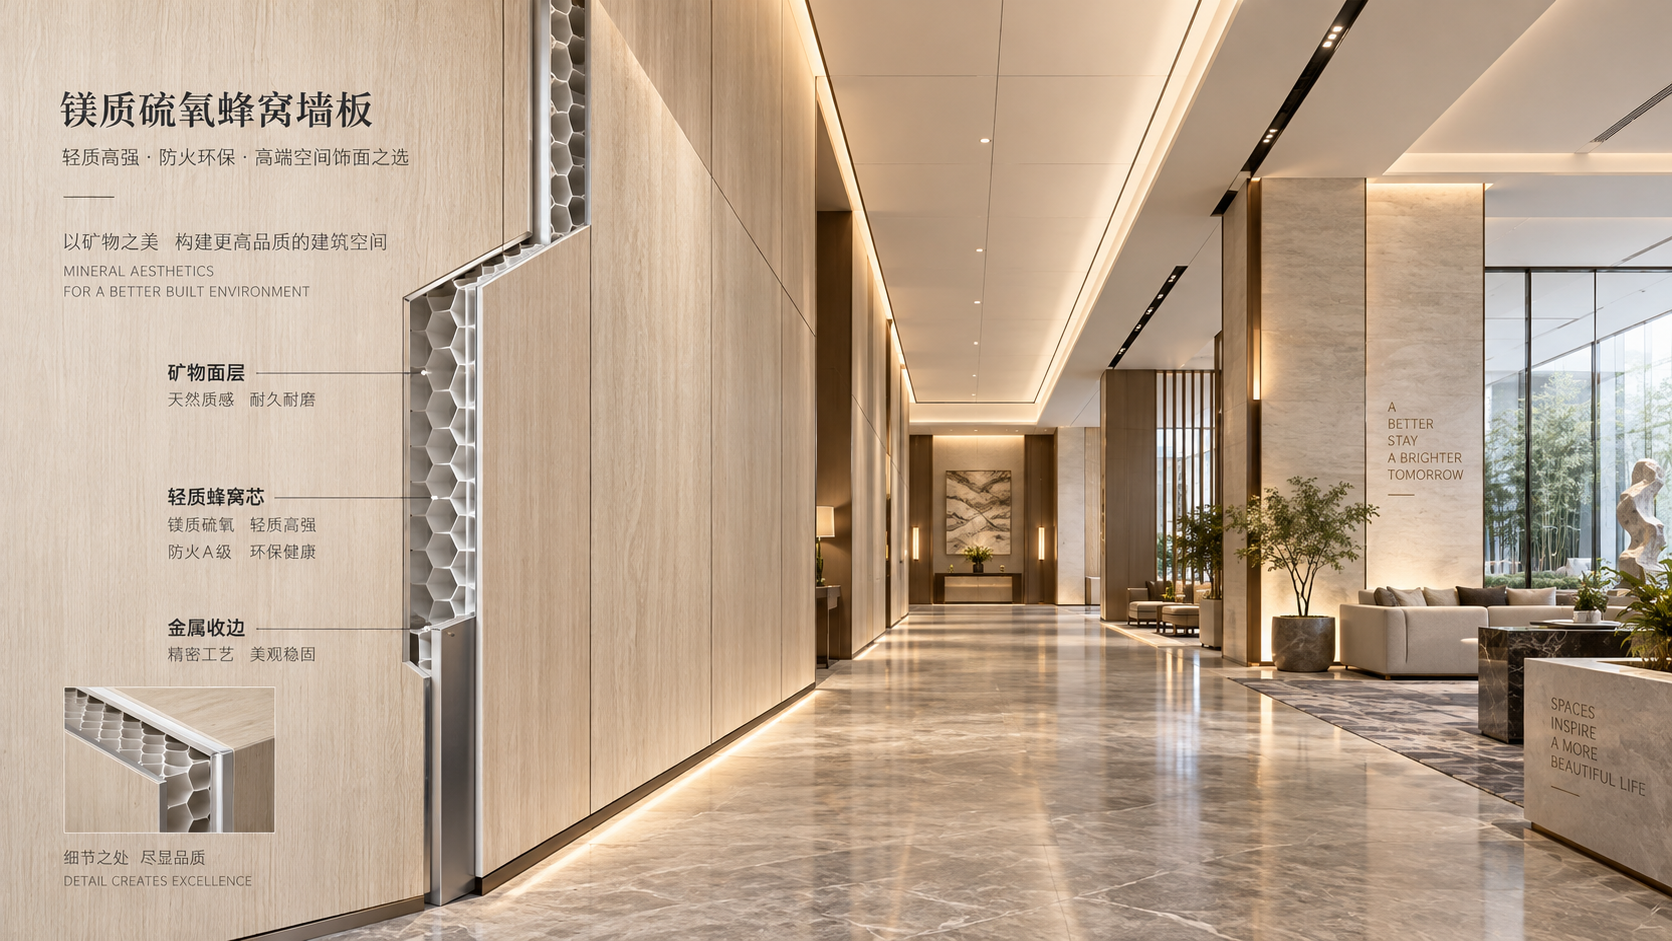
Architectural interior panels may include veneer-faced boards, high-pressure laminate panels, decorative compact laminates, melamine-faced boards, metal-faced systems, mineral-based boards, fabric-wrapped acoustic panels, composite panels, solid-surface sheets, and proprietary wall-panel assemblies. These materials differ substantially in reaction to fire, moisture, impact, dimensional movement, cleanability, repairability, emissions, and structural behaviour.
A specification that merely calls for “wood-look panels” or “fire-rated decorative panels” leaves too much unresolved. Even the same visible finish can be supplied on different cores and backings, with very different outcomes. A veneer surface bonded to a suitable fire-performing substrate is not equivalent to a veneer sheet applied over an unverified board. Likewise, a panel tested in one mounting configuration may not retain the same classification when installed over a different cavity, insulation type, adhesive, or mechanical fixing arrangement.
For this reason, large projects should separate the finish decision from the assembly decision. The finish establishes the design intent. The assembly establishes whether that intent can be delivered safely, repeatedly, and within the required maintenance regime.
Scale changes the technical questions
On a small hospitality fit-out, a panel can sometimes be adjusted by skilled joinery on site. On a multi-floor commercial project, excessive on-site adjustment is usually a warning sign. Repetitive wall fields, lift lobbies, corridors, meeting suites, reception zones, and room entrances require a system that tolerates real construction conditions without losing visual control.
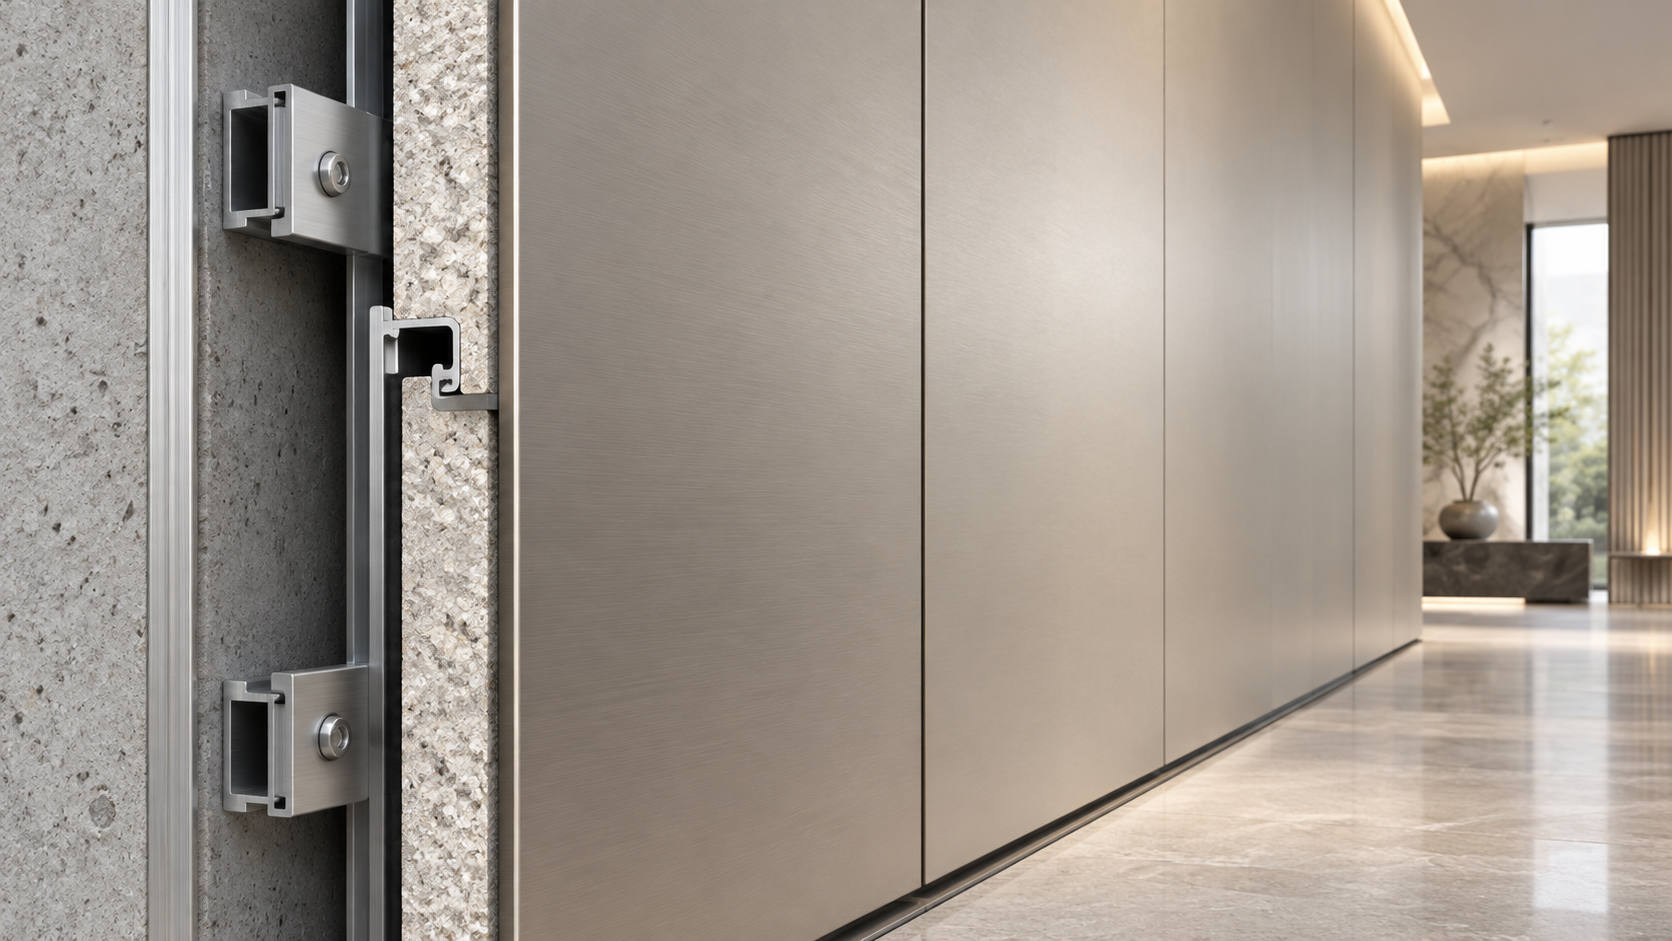
Wall flatness is one example. A rigid panel installed over uneven backgrounds can show lipping at joints, bowed surfaces, misaligned reveals, or concentrated stress at fixings. A panel package needs a clear strategy for substrate tolerances: battens, rails, levelling systems, shims, or a backing frame may be necessary. These elements affect depth, cost, fire design, access to services, and usable floor area. They should not be treated as minor installation details.
Panel dimensions also matter beyond visual proportion. Large-format panels reduce the number of joints, but they are heavier, more difficult to transport through completed spaces, and more vulnerable to handling damage. Smaller modules may simplify replacement and logistics, yet increase joint count and installation time. The most suitable format depends on lift capacity, delivery routes, storage area, floor loading, labour access, and the ability to protect finished surfaces during later trades.
Movement must be considered at the system level. Timber-based products respond to humidity changes. Metal skins can expand differently from their substrate. Long runs need jointing that permits movement while maintaining the intended appearance. A narrow decorative shadow gap may be aesthetically successful but operationally poor if it is unable to absorb tolerance, movement, or minor building settlement.
Fire performance cannot be assumed from the panel face
Fire safety is often the decisive issue in commercial interior panel selection, particularly in circulation spaces, public-facing areas, high-occupancy premises, and locations subject to strict insurance or authority requirements. The required level of performance depends on the building’s location, occupancy, height, use of the space, and applicable building regulations. There is no universal label that makes a product acceptable in every jurisdiction.
The first distinction is between reaction to fire and fire resistance. Reaction-to-fire classifications address how a material or lining contributes to fire growth and related effects under defined test conditions. Fire resistance concerns the ability of an element or assembly to maintain specified functions, such as integrity or insulation, for a stated duration. Decorative wall panels are commonly evaluated for reaction to fire; they do not automatically create a fire-resisting wall.
The second distinction is between a tested product and a tested application. Reports, classifications, and declarations should be checked for the precise product construction, thickness, substrate, adhesive or fixing system, cavity arrangement, and mounting orientation where these are relevant. Substituting a backing board, adding insulation, changing adhesive, or altering a ventilated cavity may affect the assessed configuration.
Documentation should be traceable to the supplied material. In cross-border procurement, this means aligning the project specification with the standards and approval route accepted in the destination market before production is committed. A certificate recognised in one market may not satisfy the project’s stated compliance pathway elsewhere. The cost of resolving this after shipment is far greater than the cost of reviewing it at the submittal stage.
Acoustics need a design response, not an acoustic product label
Large commercial interiors frequently use panels to improve acoustic comfort, but the intended acoustic outcome must be defined. Sound absorption, sound insulation, and reduction of impact or vibration transmission are different functions. A decorative panel with a perforated face and acoustic fleece may improve absorption within a room when combined with a suitable air gap and absorbent backing. It will not necessarily improve sound insulation between meeting rooms.
This is especially important in open offices, restaurants, hotel public areas, and educational spaces, where visual design and acoustic performance are often expected from the same wall or ceiling treatment. A highly reflective decorative surface can worsen reverberation in a hard-finished space. Conversely, an acoustic panel may be technically effective but unsuitable for areas requiring repeated cleaning, high impact resistance, or a seamless appearance.
Performance is determined by coverage, placement, room geometry, adjacent finishes, and installation build-up. A small quantity of acoustically treated panels may change the visual character of a space while having limited effect on its overall reverberation. Where acoustic targets are important, the panel specification should be coordinated with the room-acoustic design rather than selected solely from a material sample.
Durability depends on where the panel sits in the building
“Commercial grade” is not a sufficient durability criterion. A feature wall behind a reception desk, a hotel-room headboard wall, a retail fitting-room surround, a hospital corridor, and a service lobby impose different demands. Impact, abrasion, cleaning chemicals, ultraviolet exposure, rolling equipment, luggage contact, fingerprints, and frequent touch all influence material choice.
Edges and corners are often more vulnerable than the panel face. A finish may resist staining well but fail prematurely where exposed board edges are chipped, moisture reaches a core, or corner details receive repeated impact. In high-contact locations, the specification may need robust edge protection, replaceable lower panels, more durable base zones, or a material with through-body colour rather than a thin decorative surface.
Maintenance access is equally significant. Panels can conceal electrical distribution, controls, plumbing valves, data cabling, or building-management components. If future access requires destructive removal, the apparent cleanliness of a concealed-services solution can become a long-term operational liability. Removable panel modules, discreet access panels, and documented fixing sequences are generally more valuable than a perfectly continuous surface that cannot be opened without damage.
Procurement risk is often concentrated in consistency rather than price
When asking whether architectural interior panel solutions are suitable for large commercial projects, procurement reliability deserves as much attention as material performance. Large schemes need finish consistency across production runs, controlled batch management, predictable lead times, accurate shop drawings, packaging adequate for long-distance transport, and a defined process for replacement materials.
Natural finishes require particular care. Timber veneer, stone-effect surfaces, textile coverings, and certain metal finishes can vary inherently. Variation may be desirable, but it must be managed. Approval should be based on a range sample or control panel rather than a single small swatch. The project team needs agreement on grain direction, sequence matching, acceptable tonal range, panel orientation, and how transitions between batches will be handled.
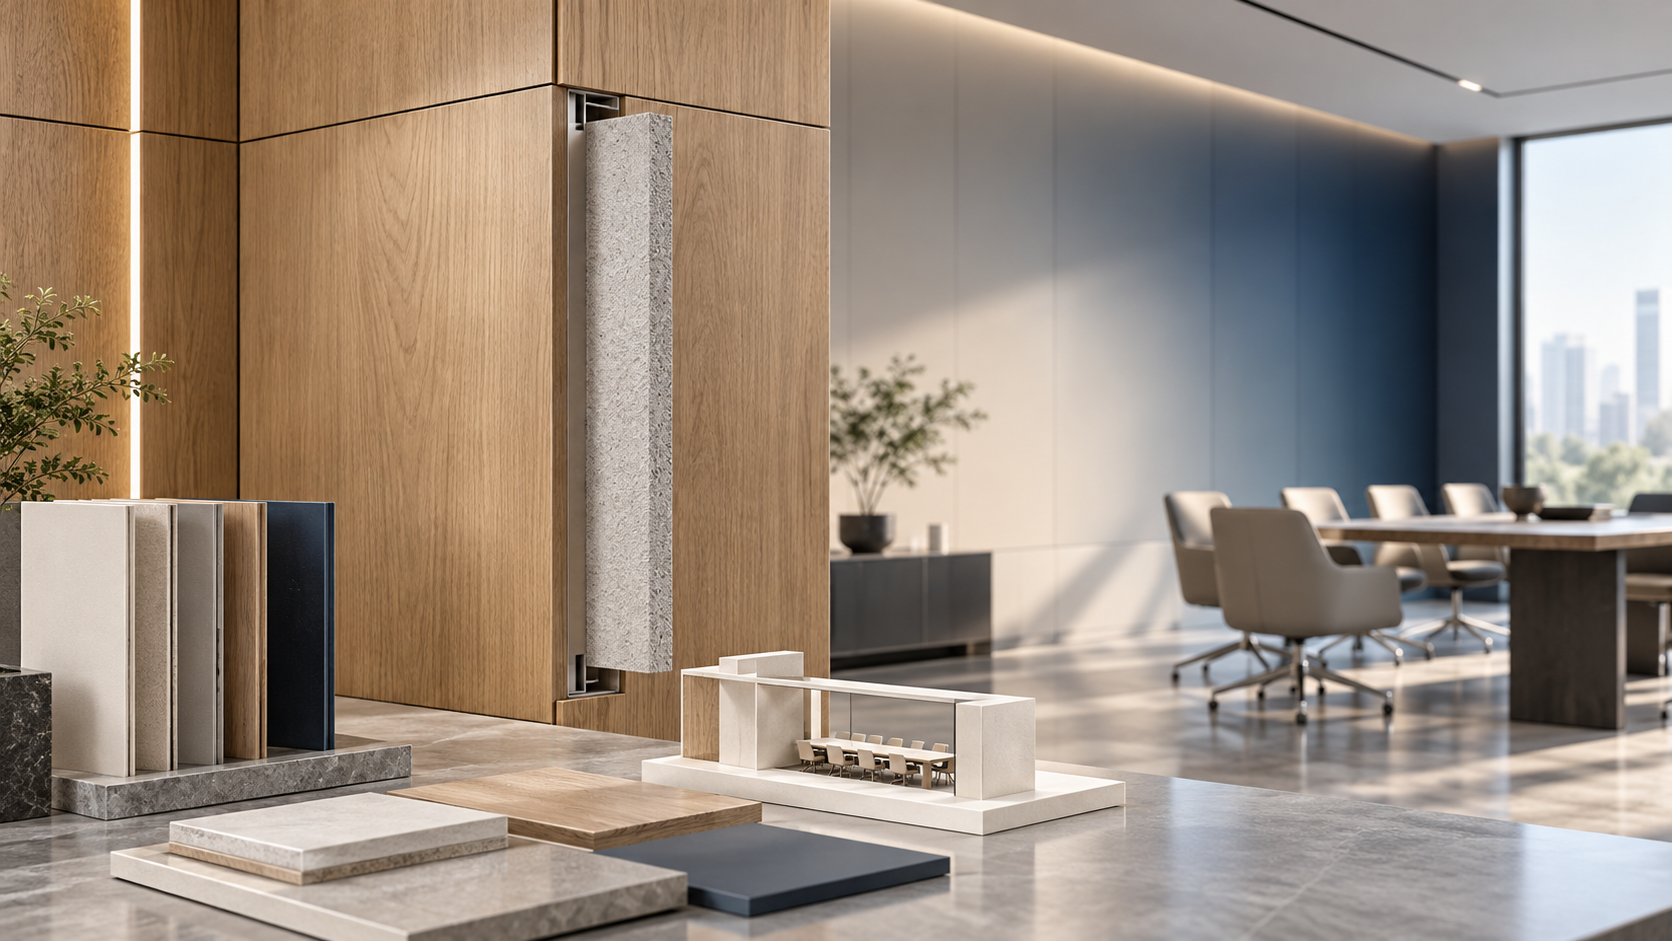
Mock-ups serve a more important function than aesthetic approval. A full-size or representative installation can reveal joint alignment, corner returns, fixing visibility, panel flatness, interaction with doors and skirtings, access-panel appearance, and the effect of lighting on gloss or texture. It is also the right point to confirm whether nominal module dimensions remain viable after construction tolerances and service coordination are considered.
For imported products, material substitutions need disciplined control. A supplier may propose an alternative core, coating, adhesive, carrier board, or fixing component because of availability. Such changes should not be accepted on visual similarity alone. The revised construction must be reviewed against the project’s required performance and documentation. In large works, an unrecorded substitution can create a compliance issue across an entire installation rather than in one isolated room.
Installation interfaces determine whether the design remains buildable
Panel systems touch many other packages: drywall, doorsets, glazing, ceilings, flooring, fire-stopping, electrical boxes, HVAC grilles, signage, and furniture. The most attractive elevation can become difficult to construct if these interfaces are left to site interpretation.
Fire-stopping deserves special attention where panels run over compartment walls, service penetrations, or cavities. Concealed voids and fixing zones must be coordinated with the wider fire strategy. Similarly, electrical outlets and controls require accurate set-out. Cutting openings after decorative panels arrive on site can damage finishes, expose cores, and disrupt factory-finished edges.
Clear shop drawings should show panel numbering, datum lines, joint logic, fixing positions, cut-outs, edge details, and interfaces with adjacent materials. This level of coordination is not excessive administration. It is what converts a material selection into a repeatable installation method.
Environmental claims need evidence tied to the actual project requirement
Interior panel specifications increasingly include requirements related to indoor air quality, recycled content, responsible sourcing, low-emitting adhesives, or material transparency. These requirements should be written in measurable terms and supported by documentation appropriate to the project’s certification framework or local regulations.
It is important not to confuse a general environmental statement with evidence for the installed assembly. A low-emitting board can be combined with an adhesive, coating, sealant, or backing material that changes the indoor-air-quality profile. Likewise, a responsibly sourced face veneer does not establish the sourcing status of every timber-based component in the panel package.
For projects seeking refurbishment flexibility, replaceability has environmental relevance as well. A panel system that permits local replacement, access to services, and future reconfiguration can avoid the need to remove large areas of otherwise serviceable finish. That benefit depends on fixing design, spare material strategy, and the likelihood that compatible replacement stock will remain available.
When panels are a strong fit—and when they are not
Architectural panels are a strong fit where a project needs repeatable visual language across many spaces, controlled detailing, durable finished surfaces, concealed services, or an efficient alternative to extensive site-built joinery. They are particularly useful when design coordination begins early enough to establish module dimensions, wall build-ups, fire requirements, and service interfaces before construction is advanced.
They are less suitable when the project has unresolved fire requirements, highly variable existing walls without budget for levelling, severe impact exposure without a robust protection strategy, or a programme that leaves no time for samples, mock-ups, shop drawings, and material approval. They can also be a poor choice where the design relies on extremely large, uninterrupted surfaces but access routes, lifting conditions, and replacement logistics cannot accommodate the panel size.
The central decision is therefore not whether panels are inherently appropriate for large commercial work. High-quality architectural panel systems can be highly effective at scale. The real test is whether the project has specified a verifiable assembly, coordinated its interfaces, confirmed compliance in the relevant market, and planned for installation and maintenance as carefully as it has planned the visible finish. When those conditions are met, panels can provide both design consistency and practical control. When they are ignored, the same material can become a source of delay, rework, and avoidable risk.
RECOMMEND

Oct 12, 2026
Where Magnesium Oxysulfate Honeycomb Panels Fit in Fire-Sensitive Interiors
Magnesium Oxysulfate Honeycomb Panels offer a lightweight, fire-conscious solution for wall cladding, partitions, ceilings, furniture, and refurbishment interiors.
Oct 12, 2026
PUR Laminated Decorative Panels: Bond Strength, VOCs, and Heat Resistance Explained
PUR Laminated Decorative Panels: explore bond strength, VOC control, and heat resistance for furniture and interiors. Learn how to specify durable, low-emission panel systems.
Oct 11, 2026
Custom Composite Panel Design: Selecting Skins, Cores, and Fixing Methods
Custom Composite Panel Design guide: choose durable skins, high-performance cores, compatible bonds, and smart fixing methods for safer, longer-lasting decorative panels.
Oct 11, 2026
What Decorative Panel Design Services Should Include Before Fabrication Begins
Decorative Panel Design Services help turn concepts into fabrication-ready solutions with material guidance, fire planning, samples, drawings, cost control, and quality checks.