Are Aluminum Honeycomb Panels Suitable for High-Rise Interiors?
Are Aluminum Honeycomb Panels Suitable for High-Rise Interiors?
High-rise interior projects ask more of a finish material than low-rise offices, retail units, or private homes. A wall panel may need to remain flat across a long corridor, add very little dead load to a tower floor, meet a specified fire-performance requirement, tolerate daily cleaning, and still look consistent under strong lobby lighting. These demands explain why aluminum honeycomb composite panels for high-rise interiors are increasingly considered for feature walls, lift lobbies, ceilings, column wraps, partitions, and fitted furniture surfaces.
The short answer is yes: aluminum honeycomb panels can be an excellent choice for high-rise interiors. But they are not automatically the right choice simply because they are lightweight or visually refined. Their suitability depends on the complete panel system—face sheets, core, adhesive, coating, edge treatment, subframe, anchors, joints, and the local fire code that governs the project. In tall buildings, details that look minor on a sample board can become major issues after hundreds of panels are installed.
Why the material fits many high-rise interior conditions
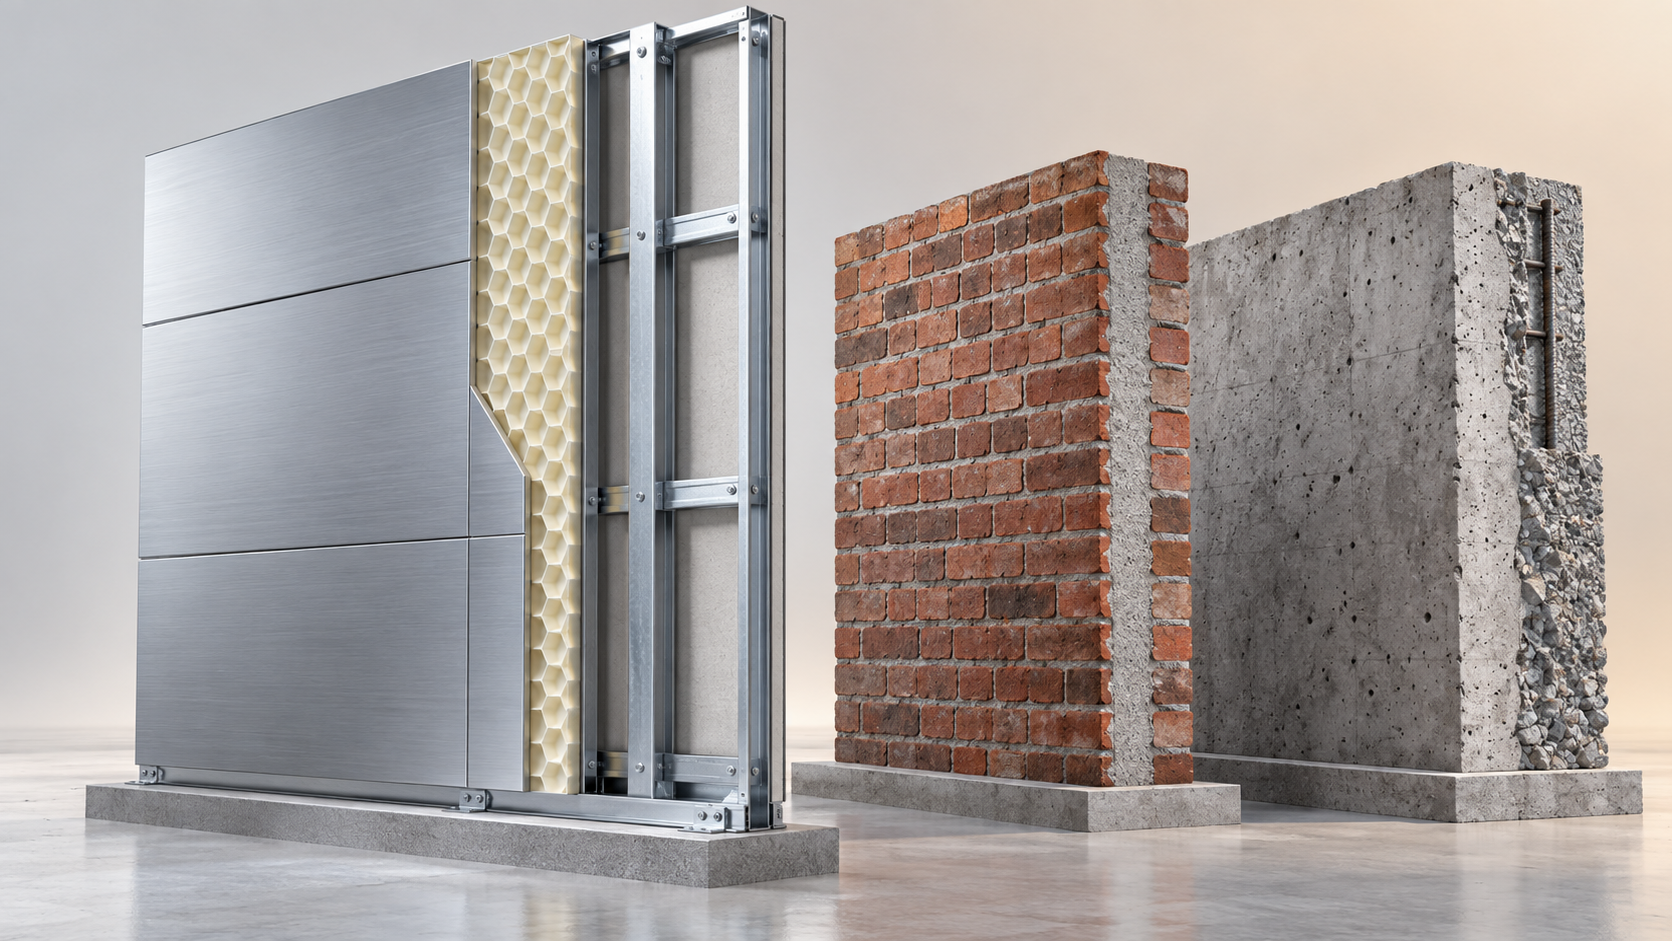
An aluminum honeycomb panel is generally built from thin aluminum face sheets bonded to a cellular aluminum core. The core creates separation between the skins, which gives the panel notable stiffness without requiring the weight of a solid aluminum sheet or thick mineral-based board. That strength-to-weight balance is its practical advantage.
For a high-rise fit-out team, lower panel weight can make a real difference. Materials must often travel through restricted loading bays, service elevators, and narrow floor corridors. Lighter panels are easier to handle, can reduce demand on secondary framing, and may simplify work at height inside double-volume areas. This does not remove the need for safe installation planning, but it can reduce the burden compared with some heavier cladding options.
Flatness is another reason designers specify honeycomb construction. A long, uninterrupted wall surface can reveal waviness very quickly, especially beside linear lighting, polished stone, glass, or dark decorative finishes. A properly manufactured honeycomb panel generally holds its plane better than a thin metal sheet fixed directly to a frame. In reception areas, executive floors, hospitality corridors, and elevator foyers, that visual stability matters as much as the material’s engineering logic.
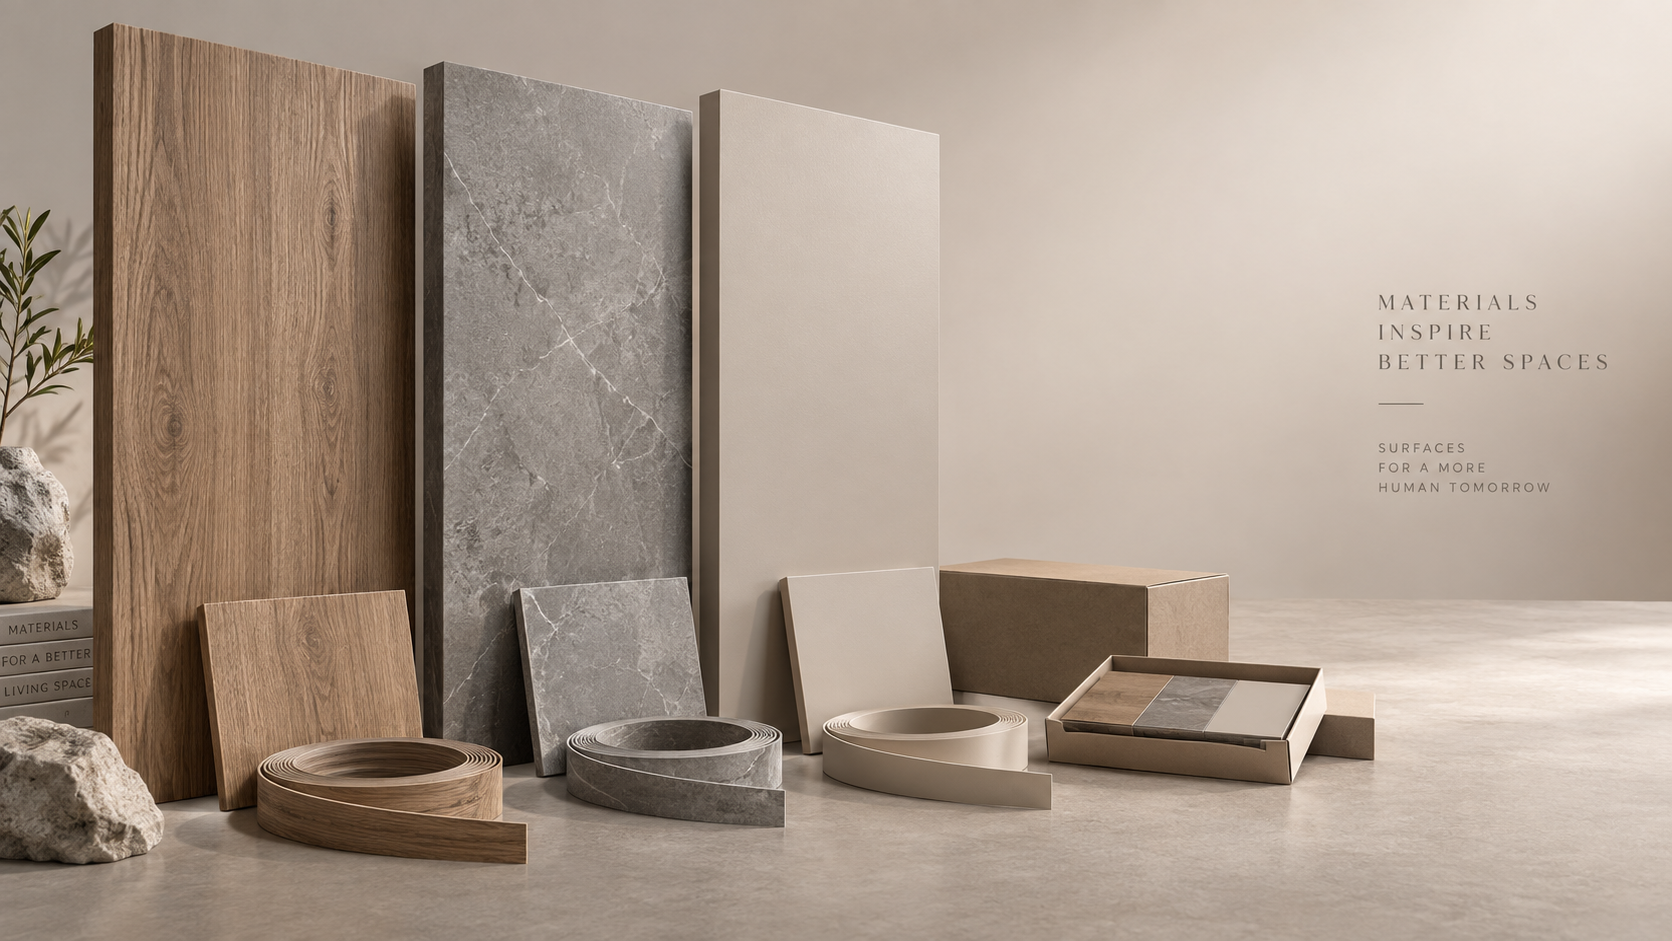
The panels also support a wide decorative vocabulary. Aluminum faces can be finished with paint, powder coating, wood-grain effects, stone-like textures, brushed metal appearances, or other specified surface treatments. They can be folded, routed, perforated, curved within feasible limits, or combined with reveals and shadow gaps. For interior architects, this means one substrate can serve restrained corporate spaces as well as more expressive hotel, retail, or residential common areas.
Fire performance: the question that should be asked more carefully
Fire safety is often the first concern when aluminum honeycomb panels are discussed for tall buildings, and it should be. Yet “aluminum honeycomb” is not itself a complete fire classification. Aluminum is a metal, but a finished panel also contains bonding materials, coatings, sealants, joint fillers, backing components, and sometimes insulation within the wall assembly. Those elements can materially affect how the installed system performs in a fire scenario.
For that reason, procurement should not stop at a statement such as “fireproof aluminum panel.” The project team should ask what exact panel configuration has been tested or assessed, which test method applies, whether the result relates to the panel alone or the entire assembly, and whether the evidence is accepted in the country or city where the building is located. Requirements can differ between a hotel corridor, office lobby, apartment common area, refuge area, service zone, and ceiling application.
There is also a distinction between a material that does not readily contribute fuel and a system that satisfies a particular fire-resistance, smoke, flame-spread, or reaction-to-fire requirement. These terms are sometimes used loosely in sales discussions, but they are not interchangeable. In a high-rise project, the architect, fire consultant, code specialist, and contractor should define the requirement before a panel finish is approved.
Firestop details deserve equal attention. Where interior cladding meets slab edges, shafts, service penetrations, door frames, or concealed cavities, compatible fireproof sealing materials may be required by the design and local regulations. A well-specified panel can still be undermined by poorly controlled interfaces. This is one area where material suppliers with experience beyond decorative skins can provide a more useful technical conversation.
Where honeycomb panels work particularly well
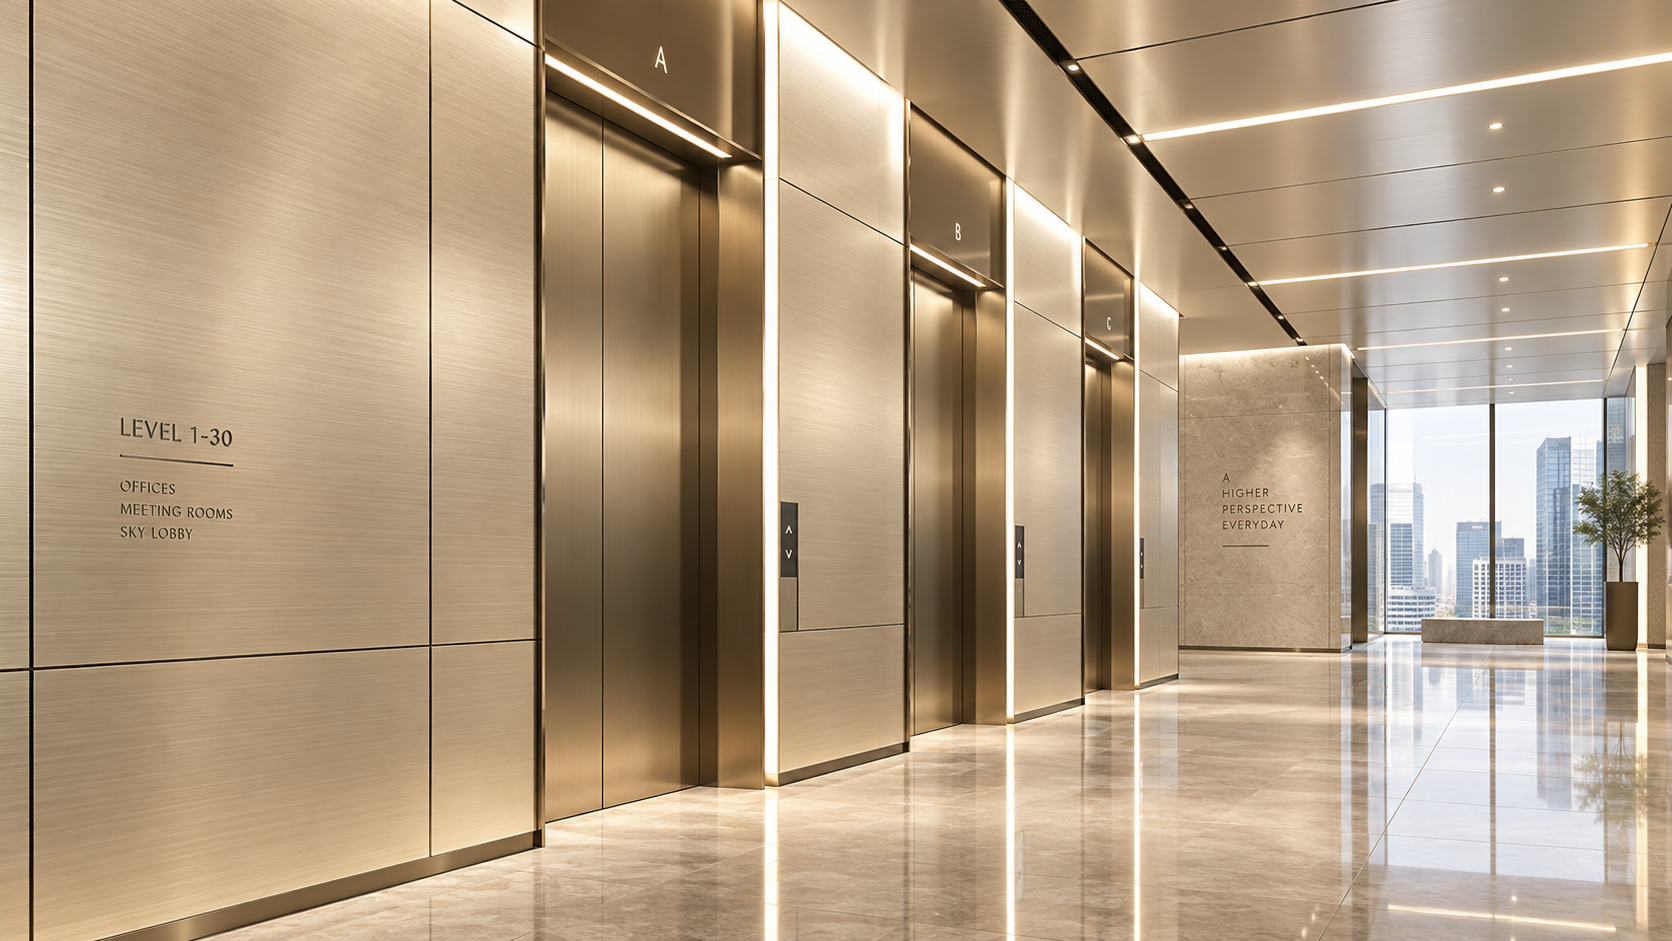
The most successful applications are usually places where light weight, large-format flatness, durability, and a clean finish line are all valuable. Elevator lobby wall systems are a common example. They need to accommodate door frames, call panels, signage, access-control devices, and service openings while maintaining a precise visual rhythm. Fabricated aluminum honeycomb panels can be designed around those constraints more cleanly than many site-built finishes.
Ceilings are another strong use case, particularly where designers want broad metal planes without loading the suspension system excessively. Panels can allow access to concealed services when installed as removable units, though this must be planned from the beginning. A decorative ceiling that looks seamless but requires destructive removal for maintenance will create unnecessary operating problems later.
For office towers and mixed-use developments, the material is also practical for corridor walls, reception desks, meeting-room portals, column enclosures, and tenant-area feature surfaces. It performs best where controlled fabrication can replace extensive on-site wet work. In occupied or fast-track projects, reducing sanding, curing time, and finishing trades can be a meaningful advantage.
The limitations are real, and they should influence the specification
Honeycomb panels are stiff, but they are not a universal structural substrate. A panel intended as an architectural finish should not be assumed to support heavy handrails, large screens, shelving, stone inserts, or equipment without purpose-designed reinforcement. Fixing loads need to be transferred into a suitable structure or internal strengthening system. This is particularly important when late-stage tenants request displays, digital signage, or decorative additions after the wall layout has already been finalized.
Edges are another practical consideration. The exposed edge of a panel can look elegant when properly closed, folded, framed, or sealed; when it is poorly handled, it becomes the first place a premium interior looks inexpensive. Corner damage, moisture entry, and visible gaps often begin at interfaces rather than in the broad face of the panel. Areas near luggage movement, cleaning carts, delivery routes, and public seating should receive more robust detailing than a low-touch executive wall.
Acoustic expectations should also be realistic. A solid-looking metal panel does not automatically absorb sound. In fact, a hard, smooth surface can contribute to reverberation in a large lobby or open office. Where acoustic control is required, designers may need perforated panels, acoustic backing, absorptive linings, or a mixed-material approach. It is better to address this during concept design than to discover an echo problem after a space opens.
Cost should be evaluated at system level, not only by square-metre panel price. Custom dimensions, curved forms, complex cut-outs, decorative coatings, concealed fixing systems, mock-ups, protective packaging, and installation tolerances all affect the final figure. Conversely, factory fabrication may reduce some on-site labor and improve finish consistency. The least expensive panel quotation is not always the least expensive installed solution.
What to confirm before approving a panel system
The strongest specifications begin with the actual interior condition, not a generic product name. Before confirming aluminum honeycomb composite panels for high-rise interiors, a design and procurement team should establish a few essentials:
- The required fire-performance evidence for the project location and the exact proposed assembly.
- Panel dimensions, thickness, face material, finish, and acceptable flatness for the intended lighting conditions.
- Subframe type, fixing method, expansion allowance, joint width, and access strategy for concealed services.
- Whether the surface will face impact, humidity, frequent cleaning, fingerprints, or intensive public use.
- How corners, edges, penetrations, firestop zones, and interfaces with glass, stone, wood, or drywall will be resolved.
- Sample approval under realistic lighting, rather than relying only on a small hand-held swatch.
A full-size mock-up is often worth more than several rounds of drawings. It exposes issues that are difficult to see on paper: reflected waviness, mismatch between batch finishes, awkward panel joints at door frames, the visibility of fasteners, and whether installers have enough tolerance to achieve the intended alignment. On a 40-storey building, repeating a small detail error across many floors becomes costly very quickly.
Material selection should include the supplier’s technical depth
For high-rise interiors, a supplier should be able to discuss more than color charts. The useful partner is one that can communicate clearly about material composition, fabrication constraints, finish options, panel handling, edge solutions, and the interfaces between decorative panels and safety-related sealing systems. This becomes especially valuable when interior designers, general contractors, façade specialists, fire consultants, and MEP teams all influence the same wall or ceiling zone.
Shenyang Shengshi Meilin Technology Co., Ltd., a high-tech enterprise based in Shenyang, Liaoning Province, works in the research, development, and application of new material technologies. Its broader offering—from decorative materials and fireproof sealing materials to furniture and home furnishing solutions—reflects an important reality of interior construction: finishes rarely perform in isolation. A panel is part of a wider assembly of substrates, joints, fittings, and safety details.
That integrated perspective is useful for projects seeking environmentally conscious, safe, and aesthetically controlled interior solutions. Still, every project should request documentation and samples appropriate to its own specification. A material that performs well in a dry office lobby may need a different finish, fixing method, or joint treatment in a humid amenity area, a busy hotel corridor, or a service-intensive commercial tower.
A sound choice when the system is designed, not merely selected
Aluminum honeycomb panels are well suited to many high-rise interior applications because they combine low weight, surface flatness, fabrication flexibility, and a polished architectural appearance. They are especially compelling where large-format panels must be moved through constrained buildings and installed with clean, repeatable precision.
Their value is not in the word “honeycomb” alone. It comes from matching the panel build-up and installation method to the fire strategy, maintenance reality, visual standard, and service requirements of the space. Specify the whole assembly, review a mock-up early, and treat edges, penetrations, and concealed cavities as first-class design details. That is usually the difference between a panel system that simply looks good at handover and one that continues to perform in a high-rise interior for years.
Next:No more content
RECOMMEND

Oct 04, 2026
Are Aluminum Honeycomb Panels Suitable for High-Rise Interiors?
Aluminum honeycomb composite panels for high-rise interiors offer lightweight strength, flatness, and design flexibility. Explore fire, installation, and specification insights.
Oct 03, 2026
Can Designers Order Private-Label Decorative Panels?
Private label decorative panel production for designers creates distinctive, repeatable finishes. Explore customization, sampling, performance, and branding options.
Oct 02, 2026
Are Waterproof Interior Wall Panels Suitable for High-Humidity Commercial Areas?
Waterproof interior wall panels for high humidity commercial use: discover how sealed joints, suitable substrates, and proper installation deliver durable, hygienic wall protection.
Oct 01, 2026
Are Lightweight Composite Wall Panels Lighter Than Traditional Materials?
Lightweight composite wall panels vs traditional materials weight: compare kg/m², installation benefits, and key fire, fixing, and code factors.