



How Do You Choose Lightweight Wall Panels for Hotels?
Choose lightweight panels for hotel walls by starting with the room’s safety requirements and daily wear, then compare the complete installed systems for weight, appearance, maintenance, and cost. A panel that looks suitable in a sample book may perform differently once it is fixed over an existing wall, exposed to cleaning chemicals, or placed where luggage and service carts pass every day.
The most useful comparison is therefore not between material names alone. It is between specific panel assemblies: the facing, core, backing, adhesive or fixing method, joints, and wall beneath them. The right choice for a quiet guest-room feature wall may be a poor choice for a busy corridor or a humid spa changing area.
Start with the location and the wall behind it
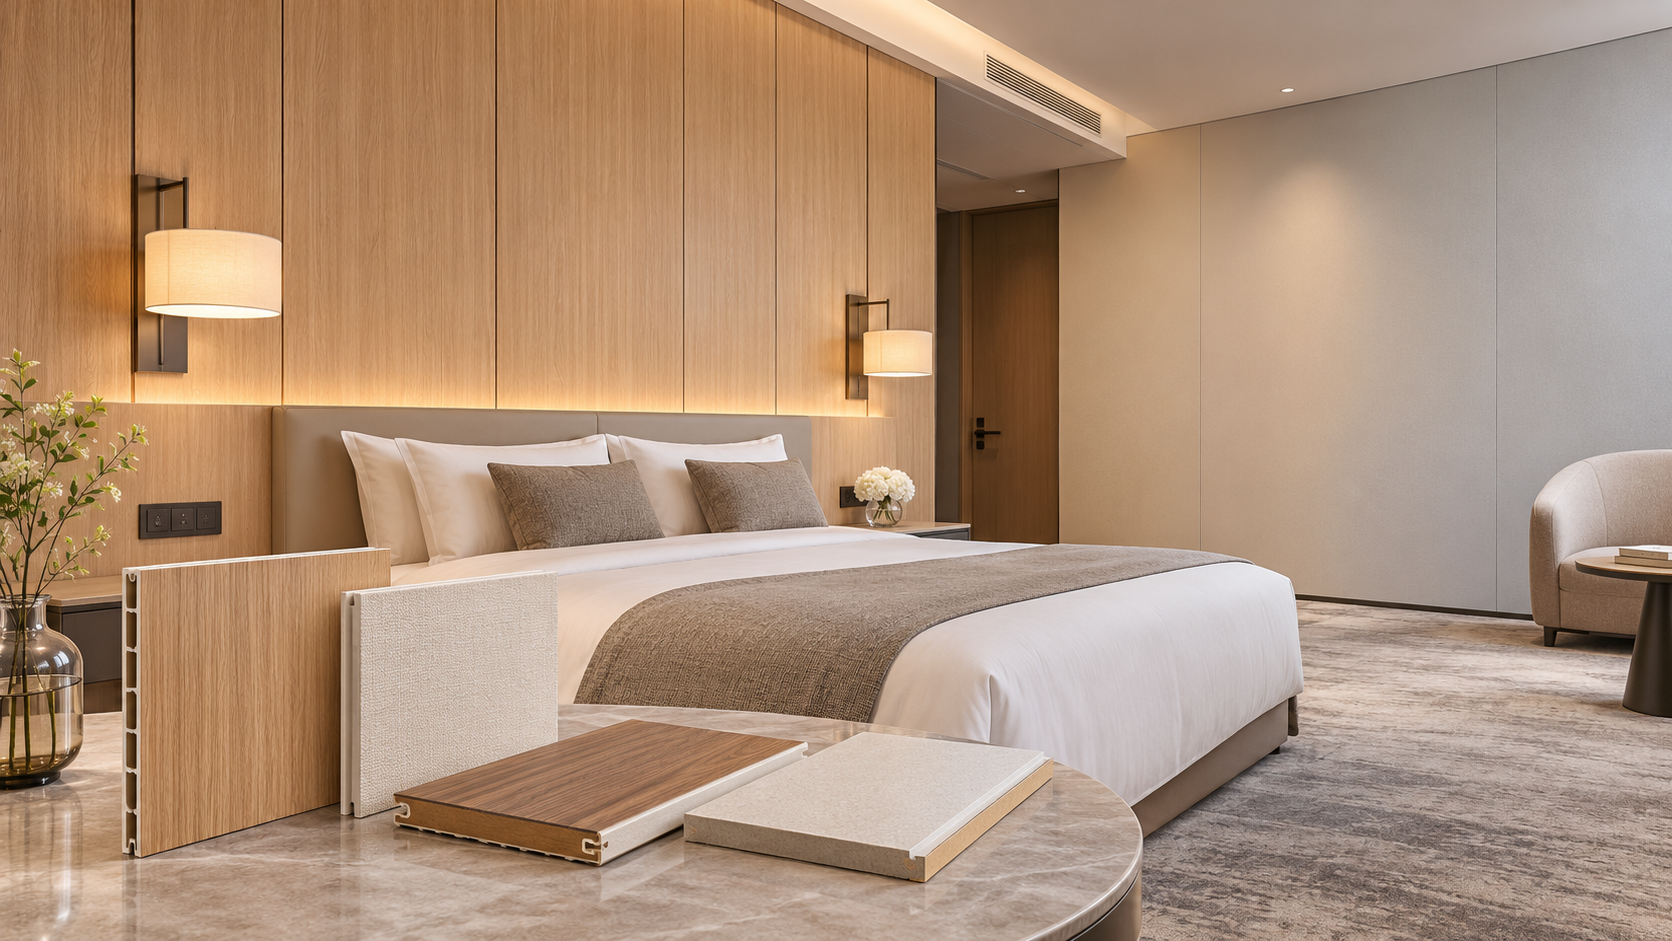
Before reviewing finishes, divide the project into areas with similar demands. A guest-room headboard wall may need a warm appearance and resistance to occasional contact. A corridor wall must tolerate repeated knocks and allow damaged sections to be repaired without disrupting a long stretch of the passage. Lobby walls may need larger, more decorative surfaces, but areas near entrances and seating still need protection from bags and furniture.
Moisture changes the decision. A panel suitable for a dry bedroom is not automatically suitable for a bathroom, poolside changing room, or wall next to a beverage station. Check whether the entire assembly can handle the expected exposure, including its core, cut edges, adhesive, and substrate. A water-resistant surface alone does not prevent water from entering through joints or unsealed edges.
The existing wall matters just as much. Uneven plaster, loose paint, damp patches, or a weak substrate can prevent an adhesive from bonding properly. A framed installation may accommodate some unevenness, but it adds depth, components, and labor. If the wall has a fire-resistance or acoustic function, alterations to it need to be considered as part of the assembly rather than treated as a purely decorative change.
Compare fire performance for the complete installation
Fire safety should narrow the options before color and texture decide the shortlist. Hotels contain sleeping accommodation, escape routes, and shared spaces that may face different requirements. The applicable requirements depend on the project location, the use of each space, and the relevant building and fire-safety design.
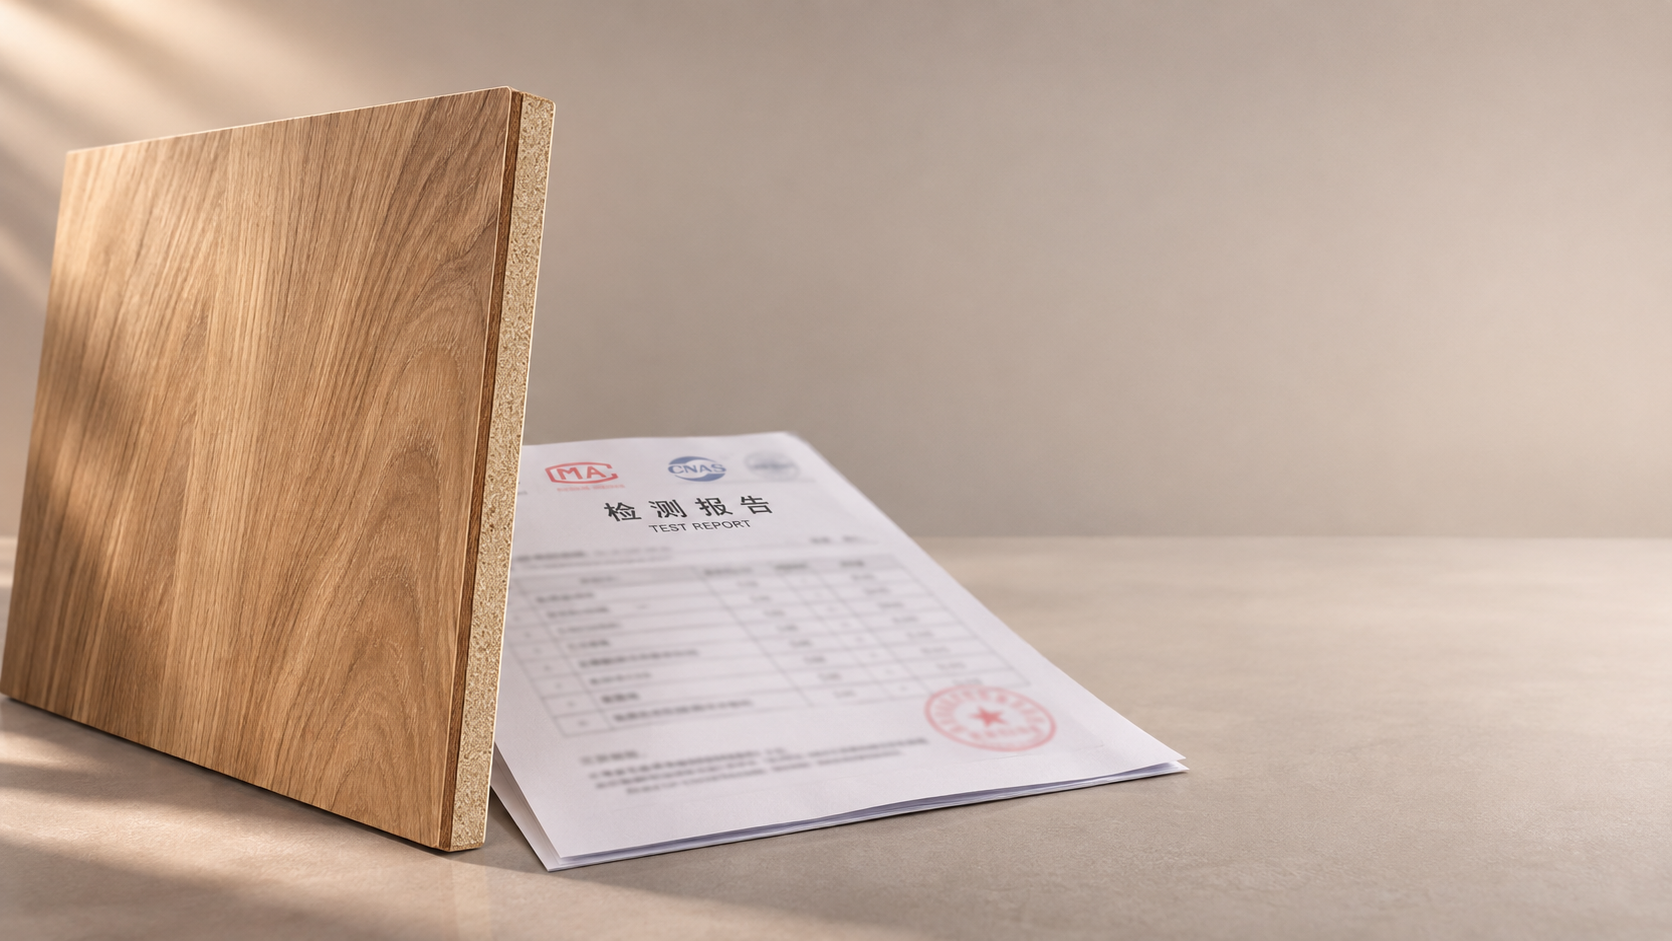
Ask for fire-performance documentation for the specific panel and intended installation. Look at what was evaluated: the exposed finish, core, backing, adhesive or mounting arrangement, and substrate can all affect how an assembly performs. A report for a panel installed over one backing does not necessarily describe its behavior over another. Decorative films, coatings, and changes in thickness can also matter.
Keep surface reaction to fire separate from the fire resistance of a wall. The former concerns how a material or assembly behaves when exposed to fire; the latter concerns a wall assembly’s ability to maintain its intended function for a period under defined conditions. A decorative panel should not be assumed to provide a required fire-resistant wall, and adding one should not automatically be assumed to preserve every existing assembly’s performance.
Include joints, penetrations, trims, and transitions in the design review. For example, a new panel may have to stop at a fire door frame or around a service penetration without obstructing the door or interfering with an existing fire-sealing detail. The project’s design team and relevant authorities can determine what documentation and installation details are needed for each area.
Choose a material for the way the space is used
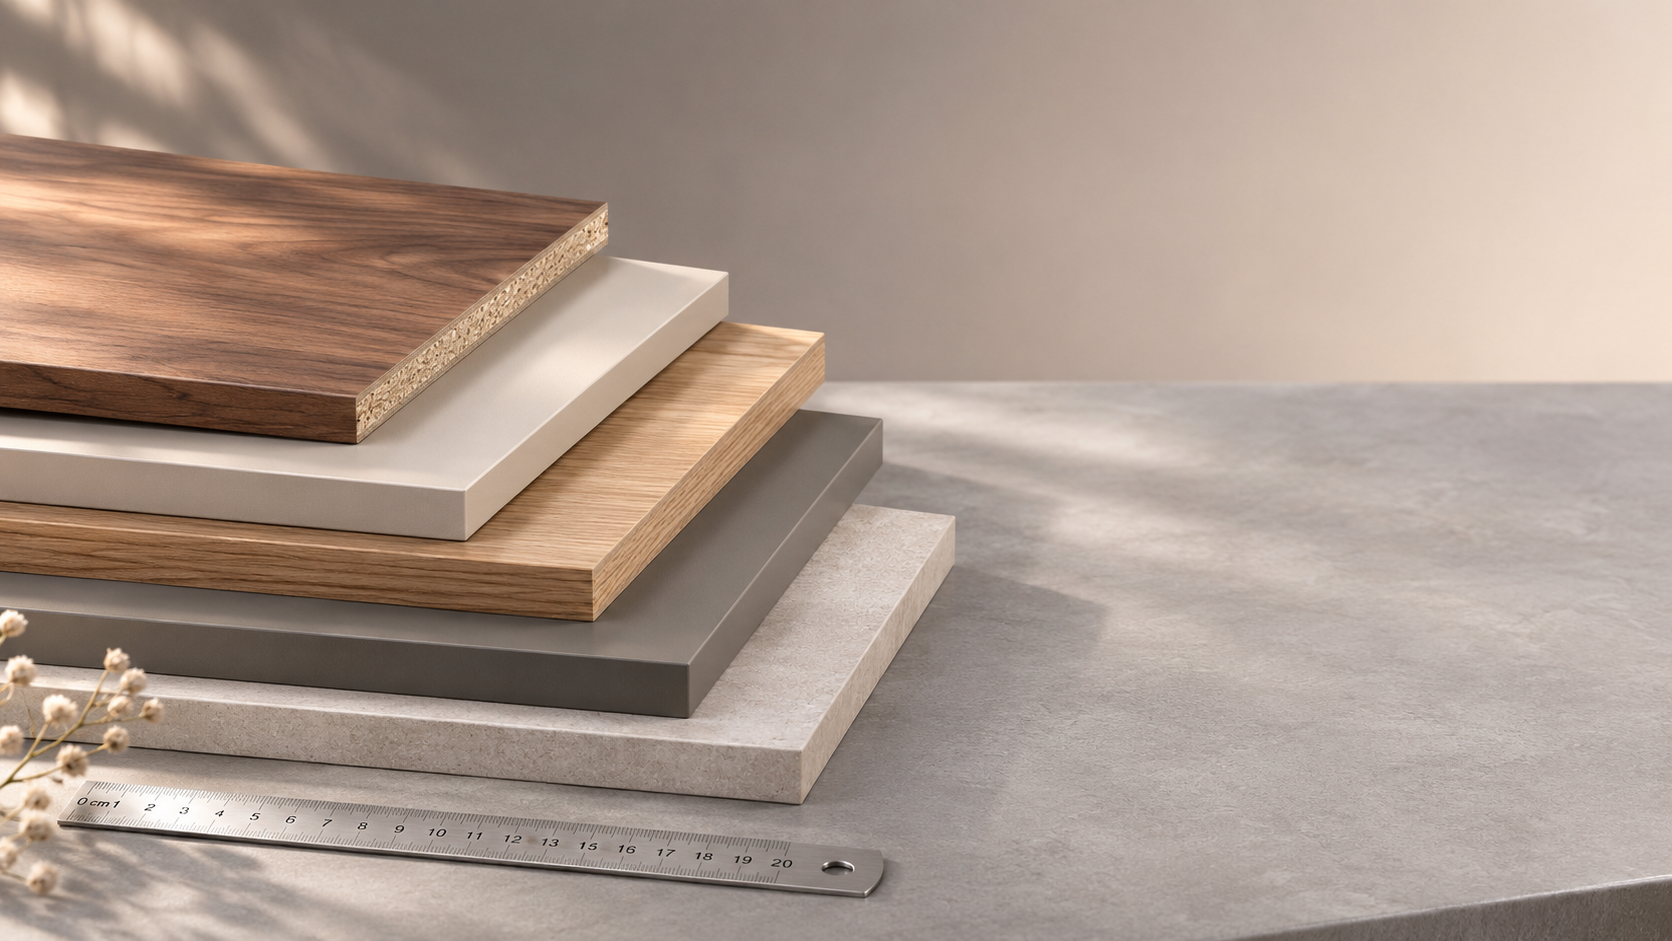
Lightweight decorative wall panels come in several broad material families. Each includes products with different cores, surfaces, and installation methods, so these comparisons are a starting point rather than a substitute for product documentation.
A “stone-look” panel, for example, describes an appearance rather than a construction. Two products with a similar finish can have very different cores and fixing requirements. Ask for a sample large enough to show the surface and edge, along with a section drawing or product description that identifies the layers.
Texture also deserves practical scrutiny. Deep grooves and open seams can make a wall visually interesting, but they may collect dust and take longer to clean. A highly polished finish can make fingerprints, scratches, and an uneven substrate more noticeable. In a high-contact area, a less delicate finish may retain its intended appearance for longer.
How light does the finished wall need to be?
Panel weight is useful for handling and transport, but the installed weight is the more meaningful figure for project planning. Compare panels on an equivalent area basis, then include any required rails, clips, backing boards, adhesive, and trims. A thin panel that requires a substantial support system may not produce the lightest finished wall.
Low weight can make panels easier to move through hotel corridors and install during refurbishment, particularly where access is restricted. It does not, by itself, establish that an existing wall can support the installation. The strength and condition of the substrate, the fixing pattern, and the load from items attached to the wall all matter.
Check how the panels will be delivered and maneuvered into place. Large sheets can reduce the number of visible joints, but they may be difficult to carry through lifts, stairwells, and guest-room doors. Smaller modules are often easier to replace, although they introduce more joints and may require more installation work. The best size depends on access, the desired appearance, and the maintenance plan.
Plan for impact, cleaning, and replacement
In corridors, damage often occurs at predictable contact points: near lift entrances, around corners, beside housekeeping routes, and at the height of luggage handles. A panel does not need to be equally robust everywhere, but the finish should be selected for the expected contact. Consider corner guards, protective rails, or a more impact-resistant lower wall treatment where they suit the design.
Distinguish surface scratches from deeper damage. Some decorative finishes can be cleaned easily but reveal a contrasting core if chipped. Others may resist scuffs yet dent under a concentrated impact. Ask how a damaged area is repaired: can one panel be removed, can the finish be touched up, or does a continuous glued installation require a larger section to be replaced?
Cleaning instructions should match the hotel’s actual routine. A surface that tolerates a mild cleaner may be damaged by abrasive pads, strong solvents, or prolonged chemical contact. Textured finishes, fabric-like surfaces, and open joints can also demand more time from housekeeping staff. Request the manufacturer’s care guidance and compare it with the proposed cleaning products and methods.
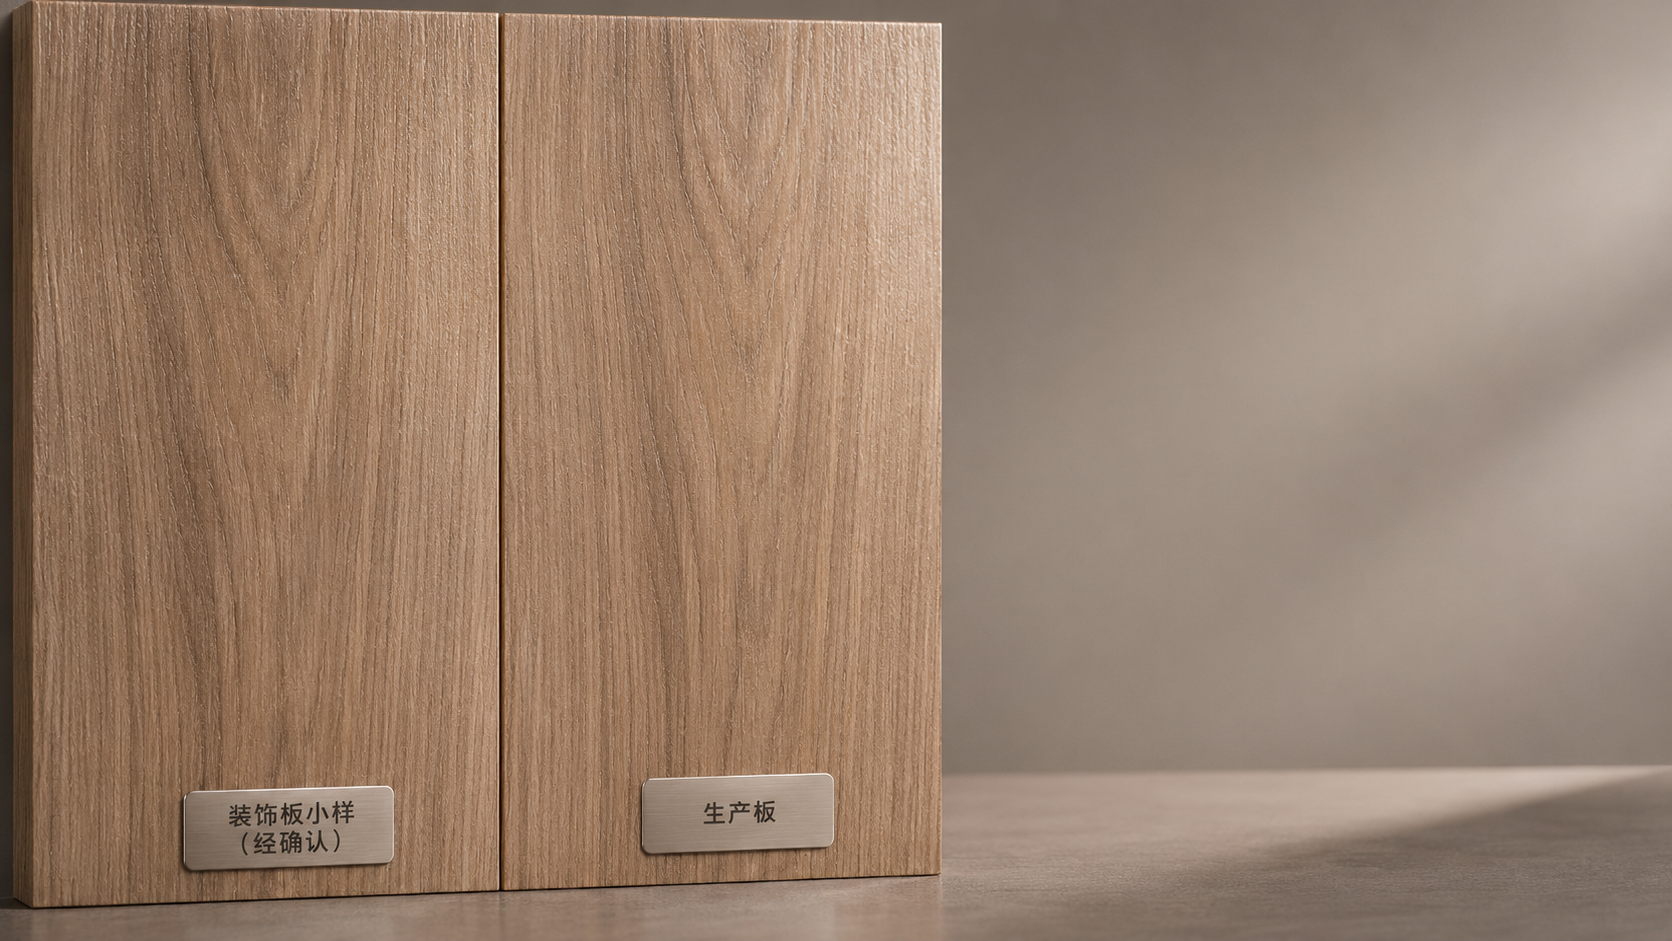
For a multi-room project, consider ordering spare panels and matching trims from the same production batch when practical. Color, grain, and texture can vary, especially with natural finishes. Keeping a record of the product reference and installation layout makes later repairs easier to plan.
Check installation details before approving the design
Ask the installer to review the proposed system alongside the panel supplier. A good-looking sample does not show what happens at a socket, an inside corner, a door frame, or the junction with a ceiling. These details affect both appearance and installation time.
- Fixing method: Adhesive can create a clean surface with fewer visible fixings, but it depends on substrate preparation and may make individual panels harder to remove. Clips or rails can provide access or replacement options, while adding components and wall depth.
- Joints and movement: Follow the system’s requirements for gaps, supports, and edge details. Materials can respond differently to changes in temperature and humidity, and tightly constrained panels may distort or stress their joints.
- Services and accessories: Decide how switches, lighting, mirrors, signage, and other fittings will be supported. A decorative facing should not be assumed to carry a fixture without suitable support behind it.
- Occupied refurbishment: Consider noise, dust, odors, material storage, and access to guest rooms. A system that installs quickly on a prepared wall may still require disruptive preparation or curing time.
A small mock-up is useful when the project has complicated corners, an uneven existing wall, or a finish with noticeable pattern variation. It allows the team to review alignment, trim color, lighting, and workmanship before the same detail is repeated across many rooms.
Compare installed cost, not just panel price
A lower-priced panel can become more expensive once backing, framing, surface preparation, specialist fixings, waste, and installation time are included. Request comparable quotations based on the same wall areas and scope. They should identify what happens to the existing finish, how edges and openings are treated, and whether access equipment or protection of occupied areas is included.
Also consider the cost of keeping the finish presentable. A premium surface may be reasonable in a low-contact feature area, while a repairable modular system may offer better value along a heavily used corridor. If a panel requires an unusual cleaner or a large section must be removed after localized damage, those choices affect operation long after installation.
Before placing an order, assemble a short specification for each area: the required appearance, expected moisture and impact exposure, fire-performance documentation, substrate, fixing system, cleaning method, and repair approach. Compare suppliers against that same brief and approve the final sample and installation details together. This gives the design, construction, and maintenance teams a shared basis for choosing a wall finish that works beyond opening day.
RECOMMEND

Nov 17, 2026
How Do You Read an E0 Decorative Board Test Report?
Learn how to read an E0 decorative board test report, verify emission limits and sample details, and choose the right board with confidence.
Nov 17, 2026
How Do You Choose Lightweight Wall Panels for Hotels?
Choose lightweight panels for hotel walls with confidence. Compare fire safety, durability, installation and cost to find the right finish for every space.
Nov 16, 2026
How Can You Check a Panel Sample Against the Production Finish?
How can I check if a panel sample matches the final production finish? Compare color, sheen, texture and pattern under consistent lighting before installation.
Nov 15, 2026
How Long Does It Take to Make a Custom Panel Sample?
How long does a custom panel sample take to make? Explore typical lead times, key production factors, and practical tips to plan your project with confidence.