What Custom Decorative Panel Capabilities Does Shengshi Meilin Offer for Hotel Projects?
For a hotel project, “custom decorative panel capability” should mean more than the ability to change a surface color or print a pattern. Developers, interior designers, and fit-out contractors need to know whether a supplier can help translate a design intent into panels that can be produced consistently, installed across multiple spaces, coordinated with fire and finishing requirements, and maintained through the hotel’s operating life.
Based on Shengshi Meilin’s focus on new material technology, decorative materials, fireproof sealing materials, furniture, and home furnishing applications, its potential role in hotel work is broader than that of a simple panel reseller. The most relevant capability is the ability to support a material-led interior package: decorative surfaces for visible spaces, supporting materials around interfaces and joints, and coordination with fixed furnishings where the visual language needs to remain consistent.
That can be valuable for hotel projects, but the fit depends on how clearly the project team defines performance requirements before decorative selections are finalized. A hotel panel that looks correct in a sample room can still create problems if its substrate, edge treatment, installation method, cleaning resistance, or fire documentation does not match the final application.
Customization Begins with the Space, Not the Sample Board
Hotel interiors do not use decorative panels in one uniform way. A lobby feature wall, a guest-room headboard wall, a corridor wainscot, a lift lobby surround, and a restaurant partition may all share one design language while facing very different physical demands.
In public areas, panels often need to withstand frequent contact, luggage impact, cleaning cycles, and strong artificial lighting that makes surface irregularities easy to notice. Guest-room applications may place greater emphasis on calm visual continuity, acoustic coordination, integration with furniture, and repairability. Corridors bring another set of concerns: long runs, repeating modules, service access, transitions at doors, and the visual tolerance for joints between panels.
For this reason, Shengshi Meilin custom decorative panel capability for hotel projects is most useful when customization can start with an application map rather than a decorative reference alone. The project team should identify where each panel system will be used, what it must connect to, and how it will be exposed in service. A wood-look finish that is suitable for a protected guest-room feature may need a different construction or surface treatment in a busy arrival zone.
A supplier with materials research and application experience can contribute at this stage by helping distinguish between a design finish and the full panel assembly behind it. The visible layer is only one part of the decision. The substrate, backing, edge condition, fixing arrangement, and adjacent sealing treatment can all affect the final result.
What a Hotel Project Should Expect from a Custom Panel Partner
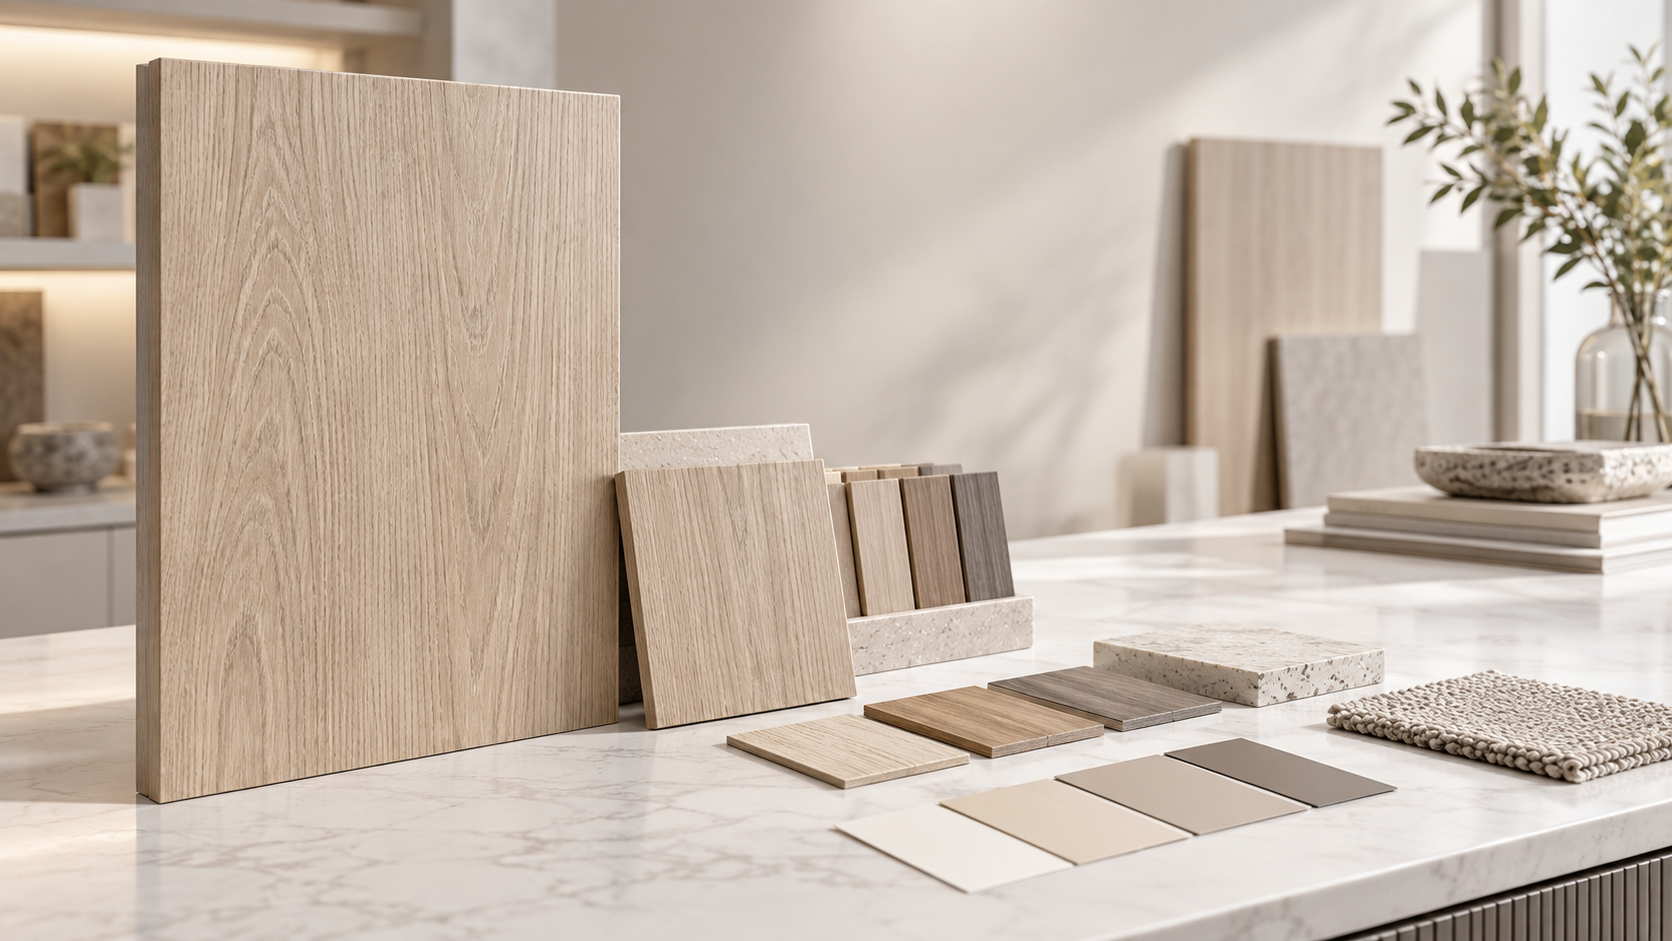
Customization in hospitality generally has several layers. The first is visual: color, grain direction, texture, gloss level, pattern scale, decorative layering, and coordination with the hotel’s furniture and architectural finishes. The second is dimensional: panel sizes, joint layout, return panels, cut-outs, curved or irregular conditions, and tolerance around site-built elements. The third is functional: the panel must work with its intended substrate, installation approach, safety requirements, and maintenance routine.
Shengshi Meilin’s background across decorative materials and furnishings suggests that it can be relevant where these layers need to be considered together. This is especially useful in projects where wall finishes and fixed furniture should read as one interior system rather than as independently purchased components. A guest-room design, for example, may use related finishes across wall panels, headboard zones, wardrobe faces, minibar surrounds, and other built-in elements. Material consistency across those touchpoints is often more important than having the widest possible range of isolated finish options.
However, a hotel buyer should avoid treating “custom” as a single promise. The following questions separate a usable project capability from a purely visual offer:
- Can the proposed finish be produced in the required quantity with a defined visual control process?
- Can the panel format accommodate the intended joint pattern and site dimensions without excessive narrow strips or awkward cut pieces?
- Are corners, edges, reveals, door frames, service panels, and end conditions resolved before production?
- Can the decorative panel coordinate with furniture finishes without creating an obvious mismatch under hotel lighting?
- What documentation is available for the relevant fire, environmental, and material-performance requirements of the project?
- Can replacement panels be identified and reproduced later if damage occurs after opening?
These are not administrative details. They determine whether a customized appearance can survive procurement, installation, and operation without becoming a source of variation or rework.
Fire-Related Coordination Matters at the Interfaces
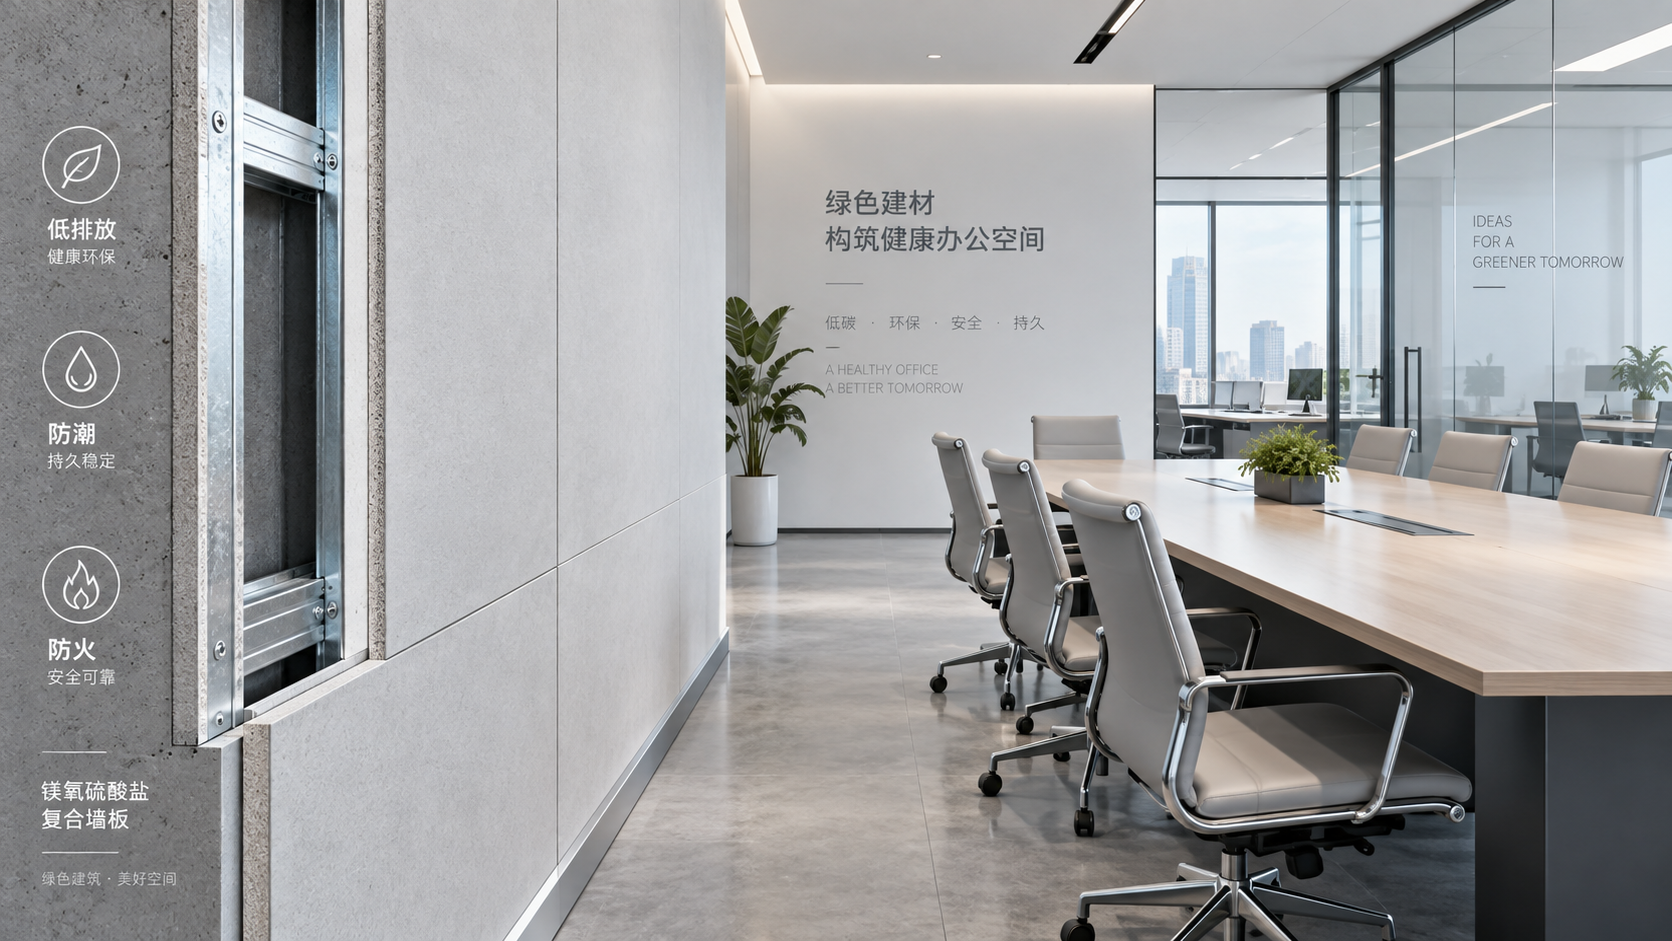
The presence of fireproof sealing materials in Shengshi Meilin’s business scope is relevant to hotel projects because panel systems rarely exist as isolated flat surfaces. They meet floor finishes, ceilings, doors, partitions, structural openings, service penetrations, and concealed cavities. Many project issues arise at those interfaces rather than in the center of the decorative board.
That does not mean a decorative panel and a fireproof sealing material should be assumed to form a compliant system simply because they come from businesses within the same supplier scope. Fire performance is dependent on the full assembly, including the substrate, backing, cavity, fixing method, joint treatment, and local project requirements. A decorative finish can be suitable visually while the proposed wall build-up remains unsuitable for the intended area.
Still, there is a practical advantage in working with a supplier that understands both decorative finishes and related fire-protection materials. It can make early technical conversations more coherent. The designer can ask how panel joints will meet adjacent construction, the contractor can identify where sealing details affect installation sequencing, and the procurement team can avoid selecting a finish before the supporting assembly has been considered.
For hotel projects, fire-related discussions should occur before the final finish schedule is frozen. Waiting until mock-up completion or site installation can force changes to substrates, edge details, or joint widths, which may alter the intended appearance. The correct sequence is to establish the required assembly conditions, then develop the decorative panel around those conditions.
Environmental Expectations Need to Be Converted into Project Requirements
Shengshi Meilin positions its work around environmentally friendly, safe, and aesthetically pleasing construction and furnishing solutions. That direction aligns with what many hotel owners and operators seek, but environmental language only becomes useful when converted into specific purchasing requirements.
For decorative panel selection, project teams should define the documentation and material criteria required by the hotel brand, owner, local authority, or green-building target. The questions may cover emissions, material composition, adhesives, coatings, substrate choices, and any required product declarations or test reports. Requirements differ by project location and certification pathway, so an environmental claim should not be treated as a substitute for project-specific evidence.
There is also an operational side to environmental selection. A panel that requires frequent refinishing, is difficult to repair, or cannot be replaced without disturbing surrounding work may create avoidable material waste during the hotel’s lifecycle. Durability, cleaning compatibility, and replacement planning should therefore sit beside indoor-material requirements in the evaluation process.
Where Custom Decorative Panels Add the Most Value
Custom panel capability has the strongest value where the hotel concept depends on a controlled visual identity across many repeated spaces. This does not necessarily require highly ornate finishes. It may involve disciplined repetition of a restrained wood tone, mineral texture, woven effect, metallic detail, or layered neutral surface across public and private areas.
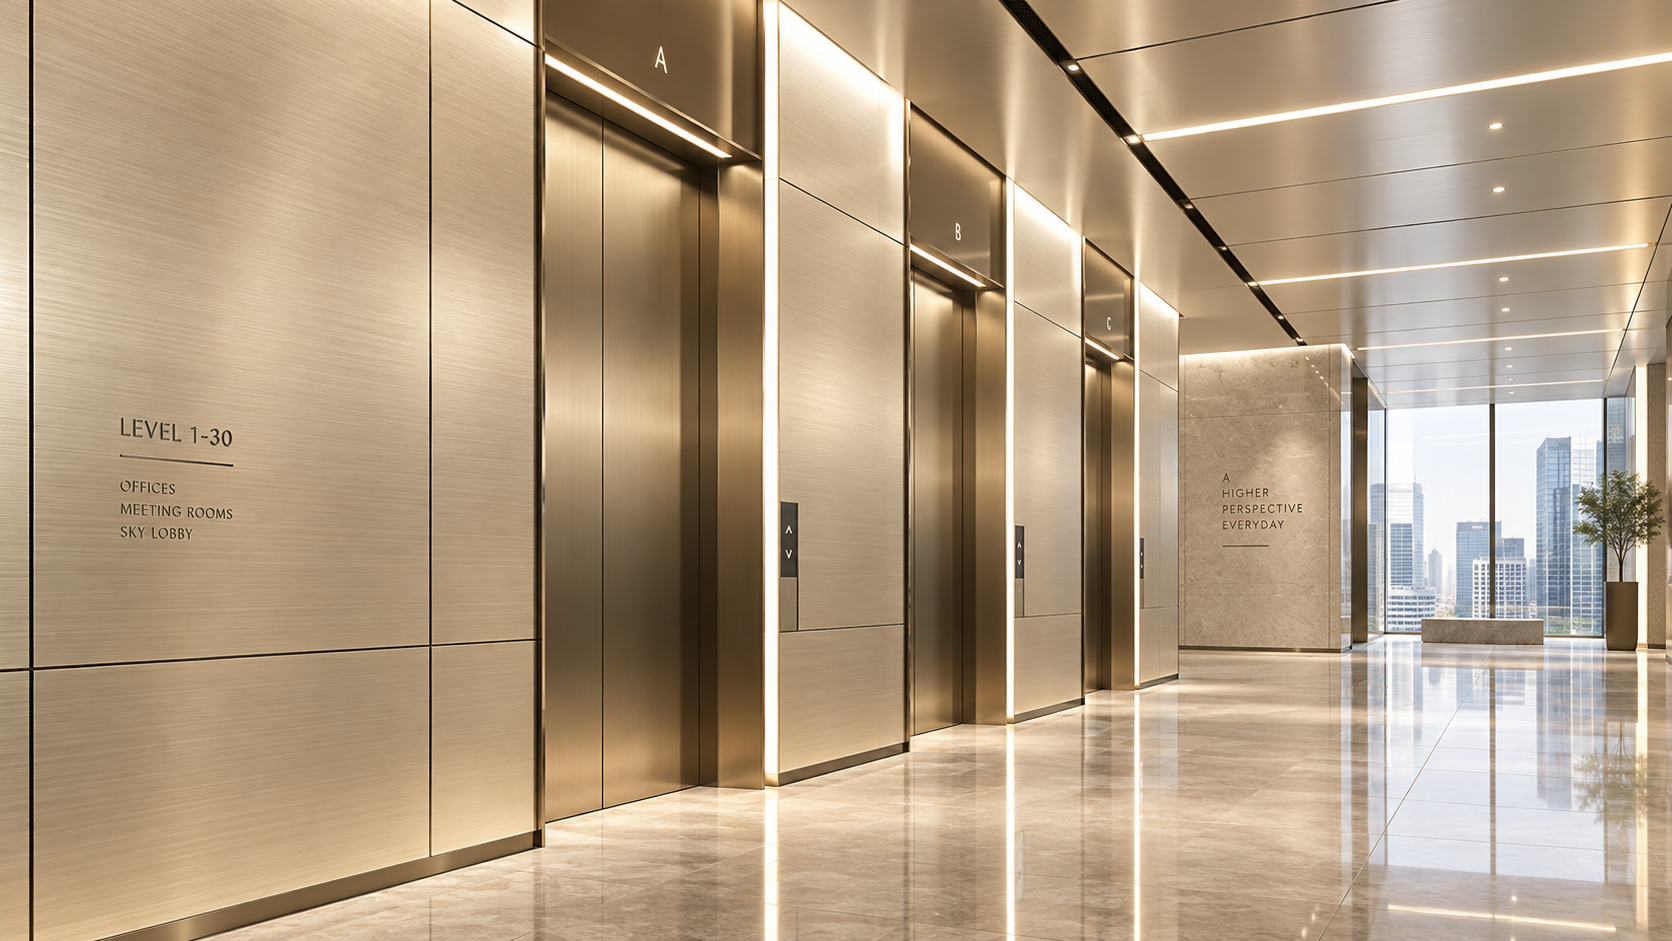
In a lobby, custom panels can help create a deliberate arrival sequence through feature walls, reception backdrops, lift surrounds, and column cladding. Here, visual scale matters. A pattern that appears refined on a small sample may become too busy when spread over a large wall, while a naturalistic finish can show obvious repetition if panel layout is not planned.
In guest rooms, the value often lies in integration. Panels may frame beds, conceal access points, support furniture coordination, or provide a durable finish around high-contact areas. The best result is usually quiet and precise: joints align with furniture lines, service access remains practical, and decorative decisions do not complicate housekeeping or future repairs.
In corridors and lift lobbies, the focus shifts toward repetition and resilience. These areas expose every inconsistency in panel width, grain direction, joint alignment, and edge quality because visitors move alongside them over long distances. A supplier’s ability to organize panel schedules and manage repeatable production may matter more here than the novelty of the surface itself.
The Mock-Up Is a Decision Tool, Not a Presentation Exercise
For a hotel project with customized decorative panels, a physical mock-up should answer questions that drawings and finish samples cannot. It should show the actual panel construction, finish direction, joint width, edge treatment, adjacent trim, lighting response, and connection to neighboring materials. Where possible, it should include a typical corner, an opening, and at least one condition involving built-in furniture or services.
Shengshi Meilin’s materials and furnishings scope can be useful in this process when the mock-up needs to assess relationships between panels and other interior components. Yet the mock-up must be reviewed as a buildable assembly. A visually successful mock-up that depends on unrealistic site tolerances or unavailable installation labor will not protect the project from later problems.
The review should include the designer, contractor, owner representative, and those responsible for operations or maintenance. Each party sees a different risk. Designers assess proportion and finish continuity. Contractors assess fixing, sequencing, and tolerances. Owners assess quality against the intended guest experience. Operations teams can identify surfaces likely to be damaged, difficult to clean, or impractical to replace.
Questions to Resolve Before Placing an Order
Before moving into production, the project team should establish a panel schedule that links every finish to a location, size range, substrate or assembly condition, edge treatment, joint treatment, and installation responsibility. This is more useful than a finish board alone because it turns a design selection into a coordinated procurement document.
These points are especially important when hotel designs are developed in one location and fabricated or installed elsewhere. Material approval should not rely solely on digital renderings or compressed images. Lighting, surrounding finishes, and viewing distance affect how a decorative panel is perceived, and small visual shifts can be obvious when repeated across a hotel floor.
A Useful Way to Evaluate the Capability
The most practical way to assess Shengshi Meilin for a hotel panel package is to treat the supplier discussion as a coordination exercise. Ask for a response to the project’s actual spaces, finish intent, assembly constraints, required documents, and production schedule. A capable response will address the relationship between decoration and construction, rather than focusing only on surface appearance.
For hotel developers and design teams, the relevant opportunity is not simply access to customized finishes. It is the possibility of aligning decorative materials, fire-related interface considerations, and furnishing coordination within one material conversation. That can reduce disconnects between the design concept and the built interior, provided that performance criteria, mock-up approval, and installation details are established with the same care as the finish itself.
RECOMMEND

Oct 07, 2026
Can Shengshi Meilin Meet Custom Panel Needs for Hotel Projects?
Explore Shengshi Meilin custom decorative panel capability for hotel projects, from tailored finishes and coordinated details to safety-focused, durable hospitality interiors.

Oct 06, 2026
Are Magnesium Oxysulfate Composite Boards Safe for Enclosed Commercial Spaces?
Are magnesium oxysulfate composite boards safe for enclosed commercial spaces with ventilation concerns? Explore VOC, moisture, fire, and installation checks for safer specifications.
Oct 05, 2026
How Long Does Custom Panel Prototyping Take to Reach Sample Approval?
How long does custom decorative panel prototyping usually take from submission to sample approval? Explore key timeline factors and speed approval with expert planning.
Oct 04, 2026
Are Aluminum Honeycomb Panels Suitable for High-Rise Interiors?
Aluminum honeycomb composite panels for high-rise interiors offer lightweight strength, flatness, and design flexibility. Explore fire, installation, and specification insights.