What Are the Risks of Standard Panels in Premium Commercial Interiors?
A premium commercial interior can look complete at handover and still begin to fail under normal use. A hotel corridor may show uneven color after a few cleaning cycles. A reception wall may develop joint lines under directional lighting. In a busy retail setting, impact marks around corners and displays can quickly make a carefully designed finish look inexpensive. These issues often trace back to one early decision: using a standard decorative panel where the space required a panel system with more demanding performance characteristics.
The key risks of using standard decorative panels in premium commercial interior projects are not limited to appearance. They can include inadequate fire performance for the intended assembly, poor moisture stability, inconsistent surface appearance, low resistance to impact and cleaning, unreliable edge behavior, and difficult maintenance over the life of the space. Standard panels may reduce the initial purchase price, but in high-visibility interiors, replacement work, disruption, and loss of finish consistency can outweigh that saving.
Why “standard” can become a problem in premium spaces
Standard decorative panels are not automatically poor materials. They can be appropriate for dry, low-traffic interiors with modest visual demands, simple installation conditions, and limited exposure to wear. The risk appears when a material intended for ordinary wall lining, temporary fit-outs, or protected furniture surfaces is used in a lobby, restaurant, executive office, retail flagship, healthcare reception, or hospitality corridor.
Premium interiors place several demands on the same surface at once. The panel must look uniform over a large area, fit accurately at joints, tolerate cleaning, resist accidental impact, remain stable through changes in temperature and humidity, and coordinate with fire-rated substrates, sealants, doors, trims, and service openings. A panel selected only by color, pattern, or unit price may not perform consistently once those requirements meet on site.
The question is therefore not whether a panel is “high-end” by description. The practical question is whether its face finish, core, edge treatment, thickness, fixing method, and supporting assembly are suitable for the actual room conditions and maintenance routine.
Fire performance can be misunderstood at the material-selection stage
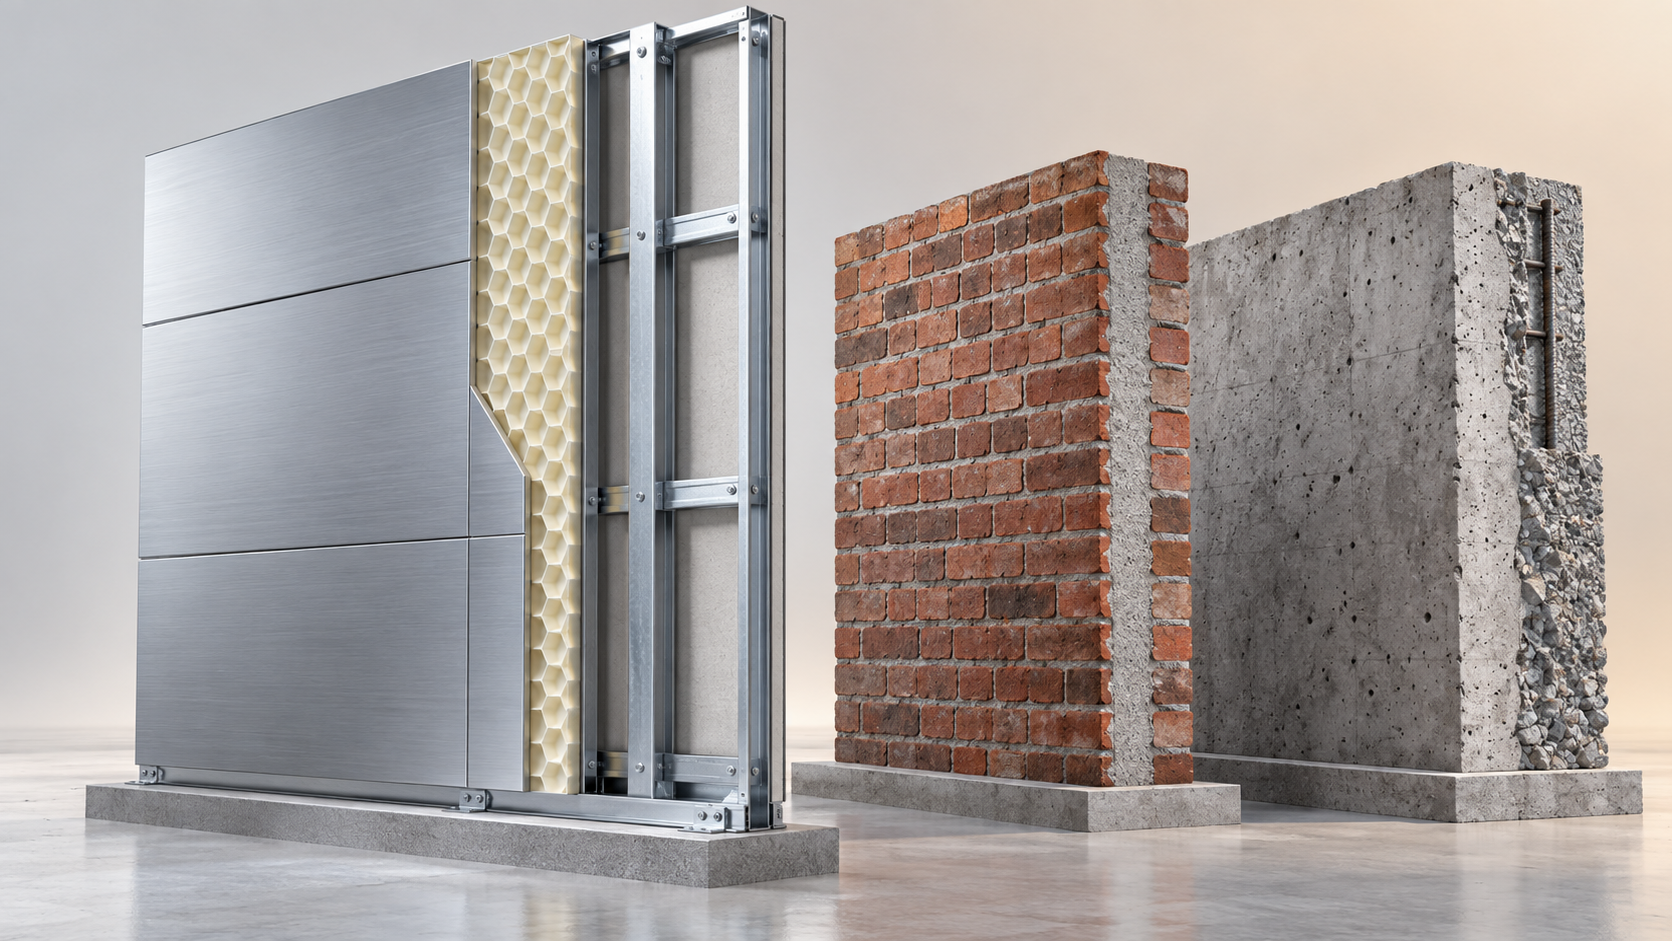
Fire safety is often discussed as though a decorative panel has one simple rating that applies in every situation. In practice, the performance of an installed wall or ceiling lining depends on the tested material and, in many cases, the complete assembly. Changing the substrate, adhesive, cavity, backing board, edge detail, or installation orientation may affect how the system performs.
A standard panel may contain a core or surface layer that is unsuitable for areas where enhanced fire performance is expected. It may also be installed with an adhesive or backing material that has not been evaluated as part of the intended construction. This is especially relevant around escape routes, public circulation zones, lift lobbies, food-service areas, and spaces with dense occupancy.
Before approving a decorative panel, project teams should establish what documentation is required for the intended application and which part of the wall build-up it covers. A sample or product sheet alone is not enough to answer every fire-related question. Confirm the panel construction, the specified substrate, the fixing method, and compatible perimeter materials. Fire-stopping and sealing details should not be treated as unrelated items, because gaps around penetrations, joints, and transitions can undermine the intended protection of the wider assembly.
Moisture movement may show up as visual failure
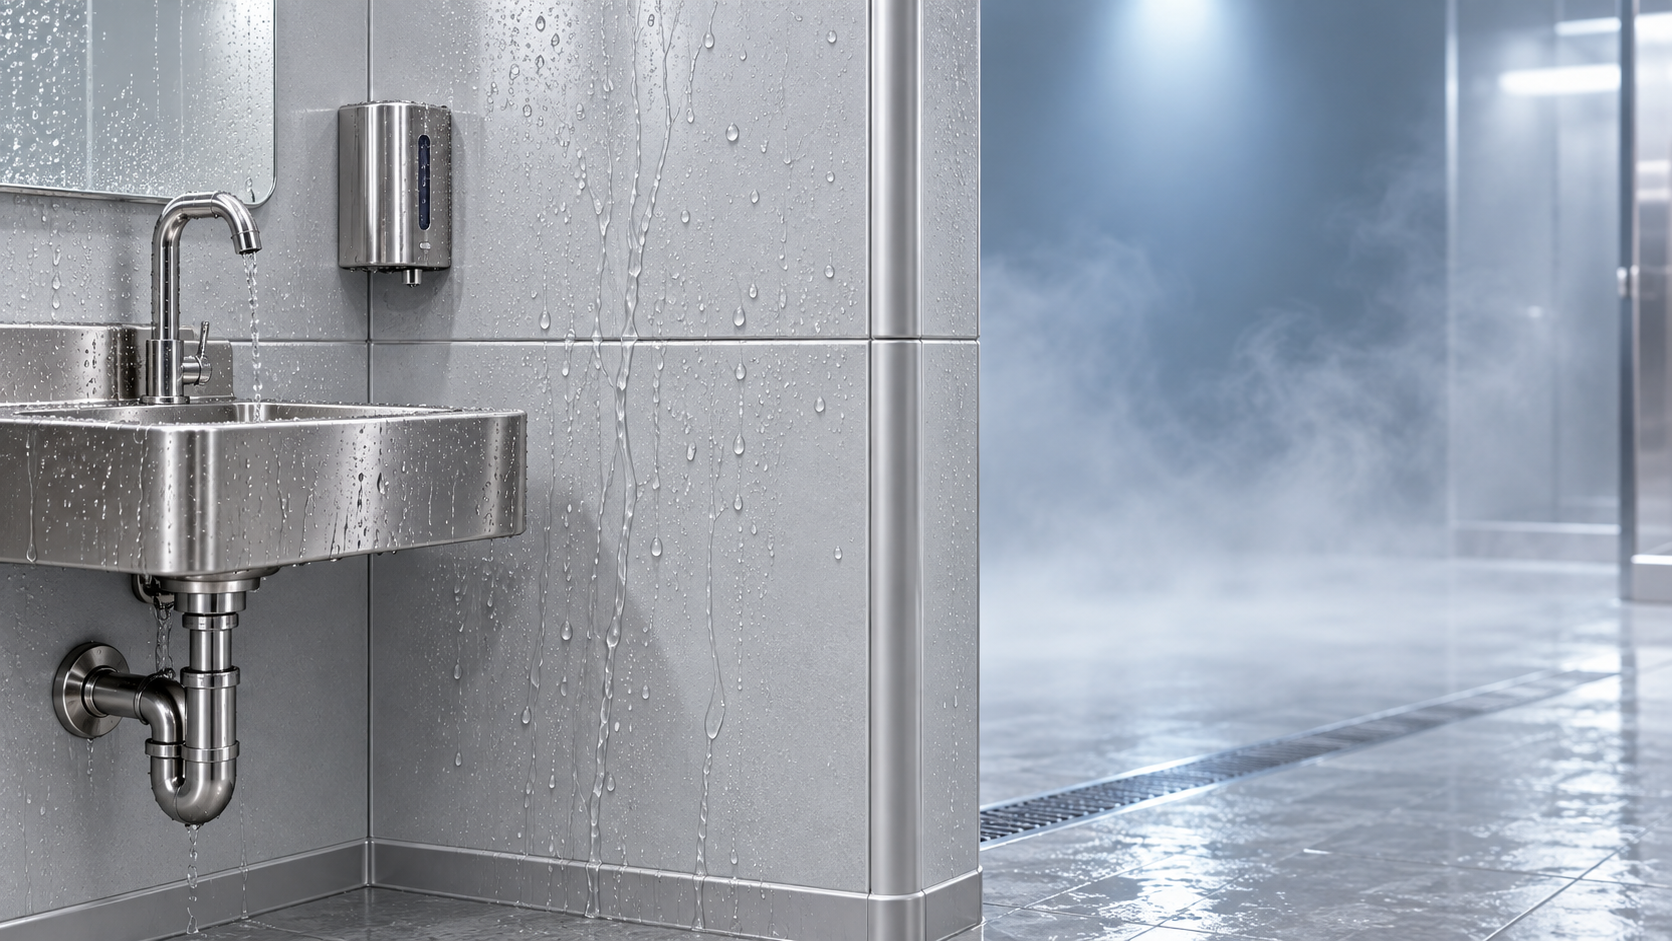
Moisture does not need to come from a flood or leak to affect decorative boards. Interior humidity changes, wet cleaning, condensation near glazing, pantry steam, poorly ventilated washroom approaches, and construction moisture can all create stress. Panels with limited moisture resistance may swell at edges, bow between fixings, telegraph substrate irregularities, or lose bond strength at laminated surfaces.
The first visible sign is often minor: a raised edge near a joint, a slight change in reflection across a wall, or a door-adjacent panel that no longer sits flush. Once the face has distorted, localized repair may be difficult because the replacement panel must match the original batch, grain direction, sheen, and joint alignment.
Moisture risk should be assessed by location rather than by room name alone. A wall in an air-conditioned office may remain dry, while a feature wall near an entrance can experience repeated humid air exposure. A panel inside a retail fitting room may be protected, but the same material behind a beverage counter may face frequent wipe-downs and vapor. The selection should account for expected humidity, cleaning methods, likelihood of splashing, edge exposure, and the capacity of the substrate to remain dry.
Edges usually fail before the face
Panel edges are often more vulnerable than their visible faces. Open or lightly sealed edges can absorb moisture, chip during handling, collect dirt, or reveal a darker core when damaged. In premium interiors, edge details must also support the design intent. A sharp exposed edge may look precise on a sample board but become fragile in a public circulation area.
Check how cut edges, exposed ends, internal corners, external corners, service penetrations, and panel-to-floor transitions will be treated. A durable finish may require coordinated edge banding, metal protection, sealed returns, shadow gaps, or other details that prevent the panel core from being exposed. These are not merely finishing choices; they influence maintenance frequency and the ability to keep the space looking consistent.
Visual inconsistency is more noticeable in large, well-lit interiors
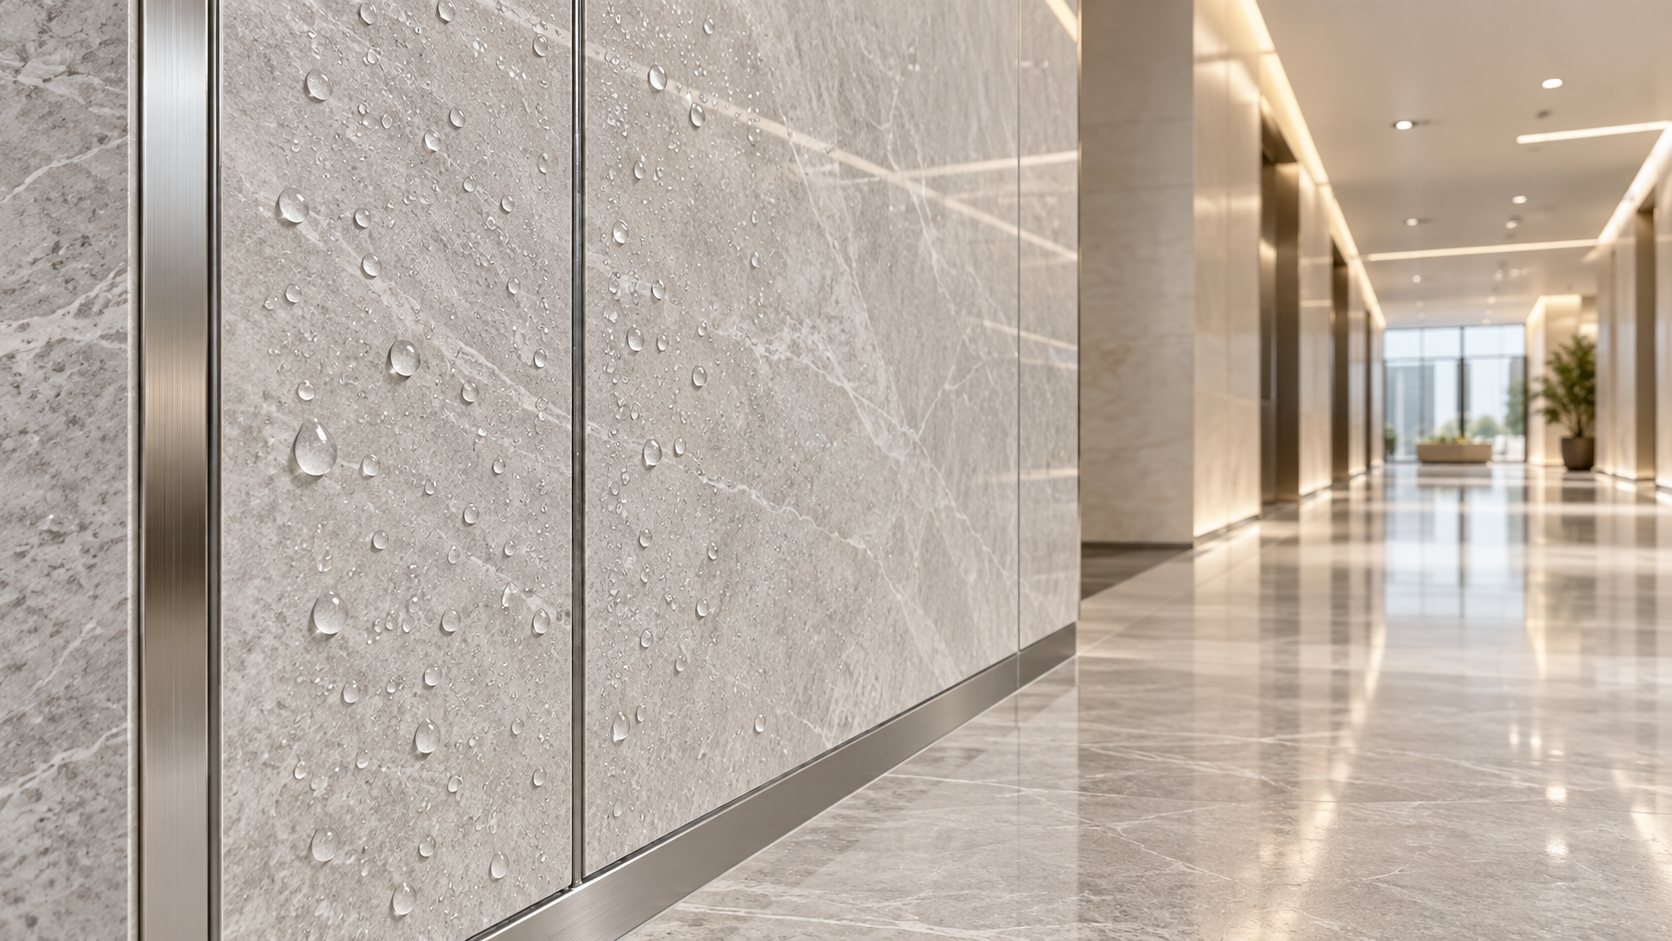
Premium commercial design often uses broad wall planes, controlled lighting, long sightlines, and repeated modules. Those conditions make small differences in color, gloss, texture, grain direction, and flatness much easier to see. A standard decorative panel may be acceptable as an isolated cabinet door yet look uneven when installed across a long reception backdrop.
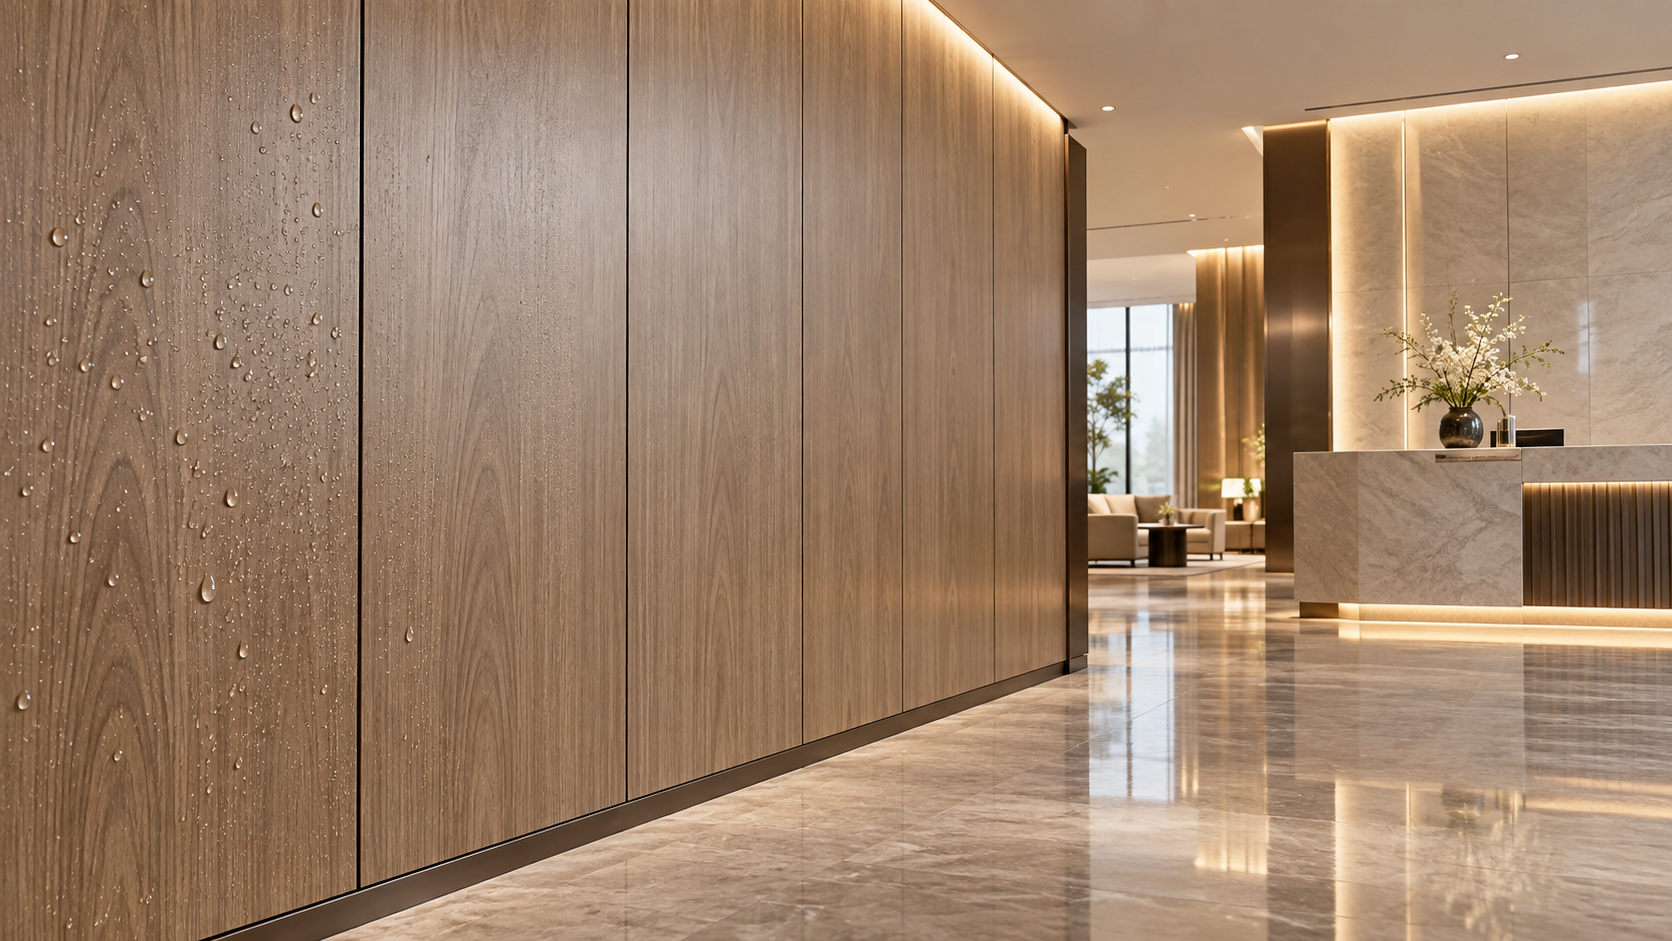
Batch variation is a common source of disappointment. Even panels with the same design code may differ slightly between production runs. Natural-looking patterns can also create unwanted repetition if panel sequencing is not planned. Under grazing light from wall washers, recessed linear fixtures, or daylight from a glazed façade, slight joint unevenness and substrate imperfections become highly visible.
Approval should go beyond a single loose sample. For visually critical areas, review a larger arranged mock-up or a representative panel layout under lighting that resembles the final space. Confirm whether the pattern needs to be book-matched, directionally aligned, randomly distributed, or placed in a specific sequence. Reserve sufficient material from the same production lot for future repairs where possible. Without this planning, a damaged panel may be technically replaceable but visually impossible to blend into the original installation.
Wear resistance is not the same as “easy to clean”
A surface can wipe clean on day one and still be unsuitable for repeated commercial maintenance. Public interiors are exposed to fingerprints, luggage, carts, chair backs, display fixtures, cleaning tools, disinfectants, food residue, and abrasive dust. A finish that lacks adequate scratch, scuff, stain, or chemical resistance may gradually lose its uniform sheen.
Cleaning can create its own problem when specifications are vague. Strong cleaners, alcohol-containing products, abrasive pads, and concentrated disinfectants can change the surface appearance of some decorative finishes. The failure may not be dramatic; it can appear as localized dullness, sticky areas, faded sections, or permanent marks around frequently touched zones.
Installation limitations can turn a good-looking panel into a weak wall system
Even a more robust panel can underperform when installed over an uneven, damp, or incompatible substrate. Standard panels are sometimes selected because they appear easy to process on site. That convenience can encourage excessive cutting, improvised edge finishing, insufficient expansion allowance, or fixing patterns that do not suit the board size and expected movement.
Large decorative panels require careful coordination before installation. Electrical boxes, access panels, door frames, skirting, air grilles, and signage locations all interrupt the surface. Late changes can force narrow strips, awkward joints, and exposed cut edges. In a premium space, these details are often more visible than the panel itself.
Review the installation drawing with the finishing contractor before material is ordered. It should show panel module sizes, joint widths, grain or pattern direction, fixing zones, permissible cutouts, edge treatments, and the relationship to adjacent materials. The substrate should be checked for flatness, dryness, and firmness. Where movement between materials is expected, the detail must accommodate it rather than relying on rigid filler to hide the transition.
Do not assume a replacement is simple
One reason standard panels seem economical is that individual boards appear easy to replace. In reality, replacement in a finished commercial interior may involve removing trims, disturbing adjacent panels, matching hidden fixing positions, protecting surrounding finishes, and obtaining a visually compatible board. A replacement panel from a later batch can stand out because of color, texture, or gloss differences.
Maintenance planning should be part of specification, not an afterthought. Ask which panels are most likely to be damaged, how they can be removed, whether spare boards can be stored safely, and how surface repairs will look under the project lighting. A design that allows limited replacement without opening an entire wall can reduce future disruption significantly.
A more reliable way to evaluate panel suitability
When reviewing decorative materials for a premium commercial interior, begin with the exposure conditions rather than the finish name. A practical review moves from the room outward: how the space is used, what reaches the surface, what the substrate is, and how the panel will be maintained.
- Map the exposure zones. Separate decorative feature walls from circulation areas, wet-adjacent zones, service counters, entrance walls, and locations subject to impact. One panel type does not need to serve every surface.
- Define the required assembly. Identify the substrate, cavity condition, adhesives or mechanical fixings, joint design, perimeter sealing, and any fire-related requirements before approving the visible face.
- Assess the finish under realistic light. Examine full panels or a representative arrangement, not only small chips. Include oblique light, daylight where relevant, and the intended artificial lighting.
- Check the maintenance routine. Establish which cleaning products and tools will be used, how often the surface will be wiped, and whether staff can reach joints and edges without damaging them.
- Plan repairs and spare material. Determine whether matching stock can be retained, how a damaged panel is removed, and whether the design includes vulnerable details that will be difficult to reproduce later.
This approach helps distinguish a panel that is merely attractive from one that is appropriate for the operational conditions of the project. It also prevents a frequent mistake: specifying a material based on a showroom sample without confirming the full construction and maintenance context.
Questions that often arise during panel selection
Can standard decorative panels be used in a premium office?
They can be used in protected, dry, low-contact areas if their performance matches the intended wall construction and maintenance conditions. They are less suitable where walls receive regular impact, frequent cleaning, strong directional lighting, humidity exposure, or stringent fire-performance requirements. The office category alone does not determine suitability; the location within the office does.
Is a thicker panel always more durable?
No. Thickness can improve rigidity in some applications, but durability also depends on the core, surface layer, edge construction, fixing method, substrate, and resistance to scratches, moisture, and cleaning agents. A thick panel with weak edges or an unsuitable face finish can still fail early in a busy interior.
What should be reviewed before approving a decorative panel sample?
Review the sample’s color, texture, gloss, and pattern direction, then confirm information that a sample cannot show: core construction, edge treatment, intended substrate, installation method, cleaning compatibility, moisture behavior, and relevant fire-performance documentation for the proposed assembly. For feature walls, a larger layout review is more revealing than a small swatch.
Why do panel joints become visible after installation?
Visible joints may result from panel movement, uneven substrates, inconsistent cutting, changes in humidity, insufficient fixing, poor joint design, or lighting that emphasizes small surface differences. The remedy depends on the cause. Filling or covering the joint without correcting movement or substrate issues can create a temporary improvement only.
When should a project avoid using one panel specification throughout?
A single specification becomes risky when the project combines dry decorative areas with entrances, food-service zones, high-traffic corridors, wet-adjacent walls, and impact-prone locations. Using different panel constructions or protective details by exposure zone can provide better long-term performance while preserving a consistent visual concept.
RECOMMEND

Oct 02, 2026
Are Waterproof Interior Wall Panels Suitable for High-Humidity Commercial Areas?
Waterproof interior wall panels for high humidity commercial use: discover how sealed joints, suitable substrates, and proper installation deliver durable, hygienic wall protection.
Oct 01, 2026
Are Lightweight Composite Wall Panels Lighter Than Traditional Materials?
Lightweight composite wall panels vs traditional materials weight: compare kg/m², installation benefits, and key fire, fixing, and code factors.
Sep 30, 2026
How to Select Fireproof Waterproof Wall Panels for Commercial Spaces
Luxury interior wall panels with stone texture finish options: learn how to select fireproof, waterproof systems for durable, elegant commercial spaces.
Sep 29, 2026
How Reliable Is Meilin Board for OEM Commercial Interior Panels?
Fireproof waterproof composite wall panels for commercial spaces: discover how Meilin Board supports reliable OEM interiors with customizable finishes, quality control, and durable performance.