How to specify commercial interior wall panels for busy public spaces
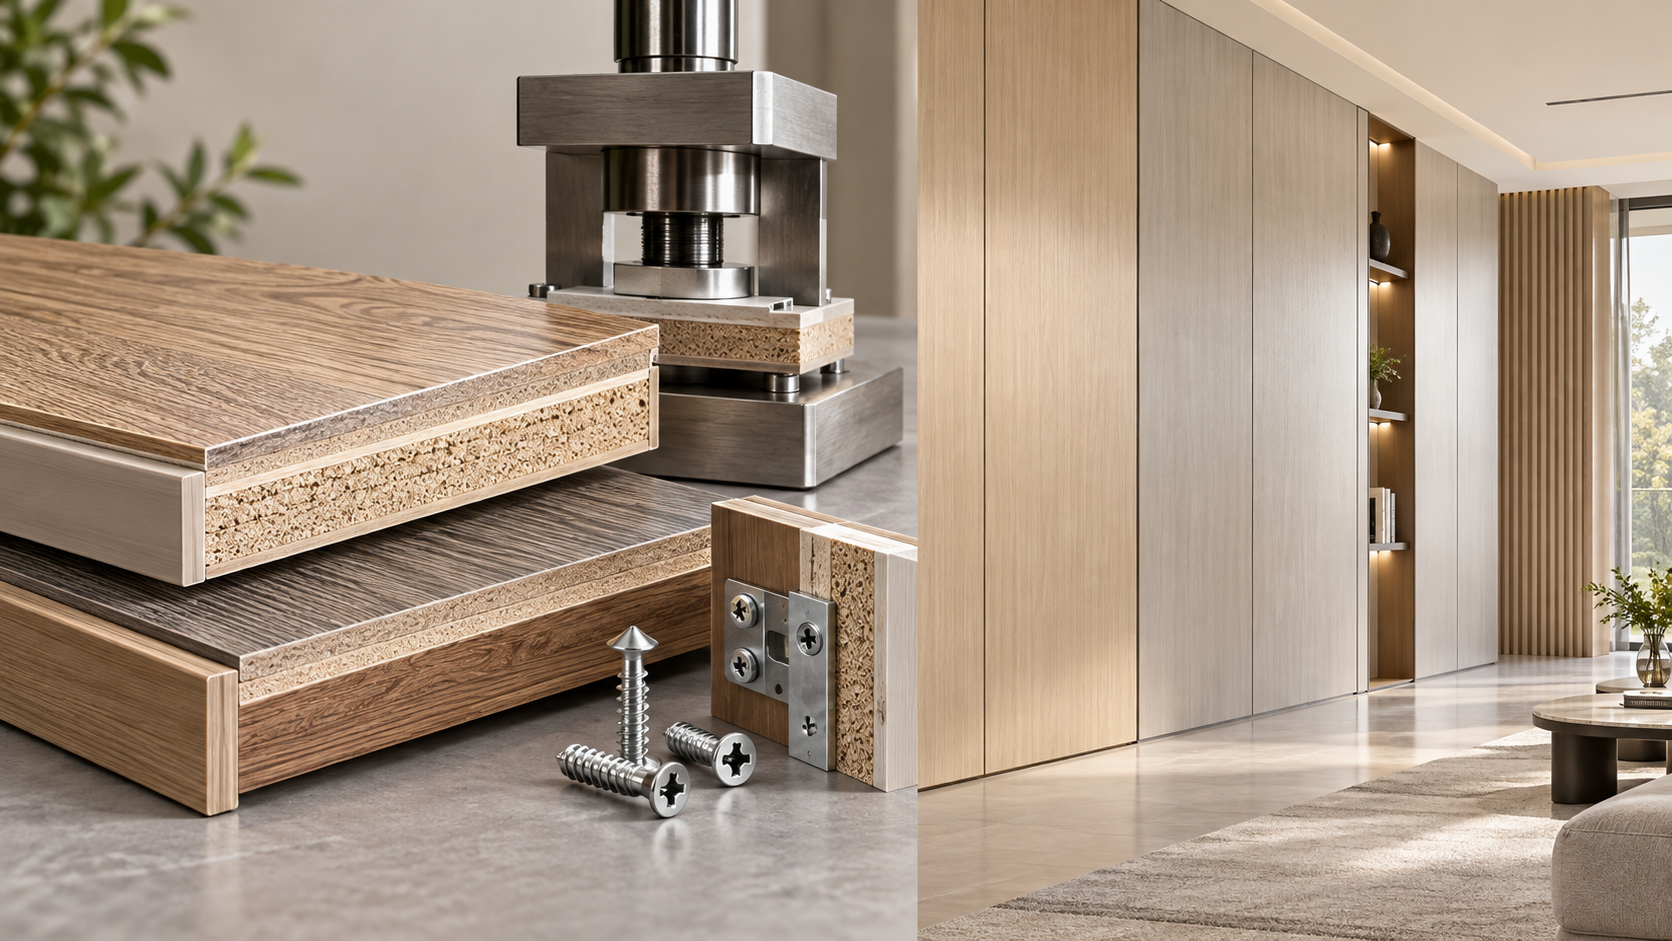
Busy public interiors expose wall finishes to a harsher reality than a sample board suggests. Commercial Interior Wall Panels must cope with repeated contact, cleaning cycles, baggage and trolley impact, changing occupancy, and strict safety expectations while continuing to look intentional. A reliable specification starts with the location’s actual operating conditions, then matches the panel system, substrate, joints, edge details, and evidence package to those conditions.
The common mistake is choosing a finish first and trying to prove its suitability afterwards. In a hospital corridor, school entrance, transit waiting area, hotel lift lobby, or retail circulation route, appearance is only one part of the decision. The wall may need to resist scuffing at low level, tolerate disinfectants, meet a project fire strategy, control reflected noise, and allow local repair without a visible patchwork result.
A useful rule is simple: specify the wall as a system, not as a decorative face layer. The panel surface, core, backing wall, fixing method, trims, sealants, corner protection, and maintenance procedure all affect the final performance.
Start Commercial Interior Wall Panels with a usage map
Before comparing materials, divide the project into exposure zones. A single “public area” classification is too broad to produce a dependable specification. The first 1.2 to 1.5 metres above finished floor level often receives the most damage, but even that varies by building type.
For example, a clinic reception wall may mainly experience hand contact, chair abrasion, and frequent cleaning. A school corridor can face backpacks, equipment movement, and deliberate impact. In a hotel, luggage wheels and cleaning carts are the practical concern, while a transport hub may combine high footfall, aggressive cleaning, and occasional vandalism. These should not automatically receive the same panel grade or detail.
Prepare a short zone schedule before issuing the finish specification. Record the likely contact type, cleaning regime, moisture exposure, expected service life, fire compartment context, and access for future replacement. This makes technical conversations with suppliers much more productive because the requirements are anchored in use, rather than vague phrases such as “heavy duty” or “high quality.”
It also prevents over-specification. Installing a highly impact-resistant system on every wall can consume budget that is better spent on exposed corners, entrances, service corridors, and other genuine damage points. Conversely, a decorative panel chosen for a low-contact meeting room may be unsuitable behind reception seating or beside a public lift.
Build performance requirements around the real risks
Fire performance should be addressed early, particularly where panels cover large wall areas or sit within escape routes, healthcare spaces, hotels, education buildings, or transport facilities. Do not accept a broad statement that a panel is “fireproof.” Ask what standard applies in the project jurisdiction, whether the result relates to the full installed assembly or only the panel material, and whether adhesives, battens, cavities, trims, and backing boards alter the required classification.
Fire test evidence is only useful when it reflects the intended installation. A panel fixed directly to a non-combustible substrate may not perform in the same way when installed over a cavity or a different backing. Where the design calls for penetrations, access panels, recessed signage, or edge trims, confirm that these details do not create unreviewed exceptions in the fire strategy. The project’s code consultant and local authority requirements should remain the final reference.
Impact resistance deserves the same level of attention. A hard surface is not necessarily an impact-resistant wall system. Some finishes resist scratching but can chip at edges. Others flex under a concentrated force and may crack around fixings. Ask for test data relevant to surface abrasion, indentation, impact, or practical service performance, but inspect full-size samples as well. Run a trolley wheel, a bag corner, or a chair back mentally through the proposed detail. The failure point is often an unprotected external corner, an exposed panel edge, or a poorly supported joint rather than the panel face itself.
For high-contact circulation zones, specify robust corner treatment as part of the package. Protective profiles may be appropriate, but they need to fit the visual language and cleaning requirements of the building. A corner guard that collects grime or leaves an exposed joint at its top edge can become its own maintenance problem.
Hygiene is about cleanability, not just a smooth surface
In healthcare, food-adjacent areas, education, wash zones, and public service buildings, cleaning can be more damaging than normal human contact. The relevant questions are practical: Which cleaning agents will the facilities team use? How often? Will staff use disinfectant wipes, diluted detergents, spray-and-wipe products, or stronger chemicals after an incident?
Request the manufacturer’s written cleaning and chemical-resistance guidance, including any concentration limits and dwell-time restrictions. A panel that performs well with mild cleaning may fade, craze, stain, or lose surface texture after repeated use of an incompatible product. Do not assume that “antibacterial,” “water-resistant,” or “easy-clean” covers this risk. Those terms need supporting documentation and a clear maintenance method.
Joint design matters here. Open joints can trap dust and create difficult cleaning lines; overly rigid sealed joints can split as substrates move. Wet or frequently cleaned locations need compatible sealants, carefully detailed transitions, and a clear decision on where panels stop relative to skirtings, splash zones, and service penetrations. A clean-looking wall on handover day is not evidence that it will remain manageable after two years of operation.
Choose the panel construction after deciding what must be protected
Decorative laminate-faced panels, compact boards, mineral-based panels, metal-faced systems, and other engineered wall linings can all have a place in commercial interiors. The right option depends on the risk profile and the desired visual effect. There is no single material category that is best for every busy public space.
Textured decorative surfaces can be effective in reception areas, corridors, hospitality spaces, and offices because they soften the visual impact of fingerprints and minor marks better than a very flat, high-gloss finish. They are less suitable where a highly controlled clinical appearance, seamless washdown performance, or aggressive cleaning protocol is required unless the specific product data supports that use.
Panels with a more substantial core can offer better resistance to day-to-day knocks, but they may add weight, demand stronger fixing, and create more complex cutting or handling requirements. Systems designed for easy removal can reduce future replacement costs, yet visible trims or joints may not suit every design. Fully bonded solutions can appear cleaner, but local repair may be more disruptive. These are life-cycle decisions, not merely installation preferences.
Where acoustic comfort is part of the brief, separate the decorative wall panel question from the acoustic strategy. A dense, hard-surfaced panel may improve durability but will not necessarily reduce reverberation. In a school dining area, reception hall, or waiting room, acoustic absorption may need to come from ceilings, dedicated acoustic wall zones, soft furnishings, or a tested perforated system. Do not label an ordinary wall finish “acoustic” without evidence of the intended assembly’s sound performance.
Detail the system so it can be installed and repaired
Many panel failures begin before opening. Existing walls may be uneven, damp, weak, contaminated, or full of hidden services. A specification should state substrate tolerances, moisture conditions where relevant, permitted fixing methods, and responsibilities for survey and preparation. If a panel supplier assumes a flat, dry substrate but the tender scope does not include correcting it, the result can be telegraphed irregularities, failed adhesive bonds, or inconsistent joint lines.
Full-height panels need particular care around movement, access, and replacement. Set out joint locations deliberately around doors, columns, switches, and signage. Avoid narrow leftover strips where possible; they are visually awkward and vulnerable at edges. Confirm the treatment of internal and external corners, ceiling interfaces, skirtings, window returns, and penetrations. These small details decide whether the installed wall looks precise or improvised.
Ask one question that is often skipped: how is a damaged panel replaced after occupancy? If the answer requires removing several adjacent panels, dismantling fixed joinery, or cutting through a sealed finish line, the project should recognise that cost before approval. Keeping a small quantity of clearly labelled attic stock from the same production batch can help with future repairs, especially where colour, grain direction, or texture consistency matters.
Visual consistency deserves a realistic discussion. Natural-looking grain, fabric, stone, timber, or metallic effects can have directionality and batch variation. Require approved control samples, define orientation where applicable, and make sure the installer understands the intended sequencing before fabrication begins. Randomly mixing panels with directional patterning is a frequent source of avoidable dissatisfaction.
Ask for evidence you can actually use
Technical submittals should be decision tools, not a stack of generic brochures. For each proposed wall panel system, request product identification, intended installation build-up, relevant test reports, environmental declarations or emissions information where required, cleaning guidance, warranty terms, and installation instructions. Check that documents identify the exact product and are current for the market and project conditions.
Environmental compliance needs similar discipline. A claim that a product is environmentally friendly does not establish its suitability for a specific rating system, procurement policy, or indoor-air requirement. Confirm what the project asks for, then ask for relevant third-party declarations, material information, or emissions documentation. The acceptable evidence differs by jurisdiction and certification scheme, so it should be verified against the project’s official criteria.
Mock-ups are particularly valuable when the project has high public visibility or a complicated installation. A small sample can confirm colour; it cannot show joint alignment, edge quality, corner detailing, reflected light, cleaning marks, or the relationship with doors and signage. A representative on-site mock-up gives the design, construction, and facilities teams one shared reference before large-scale installation begins.
Common specification traps
The first trap is relying on a single performance claim. Fire, impact, moisture, chemical resistance, and indoor-air considerations are separate questions. Strong performance in one area does not prove performance in another.
The second is writing “or equivalent” without defining the equivalency criteria. This invites proposals that match a colour or thickness but not the tested system, cleaning resistance, edge treatment, or warranty basis. Where alternatives are permitted, identify the non-negotiable evidence and the installed build-up they must match.
Another problem is treating the cleaning team as an afterthought. Their approved cleaning products, tools, and frequency should inform the material choice. Facility staff also need concise handover information: approved agents, prohibited chemicals, repair contact details, and instructions for handling stains or damage.
Finally, avoid confusing a premium appearance with a lower operating cost. A visually rich finish can be appropriate in a public-facing area, but only if the system is maintainable, replacement stock can be managed, and the selected detailing accepts the normal wear of the location. A wall that looks perfect only under gentle use is not the right wall for a busy public space.
A practical approval sequence
Set the zone-by-zone performance brief first. Review compliant panel constructions rather than isolated finishes. Verify installation-specific fire and safety evidence, then assess cleaning compatibility and repair strategy. Approve a full-size sample or mock-up with the intended trims and joints. Only after these points are settled should colour, grain sequence, and final aesthetic refinements be signed off.
This sequence keeps the visual decision intact while reducing late-stage substitutions and maintenance surprises. It is especially useful when several disciplines influence the wall package, including interiors, fire engineering, facilities, infection control, acoustic consultants, and the installation contractor.
Questions often raised during panel selection
Should every corridor receive the same heavy-duty panel?
No. Grade the wall by exposure. Use more robust systems at entrances, corners, queuing areas, service routes, and furniture contact zones; use a suitable lower-impact finish where contact is limited. The transition between zones should be designed deliberately so it does not look like a budget-driven patch.
Can a decorative wall panel replace impact protection?
Sometimes, but only where its documented system performance and detailing address the expected impacts. In heavily used locations, panels and dedicated corner or wall protection may need to work together.
Is a textured finish harder to maintain?
It can be. Fine textures may disguise small marks, but deeper relief can retain dirt if cleaning is inadequate. Confirm the recommended method with a physical sample and the site’s actual cleaning products.
What should be checked before approving an alternative product?
Compare the entire installed assembly: substrate, fixing method, fire evidence, panel thickness and core, surface performance, edge and joint details, cleaning guidance, and replacement process. A similar visual finish is not enough.
Turning the brief into a workable finish schedule
For projects that need a warm, textile-inspired visual direction in protected public-facing zones, assess the finish alongside the complete system data rather than assuming its intended performance from appearance alone. Shenyang Shengshi Meilin Technology Co., Ltd. develops new-material solutions across decorative materials and fireproof sealing materials, with an emphasis on environmental, safety, and aesthetic considerations. That broader system perspective is useful when panel selection must coordinate with installation and fire-detail requirements.
As a starting point for a finish review, Fabric Grain-MLBW048 can be evaluated against the zone schedule, required test evidence, cleaning protocol, sample approval process, and proposed edge treatment. Used this way, Commercial Interior Wall Panels become a controlled specification decision rather than a finish selected on appearance alone.
RECOMMEND

Oct 14, 2026
How Can You Verify Decorative and Structural Panel Performance?
How to verify if engineered panel systems meet both decorative and structural performance standards? Discover practical checks for durability, strength, fire safety, and emissions before you specify.
Oct 14, 2026
Is Custom Surface Finishing Available for Small-Batch Design Projects?
Is surface finish customization available for small batch designer projects with unique color requirements? Explore practical options for custom colors, textures, samples, and reliable decorative material production.
Oct 13, 2026
Can Stone-Look Decorative Panels Match Natural Stone in Premium Projects?
Can stone look decorative panels really match natural stone in high-end project settings? Explore premium design, fire performance, installation, and specification insights.
Oct 13, 2026
What Fire Rating Should Decorative Wall Panels Meet in Hotel Lobbies?
What fire rating should decorative wall panels meet for high-end hotel lobby applications? Explore Class A, B-s1,d0, system testing, and approval essentials for luxury hospitality interiors.