How to Select Decorative Wall Panels for Commercial Interiors
Selecting decorative wall cladding panels for a commercial interior starts with one practical question: what will this wall need to withstand after the project opens? A panel that looks convincing in a sample box may perform poorly in a busy lobby, a restaurant corridor, a retail fitting area, or a washroom approach. Appearance matters, but commercial wall finishes also need to suit traffic levels, cleaning routines, fire strategy, substrate conditions, and the way the space is used every day.
The best decorative wall panels are rarely chosen by color alone. They are selected by matching material construction and finish to a specific wall, use zone, and maintenance reality. This approach prevents familiar problems such as peeling edges, visible impact damage, staining around touch points, mismatched joints, and a premium-looking finish that becomes difficult to maintain.
Start with the wall's job, not the finish
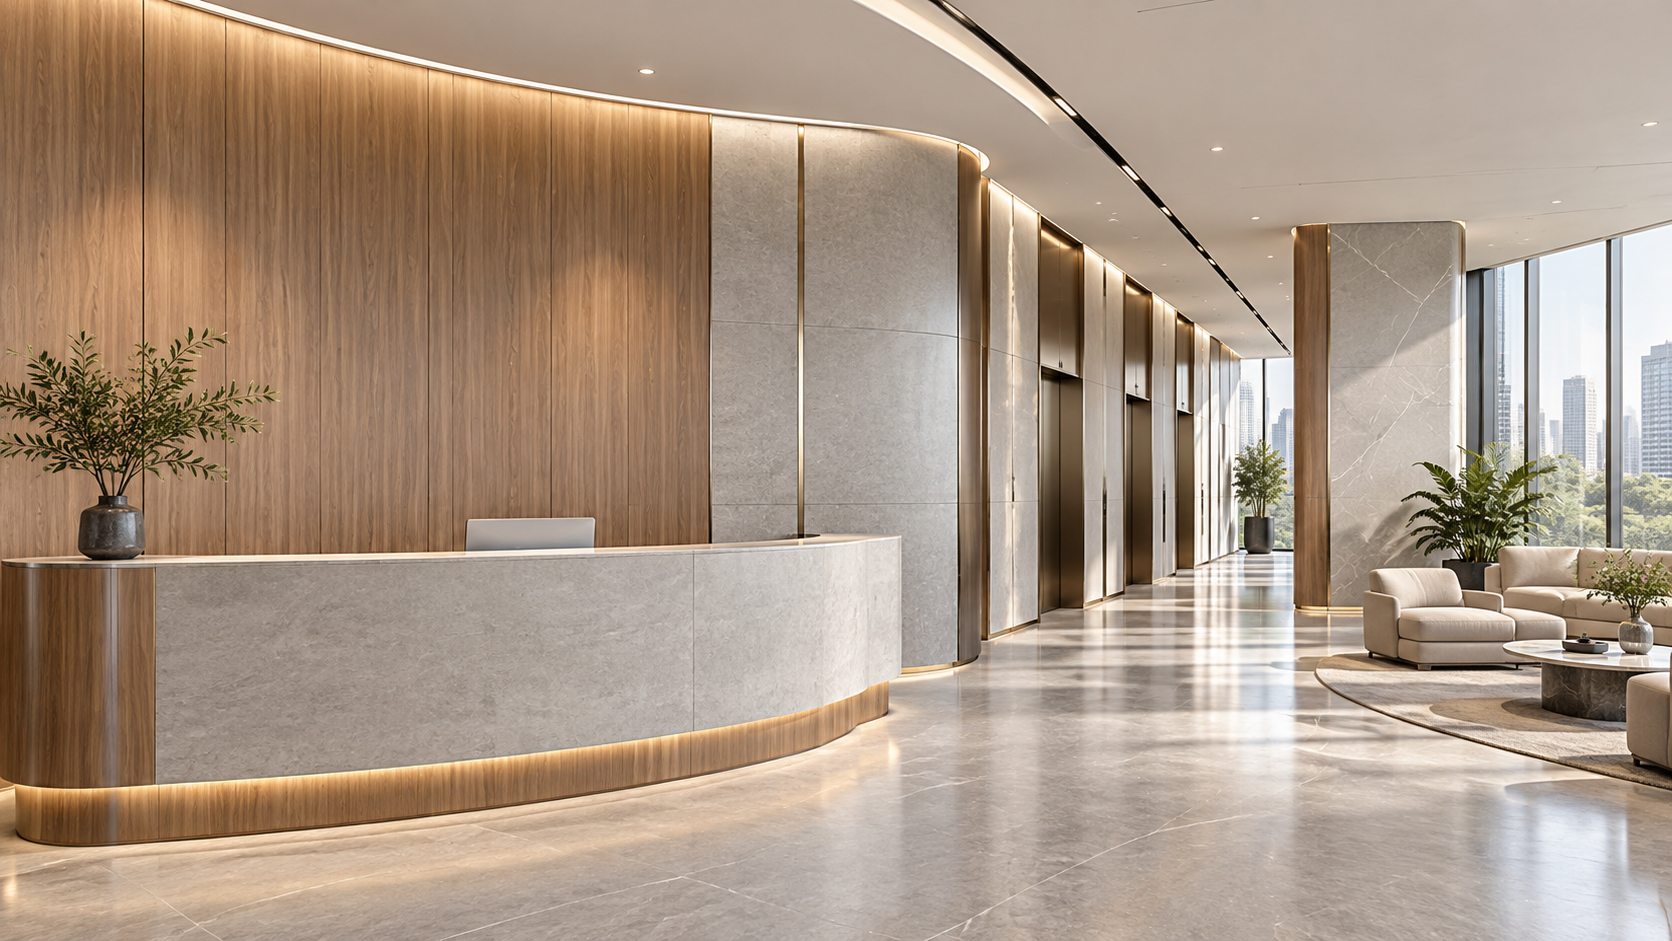
A single commercial interior may need several wall solutions. The feature wall behind a reception desk, the corridor outside meeting rooms, the wall beside an elevator, and the back wall of a retail display all face different conditions. Treating them as identical often increases cost without improving performance.
Begin by dividing the project into functional zones. High-contact areas need a more robust and cleanable surface than walls above seating or behind display shelving. Walls exposed to trolleys, luggage, chairs, bags, and frequent cleaning need particular attention at the lower level, where damage usually begins. Decorative panels can work well in these areas, but their edge treatment, impact resistance, and installation method matter as much as the face finish.
This zoning exercise also helps avoid over-specification. A highly decorative, deeply textured panel may be suitable for a protected focal wall, while a smoother, tougher finish is a better choice for a narrow passageway. Using one panel throughout a property can create visual consistency, but it should not override the different demands of each location.
Check fire performance early, before the design is fixed
Fire performance is not a detail to address after a decorative surface has been approved. Commercial interiors often have project-specific requirements based on building type, wall location, occupancy, and local approval conditions. The panel itself, its backing, adhesive, framing, cavity treatment, and installation system can all affect the final wall assembly.
Ask suppliers for documentation that relates to the proposed configuration rather than relying on a general statement about the face material. A panel may have a suitable decorative surface, yet the chosen backing or mounting method may not match the intended application. This is especially relevant for feature walls built over battens, walls that conceal services, or systems with air gaps behind the panels.
Do not assume that a thicker panel is automatically a safer panel, or that a material described as “fireproof” will meet every commercial requirement. The useful question is whether the complete proposed system is appropriate for the wall and project conditions. Bring this discussion into coordination with the design, construction, and compliance teams before ordering finishes. Changing a panel system late can affect dimensions, reveals, door frames, lighting positions, and cost.
Choose material construction for the environment
Decorative wall cladding panels commercial interior projects may use a range of constructions: wood-based decorative boards, compact panels, metal-faced systems, mineral-based boards, laminated surfaces, textile-backed acoustic elements, and other engineered composites. There is no universal best material because the right answer changes with the environment.
Wood-look and veneer-style finishes can add warmth and are often appropriate in offices, hotels, restaurants, and retail environments. Their success depends on the quality and consistency of the decorative layer, how edges are finished, and whether the surface can tolerate expected cleaning methods. Natural-looking materials also require realistic expectations: variations in grain, tone, and direction can be a design strength, but they should be planned rather than discovered during installation.
High-pressure decorative surfaces and other durable laminates are often considered where walls receive frequent contact. They can provide a broad choice of colors and patterns while offering a practical surface for routine cleaning. However, the visible panel face is only part of the decision. Exposed cut edges, corner details, joint gaps, and penetrations for switches or signage can become weak points if they are not resolved properly.
Mineral-based or metal-faced options may be considered where a more technical appearance, dimensional stability, or a particular fire strategy is needed. These systems can be effective, but they may require more precise fabrication and handling. Their visual character can also feel cooler or more industrial than timber-effect products, which may or may not suit the interior concept.
For walls near moisture or repeated wet cleaning, avoid judging suitability from surface appearance alone. A water-resistant face does not necessarily mean that panel edges, core material, joints, and wall interfaces will remain stable in damp conditions. The detail at the base of the wall is particularly important where water from cleaning can collect.
Look beyond a small sample
A hand sample is useful for confirming texture and color direction, but it cannot show the full effect of a wall panel system. Scale changes perception. A grain pattern that looks restrained on a small piece may become visually busy across a large reception wall. A dark finish may appear elegant under showroom lighting but create a heavy or uneven effect in a corridor with limited illumination.
Request a larger mock-up or review full-size panels where possible. Assess them under the lighting planned for the space, including daylight, decorative lighting, and practical cleaning-light conditions. Look at the panel from normal approach distances, not only at close range. This is when gloss level, repetition in printed patterns, panel bowing, seam visibility, and changes in color between batches become easier to see.
Panel orientation deserves the same attention. Vertical grain can make a low ceiling feel taller, while horizontal alignment can visually widen a wall. Large-format panels reduce the number of joints but may be more difficult to transport, maneuver, replace, and align around openings. Smaller panels may make replacement easier, though excessive joints can create a busy appearance and increase installation labor.
Joints, edges, and corners determine whether the wall looks finished
Many panel installations fail visually at the details rather than across the main field. The desired joint style should be agreed before procurement: tight butt joints, expressed shadow gaps, metal trims, timber battens, or another deliberate reveal. Each option creates a different look and has different tolerance requirements.
Shadow gaps can give decorative cladding panels a crisp, architectural rhythm, but they can collect dust and reveal uneven substrate lines if the installation is not accurate. Flush joints create a calmer wall plane, yet they demand careful cutting and consistent panel dimensions. Decorative trims can protect edges and simplify transitions, although an overly prominent trim may interrupt a minimal design.
Pay close attention to outside corners, return walls, door reveals, access panels, skirting interfaces, and transitions to glass or tile. These are not minor drafting details. They affect durability, cleaning, panel movement, and the final visual quality. A panel selection should include a workable solution for these conditions before the order is released.
Maintenance should shape the finish selection
Commercial walls are cleaned by people working to time and routine, not by a product brochure. A finish that requires gentle treatment, special products, or careful polishing may be unsuitable for a high-use public area. Before selection, identify how the wall will actually be cleaned and what types of marks are likely: fingerprints, food splashes, shoe scuffs, bag rubs, adhesive residue, or marker damage.
Smooth or lightly textured finishes are generally easier to maintain than deep grooves, open pores, or highly irregular reliefs. That does not make textured panels a poor choice; it means they are better placed where visual impact is more important than constant wipe-down cleaning. Matte finishes can hide minor surface marks, while some dark matte surfaces show hand oils easily. Glossy finishes may brighten a space but can reveal scratches and uneven reflections.
It is also sensible to plan for repair. Ask whether an individual panel can be removed without dismantling a large section of wall, whether the finish is likely to remain available for future replacements, and how batch variation will be managed. A repairable system is often more valuable over time than a wall that looks flawless only on opening day.
Acoustics and wall panels need coordinated thinking
Decorative panels can improve the visual character of a space without necessarily improving acoustics. A hard, smooth wall surface may reflect sound, which can be noticeable in meeting areas, restaurants, reception zones, and hospitality spaces with hard floors and glazing. If speech comfort or noise control is part of the brief, do not assume that any wall cladding will solve it.
Acoustic performance usually depends on the composition of the wall system: perforation or slotted faces, absorptive backing, cavity depth, insulation, fabric elements, ceiling treatment, and the amount of absorptive surface in the room. Decorative acoustic panels can be a good fit when the system is designed for both appearance and sound control. In other cases, it may be more effective to use standard decorative cladding on feature walls and address acoustics through ceilings, soft furnishings, or dedicated acoustic surfaces.
Environmental considerations are practical, not decorative claims
Material selection may involve indoor air quality, recycled content, responsible sourcing, product longevity, and end-of-life considerations. These factors should be evaluated alongside durability rather than treated as separate goals. A panel that needs early replacement because it cannot tolerate its environment is not a strong long-term choice, even if its initial material story is attractive.
For interiors with strict expectations around odor and indoor comfort, examine the full system, including adhesives, sealants, coatings, and backing materials. Low-emission design is a wall assembly issue, not only a panel-face issue. Where possible, select systems with clear material information and avoid adding unnecessary layers that complicate future repair or removal.
Manufacturers focused on new material applications, such as Shenyang Shengshi Meilin Technology Co., Ltd., can be useful partners when a project needs decorative choices to be considered alongside fireproof sealing materials, environmental goals, and furnishing coordination. The discussion should remain specific: provide the intended location, substrate, finish expectations, maintenance conditions, and required wall details rather than requesting a generic “best panel.”
A practical approval sequence
Selection becomes more reliable when decisions are made in the order that protects performance first and aesthetics second. An effective approval process can be kept straightforward:
- Map each wall by use, traffic, moisture exposure, cleaning frequency, and visual importance.
- Confirm the required wall-system performance with the relevant project team before selecting a finish.
- Shortlist materials that suit the environmental conditions and maintenance routine.
- Review full-size finish samples or mock-ups under representative lighting.
- Resolve joints, corners, access points, and transitions in drawings or physical samples.
- Confirm panel sizes, quantities, batch control, spare material, and a replacement approach before installation.
This sequence keeps a decorative decision from becoming a site problem. It also gives the design team room to make intentional choices about texture, scale, and brand expression once the basic wall requirements are secure.
Questions that prevent expensive surprises
Can the same decorative panel be used throughout the interior?
It can, but it should not be assumed. A consistent finish may work across public and low-contact areas, while entrances, service zones, and moisture-prone locations may need a related but more resilient system. Consistency in color or design language does not require identical material construction everywhere.
Are thicker wall panels always more durable?
No. Durability depends on the entire system: face material, core, edge treatment, fixing method, substrate preparation, and expected impact. A thicker panel may feel more substantial, but it can also add weight and create more demanding installation requirements.
Should decorative wall panels be installed over an uneven wall?
Only when the selected system and supporting structure can accommodate the condition. Direct-bonded panels need a suitably prepared substrate. Framed or battened systems can help create a flat plane, but they introduce additional detail around doors, services, and fire-related requirements.
What should be confirmed before placing an order?
Confirm the approved finish sample, panel orientation, dimensions, joint layout, edge and corner details, installation method, wall substrate, maintenance expectations, and any required system documentation. These decisions are far easier to correct before fabrication than after the wall is installed.
RECOMMEND

Oct 10, 2026
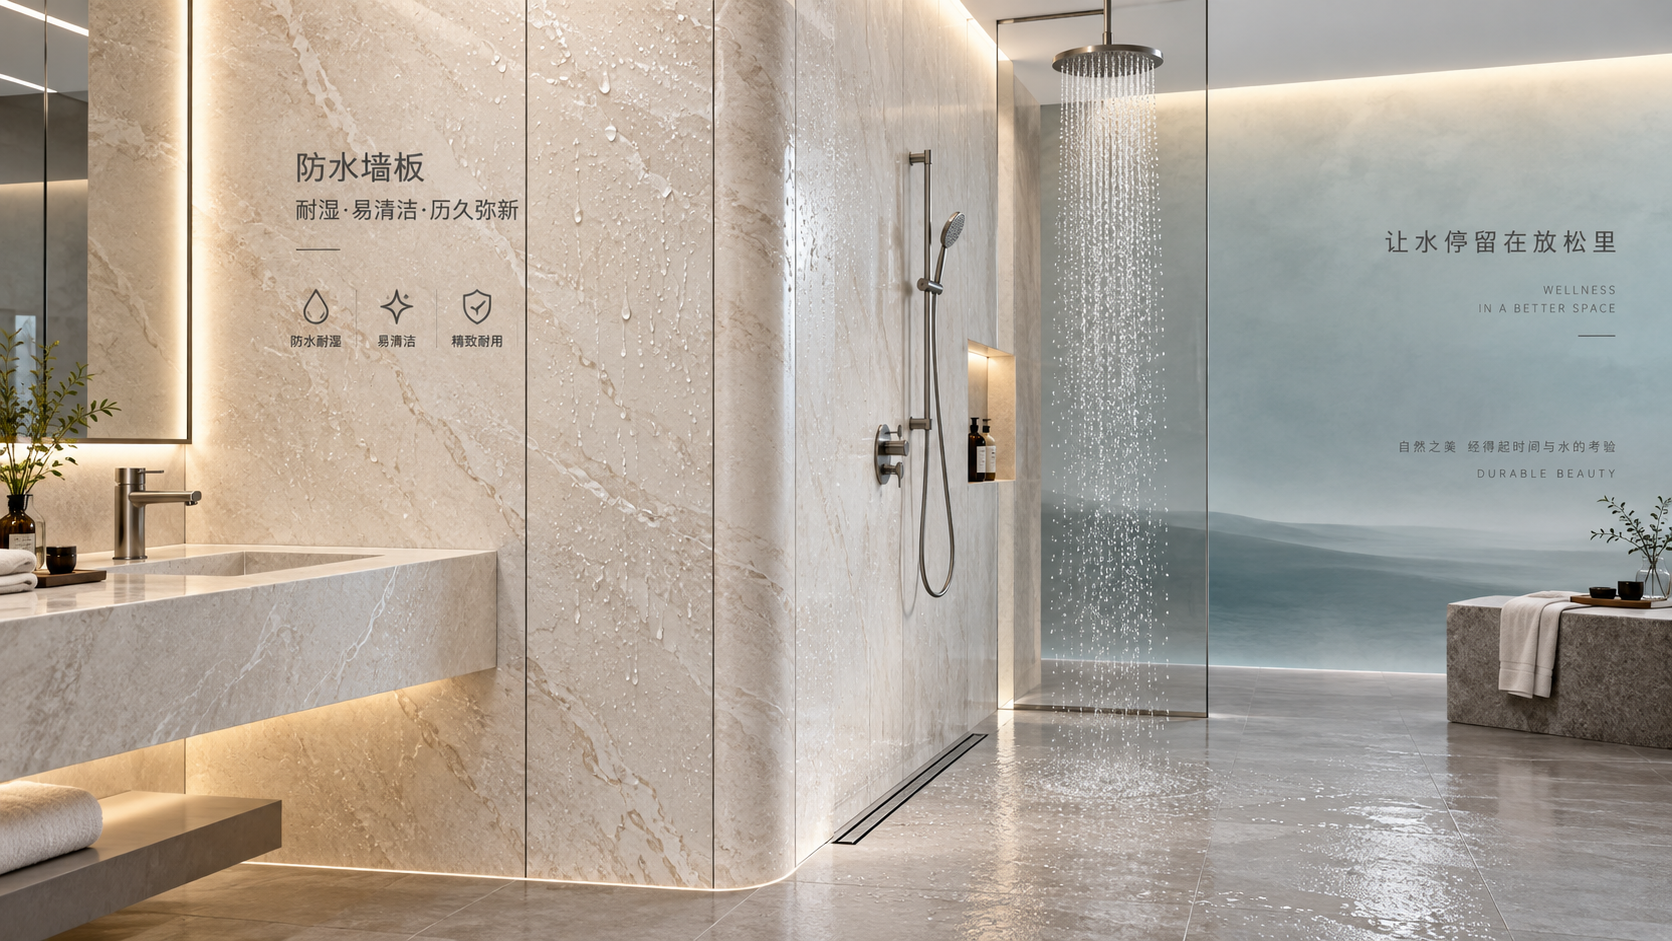
Choosing Spa Wall Panels for Humid Rooms, Hygiene, and Easy Maintenance
Spa Wall Panels for humid rooms: compare moisture resistance, hygiene, chemical durability, fire compliance, and easy-maintenance system details for lasting spa interiors.
Oct 10, 2026
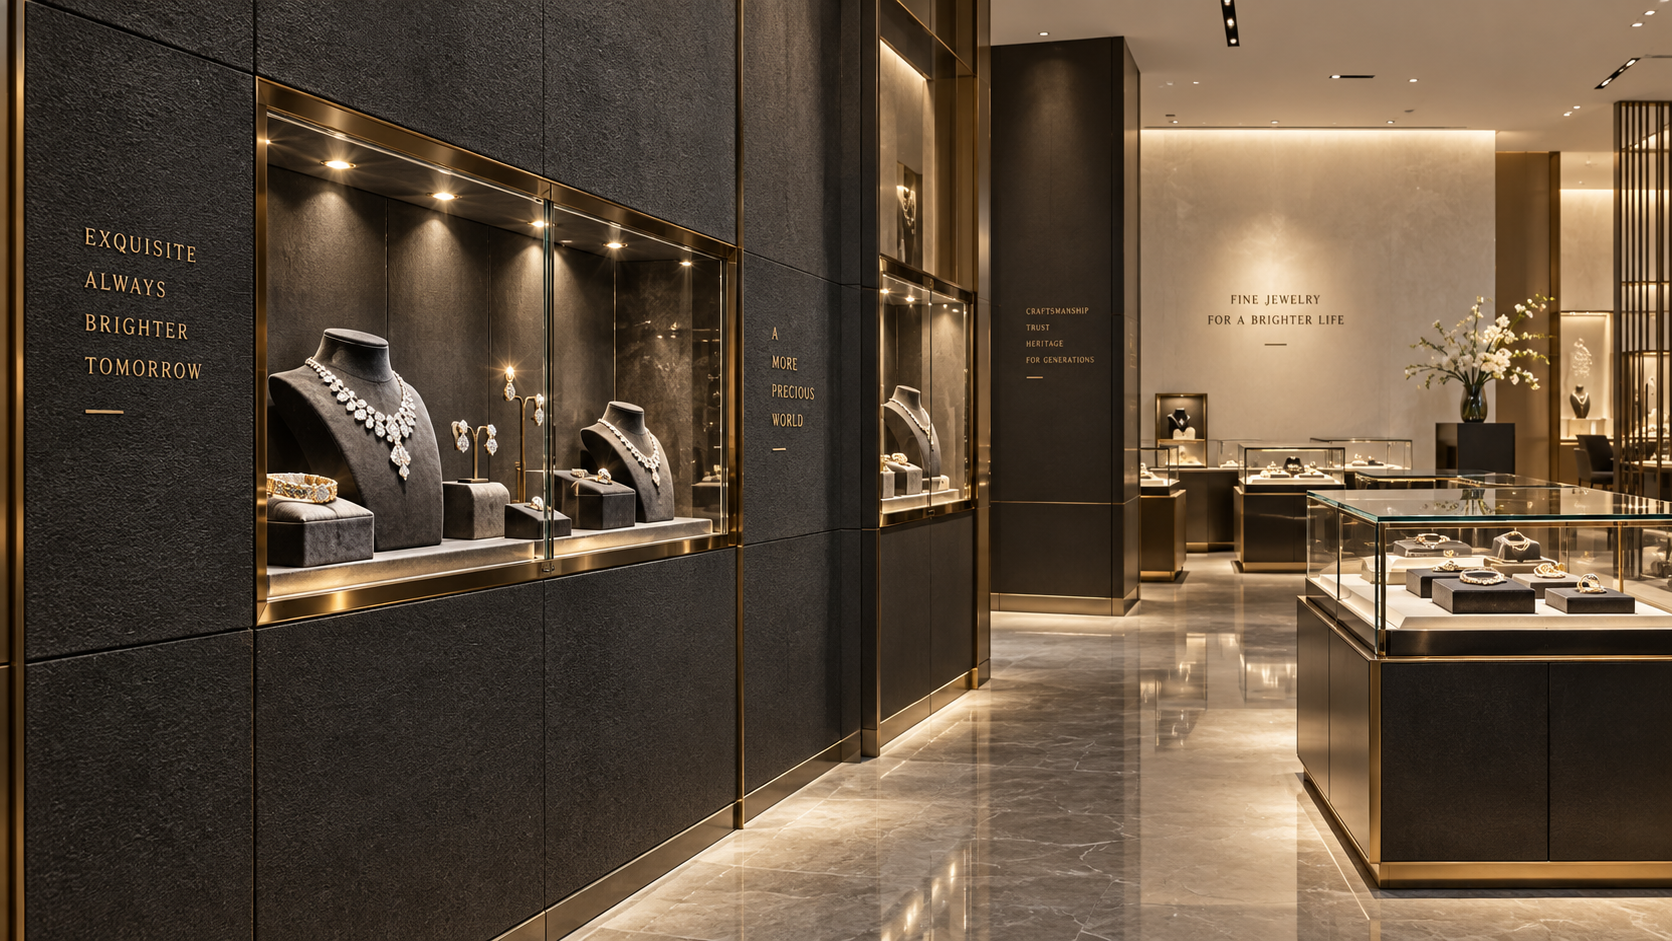
Jewelry Store Wall Panels That Enhance Lighting, Security, and Luxury Displays
Jewelry Store Wall Panels: discover how refined finishes improve lighting, security integration, durability, and luxury displays for a polished retail experience.
Oct 10, 2026
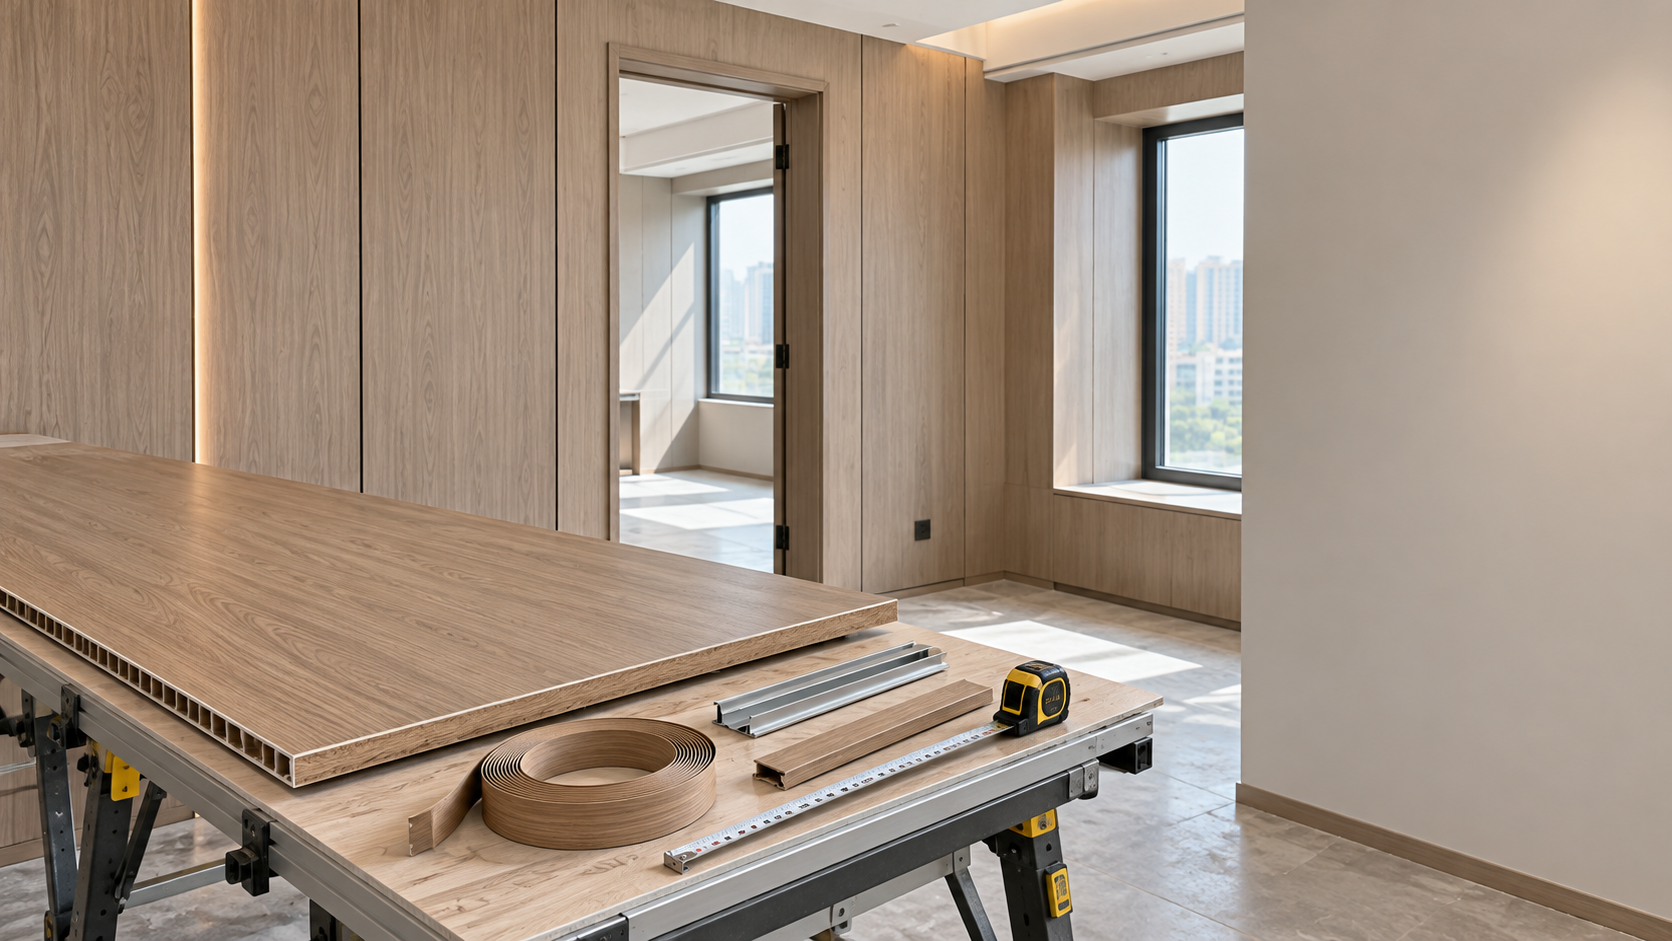
Can Decorative Panels Be Cut to Non-Standard Dimensions?
Cut to size decorative panels for non-standard dimensions—discover how precise measuring, clean cuts, and edge finishing deliver a flawless custom fit.
Oct 10, 2026
How to Select Decorative Wall Panels for Commercial Interiors
Decorative wall cladding panels commercial interior guide: compare durability, fire performance, moisture resistance, acoustics, and finishes for smarter project choices.