Do Fire-Rated Composite Panels Need Special Installation
When people ask whether fire-rated composite panels need special installation methods, they are usually not asking a technical yes-or-no question in isolation. They are trying to understand where the risk really sits. Is the panel itself enough to meet fire expectations, or can an ordinary installation undermine the rating? In decorative materials projects, that distinction matters more than many buyers expect. A panel may perform well in a controlled test, yet the built result can still fall short if joints, fasteners, framing, penetrations, backing surfaces, or perimeter details are handled as if the product were a standard decorative board.
In practical terms, the answer is yes: fire-rated composite panels generally do require installation methods that are more controlled than those used for non-rated decorative panels. That does not always mean the process is complicated, but it does mean the installation has to match the tested system, the substrate condition, the intended assembly, and the code or project requirement. For contractors, designers, and procurement teams, the real issue is not whether the panel is “fireproof,” but whether the installed wall, ceiling, partition, column wrap, or interior finish can still deliver the level of fire performance expected on site.
The panel rating does not travel alone
One of the most common misunderstandings in the decorative materials market is treating fire performance as a property that belongs only to the panel sheet. In reality, many fire-related claims depend on the whole assembly. A composite panel may have a tested reaction-to-fire classification, a flame-spread result, or in some cases be used within a fire-resistant system, but those outcomes are often tied to specific installation conditions.
That is why two projects using the same panel can end up with very different risk profiles. A lobby feature wall installed over a non-combustible substrate with approved fixings and sealed joints is one thing. The same panel installed over an uneven timber backing, with unapproved adhesive, open gaps at service penetrations, and inconsistent edge treatment is something else entirely.
For buyers, this is the first decision point: ask whether the fire-rated claim applies to the panel product alone, or to a tested assembly. If the supplier cannot make that distinction clearly, the project team should slow down before approving the material.
Where “special installation” usually begins
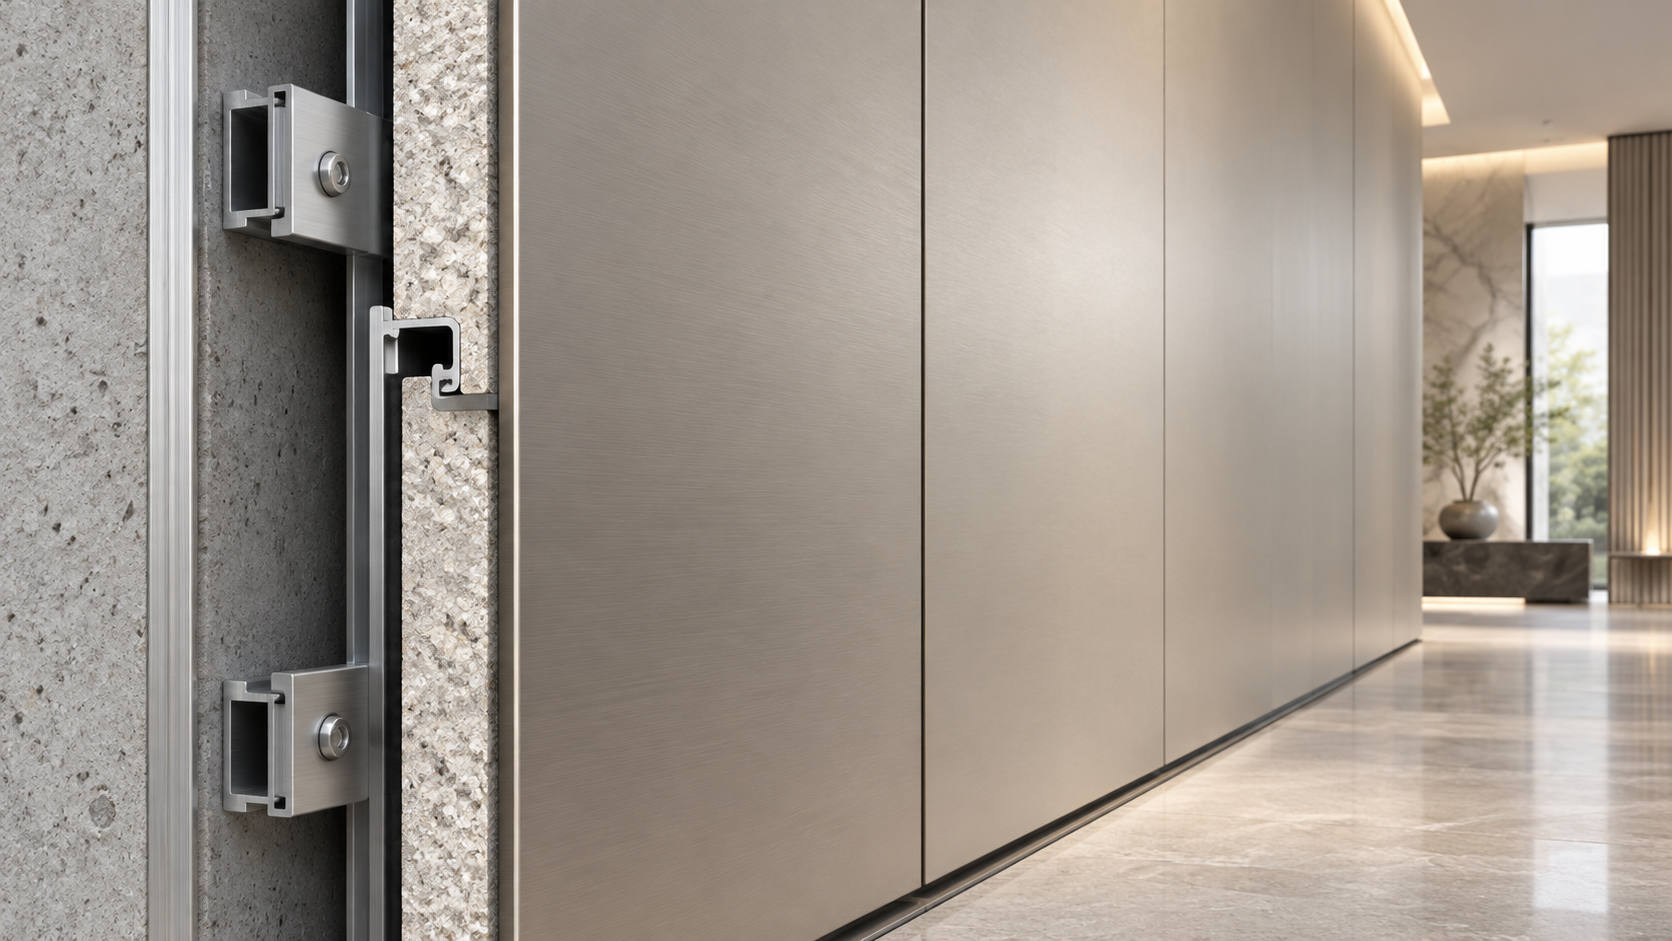
Special installation methods do not always mean exotic tools or highly specialized labor. More often, they mean disciplined control over details that are easy to overlook in decorative work. In fire-rated composite panel applications, these details usually include the following:
- Substrate type and condition
- Compatible framing or support spacing
- Fastener type, position, and density
- Approved adhesive selection, if adhesive fixing is allowed
- Joint width and joint treatment
- Edge sealing and perimeter closure
- Treatment around openings, corners, and penetrations
- Integration with fire-stopping materials at transitions
None of these items are merely cosmetic. They affect whether heat, flame, and smoke can bypass the intended barrier or accelerate failure at weak points. In many interior fit-out projects, the visible face looks acceptable long before the hidden fire details have actually been handled correctly.
Substrate preparation is often underestimated
In decorative materials work, installers are used to dealing with uneven walls, on-site tolerances, and schedule pressure. That often leads teams to treat substrate issues as a finish problem rather than a fire-performance problem. With fire-rated composite panels, that is a mistake.
If the backing surface is out of tolerance, damp, unstable, cracked, or incompatible with the specified fixing method, the panel system may not seat properly. Gaps can open behind the panel, adhesive coverage can become inconsistent, and mechanical loads can shift toward a few fasteners instead of being distributed as intended. Under normal use, this may first appear as warping, drumming, joint shadowing, or local delamination. Under fire exposure, the same weaknesses can become early failure points.
That is why many manufacturers or tested system documents specify acceptable substrate types and flatness limits. The installation crew may need to level the surface, add non-combustible backing, correct moisture issues, or reject unsuitable support conditions before panel fixing starts. On paper this can seem minor. On a live project, it often determines whether the installation remains compliant.
Fixings are not interchangeable
Another common site assumption is that any “strong enough” fixing should work. In fire-rated assemblies, that is not a safe assumption. Fastener material, embedment, spacing, edge distance, and layout can all affect how the panel behaves under heat, impact, or structural movement.
For example, switching from a specified mechanical fixing to a different screw type may change pull-out behavior. Reducing the number of fasteners to improve appearance may affect panel stability. Replacing a tested adhesive with a convenient local substitute can introduce an unknown combustion or bond-failure risk. Even when the decorative finish looks identical, the fire behavior may no longer reflect the tested condition.
This is particularly important in projects where installers try to “optimize” the method on site. Procurement teams sometimes unintentionally contribute to this risk by sourcing panels from one supplier, adhesives from another, and sealants from a third without checking tested compatibility. In fire-sensitive applications, material substitution should be treated as a technical change, not a routine purchasing adjustment.
Joints, edges, and penetrations are where problems usually surface
The broad panel face gets most of the attention during specification, but in practice the weak areas are often the linear details: joints between boards, corners, edges at doors and ceilings, cutouts for outlets, service penetrations, and movement interfaces. These are also the areas where decorative priorities can conflict with fire requirements.
A narrow, elegant joint may look better in a showroom. But if the tested system requires a particular gap, backing strip, sealant type, or cover detail, changing it for appearance can alter performance. Open joints may allow faster flame spread or smoke passage depending on the assembly. Poorly sealed penetrations can defeat the purpose of using a fire-rated panel in the first place.
This matters even more in mixed-use or high-occupancy interiors, where wall and ceiling finishes interact with MEP routing, access hatches, lighting, and expansion needs. The panel is rarely installed in an uninterrupted laboratory condition. Real projects are full of interruptions, and every interruption needs a decision.
Questions worth asking before installation starts
- Are the joint dimensions and treatments tied to a tested system?
- What sealant or backing material is approved at perimeter gaps?
- How should electrical boxes, return air grilles, or inspection openings be handled?
- Are service penetrations covered by a separate fire-stopping requirement?
- Can exposed cut edges remain untreated, or do they need sealing?
If the answers are vague, the risk is not only technical. It becomes commercial as well, because rework around finished decorative surfaces is expensive and often visible.
Ceilings, wall cladding, and furniture-facing applications do not carry the same risk
One reason the search question comes up so often is that “fire-rated composite panel” covers many use cases. A method suitable for a vertical wall lining may not be suitable for a ceiling, a column enclosure, a corridor finish, or a joinery-facing component. The orientation, support condition, escape-path relevance, and inspection standard can all differ.
Ceiling applications, for example, often deserve extra scrutiny because gravity, suspension details, service congestion, and overhead heat exposure change the performance demands. Decorative panels used near exits, shafts, equipment rooms, or compartment boundaries may face stricter expectations than panels used in low-risk feature areas. Furniture and home furnishing applications can also raise different questions around edge finishing, adhesive use, and local interior regulations.
That is why experienced specifiers do not ask only, “Is this panel fire-rated?” They ask, “Fire-rated for what assembly, in what location, under what installation conditions?” That framing leads to better decisions than relying on a single catalog claim.
Compliance depends on documentation, not assumptions
From a B2B perspective, the installation question is also a documentation question. On many projects, the material submittal package is strong on brochures and weak on system evidence. Yet for fire-sensitive finishes, the paperwork should support the installed method, not just the product identity.
Depending on market and project type, teams may need to review test reports, classification documents, installation manuals, substrate requirements, sealant compatibility statements, and relevant code interpretations. Exact standards vary by country and project specification, so they should be checked case by case. If a supplier references certifications or classifications, those should be read carefully and verified against the intended application rather than accepted as general proof. Where a standard, rating, or authority requirement is unclear, it is safer to mark it as 【to be verified】 than to fill the gap with habit or sales language.
This is one area where companies focused on new material development, such as manufacturers serving both construction and interior applications, can be useful partners when they provide system-level guidance instead of only product promotion. The value is not in broad claims about safety, but in clear technical boundaries: where the panel works, how it should be installed, and what cannot be changed without retesting or approval.
What buyers and specifiers should check before placing an order
For procurement teams, the installation method should be discussed before purchase, not after delivery. Otherwise, site teams discover too late that the panel requires a different support structure, a specific sealant, additional fire-stopping materials, or tighter tolerances than the budget assumed.
These checks are especially important when importing materials, switching suppliers, or trying a new composite solution for the first time. A panel that is technically suitable in one market may still require different approval logic or supporting documents in another.
Common industry shortcuts that create avoidable risk
Several phrases are heard repeatedly in the market, and they are worth challenging.
“The panel already has a fire rating, so installation is standard.”
Not necessarily. The rating may depend on the assembly and tested method.
“We can use the same crew and details as ordinary decorative cladding.”
Sometimes yes, but only if the crew follows the specified system and understands the critical fire details.
“A better adhesive is always an upgrade.”
Not in a compliance context. A different adhesive is still a different system unless approved.
“Small gaps do not matter once the finish trim is on.”
They may matter a great deal if they affect smoke movement, flame spread, or edge stability.
“Fire stopping is another trade’s issue.”
In reality, panel installation and fire-stopping often meet at the same joint. Split responsibility is a common source of defects.
These are not theoretical concerns. They are the kinds of small decisions that create rework, failed inspections, and disputes over warranty or liability.
A practical way to decide how much installation control is needed
Not every project requires the same level of scrutiny, but a simple decision framework helps. The need for special installation control increases when one or more of the following are true:
- The panel is used in escape routes or high-occupancy interiors
- The design relies on a tested fire-resistance or reaction-to-fire result
- The assembly includes joints, penetrations, or multiple trade interfaces
- The substrate condition is uncertain or difficult to control
- The project includes imported systems or substituted accessories
- The installer has limited experience with the exact panel system
When several of these conditions are present, treating the work as ordinary decorative installation is usually a false economy. More pre-installation coordination is cheaper than late-stage correction.
The real question is about system discipline
So, do fire-rated composite panels need special installation methods? In most real-world decorative materials projects, yes. But the more useful answer is this: they need installation discipline that matches the tested intent of the system and the risk profile of the application.
That may involve special fixings, stricter substrate preparation, approved joint treatment, coordinated fire-stopping, or tighter inspection. The exact method depends on the product and the assembly, but the principle stays the same. Fire performance is easy to weaken at the detail level, and decorative work is full of details.
For specifiers and buyers, the next step is straightforward. Do not evaluate the panel by face value alone. Ask for the installation basis, identify what cannot be changed on site, and make sure the finish detail, support condition, and compliance path agree before the material is ordered. That is usually where a good-looking panel becomes a reliable building material instead of a hidden project risk.
RECOMMEND

Oct 11, 2026
Custom Composite Panel Design: Selecting Skins, Cores, and Fixing Methods
Custom Composite Panel Design guide: choose durable skins, high-performance cores, compatible bonds, and smart fixing methods for safer, longer-lasting decorative panels.
Oct 11, 2026
What Decorative Panel Design Services Should Include Before Fabrication Begins
Decorative Panel Design Services help turn concepts into fabrication-ready solutions with material guidance, fire planning, samples, drawings, cost control, and quality checks.
Oct 10, 2026
Choosing Spa Wall Panels for Humid Rooms, Hygiene, and Easy Maintenance
Spa Wall Panels for humid rooms: compare moisture resistance, hygiene, chemical durability, fire compliance, and easy-maintenance system details for lasting spa interiors.
Oct 10, 2026
Jewelry Store Wall Panels That Enhance Lighting, Security, and Luxury Displays
Jewelry Store Wall Panels: discover how refined finishes improve lighting, security integration, durability, and luxury displays for a polished retail experience.