Can crystal stone panels achieve a natural stone look in high-traffic interiors?
Can Crystal Stone Panels Deliver a Convincing Natural Stone Look in Busy Interiors?
In a hotel lobby, retail flagship store, transport-adjacent corridor, or corporate reception area, the question is rarely whether a wall finish looks good on opening day. The real question is whether it will still look deliberate after carts have passed it, guests have brushed luggage against it, cleaners have worked around it, and maintenance teams have had to replace adjacent components.
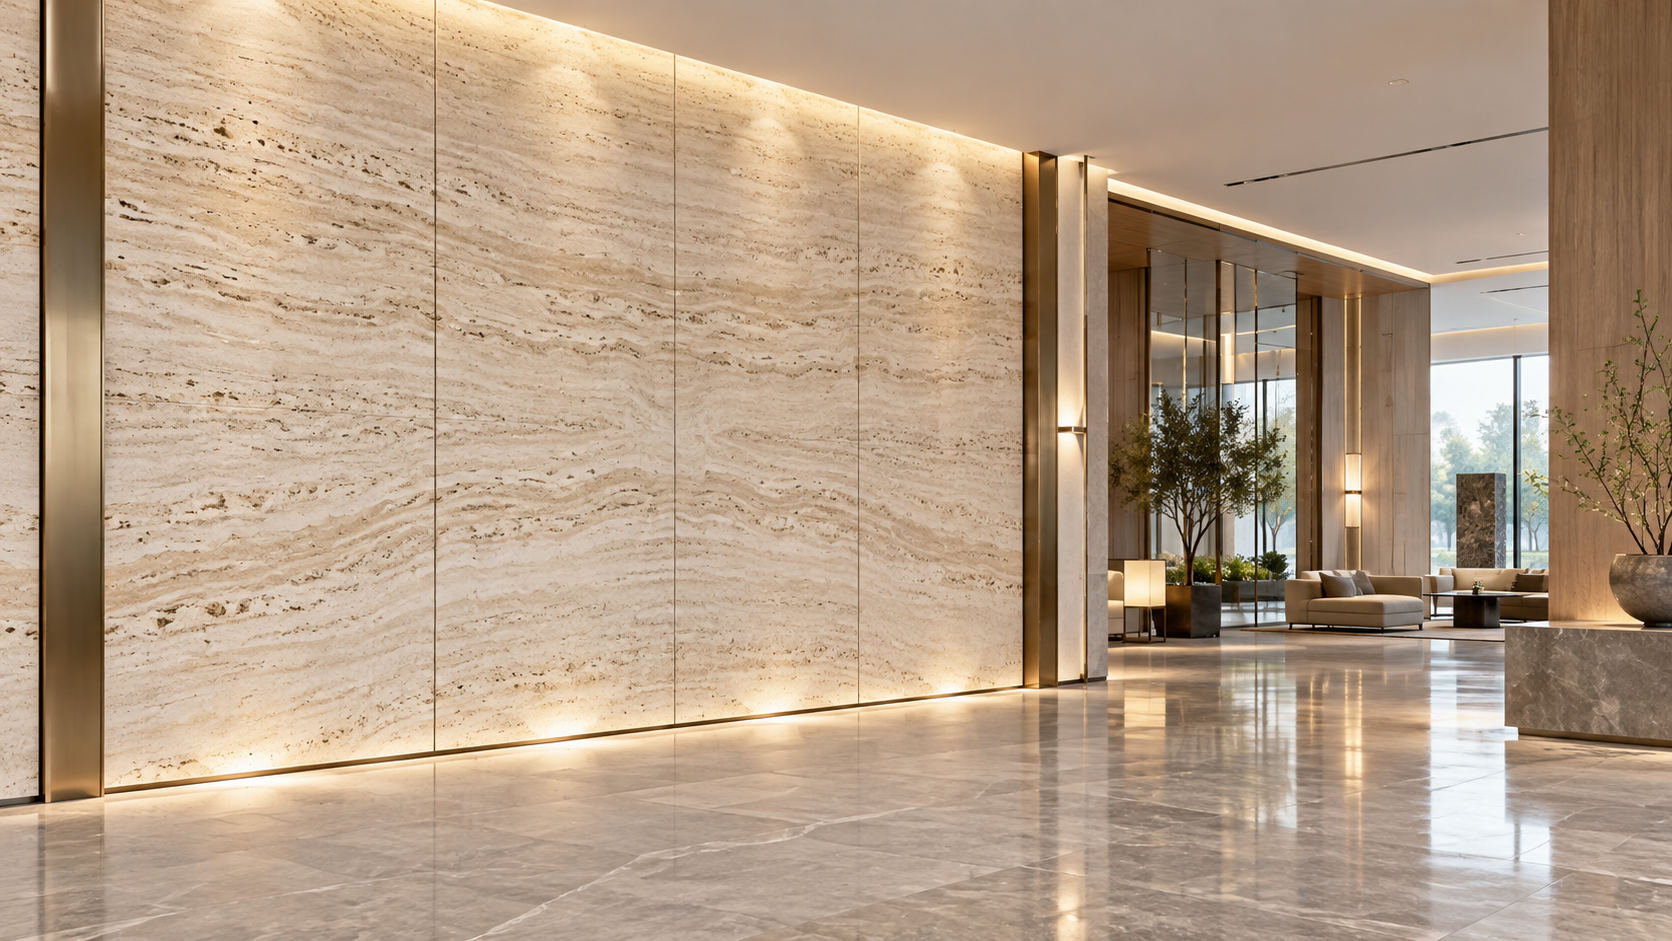
That is why the appeal of Crystal Stone Panels is easy to understand. They are often considered when a project needs the visual depth, mineral character, and premium association of natural stone, but the project team also wants a more controllable material solution. For many high-traffic interiors, they can achieve a natural stone look convincingly. The important qualification is that “natural stone look” is not a single performance claim. It depends on design selection, panel construction, installation detailing, lighting, touch points, and the way the surface will actually be used.
A panel that works beautifully behind a reception desk may be the wrong choice for a low-level wall beside a baggage route. Likewise, a finish that reads as refined in a sample board can look flat, repetitive, or overly glossy once spread across a long corridor. Project decisions become much safer when appearance and operational exposure are evaluated together rather than by separate teams.
What Makes a Stone Effect Feel Real Rather Than Printed?
Natural stone has variation that is difficult to imitate casually. Its veins do not repeat at predictable intervals, its color changes with the angle of light, and its surface often has a combination of visual depth and subtle irregularity. In a high-end setting, people may not consciously inspect each panel, but they quickly sense when a surface feels too uniform.
For Crystal Stone Panels, the strongest visual results usually come from choosing a pattern that has enough tonal movement without becoming theatrical. Very dramatic veining can look impressive on a small sample and become visually exhausting over a large wall. A restrained limestone, marble, slate, or mineral-inspired design often performs better in commercial interiors because it gives the space character without competing with signage, furniture, or lighting.
The scale of the pattern matters as much as the pattern itself. A fine vein that looks natural on a small panel can disappear from normal viewing distance. Conversely, an oversized vein may make a narrow lift lobby feel crowded. Before approval, the design team should review full-size samples or a representative mock-up under the intended lighting condition. Warm lighting, cool lighting, grazing light, and daylight each reveal surface texture differently. This is especially relevant at entrances, where interior and exterior light can meet on the same feature wall.
Panel joints also determine whether the installation reads as stone or simply as a decorative board system. Natural stone is often installed with visible joints, but panel joint lines should be planned rather than left to site convenience. Aligning joints with architectural reveals, door frames, pilasters, or lighting slots usually creates a more credible result. Randomly interrupted seams, poorly matched corners, and unconsidered end caps are the details that tend to weaken the effect.
High Traffic Does Not Mean the Same Thing Everywhere
“High traffic” is often used too broadly in finish schedules. A decorative wall behind a queue line, a corridor corner at trolley height, a washroom entrance, and a restaurant feature wall may all be in busy areas, but they face very different risks. A good specification begins by separating visual exposure from physical contact exposure.
For vertical surfaces above normal impact height, the primary concerns are usually cleanability, color consistency, joint stability, and resistance to everyday scuffing. Crystal Stone Panels can be a practical option in these locations because they can provide a continuous decorative surface without requiring the same handling approach associated with heavy quarried stone. But panels at low level need closer scrutiny. Suitcases, vacuum equipment, delivery carts, seating, and children’s footwear all create concentrated contact in a way that a general “durable finish” statement does not fully describe.
Corners deserve their own review. In many commercial projects, the broad wall field remains intact while corner returns become the first maintenance issue. If the design calls for a stone-look panel at exposed corners, the project team should discuss edge treatment early: whether a protective profile is acceptable, whether the panel can be returned cleanly, and how a damaged section could be removed without disturbing a large area of finished work.
The Specification Should Go Beyond Appearance
A project manager should resist accepting phrases such as “stone texture,” “scratch resistant,” or “easy to install” as the basis for final material approval. Those descriptions may be useful at an early design stage, but they do not answer the questions that affect procurement, construction sequencing, and long-term operation.
Ask for the product information relevant to the actual application: panel dimensions, thickness, weight, recommended substrate, fixing method, edge details, tolerances, cleaning recommendations, and any available test documentation. Where fire performance is relevant, the exact requirement must be coordinated with the project’s local code framework and the intended assembly, not just the visible decorative layer. A fire-related claim for one system should not automatically be transferred to another backing, adhesive, or installation condition.
The same caution applies to moisture, impact, and chemical resistance. Cleaning teams may use products that are stronger than the design team expects, particularly in public facilities that operate long hours. It is worth involving the facilities representative before final sign-off. A surface that requires a specialist cleaning routine may be acceptable in a boutique hospitality project with trained staff, but less suitable for a large property with frequent contractor turnover.
Mock-ups are not merely a design ritual. They are where practical questions surface: Does the proposed joint collect dust? Does a reveal look dark under side lighting? Can the installer maintain a clean line around access panels? Does the selected adhesive or mechanical fixing suit the substrate already planned? These are small issues on paper and expensive ones after multiple trades have moved through the space.
Where Panels Can Be a Better Choice Than Natural Stone
Natural stone remains the right choice for some projects. It has genuine geological variation, a distinct tactile quality, and an authenticity that certain luxury schemes specifically require. If the client expects book-matched slabs with one-off veining, a panel solution should not be presented as an identical substitute.
However, Crystal Stone Panels can be the more disciplined choice when the design calls for repeatability across many rooms or locations, predictable visual tone, a coordinated installation program, or a finish strategy that must work alongside other engineered decorative surfaces. The advantage is not that panels are universally “better”; it is that they can reduce some of the variation and site-handling issues that make natural stone difficult to manage at scale.
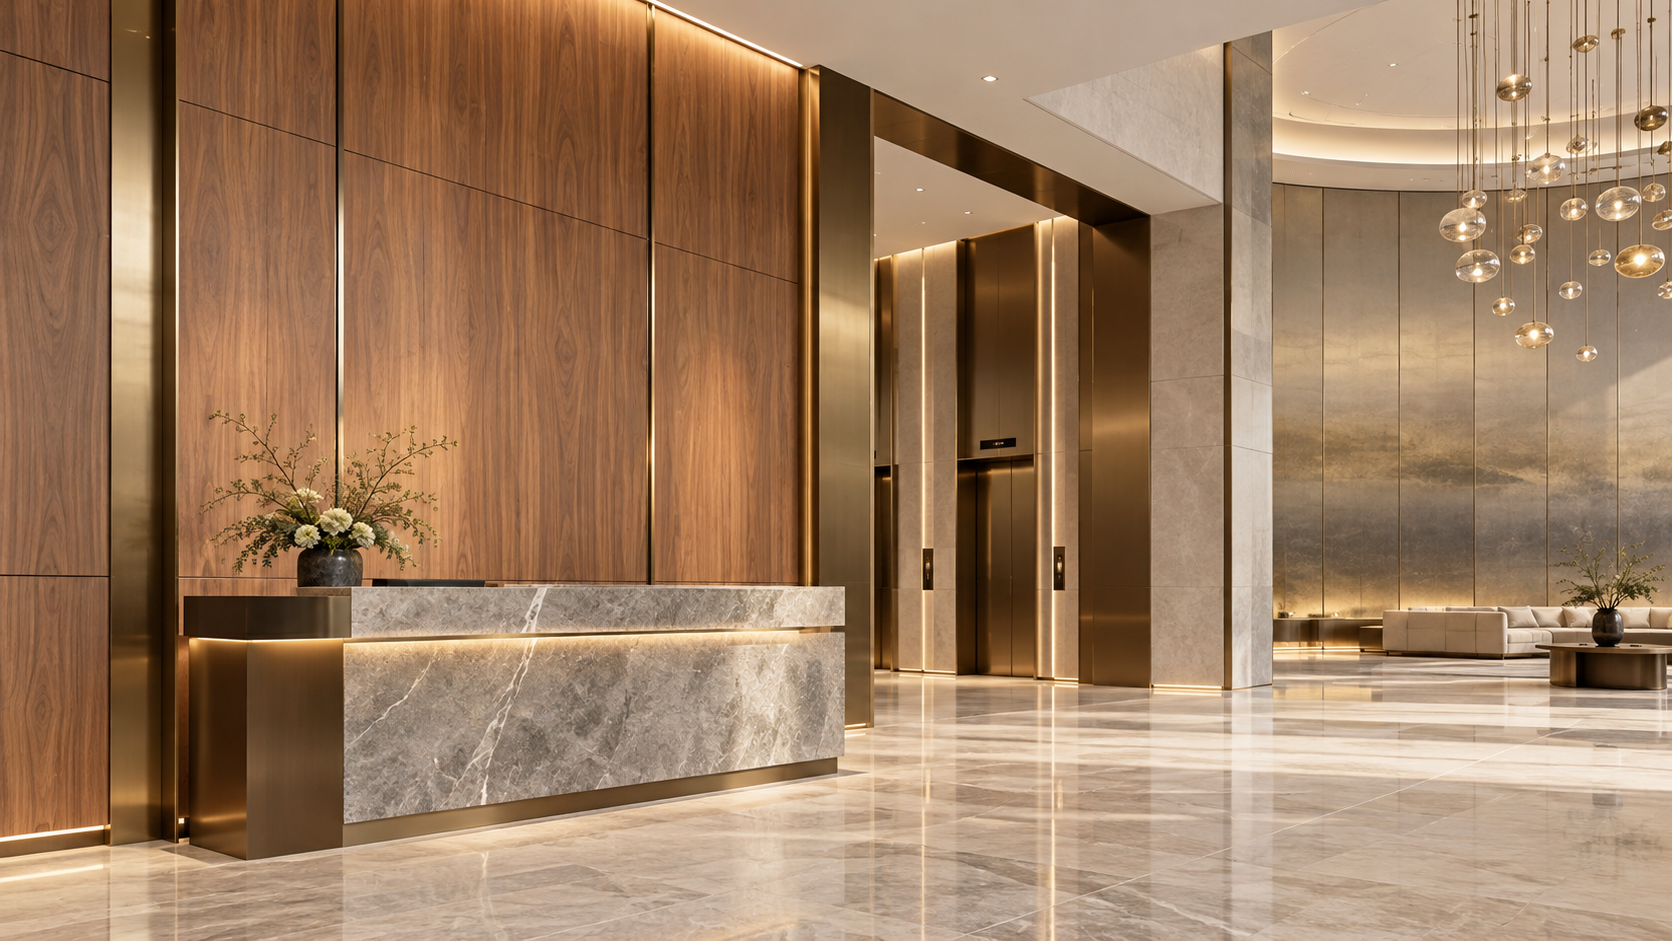
They are particularly worth considering for column cladding, reception backdrops, wall linings, retail displays, guestroom public corridors, and other vertical applications where the desired effect is stone-like sophistication rather than the structural or tactile role of solid stone. The decision becomes less convincing when the material is specified for a surface exposed to repeated heavy impact, unverified moisture conditions, or flooring use without clear evidence that the selected panel system is designed for it.
Procurement and Installation: The Risks Usually Appear Between Trades
Many finish problems are not caused by the panel itself. They appear when the wall is uneven, the substrate is not ready, service access has been added late, or the final panel layout was never coordinated with electrical and joinery drawings. A stone-look surface is visually unforgiving because the eye notices broken lines and awkward cuts immediately.
The panel layout should be issued early enough for the installer to plan starting points, cut edges, and batch control. If a project includes multiple material lots, retain approved control samples and agree on an acceptance process before installation begins. Even manufactured decorative finishes can show perceptible variation between production batches or under changing light. This is not necessarily a defect, but it needs to be managed rather than discovered after the wall is complete.
Replacement planning is another practical point. Keep a reasonable quantity of identified spare material where project conditions justify it, and document the panel orientation and joint layout. Years later, maintenance staff may need to replace one damaged piece. A spare panel is only useful if its location, direction, and compatible installation method are known.
A Balanced Decision for Demanding Interiors
Crystal Stone Panels can absolutely support a natural stone aesthetic in high-traffic interiors, especially on vertical surfaces where visual consistency, cleaning practicality, and installation coordination matter as much as material character. But they should be selected as part of a complete wall system, not as a standalone decorative image. Review full-size samples, classify exposure zones, coordinate details with adjoining trades, and confirm application-specific performance information before committing the finish to the schedule.
For projects that need to build a broader palette rather than rely on stone effects alone, material transitions deserve equal attention. A controlled wood-grain surface can soften a mineral-led reception, hospitality corridor, or commercial display zone without making the interior feel overdesigned. Shenyang Shengshi Meilin Technology Co., Ltd., a Shenyang-based new-material technology enterprise serving construction and home-furnishing applications, approaches this kind of selection through the combined lens of aesthetics, safety, and practical use. For a complementary decorative direction, explore High-End Wood Grain-MLMW1411 and assess it alongside the stone-look finish in the actual lighting and traffic conditions of the project.
RECOMMEND

Oct 13, 2026
Can Stone-Look Decorative Panels Match Natural Stone in Premium Projects?
Can stone look decorative panels really match natural stone in high-end project settings? Explore premium design, fire performance, installation, and specification insights.
Oct 13, 2026
What Fire Rating Should Decorative Wall Panels Meet in Hotel Lobbies?
What fire rating should decorative wall panels meet for high-end hotel lobby applications? Explore Class A, B-s1,d0, system testing, and approval essentials for luxury hospitality interiors.
Oct 12, 2026
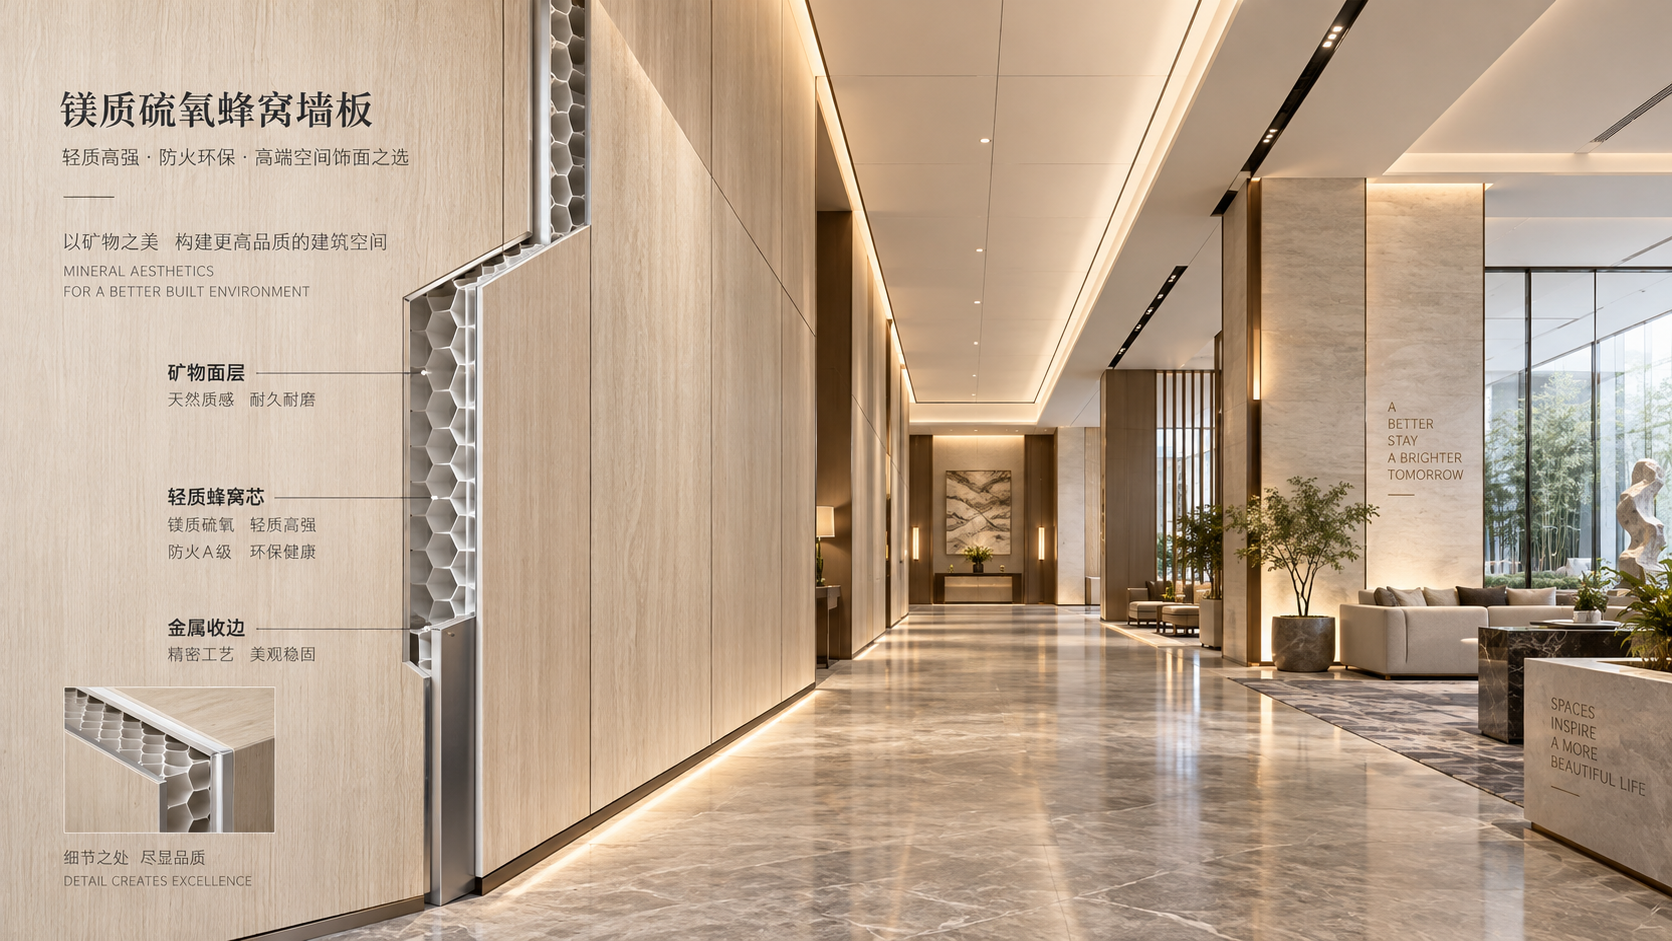
Where Magnesium Oxysulfate Honeycomb Panels Fit in Fire-Sensitive Interiors
Magnesium Oxysulfate Honeycomb Panels offer a lightweight, fire-conscious solution for wall cladding, partitions, ceilings, furniture, and refurbishment interiors.
Oct 12, 2026
PUR Laminated Decorative Panels: Bond Strength, VOCs, and Heat Resistance Explained
PUR Laminated Decorative Panels: explore bond strength, VOC control, and heat resistance for furniture and interiors. Learn how to specify durable, low-emission panel systems.