


How Much Does an Aluminum Honeycomb Panel Weigh?
How much does an aluminum honeycomb panel weigh, and why does it matter for your project? Weight depends on panel thickness, skin thickness, core structure, and finish.
Understanding these variables helps architects, designers, and buyers estimate handling requirements, plan installations, and select materials for walls, ceilings, furniture, and other applications.
This guide explains what affects aluminum honeycomb panel weight, how to calculate it, and which details to confirm before using a figure for project planning.
How Much Does an Aluminum Honeycomb Panel Typically Weigh?
A preliminary estimate for an unfinished aluminum honeycomb panel is often around 3 to 8 kilograms per square meter, depending on its construction.
This is an illustrative planning range, not a product specification. Panels with thicker skins, dense cores, stone facings, or substantial backing layers can weigh considerably more.
For a specific product, request the manufacturer’s nominal weight in kilograms per square meter and confirm whether the figure includes finishes and edge treatments.
To convert kilograms per square meter to pounds per square foot, multiply by approximately 0.205. For example, 5 kg/m² is about 1.02 lb/ft².
Weight per unit area is useful when comparing products. Total panel weight also depends on the finished dimensions and any components attached to the panel.
What Affects Aluminum Honeycomb Panel Weight?
Aluminum Skin Thickness
The two outer aluminum skins often account for a substantial share of panel weight. Increasing either skin’s thickness adds weight across the entire panel surface.
As a quick estimate, each additional 0.1 mm of aluminum skin adds approximately 0.27 kg/m², assuming an aluminum density of 2,700 kg/m³.
If both skins increase by 0.1 mm, their combined contribution rises by approximately 0.54 kg/m². The actual increase depends on the alloy and specified thickness.
Thicker skins may improve dent resistance and provide a more robust surface, but their suitability depends on support spacing, expected loads, and appearance requirements.
Core Thickness and Structure
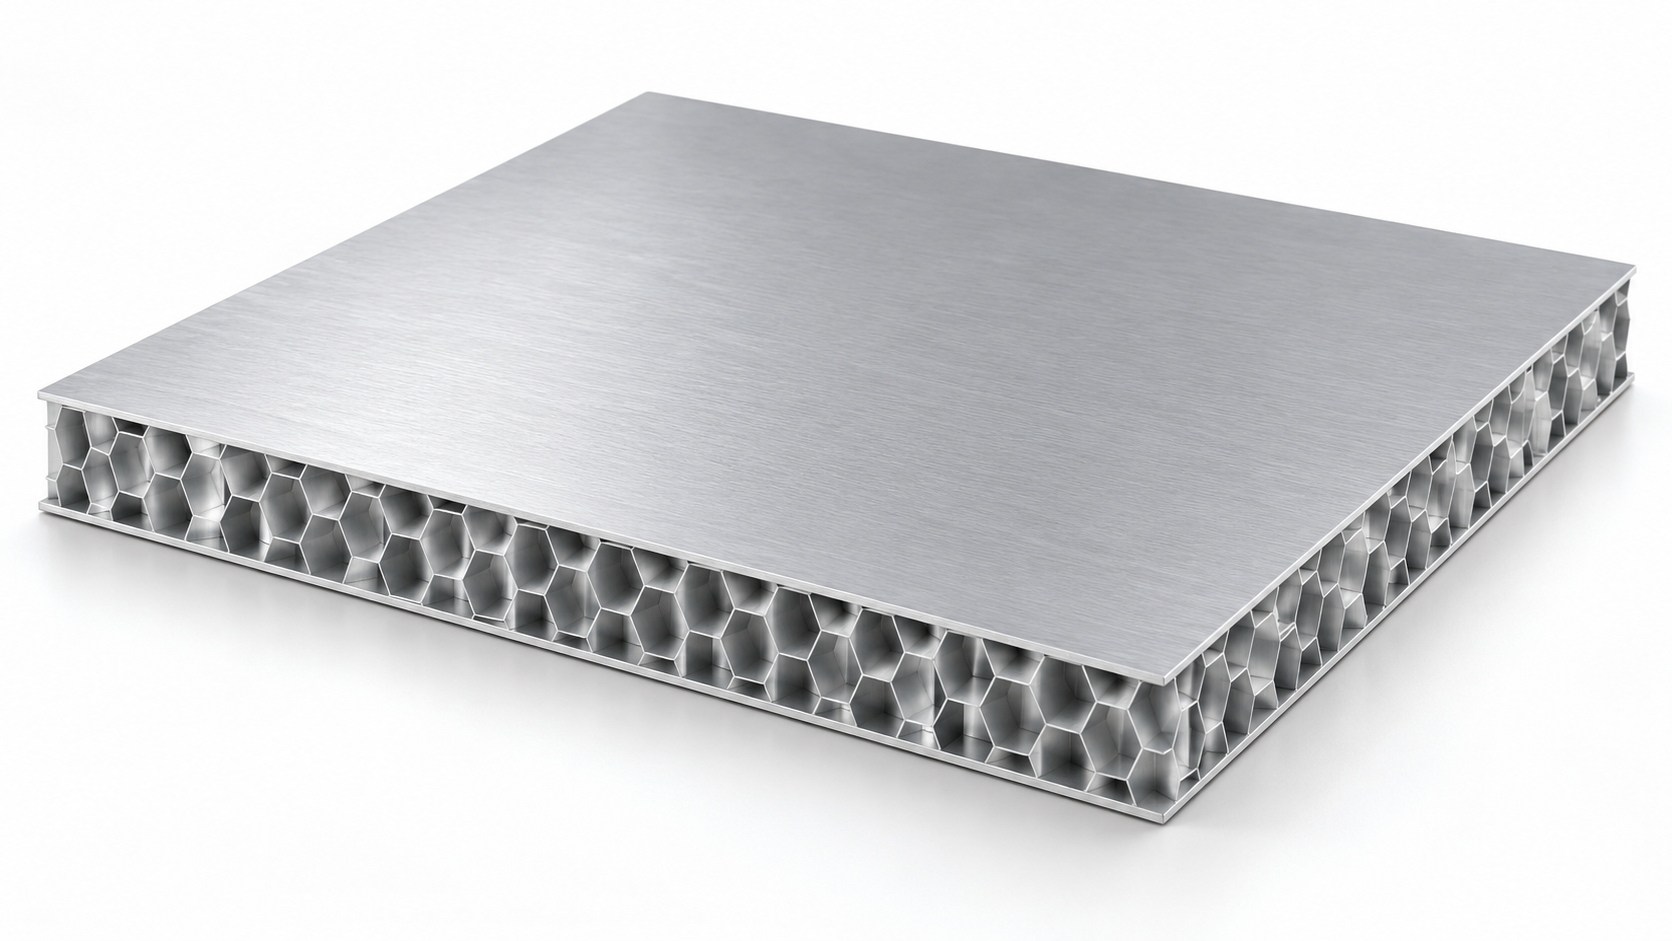
The honeycomb core separates the skins and contributes to the panel’s bending stiffness. Its open cellular structure adds less material than a solid aluminum layer.
Core weight depends on thickness, cell size, foil thickness, and construction. Two panels with the same overall thickness can therefore have different weights.
A thicker panel may provide greater bending stiffness, but it is not automatically stronger in every respect. Connections, skin properties, and loading conditions matter too.
Do not estimate weight from overall thickness alone. Ask for core specifications or, preferably, the complete panel’s measured or manufacturer-declared mass per unit area.
Adhesives, Finishes, and Edge Details
Adhesive layers bond the skins to the core and add weight. Their contribution varies with the bonding system and manufacturing process.
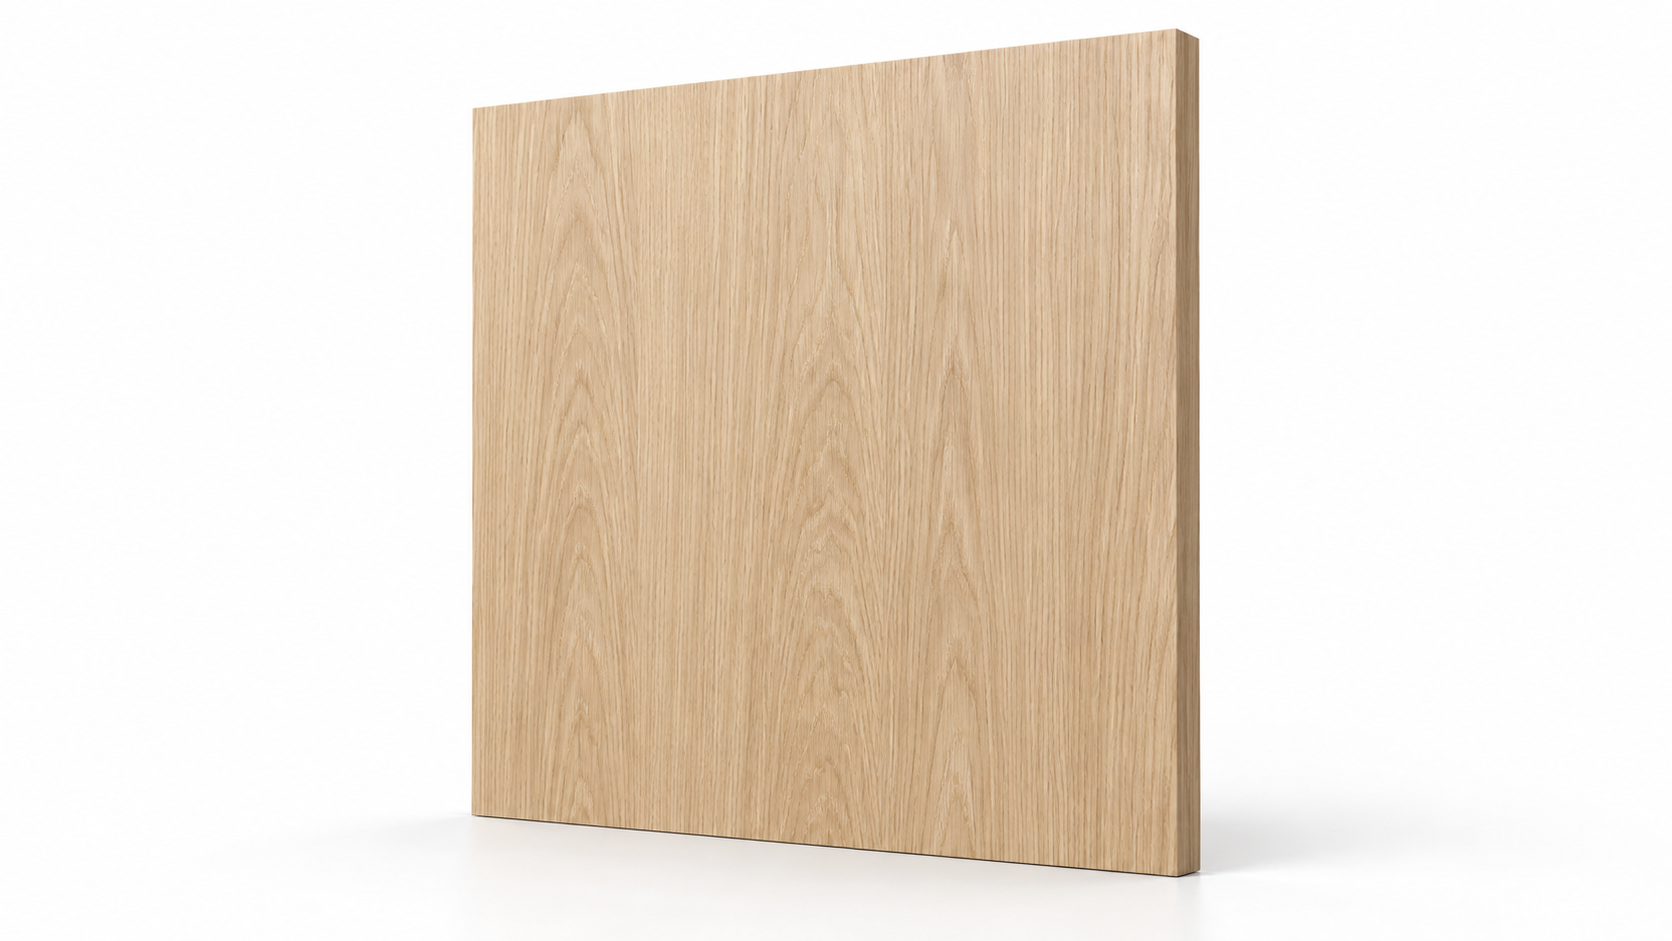
Painted or coated finishes also add mass, while decorative laminates, veneers, and stone facings can make a much larger difference to the finished assembly.
Edge closures, perimeter frames, inserts, and local reinforcements may be included in a fabricated panel but excluded from a standard sheet weight.
For accurate procurement comparisons, check whether quoted weights describe bare panels, finished panels, or complete fabricated units ready for installation.
How to Calculate Aluminum Honeycomb Panel Weight
The simplest calculation uses the supplier’s stated weight per unit area. Multiply that figure by the actual panel area to estimate the panel’s mass.
Panel weight in kg = length in meters × width in meters × weight in kg/m².
For example, a panel measuring 2.4 m by 1.2 m has an area of 2.88 m². At 5 kg/m², it weighs approximately 14.4 kg.
That result applies only to the material represented by the 5 kg/m² figure. Add separately specified hardware, edge profiles, or finishes if they are excluded.
For imperial dimensions, calculate the area in square feet and multiply by the weight in pounds per square foot, using consistent units throughout.
When estimating a delivery, calculate each panel size separately, multiply by its quantity, and add packaging, pallets, and transport restraints where applicable.
Estimating Weight From the Panel Construction
If a supplier has not provided a finished weight, you can estimate the skins and add the core, adhesive, finish, and fabrication components separately.
Skin weight in kg/m² ≈ 2.7 × combined skin thickness in mm. This approximation assumes solid aluminum skins and an aluminum density of 2,700 kg/m³.
Suppose a panel has a 0.8 mm front skin and a 0.5 mm back skin. Their combined thickness is 1.3 mm.
The estimated skin weight is 2.7 × 1.3, or 3.51 kg/m². This figure does not yet include the core or other panel components.
If the core weighs 0.9 kg/m² and adhesives and finishes add 0.3 kg/m², the estimated finished panel weight becomes 4.71 kg/m².
For a 2.4 m by 1.2 m panel, that estimate produces approximately 13.56 kg before adding any separately supplied edge profiles or fittings.
The core and adhesive values in this example are assumptions, not standard product weights. Replace them with supplier data for a useful project estimate.
What Do Different Panel Constructions Weigh?
The following examples show how skin thickness changes an indicative panel weight. They assume the same core, adhesives, and finish contribution of 1.2 kg/m².
These are calculated examples, not tested values or product recommendations. Actual cores and bonding systems differ, and edge details are not included.
In this comparison, changing the combined skin thickness from 1.0 mm to 2.0 mm adds 2.7 kg/m² while the assumed remaining components stay unchanged.
On 100 m² of finished panel area, that difference represents approximately 270 kg of additional panel material before considering fabrication and installation components.
How Does Panel Weight Affect Project Decisions?
Handling and Installation
A lighter panel can be easier to move and position, but weight is only one handling consideration. Large dimensions can make even lightweight sheets awkward.
Panel stiffness, sharp edges, access routes, lifting points, and susceptibility to surface damage also influence the equipment and crew needed for installation.
For overhead work, consider the weight of each individual panel together with its dimensions and temporary support requirements. Follow the project’s handling procedures.
Ask the fabricator for the heaviest finished panel weight rather than relying only on an average weight across the full order.
Supporting Structure and Fixings
Panel mass contributes to the dead load carried by brackets, rails, anchors, and the supporting substrate. These components add their own weight as well.
However, selecting fixings requires more than a weight calculation. Applicable wind, impact, seismic, and other project loads may govern the connection design.
For ceilings and wall systems, a qualified designer should check the complete assembly against relevant local requirements, manufacturer instructions, and project conditions.
Do not treat a lightweight panel as evidence that an existing wall or ceiling can support it without checking the substrate and attachment details.
Transport and Budget
Material weight affects freight planning, especially for large orders. Carriers may also charge by volume or dimensional weight, so lighter panels do not guarantee lower costs.
Protective packaging, crates, and pallets can add substantial shipping weight. Request both net panel weight and estimated gross shipment weight when comparing freight quotations.
Evaluate installation labor, support systems, fabrication, and replacement costs alongside the panel price. The lightest option is not necessarily the most economical overall.
How Should You Choose a Panel for Your Application?
Decorative Walls
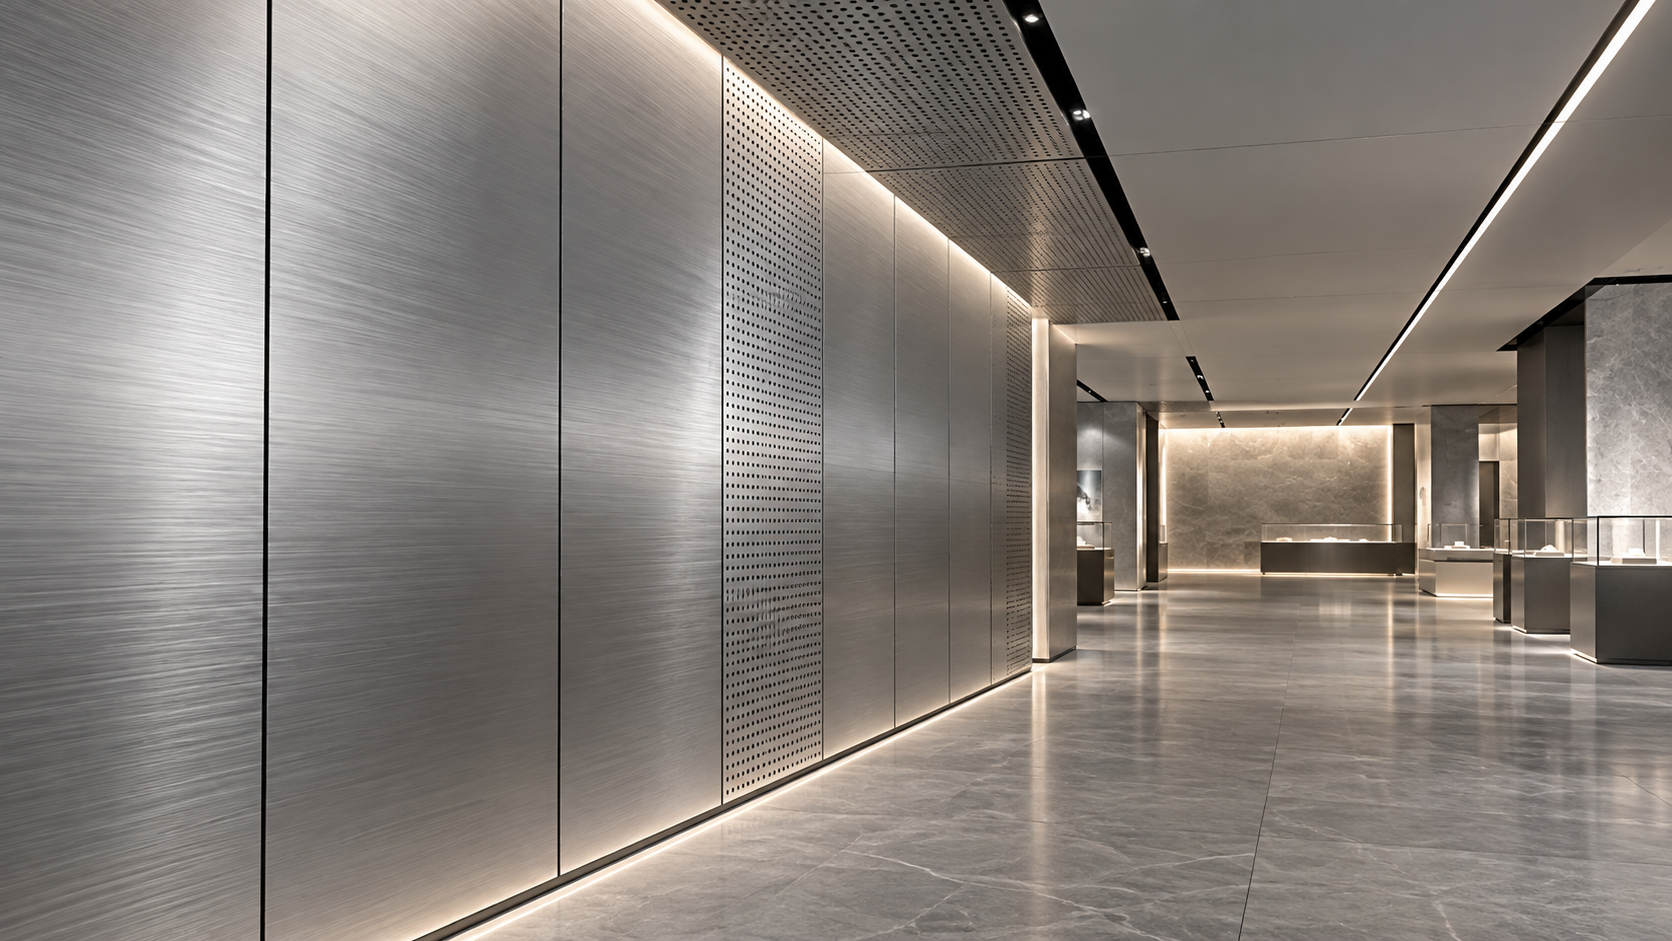
For interior decorative walls, compare surface finish, flatness, joint details, impact exposure, and cleaning requirements as well as the weight of the complete system.
Areas exposed to frequent contact may need a more durable facing or thicker skin. Confirm the proposed construction against the expected use and support spacing.
Ceilings
For suspended ceilings, establish the weight of each finished panel and the supporting grid. Confirm access needs for services above the ceiling before finalizing dimensions.
Fire performance, suspension design, and local code compliance must be assessed for the complete ceiling assembly, not inferred from the panel’s weight.
Furniture and Interior Components
For furniture, lower panel weight may help reduce the mass of large doors, partitions, or work surfaces, subject to the design of the finished component.
Check how hinges, handles, and fasteners will connect to the panel. Local inserts or reinforced edges may be needed and should be included in weight estimates.
Consider edge appearance, moisture exposure, cleaning, and the loads applied during use. A panel suited to a wall is not automatically suitable for furniture.
What Should You Ask a Supplier Before Ordering?
A useful quotation should identify the panel construction, finished dimensions, quantities, and the basis of its weight figure. Ask the supplier to confirm:
- The nominal panel weight in kg/m² and the applicable manufacturing tolerance.
- Whether the quoted weight includes coatings, decorative facings, adhesives, and protective films.
- The thickness and material of each skin, plus the core thickness and construction.
- Whether edge closures, inserts, frames, and mounting hardware are included or supplied separately.
- The weight of the largest finished panel and the estimated gross packed shipment weight.
- Available documentation for structural performance, fire performance, and the intended application.
For projects with strict load limits, request a representative sample or documented production weight and agree on how the finished panel will be weighed.
Shenyang Shengshi Meilin Technology Co., Ltd. works with materials for construction and home furnishing applications. Share your dimensions, finish, and intended use when requesting specifications.
Frequently Asked Questions
Is a Thicker Honeycomb Panel Always Heavier?
Not necessarily. A thicker core generally adds mass when its construction stays the same, but different skin thicknesses and core designs can change the comparison.
A thicker panel with thinner skins may weigh less than a thinner panel with heavier skins. Compare complete product data rather than overall thickness alone.
Can I Use Panel Weight to Predict Strength?
No. Weight alone does not establish strength, stiffness, dent resistance, or connection capacity. Those properties depend on the complete construction and loading conditions.
Request relevant test results or engineering data for the intended span, support arrangement, and loads. Verify that the tested configuration matches your project.
Does a Decorative Facing Change the Weight?
Yes. A decorative facing adds to the underlying panel weight, and the increase varies with its material, thickness, adhesive, and coverage.
When comparing a painted panel with a stone-faced or laminated panel, use the finished product’s weight rather than the weight of its honeycomb substrate.
Conclusion
Aluminum honeycomb panel weight depends on the entire construction, especially skin thickness, core design, adhesives, and decorative finishes. Overall panel thickness alone is insufficient.
For early planning, calculate area multiplied by a suitable weight per square meter. For purchasing and installation, replace assumptions with documented finished-panel and assembly weights.
The best choice balances weight with stiffness, durability, appearance, connections, and compliance. Confirm those requirements with the supplier and project designer before finalizing the specification.
RECOMMEND

Oct 31, 2026
Which Wall Panel Finish Works Best in a Sales Center?
Which wall panel finish works best in a sales center? Compare wood-look, stone-look and other finishes to create a welcoming, practical space.
Oct 31, 2026
How Much Does an Aluminum Honeycomb Panel Weigh?
Discover aluminum honeycomb panel weight, typical ranges, and easy calculation methods. Find the right panel for your project with practical supplier tips.
Oct 30, 2026
How Can You Assess the Quality of Shengshi Meilin Custom Panels?
Assess Shengshi Meilin custom decorative panels quality with expert tips on samples, construction, test reports, and delivery checks. Discover how to choose panels that meet your project needs.
Oct 30, 2026
Why Do Designers Choose Metal Panels for High-End Exhibition Halls?
Why do designers prefer metal decorative panels for high-end exhibition halls? Discover premium finishes, durability benefits, and specification tips to elevate your next project.