


Why Do Designers Choose Metal Panels for High-End Exhibition Halls?
Why Do Designers Choose Metal Panels for High-End Exhibition Halls?
Why do designers prefer metal decorative panels for high-end exhibition halls? Beyond their refined appearance, these materials offer a versatile way to shape memorable spaces while addressing practical demands such as durability, maintenance, and installation. From brushed finishes to perforated surfaces, metal panels can support distinctive architectural concepts without overshadowing the exhibits themselves.
The attraction is not simply that metal looks expensive. Exhibition halls must accommodate changing displays, concentrated visitor traffic, demanding lighting, and technical services that should remain accessible but largely invisible. A well-designed panel system helps reconcile these competing requirements. A poorly specified one can introduce glare, visible distortion, difficult repairs, or costly coordination problems.
For architects, interior designers, and project owners, the useful question is therefore not whether metal is a premium material. It is where its properties justify the investment—and what must be checked before approving the specification.
A Controlled Background for Exhibits and Architecture
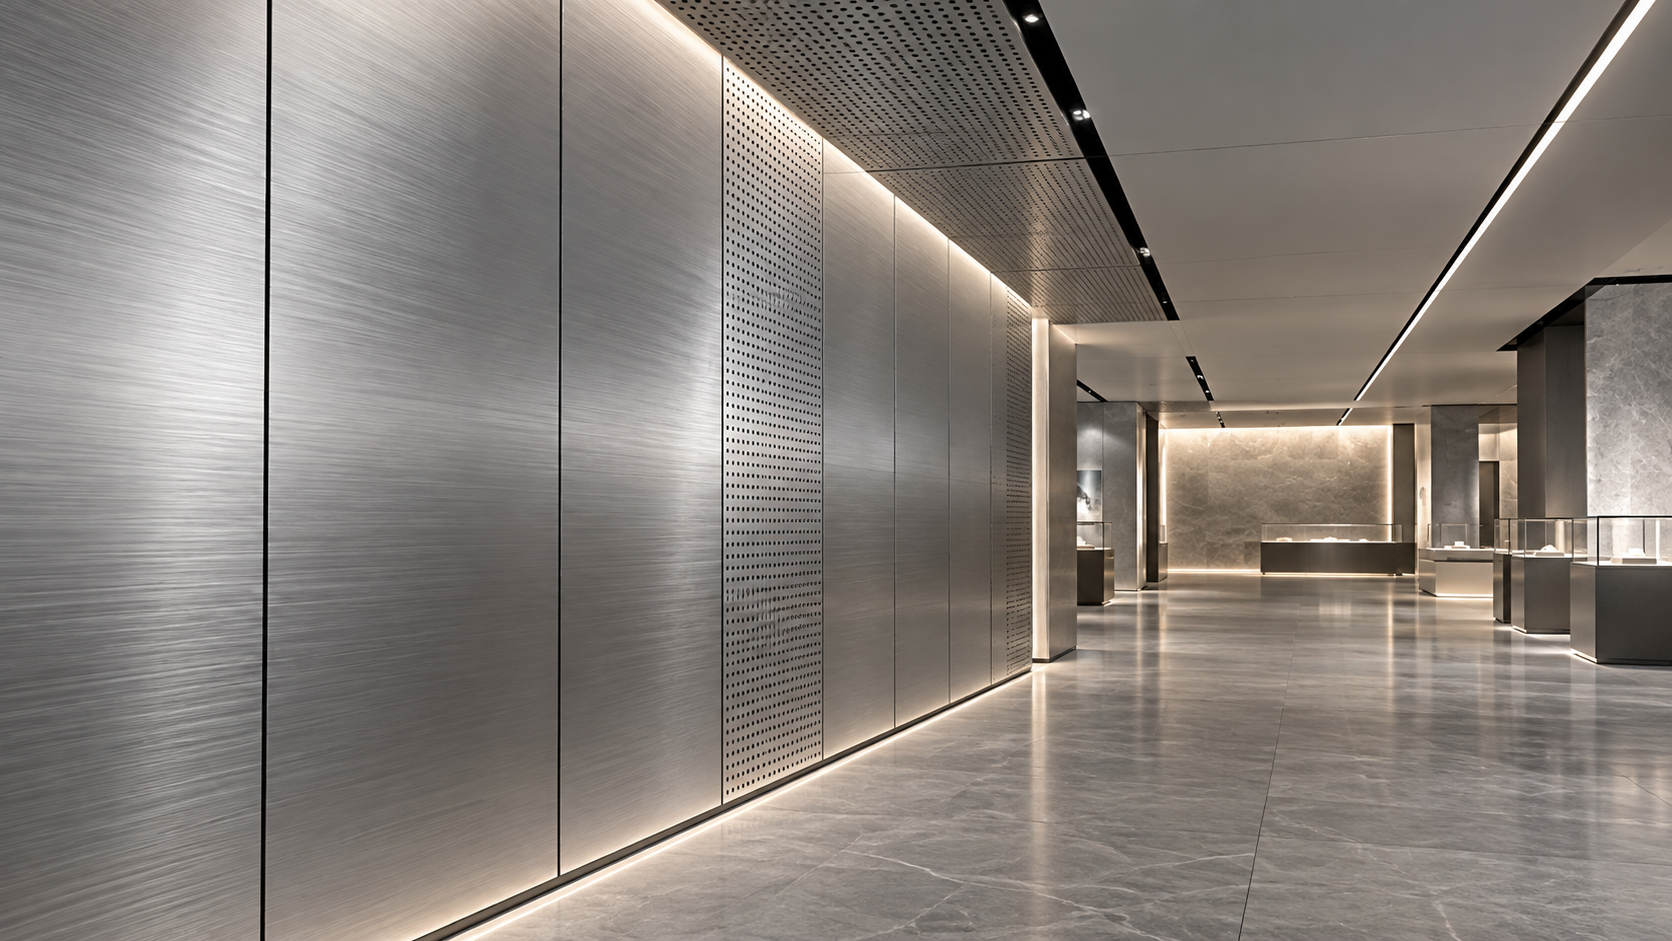
High-end exhibition interiors need visual discipline. Products, artwork, vehicles, or historical objects should attract attention, while the surrounding architecture establishes scale and atmosphere. Metal offers a broad range of appearances within a consistent material language: matte, brushed, anodized, coated, textured, perforated, or selectively reflective.
That flexibility allows designers to distinguish circulation routes, reception areas, and feature walls without introducing unrelated materials at every turn. Folded edges, recessed joints, and carefully aligned modules can give large surfaces definition without relying on elaborate ornament.
Lighting, however, can change the result dramatically. A brushed sample that looks restrained in daylight may reveal strong directional reflections under spotlights. Glossy panels can reflect exhibits, visitors, and emergency signage in unwanted ways. Large, flat surfaces may also show waviness under grazing light, even when the finish itself is consistent.
For this reason, finish approval should include a representative assembly under the proposed lighting angles. Reviewing a small sample on a meeting table is not enough to judge a wall several meters high.
“Metal Panel” Is Not a Complete Material Specification
Different metals solve different problems. Treating them as interchangeable can undermine both the design and the budget.
- Aluminum is often considered for folded cassettes, ceiling elements, and shaped features where weight matters. Panel size, alloy, thickness, and reinforcement still determine whether the surface remains sufficiently rigid.
- Stainless steel can suit entrance features and exposed details requiring a durable metallic appearance. Grade and surface finish should match the environment; fingerprints, scratching, and reflected light need particular attention.
- Coated steel may offer useful stiffness and an economical route to painted surfaces. Cut edges, fixing points, moisture exposure, and coating continuity require careful detailing.
- Metal-faced composite panels can provide flatness and manageable weight, but their core, adhesive, and complete assembly must be assessed. A metal face does not establish the fire performance of the panel behind it.
Thickness alone is an unreliable comparison. A folded cassette with suitable returns and supports behaves differently from a flat sheet of the same thickness. Specifications should describe panel geometry, unsupported spans, fixing arrangements, and acceptable appearance—not just a material name and a nominal gauge.
Durability Matters Most Where Exhibitions Change
The operational demands of an exhibition venue extend beyond public opening hours. Temporary walls move, equipment is delivered, displays are assembled, and cleaning teams work around tight schedules. Lower wall zones and corners may face more physical contact than prominent feature surfaces.
Metal can offer a durable, cleanable finish, but it is not damage-proof. Thin panels may dent. Dark coatings may reveal scratches. Polished surfaces can show fingerprints, and some cleaning products can stain or damage finishes. The appropriate choice depends on the type of contact expected and the maintenance team’s actual cleaning methods.
A practical design often separates high-contact areas from protected architectural surfaces. Replaceable lower panels, robust corner details, and accessible fixings may provide more value than specifying an expensive finish throughout.
Replacement also deserves attention before procurement. Ask whether individual panels can be removed without dismantling neighboring sections. Confirm how spare panels will be labeled and stored. Even when a finish reference remains available, a later production batch may not match the original installation perfectly.
The Panel Surface Is Only One Part of Performance
Fire safety depends on the assembly
Solid metal and a finished wall system are not the same thing. Coatings, composite cores, backing materials, insulation, adhesives, and cavity arrangements can affect fire behavior. Service penetrations and perimeter junctions may also need separate firestopping details.
Project teams should request documentation relevant to the intended application and local requirements. Reaction-to-fire classification and fire resistance answer different questions; neither should be inferred from the visible metal surface. Where tested performance is required, check whether the proposed build-up falls within the documentation’s stated scope.
Perforation does not automatically deliver acoustic control
Large exhibition spaces can suffer from excessive reverberation, especially where hard floors, glazing, and solid walls dominate. Perforated metal can form part of an acoustic lining, allowing sound to reach an absorptive backing while maintaining a consistent architectural finish.
Its performance depends on the complete arrangement: perforation pattern, open area, backing material, cavity depth, and installation. Request acoustic test information for a comparable assembly rather than assuming that visible holes establish sound absorption. Coordinate acoustic backing with fire requirements and maintenance access.
Ceilings require their own engineering review
An overhead panel cannot be assessed like wall decoration. Suspension, restraint, access, and coordination with lighting and building services all matter. Removable panels should remain secure in use, and exhibition equipment should not be hung from decorative ceilings unless the support system has been designed for those loads.
Installation Quality Often Decides Whether the Space Looks Premium
A high-quality finish cannot conceal an uneven substrate or an unresolved setting-out plan. Long joint lines make small alignment errors conspicuous. Interfaces with doors, stone floors, glazing, and ceiling edges are particularly unforgiving.
Panel dimensions should therefore follow a coordinated module rather than simply the largest available sheet size. Oversized panels may reduce joints, but they can complicate transport, lifting, replacement, and flatness control. Smaller modules create more joints while potentially improving handling and service access.
Movement must also be accommodated. Temperature changes, substrate movement, and differences between adjoining materials can affect alignment and fixing loads. Joint widths, fastening methods, and support details should be established by the project’s technical team, not improvised during installation.
A useful mock-up includes a corner, a service opening, a typical joint, and a transition to another material. This reveals more than a flawless isolated panel. It also creates a reference for workmanship, finish direction, and acceptable visual variation.
Evaluate Cost Against the Venue’s Operating Model
Comparing prices per square meter can be misleading when quotations cover different scopes. One may include only finished panels; another may include subframes, acoustic backing, fabrication drawings, and installation accessories. Complex folds, special perforations, concealed access doors, and tight finish tolerances can materially change the installed cost.
The venue’s exhibition cycle matters as well. A permanent corporate gallery may prioritize seamless visual continuity. A hall hosting frequently changing events may benefit more from modular construction, replaceable surfaces, and straightforward access to services. Metal is not automatically the economical choice for either setting; the detailing determines much of its long-term value.
Environmental claims need similar scrutiny. Recyclability alone does not establish a low environmental impact. Relevant considerations include material production, verified recycled content where available, transport, service life, and whether panels can be separated from backing materials at removal. Request product-specific evidence when environmental targets form part of the brief.
Move from a Finish Sample to a Coordinated Specification
Material discussions become more productive when suppliers receive drawings, lighting information, expected contact conditions, cleaning requirements, and the applicable performance brief. These inputs allow them to explain constraints instead of simply offering a color chart.
Shenyang Shengshi Meilin Technology Co., Ltd., based in Shenyang, Liaoning Province, focuses on new-material technology research and application, with a business scope that includes construction materials, fireproof sealing materials, furniture, and home furnishings. That cross-material focus is relevant to exhibition interiors, where decorative surfaces must be coordinated with concealed junctions and adjoining finishes. Specific metal-panel capabilities, test evidence, and supply scope should still be confirmed for each project.
Before approving a system, establish the exact material and finish, the complete wall or ceiling build-up, the evidence required for performance claims, and responsibility for interfaces. Then confirm fabrication lead times, sample approval stages, packaging, installation sequencing, and replacement provisions.
Designers choose metal panels because they can combine architectural precision with practical adaptability. That advantage is strongest when the finish, supporting system, and operating conditions are considered together. Approve the detail under real lighting, verify the assembly rather than the surface alone, and make sure the venue can maintain and replace what is installed.
RECOMMEND

Oct 30, 2026
How Can You Assess the Quality of Shengshi Meilin Custom Panels?
Assess Shengshi Meilin custom decorative panels quality with expert tips on samples, construction, test reports, and delivery checks. Discover how to choose panels that meet your project needs.
Oct 30, 2026
Why Do Designers Choose Metal Panels for High-End Exhibition Halls?
Why do designers prefer metal decorative panels for high-end exhibition halls? Discover premium finishes, durability benefits, and specification tips to elevate your next project.
Oct 29, 2026
Are Door-and-Wall Systems Easier to Retrofit Than Traditional Finishes?
Is integrated door and wall panels installation easier than traditional materials for renovations? Compare prep, fitting, costs, and disruption to find the best finish for your upgrade.
Oct 29, 2026
What Is the Typical Lead Time for Custom Cut-to-Size Decorative Panels?
What is the typical lead time for cut to size decorative panels custom orders? Discover how stock, finishes, and delivery affect turnaround so you can plan confidently and avoid costly delays.