Where the Budget Changes First
An integrated door and wall panel system changes project budget at the point where several trades stop being priced separately. In a conventional interior package, doors, frames, wall finishes, skirting, corner treatment, and sometimes concealed access panels are measured, purchased, and installed through different scopes. Once those elements are designed as one coordinated assembly, the budget shifts from fragmented line items toward a system cost. That can make the initial quotation look higher, yet the comparison is often incomplete if it ignores interface work, schedule pressure, rework, and finish alignment.
The most direct cost difference usually comes from the material build-up. Integrated systems may use composite wall panels, factory-finished surfaces, concealed aluminum profiles, pre-engineered door leaves, hidden frames, magnetic seals, and matching edge treatment. Each layer affects price: substrate density, core stability, fire resistance, moisture behavior, surface hardness, and finish consistency all matter. A melamine-faced board, a compact laminate panel, a metal-faced decorative board, and a wood veneer panel do not carry the same fabrication requirements, and they do not behave the same way when joined to a flush door detail. Budgeting becomes more accurate when the wall and door are evaluated as one assembly rather than as adjacent products.
Material Choices That Quietly Add or Reduce Cost
The question how does integrated door and wall panel system affect project budget is often answered too quickly with a simple material comparison. That misses the hidden cost of matching tolerances and finish performance. If the wall panel surface is highly reflective, even minor unevenness around the door perimeter becomes visible, so the frame, subframe, leveling method, and joint width may need tighter control. If the panel finish is textured or embossed, pattern continuity around the door may require extra fabrication time and more material allowance for alignment.
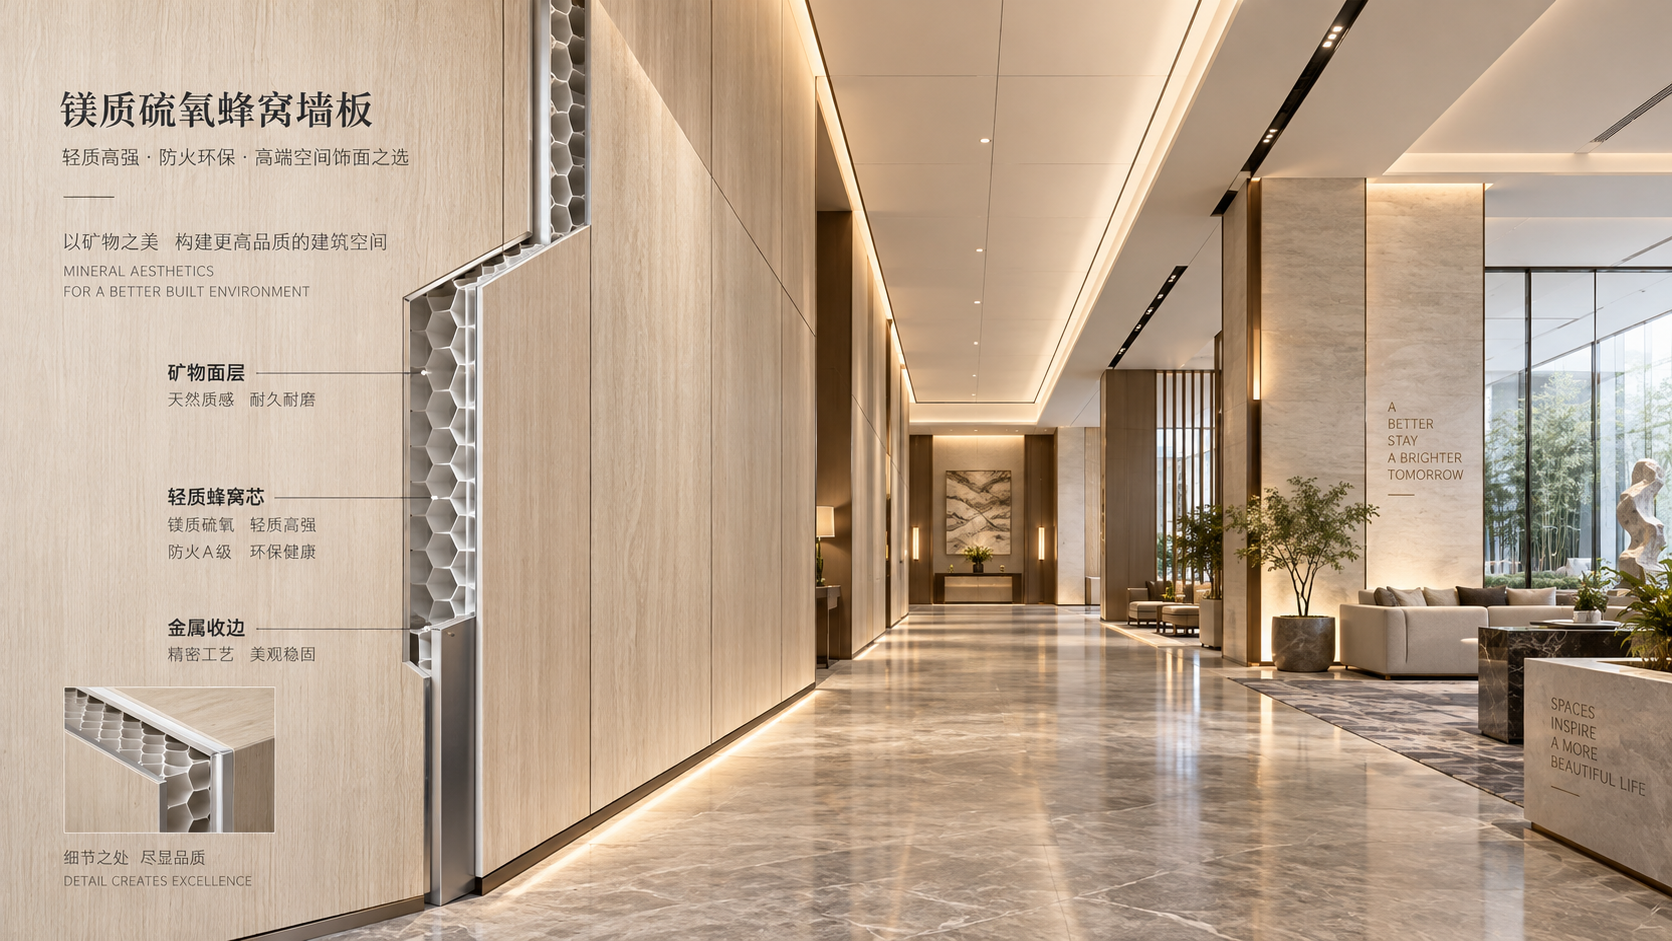
Core composition also changes the budget logic. Lightweight honeycomb constructions can reduce transportation load and ease handling on upper floors, but they may need reinforced fixing zones at hinges, closers, and hardware points. A denser mineral or fire-rated core can support better acoustic or fire performance where the specification requires it, yet it may increase machining time and the need for stronger support conditions. Moisture-resistant cores are often selected for washroom corridors, healthcare fit-outs, or humid zones, though that decision only makes financial sense when the application condition justifies it.
Surface finishing deserves careful attention. A prefinished panel can save wet-trade labor, drying time, dust control, and later touch-up, but only if the handling and protection plan is realistic. Factory-applied decorative films, HPL, powder-coated metal, and veneer all have different repair limitations. Some finishes can be spot-repaired with acceptable visual results; others require full panel replacement to maintain color and texture continuity. That difference should be priced before approval, not discovered after handover scratches appear.
Design Integration and Drawing Depth
One reason integrated systems affect budget so strongly is that they demand earlier coordination. A standard painted wall can absorb small dimension changes near the end of a fit-out. A flush panel-and-door system usually cannot. Wall buildup thickness, hinge clearance, shadow gaps, base detail, ceiling interface, electrical box depth, return panel width, and hardware swing all need to be resolved while drawings are still adjustable. If that design work is delayed, the project may still proceed, but the budget often absorbs site modification, custom fillers, or nonstandard fabrication.
That is why drawing depth has a direct cost implication. A quotation based only on plan layout may exclude many details that later become unavoidable: panel module widths, access door integration, corner transitions, end-of-run conditions, irregular column wrapping, and the relationship between the finished wall line and door leaf thickness. Each unresolved condition introduces risk pricing or variation claims. A more complete set of elevations and node details often looks slower at the start, yet it reduces uncertainty that otherwise appears as extra cost during production and installation.
Installation Efficiency Can Offset Higher Unit Rates
Integrated assemblies are frequently selected because they compress site work. Panels arrive pre-cut, doors are coordinated to the same finish language, and connection methods are planned to reduce wet processes. When labor availability is tight or the project sequence is compressed, that installation efficiency can matter more than the unit price of a board or door leaf.
However, the savings are real only when the substrate condition is ready. If the base wall is out of plumb, openings are poorly sized, or embedded supports are missing, the crew may spend significant time shimming, trimming, and adjusting. In that situation, the system loses one of its main economic advantages. A precise site survey before fabrication is therefore a budget control step, not just a technical formality. It is common for cost overruns to begin with assumptions that dimensions will be “close enough” for factory-made components.
Site access matters too. Large-format panels may reduce visible joints and speed up finish coverage, but they require suitable lift access, protected storage, and careful movement through corridors and elevators. If the building shell is not ready or temporary storage is exposed to moisture, damage risk rises. The cheaper option on paper can become expensive when replacement panels must be reordered to match the batch finish.
Procurement Timing and Supply Chain Exposure
Traditional finishes sometimes allow late product substitution because separate trades can adjust in sequence. Integrated door and wall packages are less flexible once fabrication begins. Hardware preparation, hinge positions, lock case routing, frame profile selection, and panel module sizes are interdependent. A late change in door size or finish tone can affect more than one component, which expands both cost and lead time.
Procurement therefore needs to account for sample approval, mock-up review, and final dimension release. If the project skips mock-up verification, budgeting becomes vulnerable to avoidable disputes over reveals, gloss level, edge appearance, and joint width. Those issues may seem aesthetic, but they often lead to real replacement work. A controlled mock-up is usually cheaper than correcting a full corridor after installation.
Freight and packaging should also be treated as part of system cost. Integrated products tend to carry finished edges and exposed decorative faces, so protective packaging may be heavier than for raw boards or unfinished frames. Long panels and tall doors can trigger special loading arrangements. The transport charge is not the only concern; damage handling and delivery sequencing are equally important because partially installed systems are harder to protect than stacked raw materials.
Interfaces with Other Trades
Budget problems often appear at the interfaces, not in the panel itself. Electrical outlets, switches, return air grilles, inspection hatches, signage, handrails, and skirting transitions all interrupt the clean logic of an integrated wall. Every interruption requires cutting, reinforcement, trim treatment, or access planning. If those points are coordinated late, site crews may improvise, and improvised work is rarely cheap in a finish-sensitive system.
Door hardware is a similar pressure point. Concealed hinges, drop seals, closer pockets, electronic locks, card readers, and access control devices may all be compatible in principle, yet their mounting conditions can conflict with panel joints, internal reinforcements, or frame cavities. Budget accuracy improves when hardware schedules and wall panel details are reviewed together. Otherwise, extra routing, metal backing plates, or replacement components may be required after delivery.
Ceiling and floor tolerances should never be ignored. An integrated wall line that stops at a suspended ceiling depends on a clean, repeatable termination. If the ceiling grid shifts, visible gaps and inconsistent shadow lines may force trim additions that were never priced. At the floor, the relationship between panel base, skirting detail, and finished flooring thickness affects both look and labor. Small dimensional conflicts repeated across many rooms can accumulate into a significant budget issue.
Maintenance, Replacement, and Life-Cycle Cost
Initial spend is only one part of the budget question. Integrated systems can lower later maintenance if the surfaces resist impact, staining, and routine cleaning better than painted drywall or site-finished timber. In corridors, hospitality spaces, healthcare interiors, and high-frequency circulation zones, that durability can reduce patching and repaint cycles. The financial value depends on actual use conditions, but it should be considered where frequent refurbishment disrupts operations.
Replacement strategy is just as important as durability. A modular panel system with removable sections may allow localized repair around damaged areas, concealed services, or future wiring changes. On the other hand, a highly continuous design with tightly matched grain direction or seamless reveals may force replacement of adjacent pieces to keep the visual line consistent. The budget outcome depends on whether the system was designed for maintainability or only for first-install appearance.
Cleaning method can also influence long-term cost. Some decorative surfaces tolerate common neutral cleaners and routine wiping; others show polish variation, edge swelling, or visible abrasion if the cleaning method is too aggressive. Where a project expects frequent disinfection or repeated moisture exposure, finish selection should be aligned with that reality. Choosing a decorative material without checking maintenance compatibility is a common budgeting mistake because the first problems appear after occupancy, not at tender stage.
Common Misjudgments During Budget Review
A frequent error is comparing an integrated system against a basic wall finish without including the conventional door frame treatment, trim carpentry, patching, sanding, painting, and coordination time needed to achieve a similar visual standard. Another is assuming that every integrated system will automatically save labor. If geometry is complex, room types are inconsistent, or approvals are slow, factory efficiency can be diluted by customization and waiting time.
There is also a tendency to overlook tolerances. Flush doors aligned with panel joints require a more disciplined substrate and opening control than standard painted walls. If the project environment cannot support that level of control, the budget should include more adjustment work or a revised design detail. Pretending that precision comes at no cost usually leads to disputes later.
Sample boards are sometimes treated as enough for approval. They are not enough when edge details, corner conditions, and door alignment define the appearance. A full-scale mock-up reveals whether the specification is practical. Without it, the budget may be based on assumptions that fail once the first installation bay is assembled.
Practical Steps Before Final Pricing
Accurate pricing starts with a clear description of the assembly. That means identifying visible face material, substrate type, fire or acoustic requirements if applicable, door leaf thickness, frame concept, hardware preparation, joint detail, skirting treatment, access panel integration, and finishing level for exposed edges. Leaving these points open often produces a low early number followed by corrective variations.
It also helps to separate fixed design intent from areas where equivalent materials may be accepted. Some projects need a specific surface behavior, impact resistance, or visual continuity; others mainly need coordinated appearance and quick installation. When those priorities are stated clearly, value engineering becomes a technical exercise instead of a random cut to visible quality.
Before releasing production, a field measurement stage should confirm opening sizes, floor build-up, ceiling height, wall straightness, and service penetrations. That step can feel slow, but it protects the budget from rushed fabrication based on design dimensions alone. Integrated systems reward accuracy early and penalize guesswork later.
So, how does integrated door and wall panel system affect project budget? It changes the budget structure more than the budget headline. Material cost may rise, but coordination effort, installation speed, finish consistency, maintenance behavior, and replacement logic all move with it. A reliable comparison comes from pricing the full assembly, its interfaces, and the conditions required to install it properly.