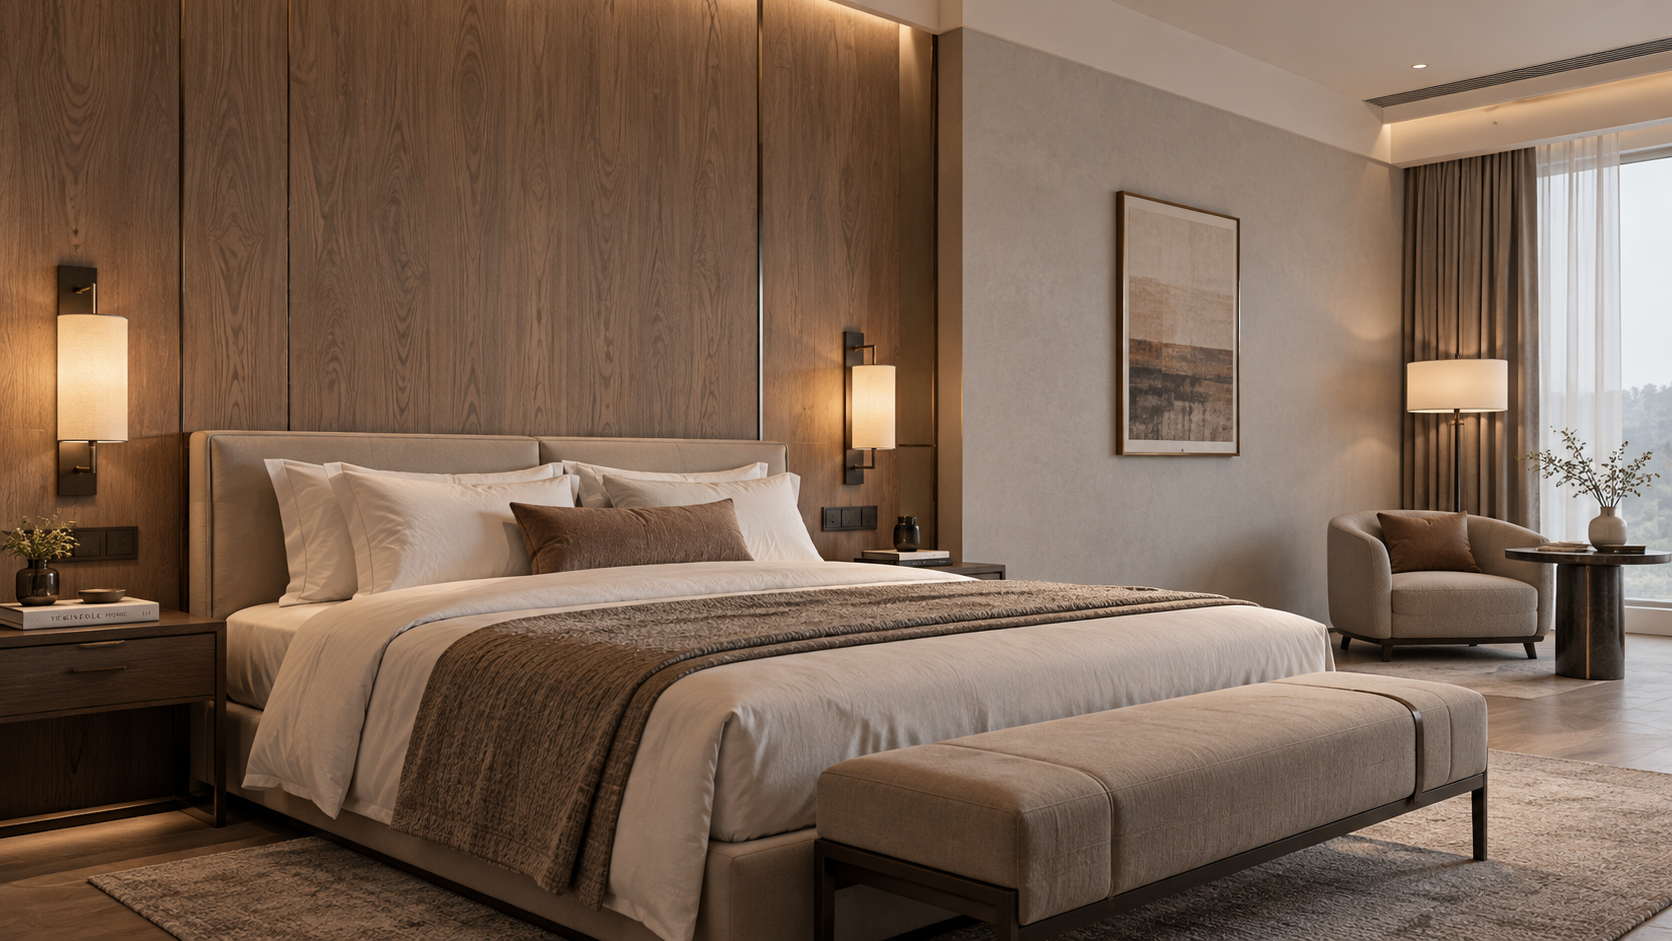
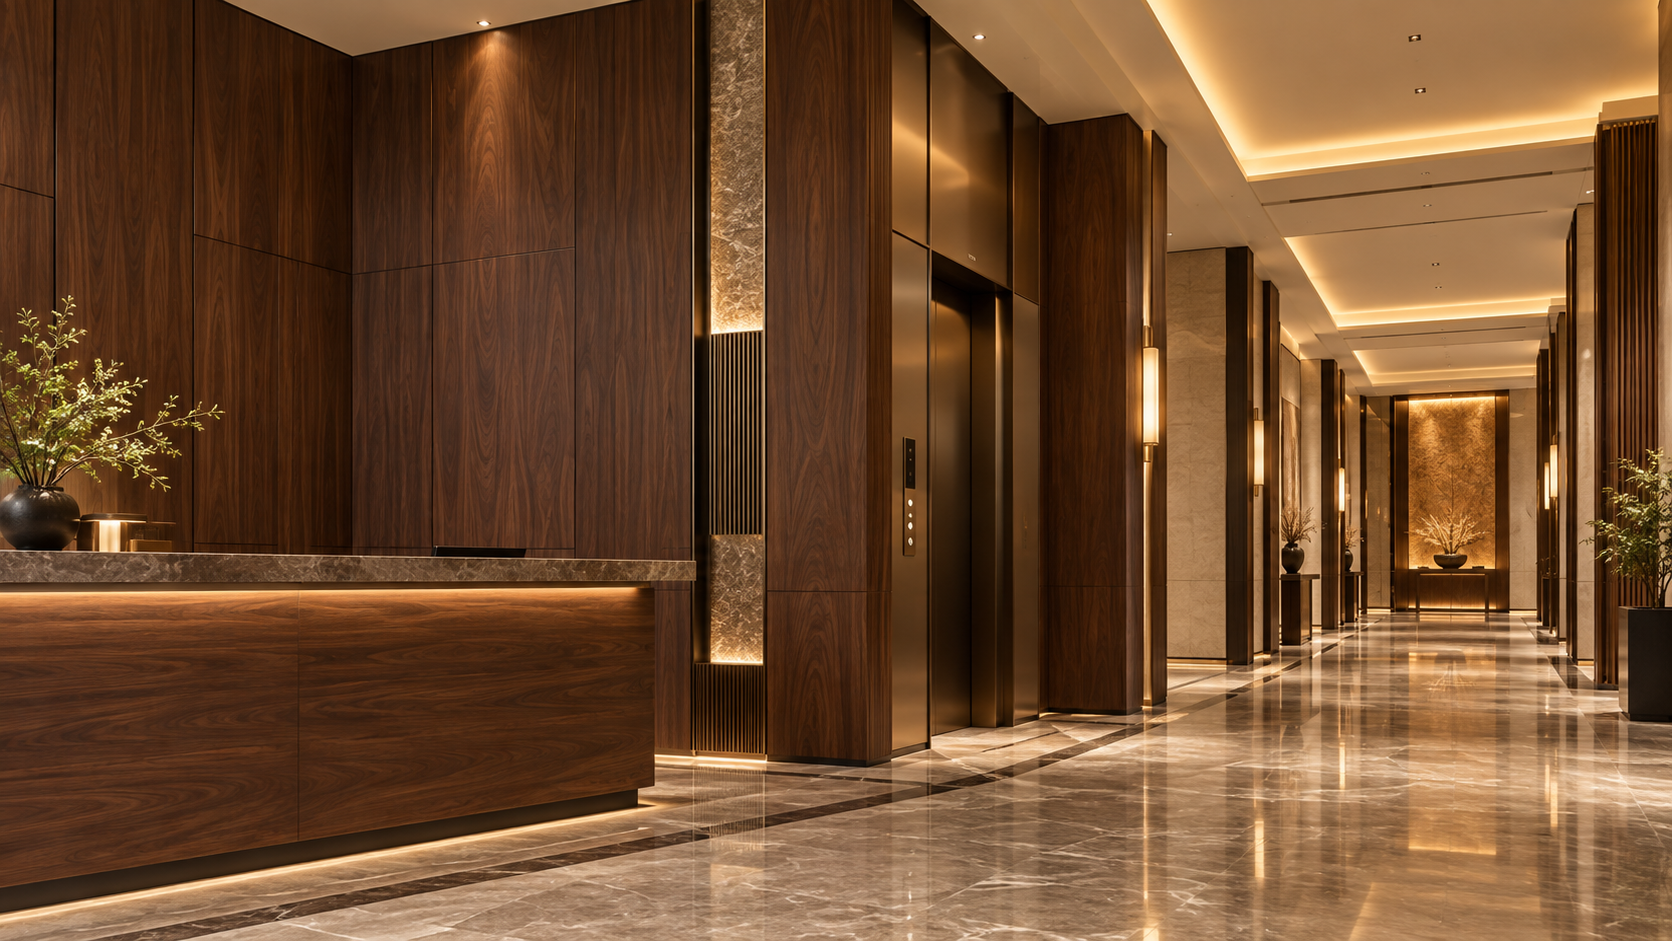
What Panel Thickness Options Suit Large Commercial Lobby Walls?
Choosing Panel Thickness for Large Commercial Lobby Walls
A commercial lobby is one of the few interior spaces where a wall is asked to do several jobs at once. It must create a strong first impression, stand up to luggage, cleaning equipment, and constant foot traffic, conceal uneven substrates or service voids, and often support demanding fire and acoustic requirements. In a boutique hotel, the finish may need to feel warm and finely detailed. In an office tower, it may need to remain crisp across a double-height reception area. In a transport hub, resilience may matter more than delicacy.
So, what thickness options exist for interior wall cladding panels in large commercial lobby projects? In practical terms, decorative interior panels commonly range from very thin surface systems of around 3–6 mm to robust engineered boards of 15–25 mm or more. Yet panel thickness alone does not determine whether a wall is suitable. The finished wall build-up—including the panel face, substrate, backing board, adhesive or mechanical fixing method, cavity, and framing—must be considered as one assembly.
The right specification is rarely about choosing the thickest panel available. It is about selecting enough material and support for the wall’s scale, exposure, design intent, and long-term maintenance needs.
The Thickness Ranges Most Often Considered
Thickness options vary by material. Mineral-based decorative boards, compact laminate, metal composite panels, wood-based boards, PET acoustic products, stone veneer systems, and fire-rated cladding may all use different construction methods. Still, the following ranges provide a useful starting point when discussing large lobby wall applications with a material supplier or project team.
These figures should not be read as universal rules. A 6 mm high-density compact panel can perform very differently from a 6 mm decorative mineral board or a 6 mm wood veneer-faced board. Material composition, core density, reinforcement, surface treatment, and the way the panel is fixed all affect real-world performance.
Thin Panels: When 3–6 mm Can Be the Smart Choice
Thin cladding panels are often chosen when design teams want a clean finish without adding much depth to the wall. They can be particularly useful for renovations, where every millimeter matters around door frames, lift surrounds, glazing, switch plates, and existing stone flooring. A thin panel may also reduce dead load on an existing substrate.
For a reception feature wall that is protected by a desk, planters, or a controlled circulation layout, a 3–6 mm decorative panel can create an elegant surface with relatively little visual bulk. The panel may be bonded directly to a prepared wall or mounted on a stable backing board, depending on the system.
The limitation is not necessarily appearance; thin materials can look refined and premium. The concern is tolerance. Large, thin panels show imperfections more easily if the base wall is uneven. They may also be less forgiving of point impacts, edge strikes, or differential movement in the substrate. In a lobby where travelers roll suitcases along walls or delivery staff move carts through the entrance, a very thin finish deserves extra protection or a more robust installation method.
Thin panels also leave little room for rear ventilation, acoustic insulation, or service integration. If the wall needs to conceal cabling, access panels, sprinkler modifications, or lighting drivers, the savings in panel thickness may be outweighed by the need for a separate framing cavity.
Why 6–10 mm Is a Common Starting Point for Decorative Lobby Cladding
For many large commercial interiors, the 6–10 mm range represents a practical middle ground. It provides a more substantial decorative face than ultra-thin finishes while remaining manageable for handling, transport, and installation. This range can suit reception walls, lift lobbies, corridor approaches, retail entrances, and hospitality public areas where a continuous finish is important but extreme impact resistance is not the defining requirement.
At this thickness, panels can often be supplied in useful sizes, allowing designers to reduce visible joints across broad walls. Fewer joints can make a veined, metallic, timber-grain, textile-inspired, or stone-look surface feel more intentional. However, “fewer joints” should never mean “no movement planning.” Large commercial buildings move slightly with temperature, humidity, and structural behavior. A correct joint layout helps a wall stay neat rather than becoming a source of cracks, open seams, or edge stress.
For materials selected for fire safety, it is important to assess the complete tested or intended wall assembly. A thicker decorative board is not automatically more fire-resistant than a thinner one. The substrate, cavity, adhesive, mechanical fasteners, insulation, edge treatment, and fire-stopping at penetrations may be equally important. This is especially relevant in commercial lobby projects where local building codes and fire compartmentation requirements apply.
When 10–12 mm Panels Make Sense
A 10–12 mm panel is often specified when the wall needs to feel visually grounded and physically durable without becoming a heavy joinery construction. This thickness can work well on large walls viewed from close range, such as a reception backdrop behind a concierge desk, a building directory wall, or an arrival zone facing the main entrance.
It may also support more expressive design details. Depending on the material, a thicker board can allow for routed grooves, shadow lines, chamfered edges, engraved graphics, or integrated trim profiles. These details create depth without requiring a separate decorative layer. In a lobby with expansive ceiling height, that extra depth can keep the wall from looking flat or under-scaled.
For areas subject to moderate impact, thicker panels can offer greater confidence during daily use. Still, thickness should not become a substitute for practical planning. A highly exposed corner near a revolving door may need metal edge protection, a plinth detail, or a different material at low level—even if the main panel is 12 mm thick.
Thicker Systems: 12–18 mm and Beyond
Once panels reach 12–18 mm, they often begin to function as part of a more architectural wall system. This is a useful range for lobby walls that incorporate acoustic performance, deeper joints, dimensional patterning, concealed access doors, or a more furniture-like level of detailing. It can also suit high-traffic spaces where a stronger panel face and a mechanically fixed installation are preferred.
Acoustic wall cladding is a frequent reason to use greater depth. A decorative face alone does little to control reverberation in a hard-surfaced lobby. Acoustic performance generally comes from a combination of perforated or slotted panels, sound-absorbing backing, insulation within a cavity, and sufficient air space. A 15 mm perforated panel, for example, is not “acoustic” simply because it is thick; the rear construction is what enables the assembly to absorb sound.
Panels above 18 mm may be suitable for deep-relief walls, heavy-duty applications, integrated display niches, or systems designed to conceal building services. But the overall wall depth can become considerable once battens, rails, insulation, and ventilation space are included. This should be coordinated early with door frames, skirting, lighting, fire alarm devices, and adjacent ceiling details.
Weight is another practical issue. Larger and thicker boards may require more installers, specialized handling, reinforced framing, and mechanical fixing. The structural capacity of the base wall must be verified rather than assumed. A visually impressive lobby wall should not create avoidable complexity for the contractor or future maintenance team.
Panel Thickness Is Only One Layer of the Decision
Large commercial lobby walls are often specified too narrowly: a designer selects a finish and a thickness, then expects the installer to solve everything else on site. A more reliable approach is to define the wall as a system from the beginning.
Consider the following questions before finalizing thickness:
- What is behind the panel? Concrete, blockwork, drywall, plywood backing, steel studs, and existing finished walls each have different fixing conditions.
- How flat is the substrate? Direct-bonded thin panels demand a much flatter surface than panels mounted on an adjustable subframe.
- How large are the individual panels? A larger panel may need stronger support even when its face material is relatively thin.
- Where will people touch the wall? Lower wall zones, entrance approaches, lift waiting areas, and queue lines generally need more impact-conscious detailing.
- Does the wall need to absorb sound? If so, specify acoustic performance at the assembly level, not only by panel thickness.
- Are fire-rated components required? Confirm project-specific code requirements and make sure all compatible materials are considered together.
- Will the wall need access? Concealed electrical panels, valves, control equipment, and signage systems may require removable or openable sections.
These questions often lead to a better solution than simply increasing thickness. For example, an 8 mm decorative panel on a properly designed metal subframe may be more stable over a large uneven wall than a 12 mm panel bonded directly to an imperfect substrate.
Large Panel Size Changes the Conversation
In a compact lobby, a small-format panel may perform perfectly well with a simple adhesive installation. In a tall corporate atrium, a wall may span several meters in height and extend across a wide reception zone. Here, panel dimensions, not just panel thickness, become critical.
Larger panels reduce joint count and create a calm, monolithic look. They also place more demand on handling, flatness, expansion control, and fixing. Long, slender panels may be prone to bowing if their thickness, backing, or support spacing is inadequate. Very large formats should be evaluated with the manufacturer’s recommendations for maximum panel dimensions, orientation, support centers, edge clearances, and environmental limits.
There is also a visual consideration. A thin, large panel with a dark glossy finish can reveal waviness under grazing light from lobby sconces or linear ceiling fixtures. A thicker panel or a more supportive mounting system may improve flatness, but lighting coordination remains essential. Designers should review sample panels under the actual intended lighting direction whenever possible.
Matching Thickness to Common Lobby Zones
Reception feature wall: A 6–12 mm decorative panel may be suitable, depending on panel size, finish, and whether the wall incorporates logo signage, lighting, or concealed doors. The highest-value visual zone often benefits from careful joint alignment more than unnecessary mass.
Entrance and revolving-door vicinity: Consider 10–18 mm panels, a durable surface, or protective low-level detailing. This area sees moisture, grit, baggage, and frequent accidental contact.
Lift lobby and elevator surrounds: Thickness often depends on the desired edge detail and substrate condition. A 6–10 mm surface may work for straightforward cladding, while 10–12 mm can better accommodate reveals and crisp transitions around openings.
Hotel or conference lobby with acoustic concerns: The visible panel may be 12–18 mm, but the full acoustic build-up could be much deeper. Coordinate the cavity and sound-absorbing backing with the interior design concept.
Retail or mixed-use lobby: Durability and replaceability are valuable. A modular panel system with clearly planned joints may be more practical than a seamless-looking surface that is difficult to repair after damage.
Common Specification Mistakes to Avoid
One frequent mistake is equating panel thickness with quality. A thicker panel may be necessary for certain applications, but it is not inherently better. A well-made 8 mm panel used within its intended system can outperform a poorly supported 15 mm board.
Another is overlooking the bottom 900–1200 mm of the wall. This is the zone most likely to receive scuffs, knocks, cleaning chemical exposure, and moisture from umbrellas or floor maintenance. Some projects use the same finish everywhere, while others introduce a more durable base panel or recessed plinth to protect the design.
Finally, avoid specifying a thickness before confirming the material category. Decorative boards, fireproof sealing materials, acoustic components, and furniture-grade panels each serve different functions. Shengshi Meilin Technology, a new-materials-focused supplier serving construction and furnishing applications, approaches material selection around the balance of environmental considerations, safety, appearance, and project use conditions. That broader view is valuable when a lobby wall needs to look composed while also meeting practical installation demands.
FAQ: What Thickness Options Exist for Interior Wall Cladding Panels in Large Commercial Lobby Projects?
Is 6 mm wall cladding thick enough for a commercial lobby?
It can be. A 6 mm panel may be appropriate for a protected decorative wall, particularly when it is installed over a flat, stable substrate or as part of a tested mounting system. For high-contact areas, large unsupported spans, or walls requiring deep detailing, a thicker or more strongly supported system may be preferable.
What thickness is best for a high-traffic lobby wall?
There is no single answer, but 10–18 mm is commonly considered when durability, edge strength, and more secure mechanical fixing are priorities. The material surface, panel core, and protection at corners and low-level areas matter just as much as nominal thickness.
Does a thicker panel improve fire performance?
Not necessarily. Fire performance must be evaluated according to the specific material and complete wall assembly. A thicker panel can behave differently from a thinner version, but adhesives, cavities, insulation, backer boards, and fire-stopping details are all part of the assessment.
Should acoustic lobby panels be thick?
Acoustic systems usually need depth, but that depth may come from the cavity and absorbent backing rather than the decorative face panel alone. A perforated or slotted face panel combined with insulation and an air gap is often more relevant than simply selecting the thickest solid panel.
How should architects make the final choice?
Start with the wall’s exposure, substrate, panel dimensions, required finish, fire and acoustic objectives, maintenance plan, and desired joint detail. Then compare material-specific technical guidance and installation requirements. The best thickness is the one that fits the full wall assembly—not just the finish sample held in the design meeting.
For large commercial lobby walls, a thoughtful thickness choice protects both the visual idea and the investment behind it. Whether the right answer is a slim 6 mm decorative surface, a 10–12 mm architectural panel, or a deeper acoustic wall build-up, success comes from treating thickness as part of a coordinated system of material, fixing, performance, and daily use.
Next:No more content
RECOMMEND

Sep 23, 2026
What are engineered panel systems?
Learn how engineered panel systems integrate framing, insulation and sheathing for efficient construction. Compare SIPs, metal building panels and engineered wood panels, including structural performance, thermal efficiency, code compliance and selection factors.

Sep 22, 2026
Are Composite Panels Worth Choosing Over Gypsum Walls for Boutique Hotels?
Is it worth switching to composite panel solutions over traditional gypsum wall systems for boutique hotels? Compare design impact, renovation speed, moisture, fire, acoustics, and lifecycle value.
Sep 20, 2026
What Are the Risks of Standard Panels in Premium Commercial Interiors?
What are the key risks of using standard decorative panels in premium commercial interior projects? Explore fire, wear, moisture, and compliance risks.
Sep 11, 2026
How to Manage the Logistics of a Custom Decorative Panel Manufacturing Project with Multiple Suppliers?
Learn how to manage Custom Decorative Panel Manufacturing with multiple suppliers. Discover strategies for supply chain coordination, quality control, and logistics to ensure project success. Streamline your process with expert tips.