



How Does a Custom Wall Panel Go from Drawings to Installation?
How Does a Custom Wall Panel Go from Drawings to Installation?
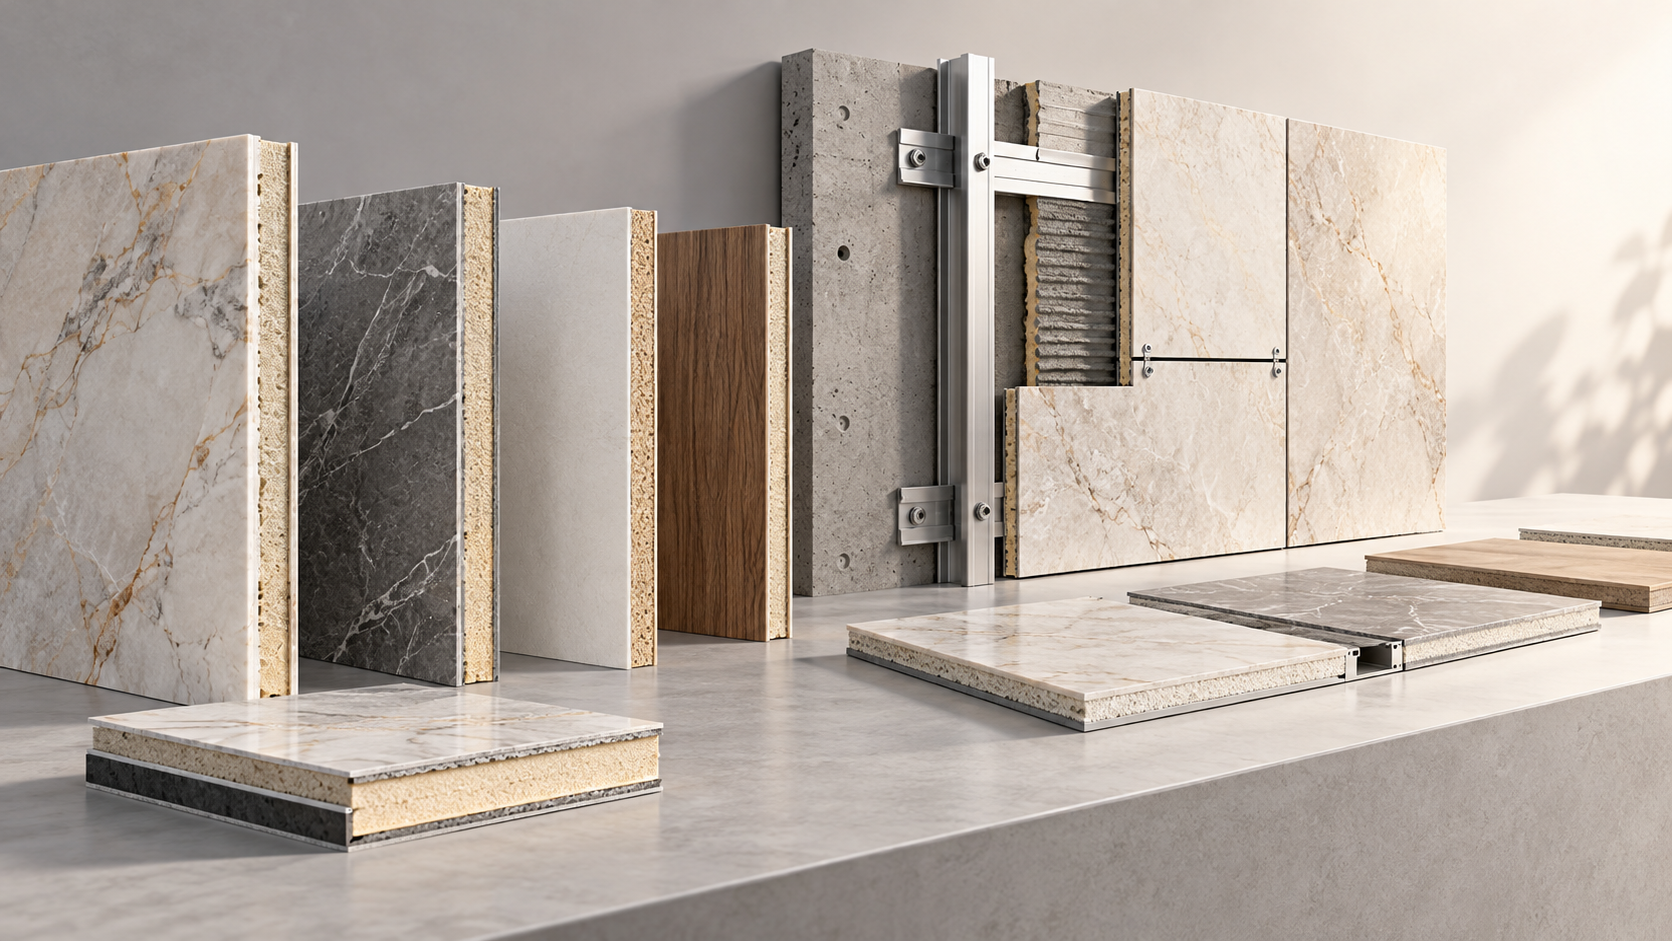
A custom wall panel project passes through five checkpoints between the design drawing and the installed wall: concept review, shop drawings, mock-up approval, production, and site installation. If any one of the five is skipped, the cost does not disappear — it moves to site, where changes are slower and more expensive than in the factory. This is the process, checkpoint by checkpoint, based on how custom panel projects actually run.
The five stages, and what each one produces
The sequence matters more than any single stage. If production starts before the mock-up is signed, there is no physical reference when something looks different on site.
Where custom panel projects actually lose time
Shop drawing review — the checkpoint with the highest return. Three classes of problems get caught here cheaply: joint positions clashing with outlets and signage; transitions where a panel system meets a fire-rated assembly; and dimension conflicts between drawing and the wall as built. A panel maker who reads drawings critically will send back questions at this stage — if the shop drawings come back with no questions, treat that as a warning sign, not a green light.
Site re-measurement before production. Design drawings state intent; the site states dimensions. If the wall was built even 10 mm off the drawing line, a panel layout calculated from the drawing alone will show it as uneven joints at installation. Re-measuring critical walls before the layout is locked is the cheapest insurance in the whole process.
Corner and edge strategy decided early. External corners can be formed by grooving the panel back and folding to 90°, which keeps the face seamless; internal corners typically close with a metal trim profile. If the corner method is chosen on site instead of in the shop drawings, the installer — not the designer — is making the aesthetic decision.
What the factory needs from you, and when
- At concept review: design drawings, finish expectations, and any code requirements (fire, formaldehyde class).
- At shop drawing stage: actual site dimensions, positions of outlets, signage and ceiling interfaces.
- At mock-up stage: the lighting condition the wall will be seen under — a mock-up approved in a warehouse reads differently in a lit lobby.
- At production: batch control agreement (master sample, retained samples) if the project is phased.
If your project is phased or large
- If the installation window is tight: confirm panel length options early — long-format panels reduce joints but affect handling and transport.
- If several trades share the wall: install panels after heavy mechanical work; film faces scratch, and a scratched panel is a replacement, not a repair.
- If the design will evolve: freeze the finish code at mock-up — changing a film color after production restarts the batch, not just the sample.
FAQ
Q: How long does the drawing-to-installation cycle take?
A: It depends on approval speed more than factory speed. Production is the predictable part; concept comments, shop drawing sign-off and mock-up approval are where schedules slip. Ask for a stage-by-stage timeline with your approval obligations marked.
Q: Can we skip the mock-up for a small project?
A: If the finish is a standard catalog code and the walls are simple, sometimes yes. If the finish is custom, the lighting is dramatic, or the wall is a signature surface, the mock-up is the only physical contract between design intent and delivery.
Q: Who is responsible if the site dimensions differ from the drawings?
A: Whoever the contract assigns — which is why the site re-measurement step exists. If dimensions are confirmed in writing before production, the risk conversation never happens.
Q: What should the shop drawing set include for panel work?
A: Panel layout with joint positions, corner treatment details, trim profiles, interface details with fire-rated assemblies, and the finish code per elevation. A layout without corner and interface details is half a shop drawing.
Q: Can panels be installed over existing walls?
A: Often yes, if the base is flat, dry and stable — panels fix with adhesive, assisted mechanically at edges. But cladding over a wall with moisture or structural issues only hides the problem. Inspect the base first; the panel is a finish, not a fix.
Related on this site: our full case on delivering design intent from drawings to installation · space design services · contact for a project review.
Next:No more content
RECOMMEND

Nov 06, 2026
How Does a Custom Wall Panel Go from Drawings to Installation?
Explore the five stages of a custom wall panel project, from concept review and shop drawings to mock-up approval, production and installation. Learn where to check dimensions, finishes and details to avoid costly site changes.
Nov 06, 2026
Stone-Look Wall Panels vs Natural Marble in Hotels: A Specifier's Comparison
Where stone-look panels beat marble (load, lead time, batch consistency) and where they can't (non-combustible code, authenticity).
Nov 05, 2026
E0, E1, ENF and CARB: Formaldehyde Standards Panel Buyers Should Know
E1, E0, ENF, CARB and F4-star explained with actual limits — and why an "E0" claim without a standard number cannot be verified.
Nov 04, 2026
Fire Ratings for Decorative Wall Panels: B1, ASTM E84 Class A and Euroclass Explained
B1, ASTM E84 Class A and Euroclass B come from three different test systems. Which fire document a wall panel project needs depends on where it is built.