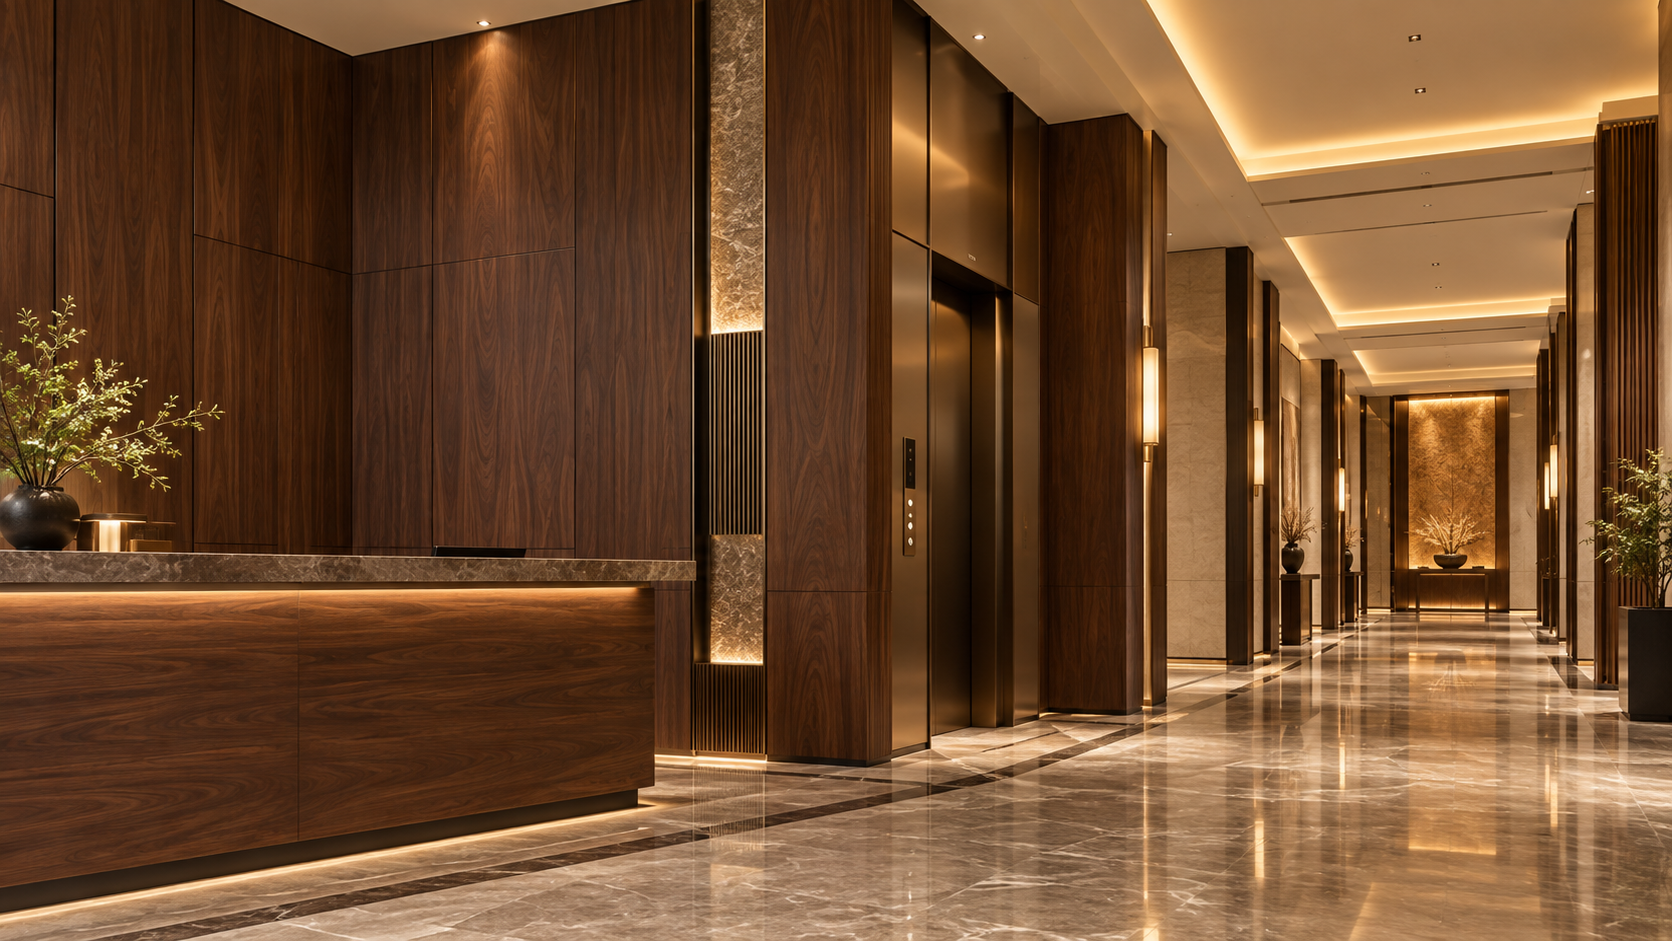
How Do Custom Panel Makers Deliver Design Intent from Drawings to Installation?
How Do Custom Panel Makers Deliver Design Intent from Drawings to Installation?
How well can custom panel manufacturers replicate design intent from concept drawings to installed result? The honest answer is: very well, but only when the drawing is treated as the start of a technical conversation rather than a complete production instruction.
A concept drawing can communicate mood, proportion, rhythm, material contrast, and the visual hierarchy of a space. It rarely answers every question that determines whether the finished wall, ceiling, furniture panel, or decorative partition will look as intended. It may not show how a panel turns at a corner, where a movement joint belongs, how a wood grain continues across a door, or what happens when a fire-rated opening interrupts an otherwise continuous surface.
That gap between visual intent and installed reality is where experienced custom panel makers earn their place. Their job is not simply to manufacture boards to a schedule. It is to translate design language into workable panel geometry, appropriate materials, stable finishes, coordinated interfaces, and installation instructions that can survive the conditions of an active construction site.
A Drawing Is a Direction, Not Yet a Manufacturing File
Early design packages often include elevations, renderings, material boards, and general dimensions. These are essential, but they do not necessarily resolve fabrication details. A rendered stone-look surface, for example, may appear as one continuous plane. In practice, the manufacturer must determine panel size, joint width, edge treatment, substrate thickness, fixing locations, access panels, and the safest way to handle transport and installation.
A capable panel manufacturer begins by reading drawings for conflicts rather than merely extracting quantities. They look for dimensional gaps between plans and elevations, unaccounted-for columns, door frames that do not align with panel modules, service openings, lighting recesses, HVAC grilles, and areas where different trades will meet. This review is not bureaucracy. It prevents the familiar site problem where a visually clean design becomes a patchwork of last-minute trims and awkwardly narrow infill pieces.
The most useful technical questions are often simple: Which lines must remain visually continuous? Which joints may be visible? Is the panel layout driven by symmetry, by material yield, or by access requirements? Does the specified finish need to wrap around edges? Is there a preferred direction for grain, texture, or pattern? If these decisions are made before cutting begins, the installed result has a much better chance of preserving the original composition.
Material Selection Changes More Than Appearance
Decorative panel projects are often described in terms of color and finish: warm oak, matte lacquer, metal texture, textile effect, stone grain, or clean solid-color surfaces. Yet the visible face is only one part of the system. The core material, backing balance, edge construction, adhesive method, and fixing strategy all affect flatness, durability, machining quality, and long-term appearance.
For example, a finish selected from a small sample may behave differently once applied across a large lobby wall. Directional textures can expose slight alignment errors. High-gloss or dark matte finishes can reveal uneven substrate conditions and grazing light. Natural wood veneer and other inherently variable decorative materials require a clear agreement on acceptable variation before production. No amount of careful machining can make a naturally variable material look like a digitally repeated print.
The intended environment also matters. Panels near entrances, lift lobbies, kitchens, washrooms, or heavily used corridors face different risks from those in a private bedroom or a low-contact feature wall. Moisture exposure, impact, cleaning practices, sunlight, and temperature changes may all influence material choice. In fire-sensitive areas, fire performance must be assessed as part of the relevant assembly, including substrate, fixing method, sealing details, and local project requirements. It should never be assumed from the decorative face alone.
This is why manufacturers with broader new-material knowledge can be valuable during the design-development stage. Shenyang Shengshi Meilin Technology Co., Ltd., a high-tech enterprise based in Shenyang, Liaoning Province, works across new material applications, decorative materials, fireproof sealing materials, furniture, and home furnishing solutions. That wider perspective is useful because a panel rarely performs in isolation; it connects to walls, openings, furniture, sealants, and other building finishes.
Shop Drawings Are Where Design Intent Becomes Testable
The decisive stage in a custom panel project is usually the shop drawing review. This is where a broad elevation becomes a panel-by-panel map. Every board receives a size, position, orientation, edge condition, finish reference, cut-out requirement, and installation relationship.
Good shop drawings do not just add dimensions. They explain the logic of the finished surface. A feature wall might use equal-width modules to preserve rhythm. A veneer wall may require numbered sequence matching so that grain flows naturally from panel to panel. A reception desk may need concealed access doors whose joint lines align with the surrounding geometry. Ceiling panels may need to coordinate with sprinklers, lighting, and maintenance access without becoming visually chaotic.
The review should also distinguish between fixed dimensions and site-dependent dimensions. Long walls, floor-to-ceiling installations, curved zones, and interfaces with existing construction are especially sensitive. If the site structure has not been verified, producing every panel to nominal drawing dimensions can create expensive adjustment work later. In these locations, a sensible manufacturer will identify panels that should be field-measured or intentionally held until adjacent conditions are confirmed.
There is a practical trade-off here. Highly customized panel layouts can achieve a refined result, but they may demand more surveying, labeling, installation discipline, and lead-time control. Simplifying a layout can reduce risk and waste, yet oversimplification may weaken the original architectural idea. The right solution is not always the most elaborate one. It is the one that protects the visual priorities while remaining buildable.
Samples and Mock-Ups Prevent the Wrong Kind of Approval
A small finish chip can confirm a general color family, but it cannot answer every visual question. Surface sheen changes under different lighting. A texture that looks subtle at arm’s length can become dominant across several square metres. Edge color, groove depth, joint shadow, and pattern direction may be almost invisible on a sample but very noticeable after installation.
Where appearance is critical, a larger control sample or representative mock-up is often worth the time. It gives the design and construction teams something tangible to evaluate: panel flatness, joint consistency, edge details, tactile quality, color balance, and compatibility with neighboring materials. It also creates a reference for production inspection. Without that reference, phrases such as “close match,” “warm tone,” or “fine texture” can mean different things to different people.
Material variation should be addressed openly at this stage. Decorative surfaces made from natural or batch-sensitive materials may vary in tone, grain, or pattern. The question is not whether variation exists; it is whether the selected range supports the intended design. Panels should be allocated and sequenced with the full elevation in mind, not selected one carton at a time during installation.
Production Quality Depends on Process Discipline, Not Final Inspection Alone
By the time finished panels reach a final inspection table, many important decisions have already been locked in. Reliable quality control begins earlier: incoming material checks, approved sample confirmation, cutting accuracy, edge processing, finish matching, dry fitting where needed, labeling, and packing.
One common weak point is identification. Panels that look similar may have different orientation, matching sequence, or cut-out positions. Clear labeling should connect each item to the approved installation drawing. This is particularly important for large wall systems, mixed-material interiors, and furniture components that must be assembled in a specific order.
Packaging also has a direct effect on design fidelity. A beautifully fabricated panel can be damaged by poor edge protection, moisture exposure, inadequate separation, or careless handling of long pieces. The delivery plan should reflect site conditions: available storage, lift dimensions, access routes, installation sequence, and the risk of panels being moved repeatedly by unrelated trades.
Companies that emphasize innovation, quality, and service tend to see manufacturing as one part of a longer chain. For Shengshi Meilin, its commitment to environmentally conscious, safe, and aesthetically pleasing construction and home-furnishing solutions is most meaningful when those priorities are visible in material selection, technical coordination, and handover—not merely in product language.
Installation Is the Final Translation Layer
Even accurate panels can fail to communicate the design if the installation conditions are poor. Walls may be out of plumb, floors may not be level, framing may be incomplete, or other trades may change openings after panels have been fabricated. Site coordination is therefore not an optional afterthought. It is the point where factory precision meets construction tolerance.
Before installation starts, the installer should confirm substrate readiness, datum lines, panel sequence, fixing method, and the locations of penetrations and service access. Panels should not be forced into place to hide a structural deviation. That can create stress, misaligned joints, damaged edges, or future movement problems. Where adjustment is necessary, it should be handled according to the agreed installation strategy rather than improvised in a visible area.
Joint alignment deserves particular attention. Designers often notice a joint that drifts by a few millimetres long before they notice the panel itself. On walls with continuous horizontal reveals, repeated vertical modules, or book-matched patterns, a small cumulative error can disrupt the entire elevation. Experienced teams establish control lines early and check the visual result progressively instead of waiting until the final panel is installed.
Questions Worth Asking Before You Approve a Custom Panel Order
The quality of a custom decorative panel package is often decided by the questions asked before production. A useful approval discussion should cover more than price and finish color:
- Which drawings govern the panel layout if architectural, interior, and site dimensions differ?
- Which surfaces require visual continuity in grain, pattern, texture, or joint lines?
- Has the finish been approved under lighting conditions similar to the finished space?
- Which dimensions must be confirmed on site before fabrication?
- How will panels be numbered, packed, delivered, and sequenced for installation?
- What happens at doors, corners, service openings, fire-stopping interfaces, and transitions to other materials?
- Which performance requirements need verification for the complete installed assembly?
These questions do not make a project slower. They reduce the risk of discovering design conflicts when the only available solution is a visible compromise.
The Best Result Is Usually a Coordinated One
Custom panel makers can reproduce design intent with impressive accuracy, but accuracy is not achieved by copying a rendering. It comes from interpreting the design correctly, selecting materials with realistic expectations, resolving details in shop drawings, controlling production, and keeping installation aligned with the approved plan.
When a panel package is treated as a coordinated system rather than a collection of finished boards, the result is more likely to look deliberate from a distance and still hold up under close inspection. That is the standard that matters: not whether the panel resembles the drawing in isolation, but whether the completed space retains the designer’s intended order, material character, and sense of finish after real construction conditions have had their say.
Next:No more content
RECOMMEND

Sep 20, 2026
What Are the Risks of Standard Panels in Premium Commercial Interiors?
What are the key risks of using standard decorative panels in premium commercial interior projects? Explore fire, wear, moisture, and compliance risks.
Sep 11, 2026
How to Manage the Logistics of a Custom Decorative Panel Manufacturing Project with Multiple Suppliers?
Learn how to manage Custom Decorative Panel Manufacturing with multiple suppliers. Discover strategies for supply chain coordination, quality control, and logistics to ensure project success. Streamline your process with expert tips.
Sep 11, 2026
How to Select the Right Color Palette for Commercial Interior Panel Solutions in a Tech Startup Office?
Learn how to select the perfect Commercial Interior Panel Solutions color palette for your tech startup office. Discover the psychology of color, practical tips for durability, and how to create a productive, inspiring workspace that boosts brand identity and employee morale.
Sep 11, 2026
What Are the Most Common Mistakes When Specifying Architectural Decorative Panel Solutions for Schools?
Avoid costly mistakes when specifying Architectural Decorative Panel Solutions for schools. Learn how to ensure fire safety, acoustic performance, and durability. Our guide helps you choose panels that meet all functional requirements for safer, smarter learning environments. Click to master your specification process.