



What Cutting Tolerance Should You Specify for Custom Wall Panels?
For custom wall panels, specify a cutting tolerance only after deciding how the panels will be installed and how their joints should look. There is no single tolerance that suits every material or wall. A panel fitted into a visible grid with narrow, consistent joints generally needs closer dimensional control than one whose edges will be concealed by trim.
The useful specification is more than a single plus-or-minus figure. It should state which dimensions are controlled, how they will be measured, what allowance is reserved for installation, and which material and site conditions apply. A tighter tolerance can improve fit, but it cannot compensate for an uneven wall, an inaccurate site survey, or inadequate movement gaps.
Start with the finished joint, not the cutting machine
When deciding what cutting tolerance to specify for custom wall panels, begin with the appearance and installation details. Ask what the joint must look like across the finished wall, which edges will remain visible, and where the installer can make adjustments.
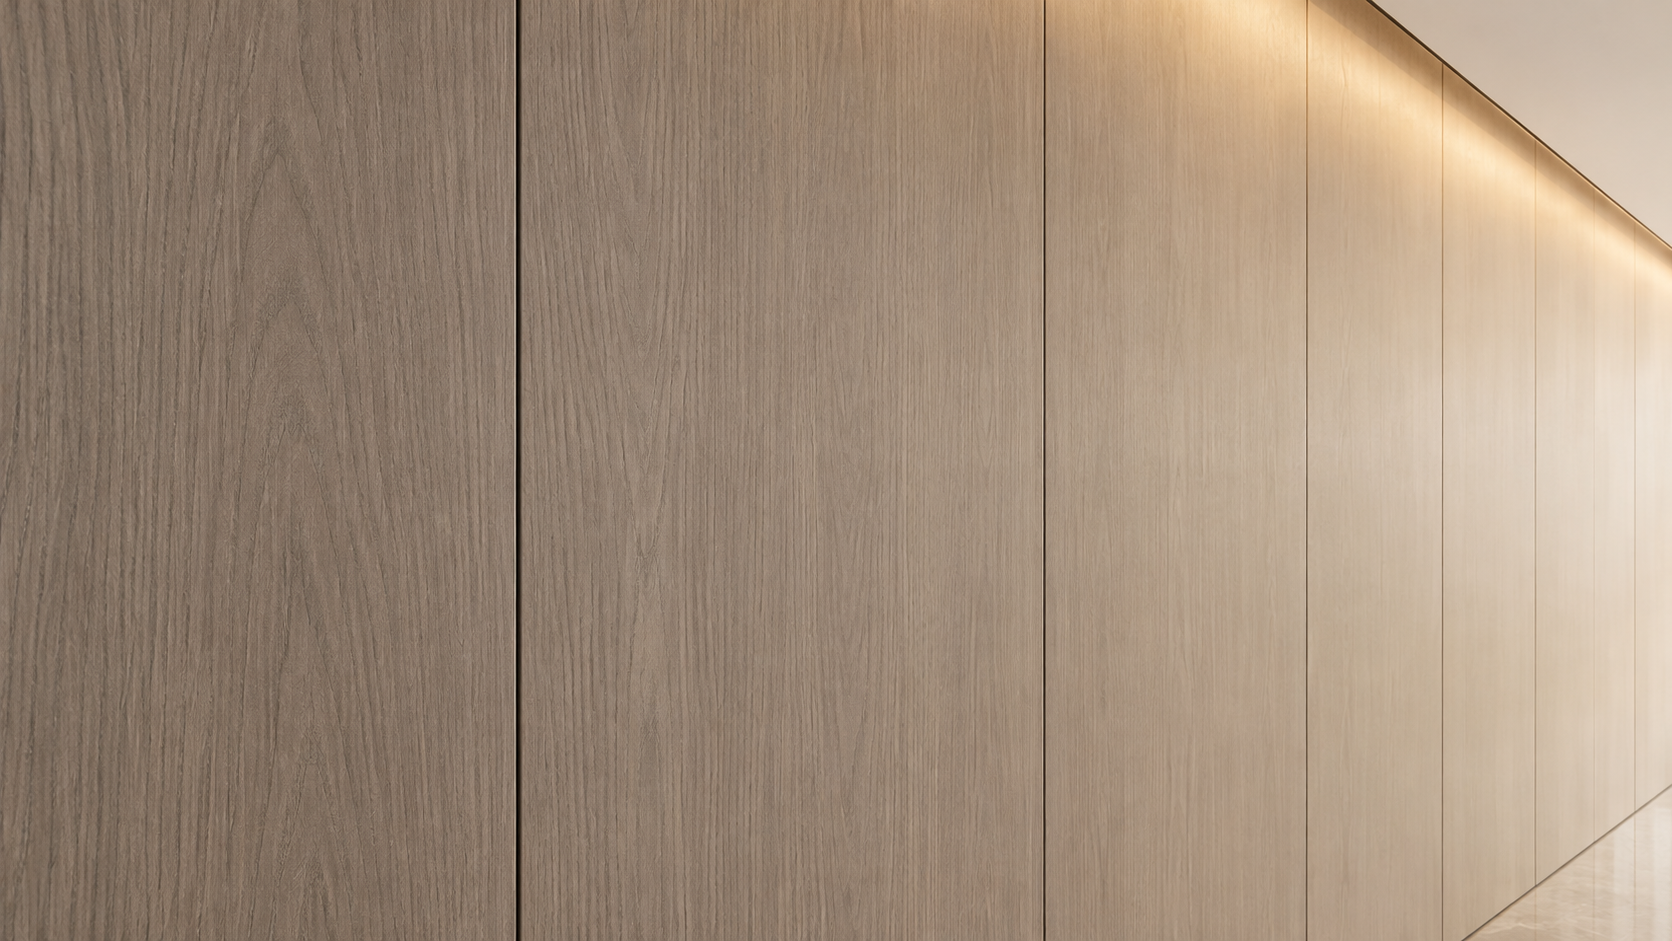
For example, a feature wall with aligned vertical reveals draws attention to small changes in panel width and edge straightness. If adjacent panels are each within their individual size limits but vary in opposite directions, the joint between them can still look uneven. The specification may therefore need to control variation between neighboring panels as well as the size of each individual piece.
By contrast, a panel fitted behind a skirting board or into a deep perimeter trim may have more room for dimensional variation. That does not mean its dimensions are unimportant: the concealed edge still needs sufficient support and engagement, and the panel must not be forced tightly against a surface where movement is expected.
Use the intended joint width as the starting point, then work backward through the dimensions and installation adjustments that affect it. The manufacturer and installer can use that information to agree on a tolerance the production process can consistently achieve.
Which dimensions should the specification cover?
A drawing that says only “cut accurately” leaves too much open to interpretation. Even a stated tolerance for overall width and height may not control the features that determine whether a panel fits.
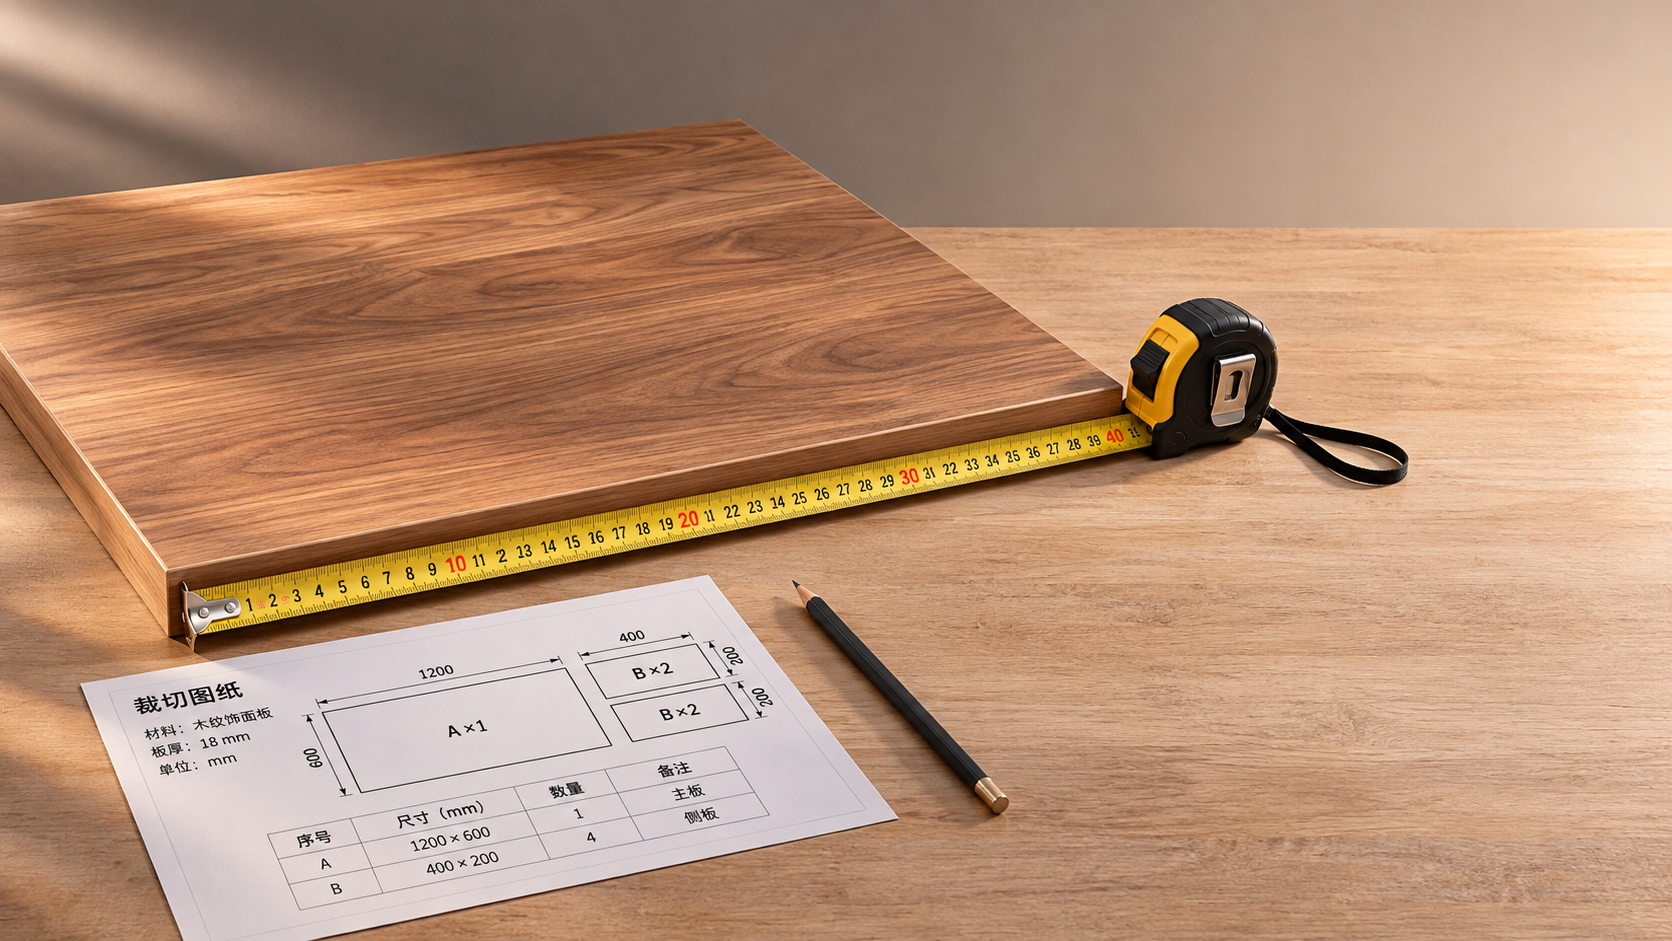
- Length and width: Identify the finished dimensions and whether the limits apply after edging, coating, or other finishing operations.
- Squareness: State how the panel will be checked for square, particularly where adjacent edges must form consistent joints. Comparing diagonals can reveal an out-of-square panel, but the permitted difference should be agreed for the relevant panel size.
- Edge straightness: A panel can have the correct overall width while a bowed or uneven edge produces a visibly inconsistent reveal.
- Cutouts and holes: Define their size, position, shape, and reference edges. A socket opening in the right size can still fail to align if its position is measured from the wrong side.
- Thickness or build-up: Include this where panel thickness, backing, adhesive, or fixing hardware affects the finished wall plane or the fit within a frame.
For shaped panels, provide an approved drawing or template that identifies curves, angles, and the face side. A generic rectangular cutting tolerance does not describe how closely a curved edge must follow its intended profile.
It is also useful to distinguish manufacturing tolerance from the installation gap. The first limits how far a finished panel may vary from its specified dimension. The second is intentional space for fitting, adjustment, or material movement. A cutting tolerance should not be treated as a substitute for that gap.
How does panel material affect the tolerance?
The material determines more than how cleanly a panel can be cut. It also influences edge stability, handling damage, dimensional movement, and the finishing processes that must be included in the final measurement.
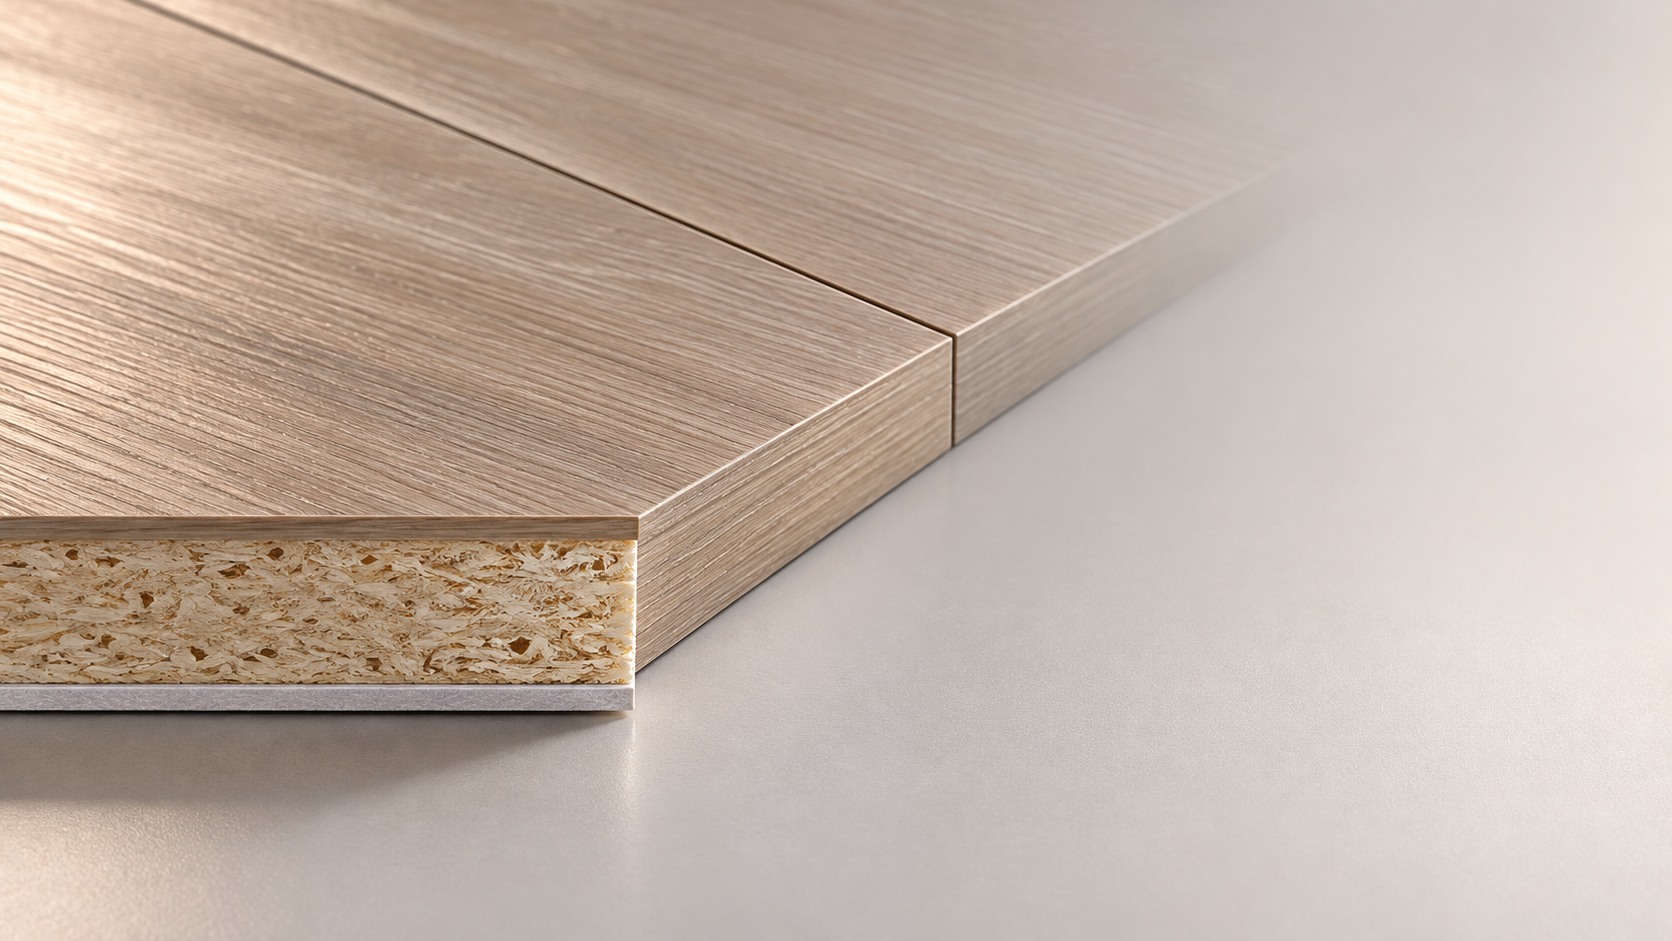
Wood-based panels can respond to changes in moisture. Laminated or veneered surfaces may also need edge treatment that changes the finished dimensions. For these products, the cutting specification should be coordinated with the intended environment, edge construction, and the manufacturer’s installation instructions. Measuring a panel under one set of conditions and installing it under very different conditions can undermine an otherwise careful fit.
Mineral-based, rigid composite, and other brittle panels may require particular attention to edge quality and cutout geometry. A very narrow dimensional allowance has limited value if the cutting method causes chips at exposed edges or leaves fragile corners around openings. The drawing should identify visible edges and any required edge finish so that acceptance is not based on size alone.
Metal and some composite panels can expand and contract as temperatures change. In these cases, a close factory cut must be considered alongside fixing design and movement allowance. A panel that fits tightly during installation may not have enough room under different service conditions.
Decorative films, coatings, and edge bands can also affect the finished size or the way an edge meets an adjacent panel. State whether dimensions refer to the cut substrate or the completed panel. For an exposed installation, the completed panel is normally the more useful reference.
How tight should the tolerance be?
Choose the least restrictive tolerance that still delivers the required fit and appearance. That is a practical design decision, not a universal number: panel size, material, equipment, finish, and installation method all influence what is achievable and worthwhile.
For a wall with open, deliberately expressed joints, the eye may be more sensitive to changes in joint width than to a small, consistent difference in the overall panel layout. In that situation, specify the acceptable joint appearance and control the relevant panel edges. Consider asking for panels to be checked or grouped for a consistent run when the visual effect depends on adjacent pieces matching.
Where panels sit inside individual frames, the relationship between each panel and its frame is more important. The panel needs enough clearance to enter the frame without damage while maintaining the required support and coverage. The clearance should also account for movement if the material or fixing system requires it.
For panels with edges hidden by trims, a less restrictive cutting tolerance may be appropriate, provided the trim still covers the edge throughout its permitted range. Check both ends of that range: a panel at its smallest permitted size must remain covered, and one at its largest must still fit without being forced.
Especially tight tolerances may be justified around aligned reveals, exposed corners, or interfaces with precisely fabricated joinery. Apply them to the features that need them rather than automatically to every edge and cutout. Unnecessarily restrictive requirements can increase cutting, inspection, rejection, and replacement costs without improving the visible result.
Allow for the wall as well as the panel
Factory cutting and site fitting are separate sources of variation. Walls can be out of plumb, corners can be out of square, and floors or ceilings can vary in level. Panels made exactly to dimensions taken from an idealized drawing may not fit the actual space.
Before releasing a final cutting schedule, establish which dimensions come from a site survey and which are design dimensions. Measure at relevant points rather than assuming that the width or height is constant across the wall. Identify obstructions, service locations, trims, and the finished floor and ceiling levels used as references.
Where the wall is irregular, plan an adjustment strategy. Depending on the material and finish, this could mean leaving selected perimeter panels for site trimming, using an adjustable support system, or concealing a controlled gap behind a suitable trim. Not every decorative panel can be trimmed cleanly on site, so agree on the method before ordering.
Avoid using the panel cutting tolerance to absorb all site variation. If the wall deviates beyond the adjustment available in the installation system, the substrate or framing may need correction before the panels go up. Otherwise, accurate panels can still produce uneven joints or an inconsistent finished plane.
What should a cutting specification include?
A useful purchase specification links the drawing, the manufacturing requirements, and the installation details. It gives the supplier enough information to price and produce the work and gives the receiving team a clear basis for inspection.
- Identify each panel. Use a schedule or drawing with panel marks, quantities, orientation, and the visible face. Distinguish repeated standard pieces from unique perimeter or cutout pieces.
- Show finished dimensions and datums. State which edges are used as reference points for widths, heights, holes, and cutouts. Dimensioning from a consistent datum reduces ambiguity when several features must align.
- Define tolerances by feature. Set agreed limits for overall size and, where needed, squareness, straightness, cutout position, and profile. Do not assume one general tolerance adequately controls every detail.
- Describe the joint and perimeter details. Show the intended reveal, trim coverage, fixing arrangement, and any required movement allowance. Identify which panels, if any, are intended for site adjustment.
- Agree on inspection. Specify when dimensions are checked, what tools or method are used, and the conditions under which panels are accepted. Make clear whether inspection occurs before or after finishing.
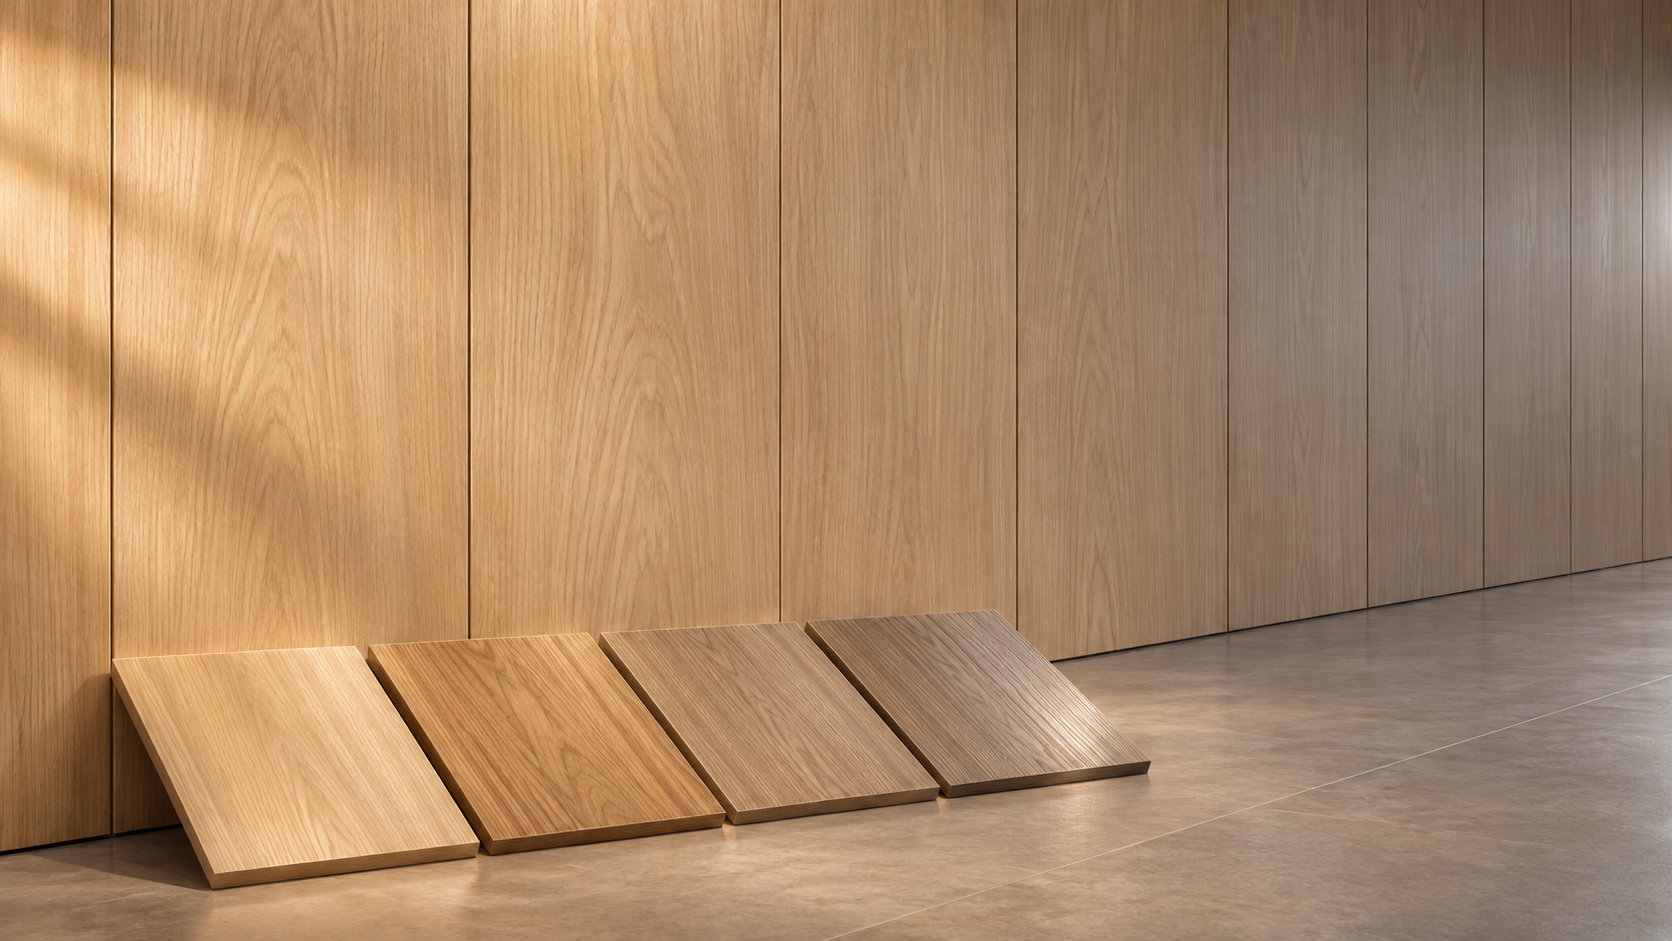
Provide an approved sample or mock-up where appearance depends heavily on the interaction between panel edges, joints, and trim. A sample cannot replace dimensional requirements, but it can help establish what edge quality and joint alignment should look like before the full order is produced.
What if several panels must line up across a wall?
Consider the complete run, not just each panel. Individual variations, joint widths, framing positions, and perimeter clearances can accumulate. A layout that works on paper at nominal dimensions may leave an awkward final piece if every component is installed without checking the overall width.
Set out the wall from agreed reference lines and establish how the installer will distribute any permitted adjustment. Where alignment with doors, corners, furniture, or other architectural features matters, show those relationships on the drawing. It may be preferable to control a prominent central feature and make the adjustment at a less visible perimeter, provided the edge detail allows it.
Do not rely on site trimming to correct a layout unless the panel construction permits it and the finished edge will remain acceptable. Factory-finished edges, patterned surfaces, and protected edge treatments can make late changes difficult or visibly inconsistent.
Can the same tolerance apply to every panel in an order?
It can, if the panels share the same material, size range, finish, and installation detail, and if the agreed limits work for every location. Custom orders often include pieces with different demands, however. A concealed perimeter edge, an exposed joint, and a precision opening around a fitting may need separate requirements.
The most effective specification makes those differences explicit. Give the manufacturer the finished-wall layout, the installation details, and the conditions the panels must accommodate; then agree on measurable limits for the features that control the result. That gives both production and installation a clear target without demanding precision where it adds no practical value.
RECOMMEND

Nov 11, 2026
What Should You Do if Cut-to-Size Panels Arrive the Wrong Size?
What should I do if cut-to-size panels arrive with incorrect dimensions? Learn how to document the issue, contact your supplier, and secure the right remedy.
Nov 11, 2026
What Cutting Tolerance Should You Specify for Custom Wall Panels?
What cutting tolerance should I specify for custom wall panels? Learn how to balance joint appearance, material movement, site conditions, and installation fit.
Nov 10, 2026
How Do You Match Wood Grain When Ordering Replacement Panels?
How do I match wood grain panels when ordering replacements? Discover how to compare grain, color and finish, and approve samples for a seamless-looking result.
Nov 10, 2026
Does Cutting a Fire-Rated Composite Panel Affect Its Rating?
Does cutting a fire rated composite panel affect its rating? Learn how cuts, edges and installation details can affect compliance before you start your project.