How panel thickness affects the installed cost of aluminum honeycomb panels
Panel thickness changes the installed cost of Aluminum Honeycomb Panels long before the first panel reaches the site. A thicker panel commonly requires more aluminum facing material, a deeper honeycomb core, and sometimes a different edge-closing method. Those changes affect the quoted panel rate, but the larger budget effect may appear in framing, connections, lifting, packing, waste, and site labor. Thickness therefore needs to be evaluated as part of an installed assembly rather than as a line item measured only by square meter.
For decorative interior walls, ceiling features, column cladding, partitions, and exterior envelopes, a thin panel may appear economical at quotation stage. If it needs closely spaced rails, additional stiffeners, flatter substrates, or more frequent fixing points to meet deflection expectations, the apparent material saving can disappear. Conversely, specifying a thicker panel where the span is short and the substrate is stable can add cost without delivering a visible or functional return.
Thickness affects the panel build-up first
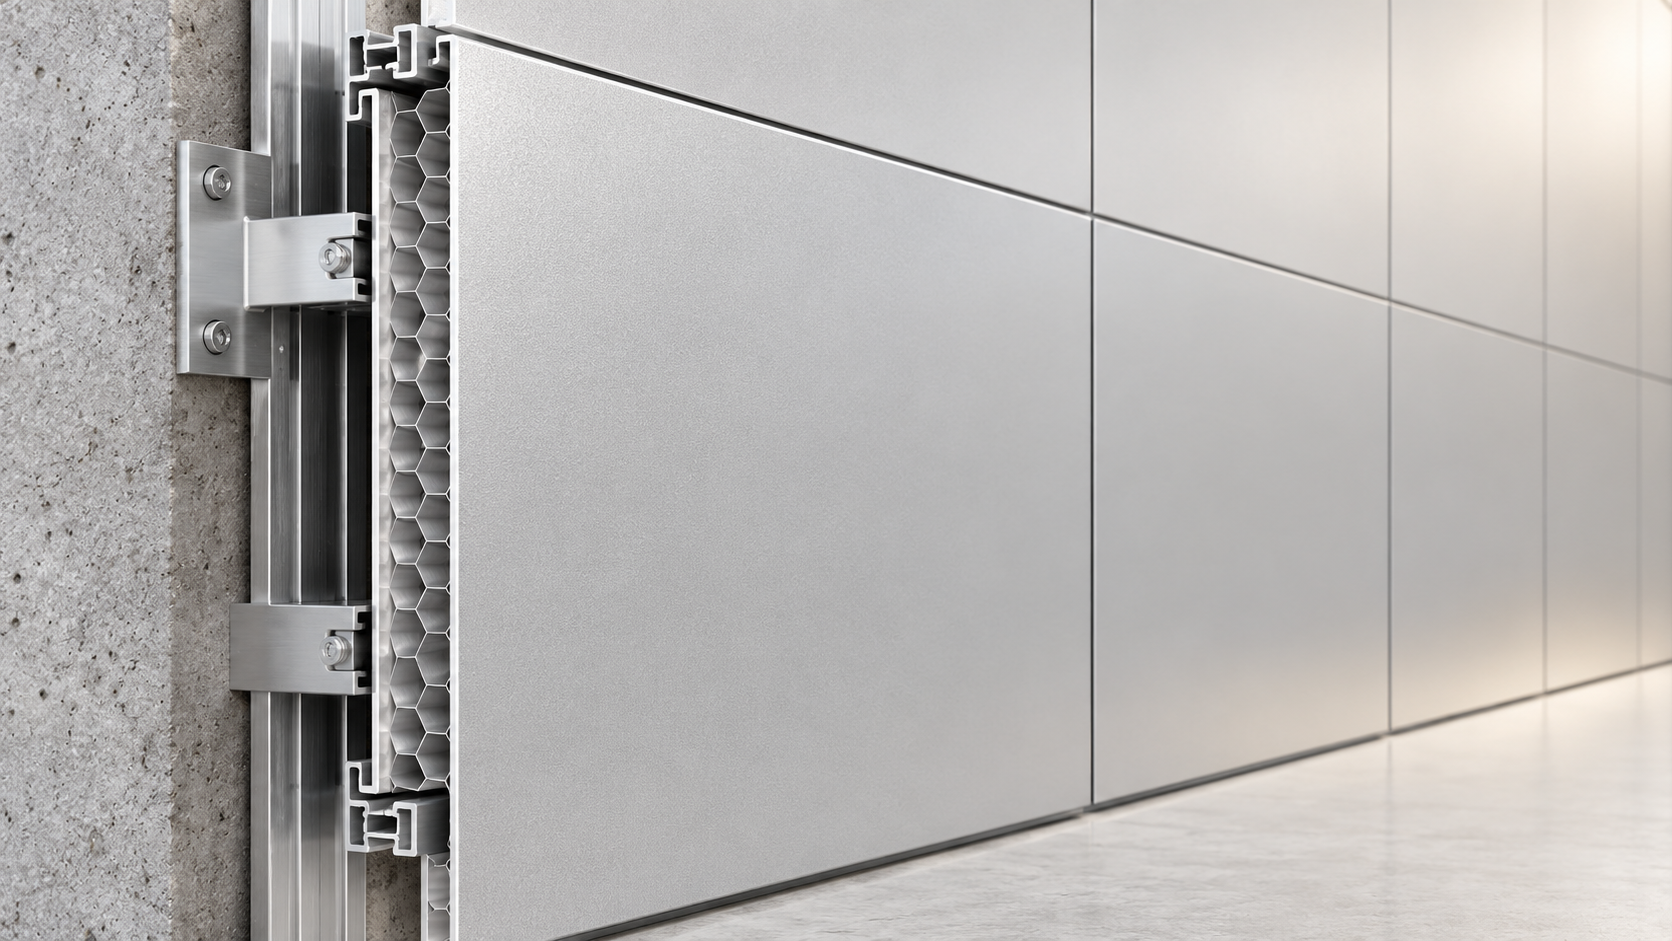
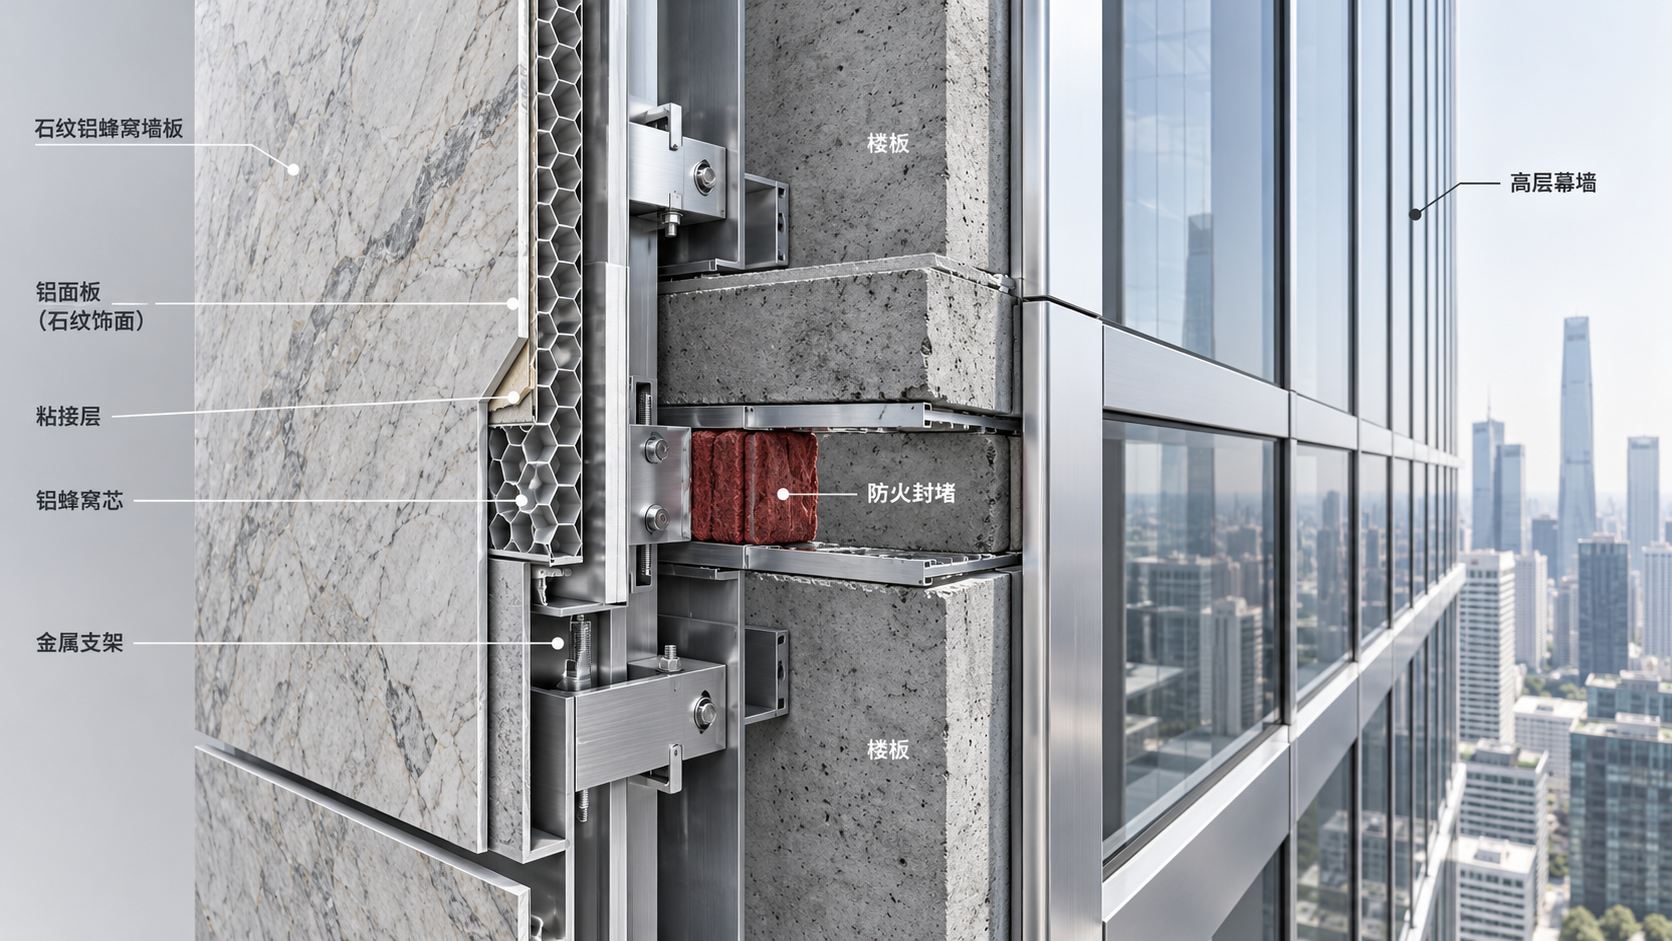
An aluminum honeycomb panel is generally a sandwich construction: aluminum face sheets are bonded to an aluminum honeycomb core, then finished with a coating, laminate, veneer, or other decorative surface. Overall thickness is not the same as face-sheet thickness. Two panels with the same nominal thickness may have different face gauges, core density, coating systems, edge details, and bonding specifications. Each of these can alter cost and performance.
Increasing the overall thickness usually increases the core depth. A deeper core can improve bending stiffness substantially because the face sheets are separated farther apart. This can allow a panel to span a wider distance between supports or resist localized distortion more effectively. However, the material cost does not rise in a perfectly linear way. A thicker construction can require revised press settings, longer bonding cycles, different trimming allowances, and more careful handling during fabrication.
The face sheet deserves separate attention. A thicker panel with very light face sheets may not perform like a thinner panel with heavier faces. Surface flatness, dent resistance, fastener pull-through behavior, and resistance to oil-canning are related to the entire construction. When comparing offers, the specification should identify both total panel thickness and aluminum face-sheet thickness, rather than relying on one nominal dimension.
Support spacing can outweigh the panel-rate difference
Thickness often has its strongest budget effect through the support system. When panels are fixed to aluminum rails, steel framing, battens, or a concealed hanging system, the allowable span depends on panel stiffness, design loads, joint geometry, and the expected tolerance of the backing structure. A thinner panel may require additional vertical or horizontal members. That increases the quantities of framing, brackets, anchors, shims, sealants, and fasteners.
More supports also mean more adjustment work. Decorative cladding rarely meets an ideal substrate. Walls can be out of plumb, slab edges can vary, and openings may not align with the issued drawings. A denser subframe can create additional correction points, but it also raises installation time and creates more opportunities for accumulated tolerance errors. In some conditions, a stiffer panel permits a simpler rail layout; in others, the primary frame still governs, so increasing panel thickness creates little saving.
Connection design must be reviewed with the proposed thickness. Edge-folded returns, aluminum extrusions, riveted angles, adhesive-and-mechanical combinations, and cassette systems each use the panel edge differently. A deeper core may permit a more substantial return or insert, while a shallow edge can leave limited room for secure fastening. The cost comparison should include the actual fixing detail, not a generic statement that panels are “concealed fixed.”
Span assumptions need a defined basis
A supplier may quote a thickness against an assumed support grid, but that grid can be unsuitable once panel sizes, wind exposure, access panels, reveals, or design loads are finalized. Large panels with narrow joints may need closer support at edges even when the field area appears sufficiently rigid. Ceiling panels require particular care because sag, vibration, maintenance access, and overhead safety conditions can affect the arrangement.
For exterior work, thickness selection should be coordinated with expected wind pressure, building height, corner zones, panel orientation, and drainage detailing. For interior applications, concentrated impact, door traffic, trolley routes, and cleaning equipment can be more relevant than wind. These are different loading conditions, and the lowest installed cost comes from matching the panel build-up to the actual condition.
Fabrication complexity rises at cut edges and formed pieces
Flat rectangular panels are usually the most straightforward units to manufacture and install. Thickness becomes more expensive when the design includes folded trays, deep returns, narrow strips, curved surfaces, perforations, routed patterns, or frequent cut-outs for lighting, diffusers, switches, access doors, and signage. Every opening interrupts the honeycomb core and requires edge treatment to avoid exposed cells, weakened areas, or an unfinished appearance.
A thicker panel can increase the depth of an edge return and the length of decorative reveals. This may be desirable where shadow gaps are intended to read clearly. It can also require more material at each fold and more setup time for routing, bending, or inserting reinforcement. Small panel modules are especially sensitive because edge work occupies a larger share of each piece.
Door surrounds, corners, and transitions between materials should be detailed before a final thickness is selected. If a panel must align with stone, glass, gypsum board, timber veneer, or fire-rated construction, the finished face position may dictate the cavity depth. Changing only the panel thickness late in the process can force a revised trim profile or an altered subframe, creating a cost increase beyond the panel itself.
- A wide, uninterrupted wall field may justify a thickness that reduces the number of rails and joints.
- Panels around lifts, doors, service penetrations, and tight returns often carry higher fabrication cost regardless of their area.
- Where panels terminate at glazed partitions or existing finishes, the required face alignment can be more important than nominal core depth.
Transportation and handling are tied to geometry, not weight alone
Aluminum honeycomb construction is valued partly because it can provide stiffness at relatively low weight. Even so, thicker panels occupy more volume in crates and require deeper protective packing. Freight may be influenced by volume, crate dimensions, handling restrictions, and the number of separate shipments, rather than by panel mass alone. Oversized panels can trigger different loading arrangements and may need special care to prevent edge damage during transit.
Site handling can become more demanding as panel thickness and size increase. A deep panel is not automatically difficult to lift, but its edges can be vulnerable if carried incorrectly or set down on uneven surfaces. Larger units may need coordinated lifting, temporary storage racks, and clear sequencing with other finishes. Limited lift capacity, narrow corridors, finished floor protection, or restricted working hours can convert a minor handling difference into additional labor.
Packaging should be evaluated as part of the quote. Protective film, corner guards, separators, moisture-resistant wrapping, and labeled crates can reduce damage risk, yet they create disposal and handling work on site. The practical question is whether the specified thickness permits safe packing and movement within the project constraints, especially where panels must travel through completed interior areas.
Installation labor follows tolerance and access conditions
Thickness affects how readily a panel can be aligned, leveled, and retained, but labor cost remains strongly dependent on site conditions. A stiff panel can bridge minor unevenness better than a flexible one; it may also be less prone to visual waviness under raking light. However, a thicker panel can require longer fasteners, deeper brackets, wider joint accessories, or different installation tools.
Concealed systems require careful coordination between the panel fabricator and the installer. Locations of hooks, clips, rails, inserts, and access points should correspond to the setting-out drawings. If panels arrive with fixing positions based on an outdated grid, field modifications can damage the core, compromise edge closure, or disrupt the finish. Thickness will not compensate for incorrect coordination.
Adhesive-fixed applications need an equally clear review. Bonding surfaces must be compatible and suitably prepared, and curing conditions may affect installation sequencing. A thicker panel might place the finished face farther from the substrate, increasing leverage at the bond line. Mechanical restraint may still be required in certain assemblies. Cost allowance should cover substrate preparation, adhesive consumption, temporary support, joint treatment, and replacement procedures for damaged panels.
Visible quality can carry a later cost
Panel flatness is frequently assessed under installed lighting rather than in the factory. Thin decorative panels may show substrate irregularities, pressure marks, or slight distortion near fasteners and corners. A thicker construction can improve visual stability, but it should not be treated as a substitute for proper substrate tolerances and handling discipline.
Reflective, high-gloss, metallic, or dark finishes may reveal minor deviations more readily than textured or matte surfaces. Where the appearance requirement is demanding, a sample panel and a representative fixing detail can expose concerns early. This is more useful than approving thickness from a material sample alone, because the installed support pattern and lighting angle influence the final result.
Fire, moisture, and service access should be priced with the assembly
Panel thickness is sometimes changed to accommodate fire-related details, insulation, cavity barriers, seals, or backing materials. Those elements are not interchangeable. A thicker honeycomb panel may alter cavity depth and the way perimeter joints meet adjacent construction. The panel itself, its core, adhesive, finish, edge closure, and installation system should be considered together where fire performance is specified.
In humid interiors, wet-service zones, entrances, or exterior locations, open edges and penetrations need durable closure. Water entering exposed honeycomb cells can create staining, corrosion risk, contamination, or bond concerns depending on the construction and environment. Thickness can affect the amount of exposed edge that must be sealed, but the quality of the closure detail is usually more decisive than core depth alone.
Service access is another overlooked cost item. Ceiling and wall panels may need to be removed for valves, cabling, equipment, or inspection. A thicker, stiffer panel can tolerate repeated handling better in some configurations, yet removal routes, retaining clips, joint width, and labeling matter just as much. A low initial cost can be undermined when routine access requires dismantling adjacent finish panels.
A comparable cost review needs more than one thickness column
When alternatives are being priced, the cleanest comparison is a complete installed build-up for each option. The panel schedule should state dimensions, finish, face sheets, core type, nominal thickness, edge detail, cut-outs, and expected joint configuration. The support schedule should show rail spacing, brackets, anchors, isolation materials, shims, and any reinforcement around openings.
Installation allowances should distinguish ordinary field panels from special units. Corners, soffits, returns, access doors, curved pieces, narrow infills, and panels around equipment can distort an average square-meter rate. Freight, protective packing, lifting access, site storage, mock-up requirements, and waste from cut panels should be assigned to the relevant option rather than treated as a vague contingency.
A useful review also identifies the source of each saving. If a thinner Aluminum Honeycomb Panel is less expensive because its support grid has been reduced in the estimate without supporting engineering, the saving is uncertain. If a thicker option costs more but eliminates only a small number of secondary rails, the additional core depth may not be justified. The comparison should show where material, subframe, labor, and logistics move in opposite directions.
Late thickness substitutions deserve control because they can affect approved samples, panel module sizes, joint profiles, fixing locations, opening depths, and interfaces with nearby materials. Before releasing fabrication, the selected construction should be reflected consistently in drawings, bill items, installation details, and finish schedules. This avoids a common problem in which the purchased panel thickness matches the purchase order but conflicts with the installed cavity or trim detail.
Where a project needs a specific reference item at the final selection stage, Metal-MLJS2202 can be reviewed against the required panel build-up, support geometry, finish alignment, and installation conditions rather than compared by thickness alone.
RECOMMEND

Oct 16, 2026
Decorative Wall Panels vs. Paint: Which Suits High-Traffic Hotel Corridors?
Decorative Wall Panels vs. paint for busy hotel corridors: compare durability, cleaning, fire compliance and lifecycle costs to find the best finish for your property.
Oct 15, 2026
Composite Decorative Panels: How Core and Bond Quality Affect Delamination
Composite Decorative Panels: Learn how core strength, bond quality, and moisture affect delamination—and what to check before buying for lasting performance.

Oct 16, 2026
Are Lightweight Decorative Panels Strong Enough for Wall Mounting?
Can aluminum honeycomb wall panels meet high-rise fire codes? Discover strength, mounting, and fire compliance checks to choose lightweight decorative panels with confidence.
Oct 16, 2026
Can Aluminum Honeycomb Wall Panels Meet High-Rise Fire Codes?
Do stone look wall panels cost less than real stone cladding? Explore aluminum honeycomb panels, high-rise fire code requirements, and installed costs to make a smarter choice.