Are Lightweight Decorative Panels Strong Enough for Wall Mounting?
Are Lightweight Decorative Panels Strong Enough for Wall Mounting?
Lightweight decorative panels can simplify wall installation, but low weight alone does not guarantee strength or safety. For architects, contractors, and property owners, the real questions concern panel stiffness, fixing methods, substrate condition, and long-term stability. Another critical question is: can aluminum honeycomb wall panels meet high-rise fire codes? The answer depends on the complete panel assembly, its tested fire performance, and local regulatory requirements—not just the aluminum facing.
The short answer is yes: a properly specified lightweight panel can be suitable for wall mounting. The important qualification is that the panel, its attachments, and the supporting wall must work as a system. A rigid panel on weak anchors is still an unsafe installation. A strong fixing system cannot compensate for a panel edge that tears away around the bracket.
How can a lightweight panel be stiff enough for a large wall?
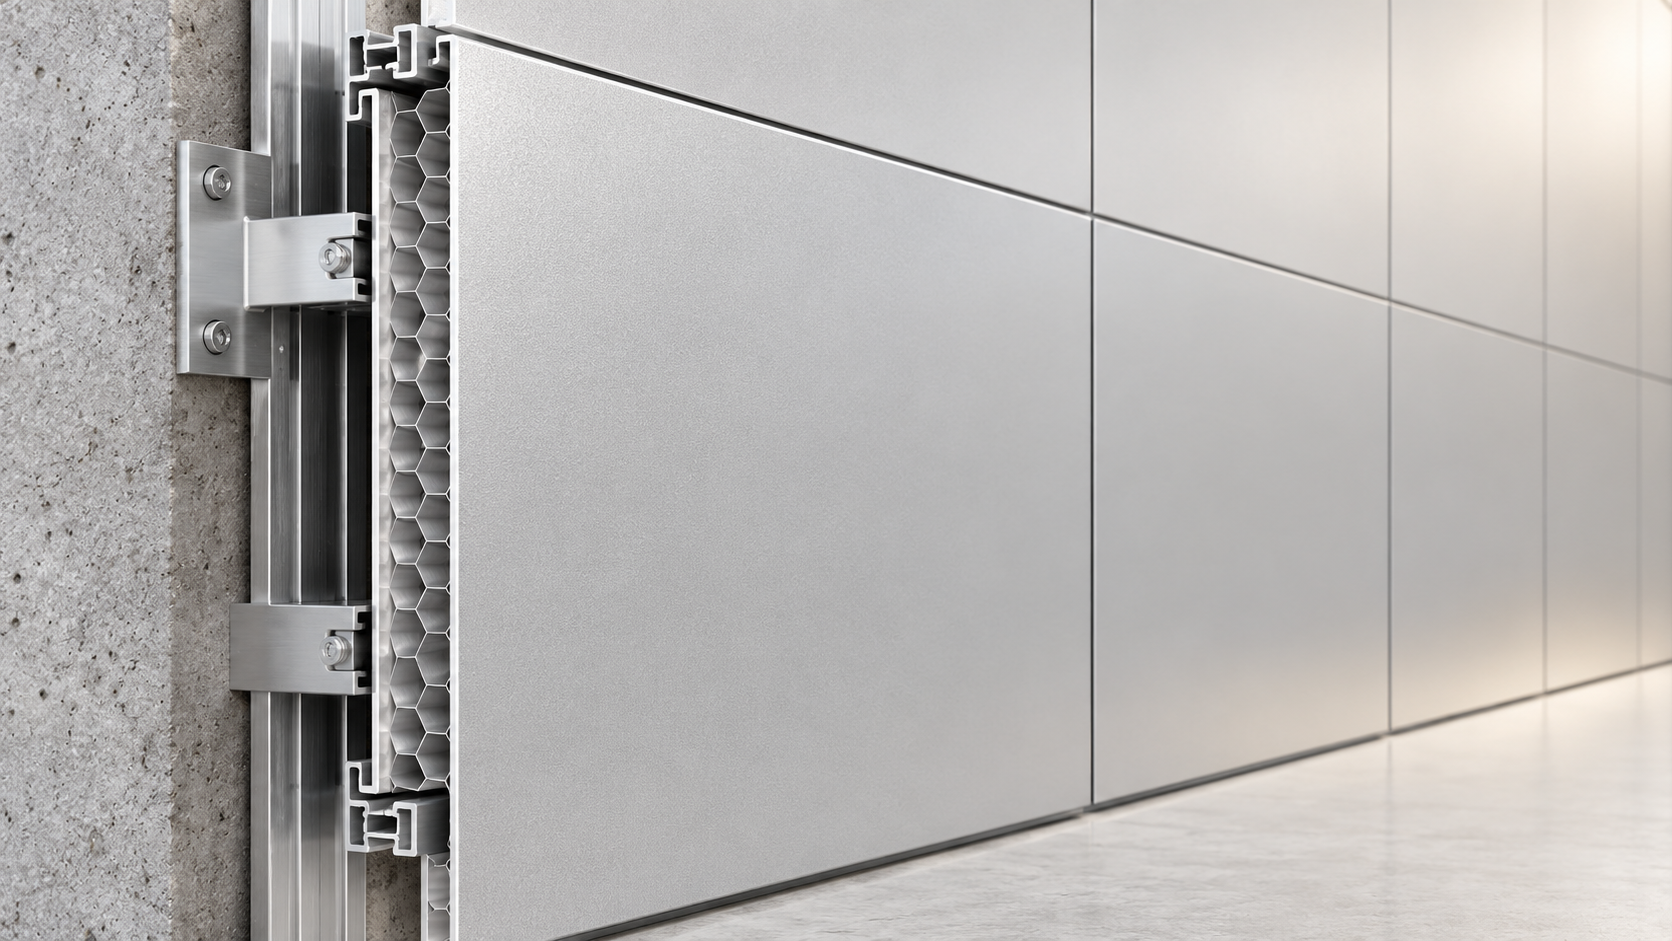
Weight and stiffness are different properties. In a honeycomb sandwich panel, two face sheets are bonded to a lightweight core. The separation between the faces helps resist bending, while the core transfers shear and supports the skins. This construction can provide useful stiffness without the mass of a solid panel of comparable thickness.
That does not make every honeycomb panel equally strong. Face-sheet thickness, core construction, overall thickness, bond quality, and support spacing all affect performance. A decorative finish may look identical across two products while concealing very different structures.
For a tall lobby wall, flatness under lighting may be the first visible concern. A panel that remains attached but bows between supports can still be unacceptable. Near a service corridor or luggage route, dent resistance and repeated impact become more important. The right question is not simply “Will it stay up?” but “Will it remain safe and visually acceptable under the conditions this wall will encounter?”
Ask for performance information tied to the proposed panel dimensions and fixing layout. Results from a smaller specimen or a closely supported configuration should not automatically be applied to a larger installation.
What usually determines whether the mounting is secure?
The load path deserves more attention than it often receives. Loads pass from the panel through its clips, brackets, adhesive, or fasteners, then into rails or backing, and finally into the building structure. Every connection along that path needs to be suitable for its role.
Thin panel skins are a particular concern. A screw driven into a face sheet may appear secure during installation without providing reliable pull-out resistance. Depending on the design, attachments may require bonded inserts, reinforced edges, purpose-designed profiles, or brackets that distribute load. Site improvisation can damage the core or create concentrated stresses the panel was never designed to carry.
Concealed clips and rails can provide a practical, serviceable installation, but engagement depth, alignment, and restraint against unintended lift-off matter. Adhesive mounting can create a clean finish, yet its suitability depends on surface preparation, bond-line design, temperature, moisture, and compatibility with both surfaces. Neither approach is automatically superior.
On exterior walls, the connection must also resist wind pressure and suction. Interior installations may need to account for impact, seismic requirements where applicable, or pressure changes in particular spaces. Panel weight is only one of the design loads.
Can panels be fixed directly to plasterboard?
Sometimes, but plasterboard should not be treated as equivalent to structural backing. Suitability depends on the board assembly, anchor type, loading, and installation conditions. For large panels, a rail system fixed into studs or suitable backing may offer a clearer load path. Concrete and masonry also require assessment: cracked material, hollow units, weak mortar, or insufficient anchor embedment can undermine an otherwise sound design.
In refurbishment work, do not assume an existing finish is a dependable bonding surface. Adhesive attached to loose paint is only as secure as the paint. Substrate inspection—and site anchor testing where specified—can be more valuable than choosing a stronger panel.
Can decorative panels support shelves, screens, or other fixtures?
Not unless that function has been designed into the assembly. Decorative wall cladding normally supports itself; it should not automatically be treated as a structural mounting surface for televisions, cabinets, grab rails, or shelving.
A wall-mounted screen creates both vertical load and an overturning effect because its weight sits away from the wall. A grab rail introduces concentrated forces from use. These demands are different from holding a decorative panel in place.
The safer detail is often to anchor the fixture independently into the structure or engineered backing, with coordinated openings through the cladding. Where loads must pass through the panel, suitable spacers or reinforcement may be needed to prevent tightening the fixture from crushing the sandwich construction. Plan these details before production; drilling through finished panels on site can compromise appearance, edges, and warranties.
Can aluminum honeycomb wall panels meet high-rise fire codes?
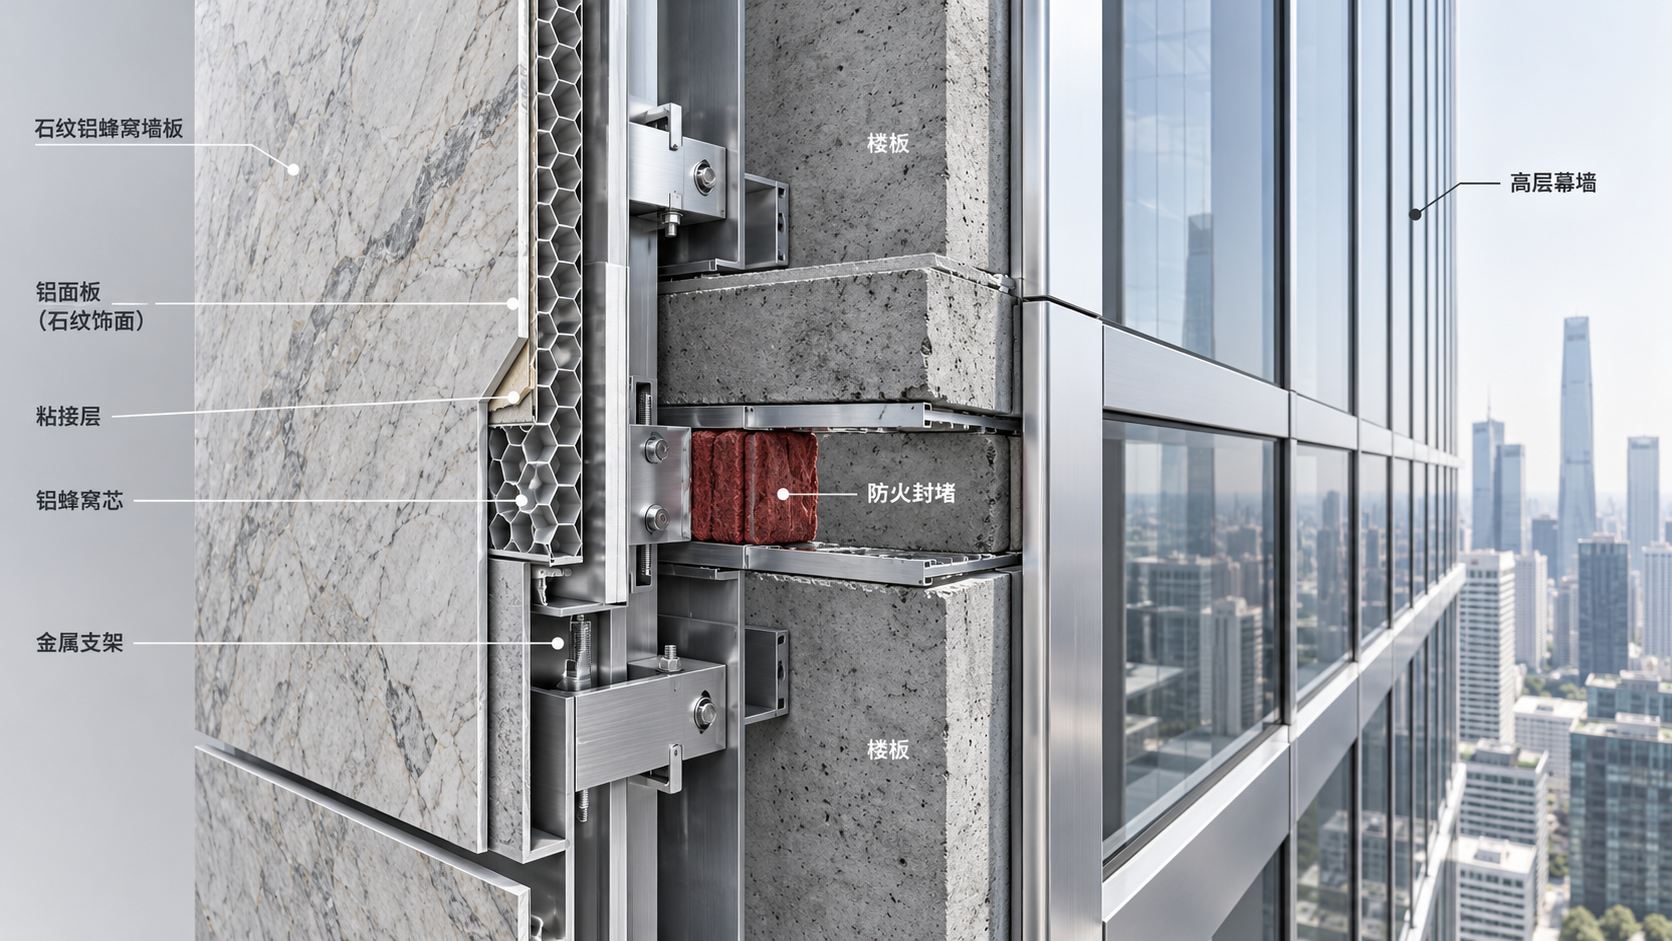
They may, but “aluminum honeycomb” is not a fire classification. Aluminum face sheets and an aluminum core do not establish the performance of the finished product. Adhesives, coatings, decorative films, backing layers, insulation, and installation details can all affect the fire behavior of the assembly.
The application must be identified before compliance can be assessed. An interior feature wall, an escape-route lining, and an exterior high-rise facade are not interchangeable uses. Requirements vary by jurisdiction, building height, occupancy, wall construction, and location within the building.
Several different fire questions can arise:
- Reaction to fire: How does the product contribute to ignition, flame spread, smoke, or burning droplets under the relevant test and classification system?
- Fire resistance: Does the wall assembly maintain the required separating function for a specified period? A decorative panel classification does not establish a fire-resistance rating for the wall.
- Exterior wall fire propagation: Does the proposed facade assembly require a system-level evaluation addressing fire spread?
- Concealed spaces: Are cavity barriers, firestopping, and interfaces with floors and openings properly designed?
For example, ASTM E84 addresses surface burning characteristics; it is not a substitute for an exterior wall assembly test where one is required. NFPA 285 evaluates fire propagation characteristics of exterior wall assemblies containing combustible components, where applicable under the governing code. In European classification systems, EN 13501-1 addresses reaction to fire. These references answer different questions and should not be treated as equivalent approvals.
The practical check is whether the documentation covers the actual product and proposed construction. Review the report’s product identification, thicknesses, finishes, mounting arrangement, substrate, and permitted field of application. Substituting a different adhesive or backing may move the installation outside the assessed configuration.
Aluminum also loses mechanical strength as temperature rises. A noncombustible component is not necessarily capable of retaining its normal load-bearing performance during a fire. Fire compliance and mechanical attachment therefore need coordinated review rather than separate assumptions.
What can make a sound installation deteriorate over time?
Movement is one issue. Aluminum expands and contracts with temperature changes, while the supporting wall may move differently. Long runs, sunlit areas, and facade installations need details that accommodate that movement without forcing panels to buckle or overstressing connections. Joint widths and fixed or sliding attachment points should follow the engineered system, not visual preference alone.
Moisture is another. Bathrooms, entrance zones, and exterior walls require attention to exposed edges, compatible sealants, corrosion risks, and drainage where relevant. A waterproof-looking face does not prove that the entire panel or wall assembly is suitable for wet conditions.
Consider maintenance access as well. A permanently bonded panel over a service point may need destructive removal later. Removable panels can be useful, provided their hardware remains securely engaged after repeated access. Replacement access is a design decision, not merely a maintenance problem.
What should be checked before approving a panel system?
A finish sample establishes color and texture. It does not establish mounting suitability. Before approval, request enough information to connect the chosen appearance with a buildable, verifiable wall assembly:
- Panel construction, dimensions, tolerances, and edge treatment.
- Fixing drawings showing support spacing, connection details, and the required substrate.
- Relevant mechanical performance evidence, including its test configuration and limitations.
- Fire reports or classifications applicable to the specified finish and assembly.
- Installation requirements covering preparation, movement, moisture exposure, and inspection.
- Procedures for removing, repairing, and replacing damaged panels.
For a visually demanding wall, a representative mock-up can reveal joint alignment, panel flatness, fixing visibility, and installation access problems. It does not replace structural calculations or fire evidence, but it can prevent a technically acceptable system from becoming an expensive visual disappointment.
Shenyang Shengshi Meilin Technology Co., Ltd., based in Shenyang, Liaoning Province, focuses on new-material research and application, with offerings that include decorative materials, fireproof sealing materials, furniture, and home furnishings. That range makes coordination between finishes and adjoining materials a relevant discussion. It does not, by itself, establish compliance for any specific panel: project decisions should still rely on product-specific documentation and the proposed installation details.
Lightweight decorative panels are worth considering when they reduce handling loads and provide the required stiffness without unnecessary mass. Approve them when the panel construction, attachments, substrate, and fire documentation align with the intended use. If a supplier can show the finish but cannot explain the load path or identify the applicable fire evidence, the specification is not ready for installation.
RECOMMEND

Oct 16, 2026
Decorative Wall Panels vs. Paint: Which Suits High-Traffic Hotel Corridors?
Decorative Wall Panels vs. paint for busy hotel corridors: compare durability, cleaning, fire compliance and lifecycle costs to find the best finish for your property.
Oct 15, 2026
Composite Decorative Panels: How Core and Bond Quality Affect Delamination
Composite Decorative Panels: Learn how core strength, bond quality, and moisture affect delamination—and what to check before buying for lasting performance.

Oct 16, 2026
Are Lightweight Decorative Panels Strong Enough for Wall Mounting?
Can aluminum honeycomb wall panels meet high-rise fire codes? Discover strength, mounting, and fire compliance checks to choose lightweight decorative panels with confidence.
Oct 16, 2026
Can Aluminum Honeycomb Wall Panels Meet High-Rise Fire Codes?
Do stone look wall panels cost less than real stone cladding? Explore aluminum honeycomb panels, high-rise fire code requirements, and installed costs to make a smarter choice.