Can Aluminum Honeycomb Wall Panels Meet High-Rise Fire Codes?
Can Aluminum Honeycomb Wall Panels Meet High-Rise Fire Codes?
Can aluminum honeycomb wall panels meet high-rise fire codes without compromising design or budget? For architects, developers, and contractors, the answer depends on the complete panel assembly—including facings, adhesives, finishes, and installation details—not aluminum alone. Another practical question is: do stone look wall panels cost less than real stone cladding? Lightweight alternatives may reduce structural loads and installation costs, but fire compliance requires documented testing and approval under applicable local regulations. This article explores the fire-performance evidence, specification considerations, and cost factors that help project teams select decorative wall panels for demanding high-rise applications.
The short answer is yes, some aluminum honeycomb panel systems can be suitable for high-rise applications. That is not a blanket approval of the product category. A panel accepted for an interior feature wall may not be acceptable on an exterior rainscreen, and a compliant panel does not automatically make the surrounding wall assembly compliant.
Aluminum is only part of the fire-performance story
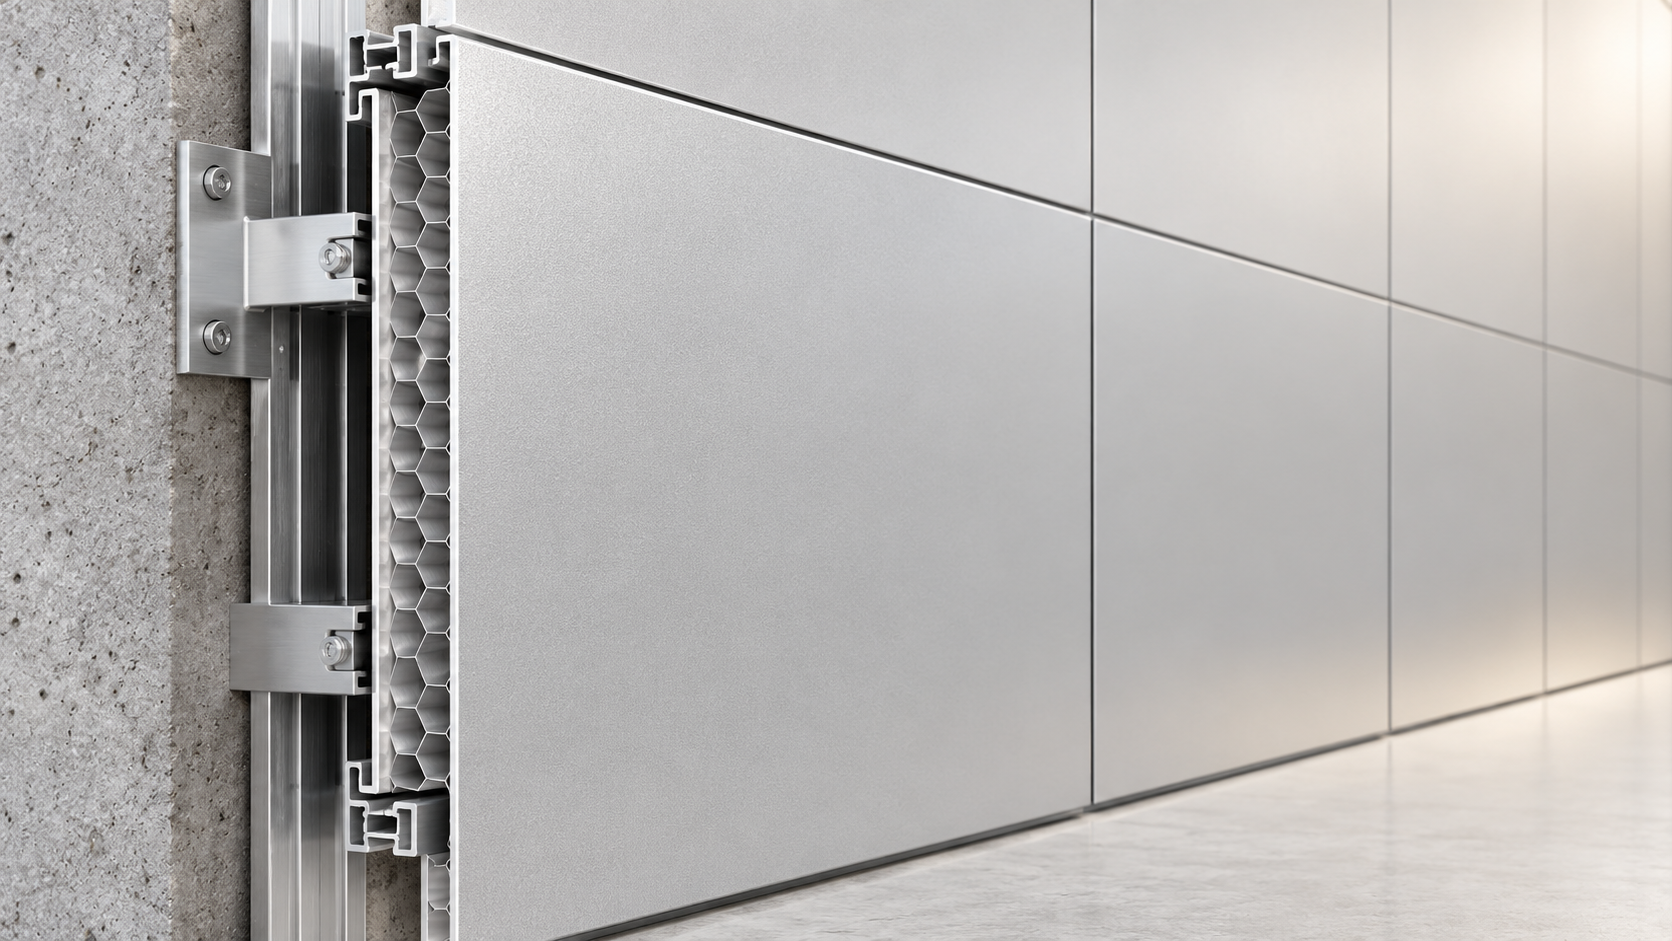
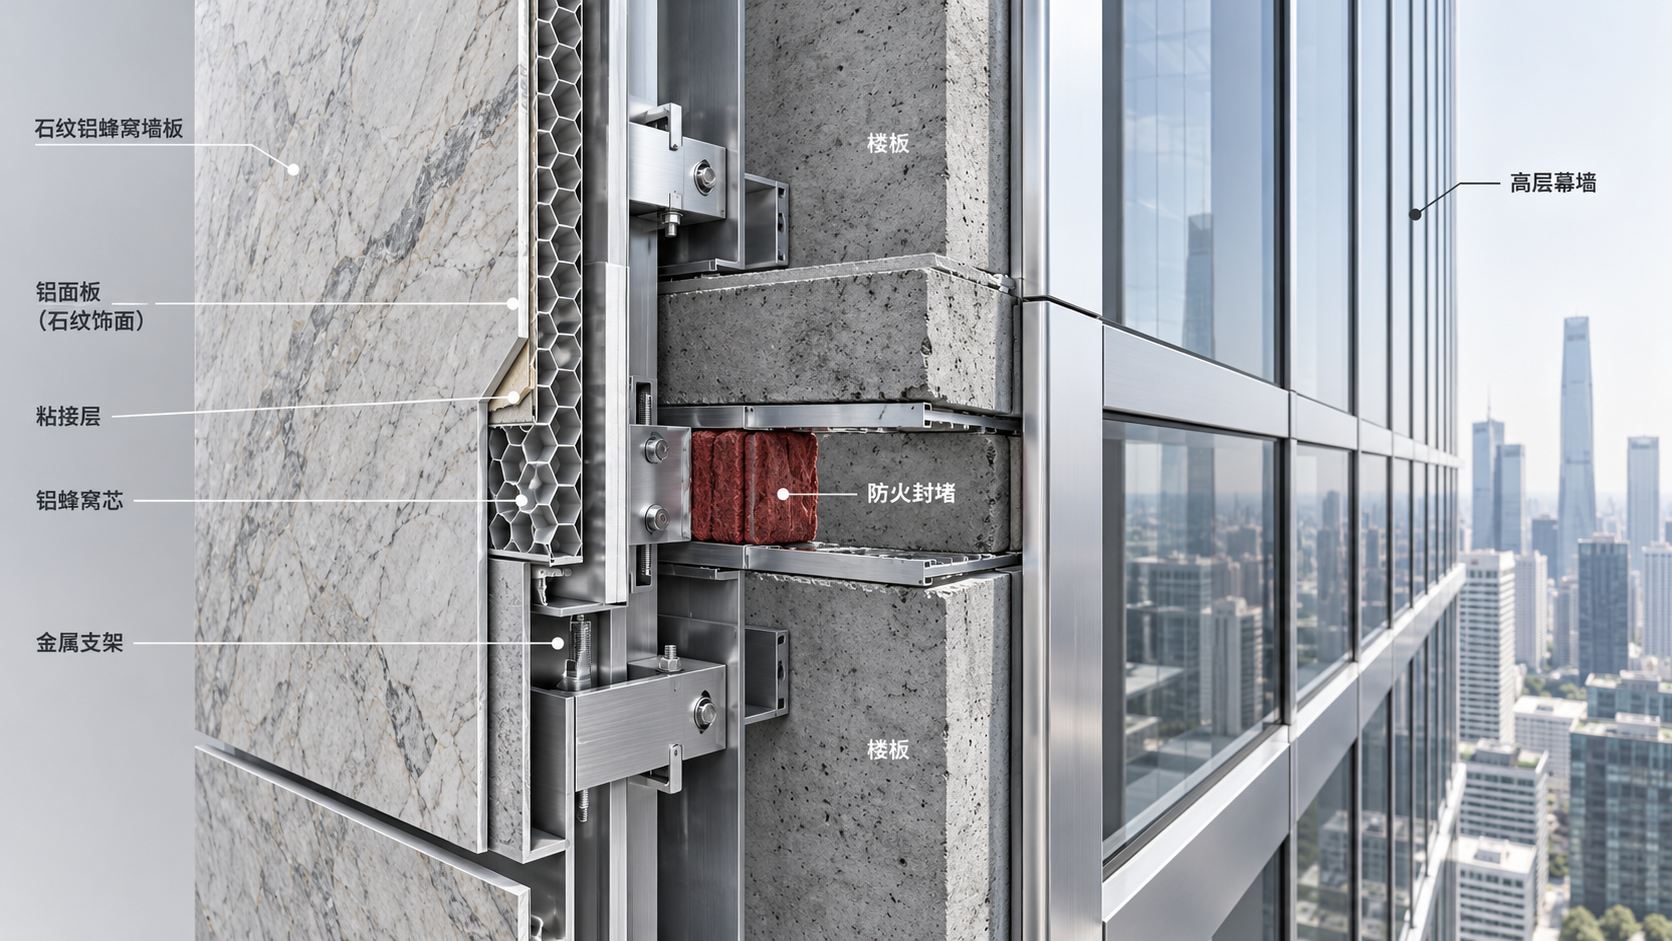
An aluminum honeycomb panel typically consists of thin face sheets bonded to a cellular aluminum core. The sandwich construction provides stiffness without the weight of a solid slab. For decorative applications, the exposed surface might be coated aluminum, a printed stone-effect finish, or a thin natural-stone veneer. These are different constructions, even when their finished appearance is similar.
The metallic components do not establish the fire classification of the finished panel. Bonding adhesives, surface coatings, protective films left in place, backing layers, and edge treatments may introduce combustible content. Their composition and quantity matter, as does their behavior within the assembled product.
Heat also affects mechanical performance. Aluminum loses strength at elevated temperatures, while adhesive bonds may deteriorate before the metal melts. A panel that performs well under everyday wind or impact loading may behave differently during fire exposure. Where falling components or continued attachment are relevant, those risks need separate consideration.
This is why descriptions such as “all-aluminum,” “fireproof,” or “noncombustible core” are not sufficient specification evidence. The useful question is: what exact construction was evaluated, under which standard, and for what application?
Start with the location, not the product brochure
Before comparing certificates, establish whether the panels will form an interior lining, an exterior wall component, or part of a fire-resistance-rated construction. These uses involve different requirements. Building height, occupancy, construction type, sprinkler provision, and proximity to escape routes may also affect the applicable code provisions.
For an interior lobby or corridor, surface flame spread and smoke development may be central concerns. In the United States, ASTM E84 is commonly referenced for interior finish classification. Its results do not establish an hourly fire-resistance rating, nor do they demonstrate that an exterior wall assembly will resist vertical fire propagation.
For exterior walls, the assessment may extend to the complete façade build-up. Under applicable US code provisions, NFPA 285 may be required for certain exterior wall assemblies containing combustible components. Whether it applies depends on the adopted code and proposed construction. A result for one assembly cannot simply be transferred to a façade with different insulation, membranes, cavity dimensions, or cladding details.
European documentation may use EN 13501-1 classifications for reaction to fire, including smoke and flaming-droplet indicators where applicable. These classifications should not be treated as direct equivalents to US test results. Some jurisdictions also impose material restrictions on particular high-rise buildings, so satisfactory testing alone may not resolve every regulatory requirement.
Reaction to fire, fire resistance, and façade fire propagation answer different questions. If the underlying wall must maintain compartmentation for a specified duration, that performance must be supported by the relevant tested or otherwise accepted construction—not inferred from the decorative panel’s surface classification.
Read the evidence against the proposed panel
A classification summary is useful for screening suppliers. It is not enough for final technical review. Obtain the supporting report and check whether its specimen description matches the product being quoted. Similar product names can conceal different adhesives, face thicknesses, or finishes.
The review should resolve these points:
- Product identity: Are the facing, core, adhesive, backing, and finish identifiable and consistent with the proposed supply?
- Specimen construction: Do panel thickness, joints, mounting method, substrate, and air gap match the intended use or fall within the documented scope?
- Report status: Is the report complete, traceable to the laboratory, and applicable to the current product formulation?
- Permitted variations: Does the evidence cover alternative colors, coatings, panel sizes, or edge details, rather than merely assuming they are equivalent?
- Project acceptance: Has the responsible design professional or approving authority confirmed that the evidence addresses the applicable requirements?
A finish substitution deserves particular attention. Replacing a tested coating with a decorative film to improve the stone effect can alter the panel’s fire behavior. Where a proposed variation falls outside the evidence, an engineering assessment or additional testing may be needed, subject to local acceptance procedures.
Installation details can undo a sound material choice
High-rise façade performance depends on more than the visible cladding. Insulation, weather barriers, support rails, brackets, cavities, and perimeter interfaces all belong in the review. Cavity barriers and firestopping must be selected for their actual locations and installed according to the relevant tested or assessed details.
A fire-rated sealant is not a universal repair for an incomplete junction. Its suitability depends on the substrate, joint width, movement, backing material, and required exposure. Likewise, a cavity barrier intended for one cavity arrangement should not be assumed suitable for another.
Mechanical design needs parallel attention. Reduced panel weight can ease handling, but anchors still have to resist wind pressures and other project loads. Thermal movement, corrosion compatibility, and water management remain relevant. Fire documentation does not replace structural calculations or façade engineering.
On site, substitutions are a recurring risk. A contractor may propose a locally available adhesive, membrane, or sealant that appears equivalent. The specification should require review before substitution, with photographs and inspection records for barriers and firestopping before those components become concealed.
Do stone look wall panels cost less than real stone cladding?
They can, particularly when a lighter construction reduces support requirements, lifting demands, or installation labor. But the comparison must separate printed stone-effect aluminum panels, thin natural-stone honeycomb panels, and conventional stone cladding. Their material costs, fabrication processes, visual qualities, and maintenance needs differ.
Comparing only the price per square meter of the visible material can produce a misleading budget. For a high-rise project, compare installed systems with equivalent fire-compliance obligations and finish expectations.
Natural stone may justify a higher initial cost where depth, texture, and material authenticity define the architecture. Stone-look panels may be more practical where weight, repetitive modules, or installation access dominate. Neither option is automatically the lower-cost choice once the full wall build-up is included.
Protect the design without weakening the specification
A stone-effect surface should be judged at the intended viewing distance. A small sample may show convincing color but conceal repeating patterns across a large elevation. Gloss, joint spacing, corner treatment, and exposed edges can make the difference between a coherent façade and an obviously printed surface.
Request a representative mock-up using the proposed finish and attachment details. Evaluate it alongside the technical submission, not before it. There is little value in approving an attractive sample if the production finish later has to change to satisfy the fire requirements.
Exterior durability also needs evidence appropriate to the exposure. Ask about coating performance, cleaning limitations, and repair options. Replacement panels should be planned with an awareness that later production batches may not match weathered surfaces exactly.
Make supplier discussions specific enough to be useful
Shenyang Shengshi Meilin Technology Co., Ltd., based in Shenyang, Liaoning Province, focuses on new-material research, development, and application. Its stated business scope includes decorative materials, fireproof sealing materials, and furnishing-related products. That breadth provides a reason to discuss panel-to-junction coordination, but it does not by itself establish approval for a particular high-rise assembly.
A useful supplier brief includes the installation location, target jurisdiction, wall build-up, panel dimensions, finish, and required documentation. Ask which exact construction the available evidence covers, which components must remain unchanged, and how production consistency will be verified. Delivery timing should allow for technical review before fabrication begins.
Aluminum honeycomb wall panels should remain an option when their complete construction and installation can satisfy the project’s requirements. The decision should turn on a traceable chain: applicable code, matching evidence, coordinated details, controlled procurement, and verified installation. If that chain is incomplete, resolve the gap before treating the panel as an approved budget alternative.
RECOMMEND

Oct 16, 2026
Decorative Wall Panels vs. Paint: Which Suits High-Traffic Hotel Corridors?
Decorative Wall Panels vs. paint for busy hotel corridors: compare durability, cleaning, fire compliance and lifecycle costs to find the best finish for your property.
Oct 15, 2026
Composite Decorative Panels: How Core and Bond Quality Affect Delamination
Composite Decorative Panels: Learn how core strength, bond quality, and moisture affect delamination—and what to check before buying for lasting performance.

Oct 16, 2026
Are Lightweight Decorative Panels Strong Enough for Wall Mounting?
Can aluminum honeycomb wall panels meet high-rise fire codes? Discover strength, mounting, and fire compliance checks to choose lightweight decorative panels with confidence.
Oct 16, 2026
Can Aluminum Honeycomb Wall Panels Meet High-Rise Fire Codes?
Do stone look wall panels cost less than real stone cladding? Explore aluminum honeycomb panels, high-rise fire code requirements, and installed costs to make a smarter choice.