



Does a Fire-Rated Panel System Need Separate Testing?
Does a fire rated panel need a separate test for its installed system? Sometimes, but not automatically. A panel’s individual fire performance does not by itself establish the performance of a complete wall or ceiling. The applicable rules may require evidence for the assembled construction, but that evidence can sometimes come from an existing test, classification, listing, or permitted assessment rather than a new test for every installation.
The question often arises when a decorative panel is specified for a wall that must resist fire for a stated period. The panel may have a fire-performance certificate, yet the proposed installation also includes framing, fixings, joints, insulation, and a supporting substrate. If those details are outside the scope of the available evidence, the installation may not be accepted as the required fire-resisting system.
First establish which fire requirement applies
“Fire-rated panel” is an imprecise description. Before deciding whether system testing is necessary, identify the actual requirement in the project documents and the rules applicable to the building. Two questions are particularly easy to confuse:
- Reaction to fire: How does the product or its exposed surface contribute to fire development under the relevant test and classification method? Requirements may address properties such as flame spread, heat release, or smoke, depending on the applicable system.
- Fire resistance: Can a complete construction perform its required separating or loadbearing function for a specified period under the relevant fire-resistance test and classification method? Applicable criteria may include integrity, insulation, and loadbearing capacity.
A favorable reaction-to-fire classification does not automatically give a wall a fire-resistance period. Equally, a fire-resistance result for a wall does not necessarily demonstrate that its exposed decorative finish meets a separate surface requirement. A single project can require evidence for both.
The installation’s purpose also matters. A decorative lining attached to an already compliant wall presents a different evidence question from a panel system intended to provide the wall’s required fire resistance. The lining still needs to satisfy applicable finish rules, and its installation must not undermine the underlying wall.
When does the complete assembly need evidence?
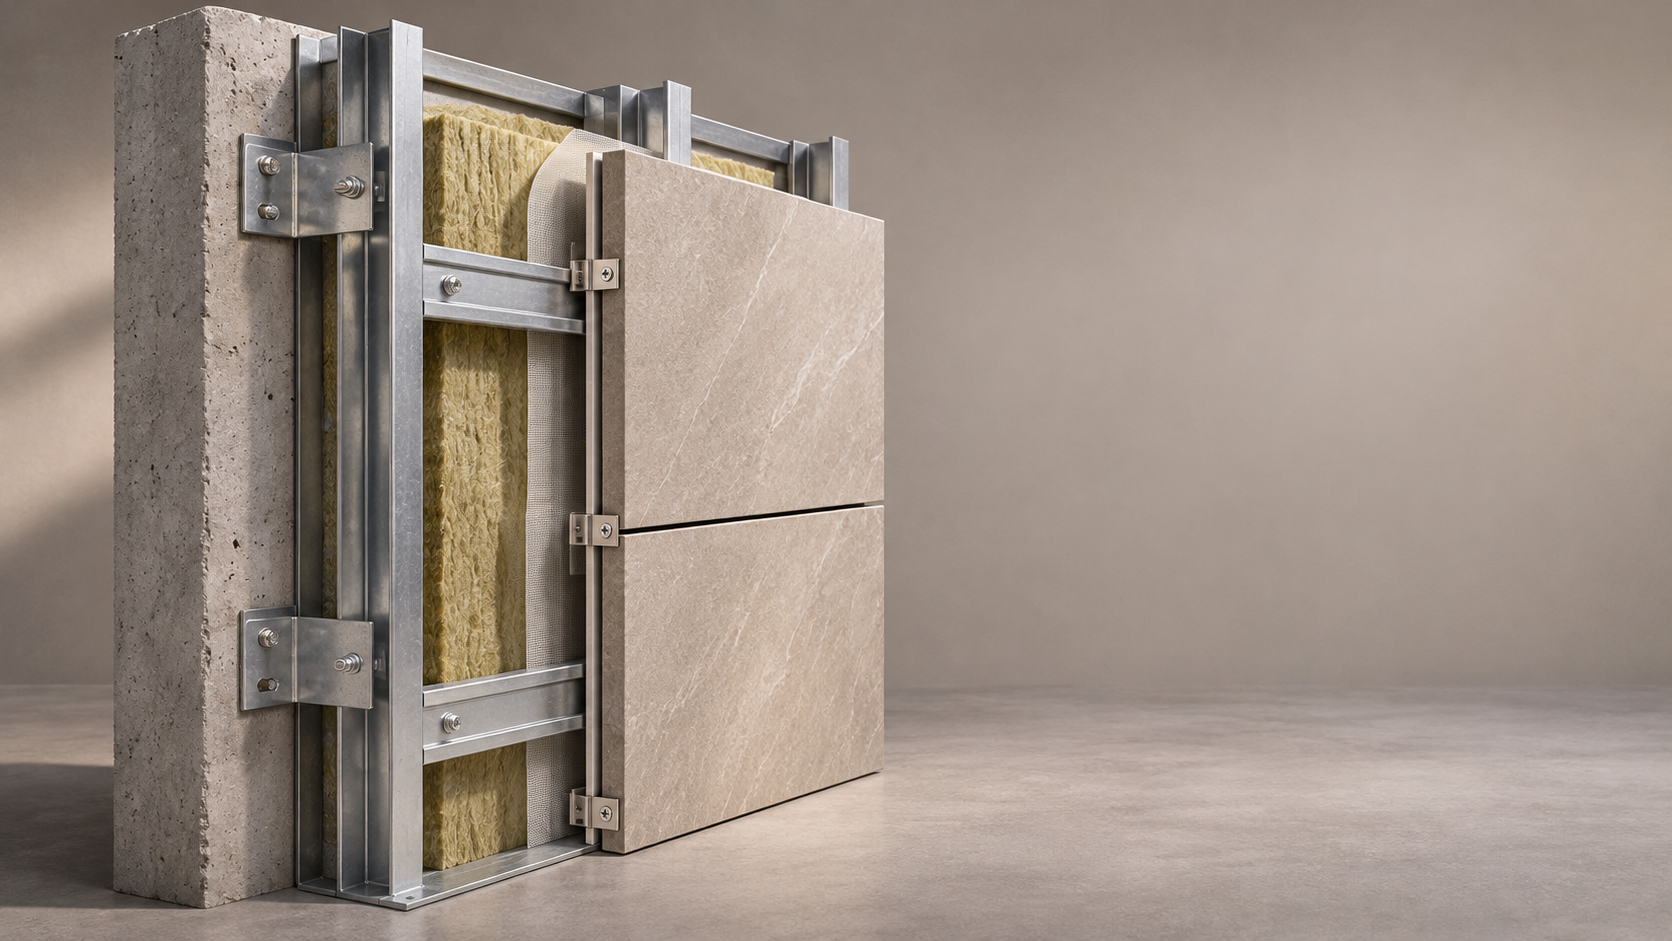
System-level evidence is generally relevant when compliance depends on the performance of the installed construction rather than on a property of the panel alone. For example, a partition required to maintain fire separation must be evaluated as a partition: the panel, supporting frame, joints, perimeter details, and any insulation all form part of the construction being assessed.
That does not mean every room needs its own furnace test. An installation may be covered by a relevant tested design or by a valid classification, listing, or assessment that expressly includes the proposed configuration. Whether an assessment or extrapolation is acceptable depends on the applicable scheme and the authority responsible for approval.
A separate test or additional assessment may be needed when the proposed construction differs from the documented system and the difference is not covered by an accepted scope. It may also be needed when the only available report concerns the panel material but the project requires a fire-resistance rating for a wall or ceiling.
A decorative panel on an existing fire-resisting wall
Start by identifying the evidence for the existing wall independently of the proposed finish. Then check the decorative panel’s applicable surface classification and the attachment method. Screws that penetrate protective layers, adhesive coverage, a new cavity, or the removal of an existing lining can affect the construction or its documented scope.
Do not assume that an added finish is prohibited or automatically acceptable. Determine whether the wall system documentation permits the proposed attachment and whether the finish has evidence for the relevant end-use conditions. Where those documents do not address the change, obtain an accepted technical determination before installation.
A panel forming part of the fire-resisting barrier
Here the panel is not just a finish: its thickness, orientation, number of layers, joint treatment, and attachment may be integral to the assembly’s performance. A product sheet describing the panel’s composition is not a substitute for evidence covering the complete arrangement. The documentation should identify the tested or otherwise accepted construction and its permitted variations.
Compare the proposed installation with the evidence
A useful review starts with drawings and the installation specification, not the rating printed in a sales description. Obtain the full relevant test report, classification or listing documentation where available, together with the manufacturer’s installation details. A summary certificate can help identify a result, but it may not contain enough information to verify every condition.
- Match the application. Confirm whether the evidence covers a wall, partition, ceiling, or another assembly. Check the intended orientation and whether the result applies to the required direction of fire exposure.
- Match the build-up. Compare panel type and thickness, number of layers, framing, substrate, insulation, cavities, and any backing boards. Check dimensions and spacing against the documented limits.
- Inspect the connections. Review fixing type, length, spacing, embedment, edge distances, and the method used to attach the assembly to surrounding construction.
- Trace the edges and openings. Locate the details for panel joints, perimeter junctions, corners, service penetrations, doors, and other openings. Each may require specific evidence or an accepted compatible detail.
- Check the scope and status. Confirm that the report, classification, or listing is applicable to the project, the claimed performance, and the proposed construction. Ask who issued the document and whether its use is accepted by the relevant approving party.
Record discrepancies rather than treating them as minor by default. A thicker panel, denser insulation, closer fixing spacing, or a different adhesive may appear beneficial, but a change can alter heat transfer, movement, adhesion, or the behavior of joints. Only the applicable evidence or an accepted assessment can establish whether the variation is covered.
Which installation details commonly fall outside the test?
Joints and perimeter gaps. A continuous panel surface can look sound while gaps at board edges or where a wall meets a floor or ceiling remain untreated. The specified joint arrangement may include a particular gap, backing, tape, sealant, or other treatment. A firestop product’s own documentation should also be checked for the joint geometry, surrounding materials, and movement conditions in which it is used.
Penetrations. Pipes, cables, conduits, and ventilation services introduce openings that are not necessarily covered by the wall’s general test evidence. The proposed penetration seal needs applicable evidence for the service, opening, wall construction, and required performance. The presence of a fire-resistant wall classification alone does not establish the performance of every service opening through it.
Fixings and support. A decorative panel fixed to a different framing material or to an unverified substrate is not necessarily equivalent to the documented assembly. The way fixings hold during heating can affect whether panels remain in position. Check framing dimensions, support spacing, fastener details, and edge support against the accepted construction.
Surface finishes and mounting. Coatings, laminates, adhesives, and air gaps can be relevant to reaction-to-fire performance. A classification for a bare board may not cover the same board with a different facing or mounted over a cavity. Read the classification’s field of application and the conditions under which the specimen was prepared and tested.
What if the proposed system does not match?
Do not proceed on the assumption that a product certificate fills the gap. First determine the exact departure: for example, a different substrate, an additional decorative layer, a larger cavity, or an unlisted penetration. A marked-up drawing and a side-by-side comparison with the documented assembly make the issue easier to assess.
Then consider the available routes in order of practicality. The design may be revised to follow an already documented assembly and its installation instructions. Alternatively, the evidence holder or a qualified fire specialist may be able to establish whether the proposed variation falls within an accepted field of application or can be addressed through a permissible assessment. Acceptance of such an assessment is not automatic.
Where existing evidence cannot support the intended use, a new test may be necessary. Its scope should be agreed before commissioning: testing only the panel again will not resolve a missing assembly rating, and testing an assembly that differs from the intended installation may leave the original question unanswered. The responsible designer should also check what classification, listing, or other documentation will be needed after testing.
Additional questions about fire-test evidence
Does a manufacturer’s installation guide count as a fire-test report?
Not on its own. A guide can describe how to build a system, but the fire-performance claim should be traceable to appropriate evidence. Check whether the guide identifies the relevant tested or classified assembly and whether all restrictions needed for the proposed use are included. A guide that permits a construction for general installation purposes does not necessarily establish its fire rating.
Can components from different tested systems be combined?
Not solely because each component appears in a fire-tested product range. A panel from one system, framing from another, and a third supplier’s sealant do not automatically create a compliant assembly. The combination needs to be covered by applicable documentation or an accepted assessment, including details at the interfaces between systems.
Is a test performed in another country automatically acceptable?
No. The approving authority may require a particular test method, classification format, certification scheme, or other form of evidence. Similar-looking results are not necessarily interchangeable. Verify the governing requirements before relying on a report prepared for another market, especially when the report describes a different mounting arrangement or performance criterion.
What should be kept after installation?
Retain the approved system drawings, relevant evidence, installation instructions, records of accepted substitutions, and details of penetrations and perimeter treatments. Document concealed work before it is covered where the project’s inspection process requires it. These records help demonstrate what was installed and provide a reference when later alterations are proposed.
RECOMMEND

Nov 08, 2026
Can Lightweight Decorative Panels Be Installed on Existing Walls?
Can lightweight decorative panels be installed on existing walls? Discover which surfaces are suitable and how to prepare and fix panels for a lasting finish.
Nov 08, 2026
Does a Fire-Rated Panel System Need Separate Testing?
Does a fire rated panel need a separate test for its installed system? Discover when assembly evidence is required and how to verify your design.
Nov 07, 2026
5mm vs 8mm Wall Panel Thickness: Which Thickness Fits Your Project?
Choosing between 5mm and 8mm wall panel thickness is not about which number is better — it is about what the wall has to do. Thickness changes three things: how flat a panel stays over an unsupported span, how it is handled and detailed at edges, and how much substrate the wall needs behind it. Here is how the decision actually breaks down, with the 5mm side backed by documented product data and the 8mm side framed as general engineering logic you should confirm against any supplier's test reports.
Nov 06, 2026
How Does a Custom Wall Panel Go from Drawings to Installation?
Explore the five stages of a custom wall panel project, from concept review and shop drawings to mock-up approval, production and installation. Learn where to check dimensions, finishes and details to avoid costly site changes.