



Can a Fire-Rated Composite Panel Have a Wood Finish?
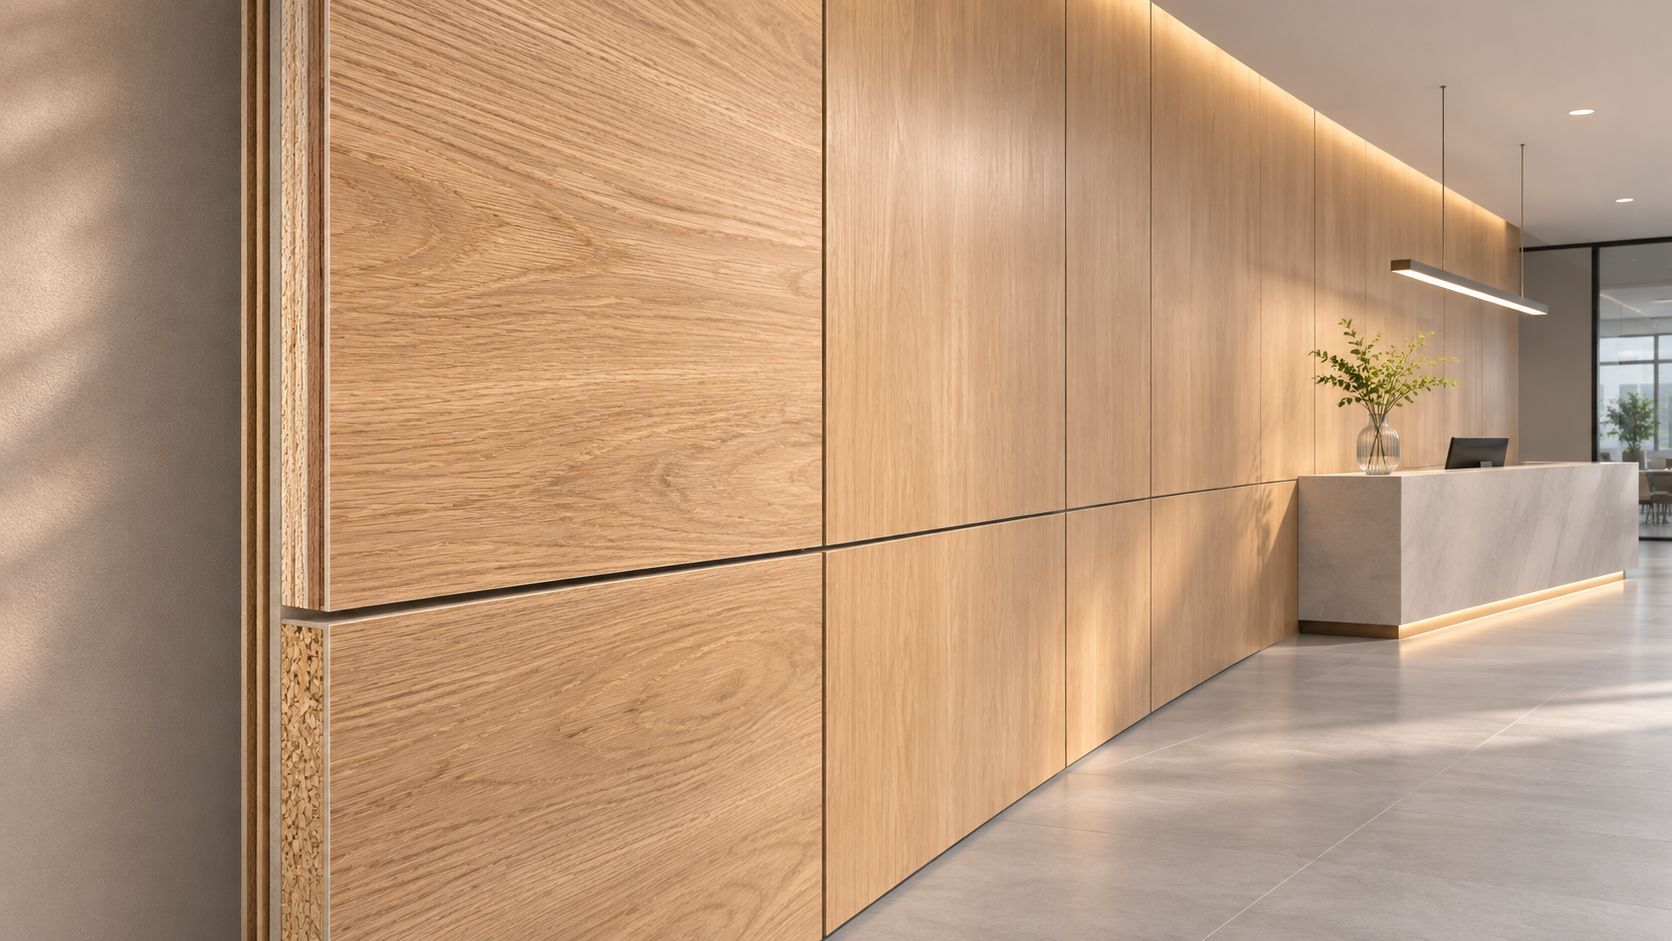
Can a fire rated composite panel have a wood finish? Yes. Many fire-rated composite panels replicate the warmth and texture of wood while supporting building fire-safety requirements.
The key is to select a panel system whose core, decorative finish, and installation method have been tested together for the intended application.
This guide explains how wood-look finishes work, what fire classifications mean, and which factors to consider when choosing decorative panels for construction and interior projects.
How Can a Fire-Rated Panel Look Like Wood?
A composite panel combines multiple layers, typically including a core and one or more surface layers. Its appearance and fire performance depend on the complete assembly.
Manufacturers can create a wood effect using printed metal, decorative films, laminates, coatings, or veneers. The available options depend on the panel type and intended location.
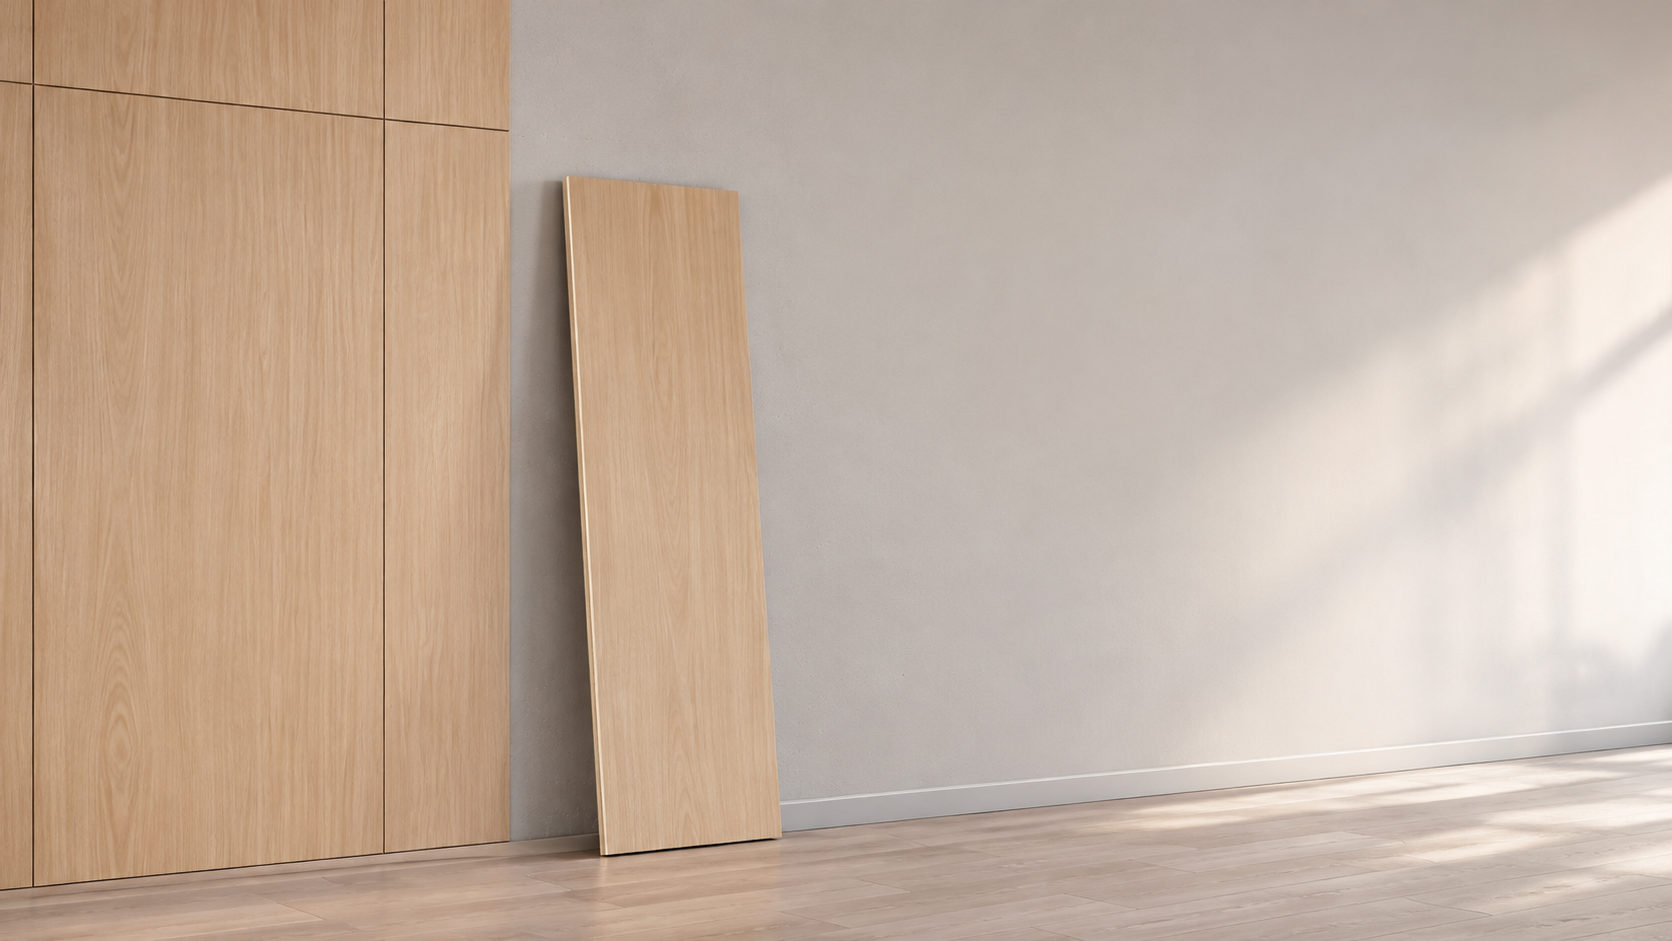
A printed wood grain, for example, can reproduce oak or walnut without using solid timber. Embossing may add texture, although the surface will not necessarily feel identical to wood.
Real wood veneer may also be used in some tested products. However, veneer is combustible, so its thickness, treatment, adhesive, and contribution to the tested assembly matter.
The visual finish alone does not establish fire performance. Two panels that look almost identical may have different cores, adhesives, classifications, and approved installation conditions.
Does a Wood Finish Affect Fire Performance?
It can. A decorative layer may influence flame spread, smoke production, or the behavior of the surface during a fire, depending on its material and construction.
Adhesives and protective coatings can also affect results. Even a thin decorative film should not be assumed compatible with every fire-rated substrate or assembly.
A panel with a noncombustible or fire-resistant core is not automatically classified the same way after a finish is added. Ask for evidence covering the finished product.
For example, a report for an unfinished mineral board does not, by itself, demonstrate the classification of that board with a decorative laminate attached.
Similarly, adding a wood-look film after installation may change the installed product. Check with the manufacturer and the project’s fire-safety professional before making that change.
The safest purchasing approach is to specify the exact finish, core, thickness, adhesive, and installation arrangement covered by the applicable evidence and project approvals.
What Does “Fire-Rated” Actually Mean?
The phrase “fire-rated” is useful shorthand, but it does not describe a single universal level of protection. Ask which property was tested and which standard applies.
Two concepts are especially important: reaction to fire describes how a material contributes to fire development, while fire resistance describes an assembly’s ability to perform during exposure.
A reaction-to-fire classification may address characteristics such as flame spread, heat release, smoke production, or flaming droplets, depending on the test and classification system.
Fire resistance commonly concerns an assembly such as a wall, partition, or ceiling. Its required performance may include integrity, insulation, and loadbearing capacity, where relevant.
A decorative panel with a favorable surface classification is not automatically a 60-minute or 120-minute fire-resistant wall. That duration must apply to the tested assembly.
Requirements also vary by jurisdiction, building use, height, and location within the building. Confirm the applicable code and acceptance route with the responsible local authority.
Common Standards and Classifications
In Europe, EN 13501-1 classifies reaction-to-fire performance using classes from A1 to F, with additional smoke and flaming-droplet classifications where applicable.
European fire-resistance classifications are addressed under EN 13501-2 using relevant test evidence. These classifications concern defined building elements and their permitted applications, not appearance alone.
In the United States, ASTM E84 measures surface burning characteristics, including flame spread and smoke developed indexes. Code acceptance depends on the application and jurisdiction.
ASTM E119 and UL 263 address fire resistance of building assemblies. Exterior wall assemblies may require additional evaluation, including NFPA 285 where the applicable code requires it.
These standards do not provide a simple one-to-one conversion. A European class, an ASTM E84 result, and an assembly fire-resistance duration answer different questions.
Which Wood-Look Panel Construction Should You Choose?
Start with the application, not the finish sample. A hotel corridor, office feature wall, exterior facade, and fire-resistant partition can each face different requirements.
For interior decorative walls, the relevant decision may focus on surface classification, smoke limits, durability, and compatibility with the approved substrate and mounting method.
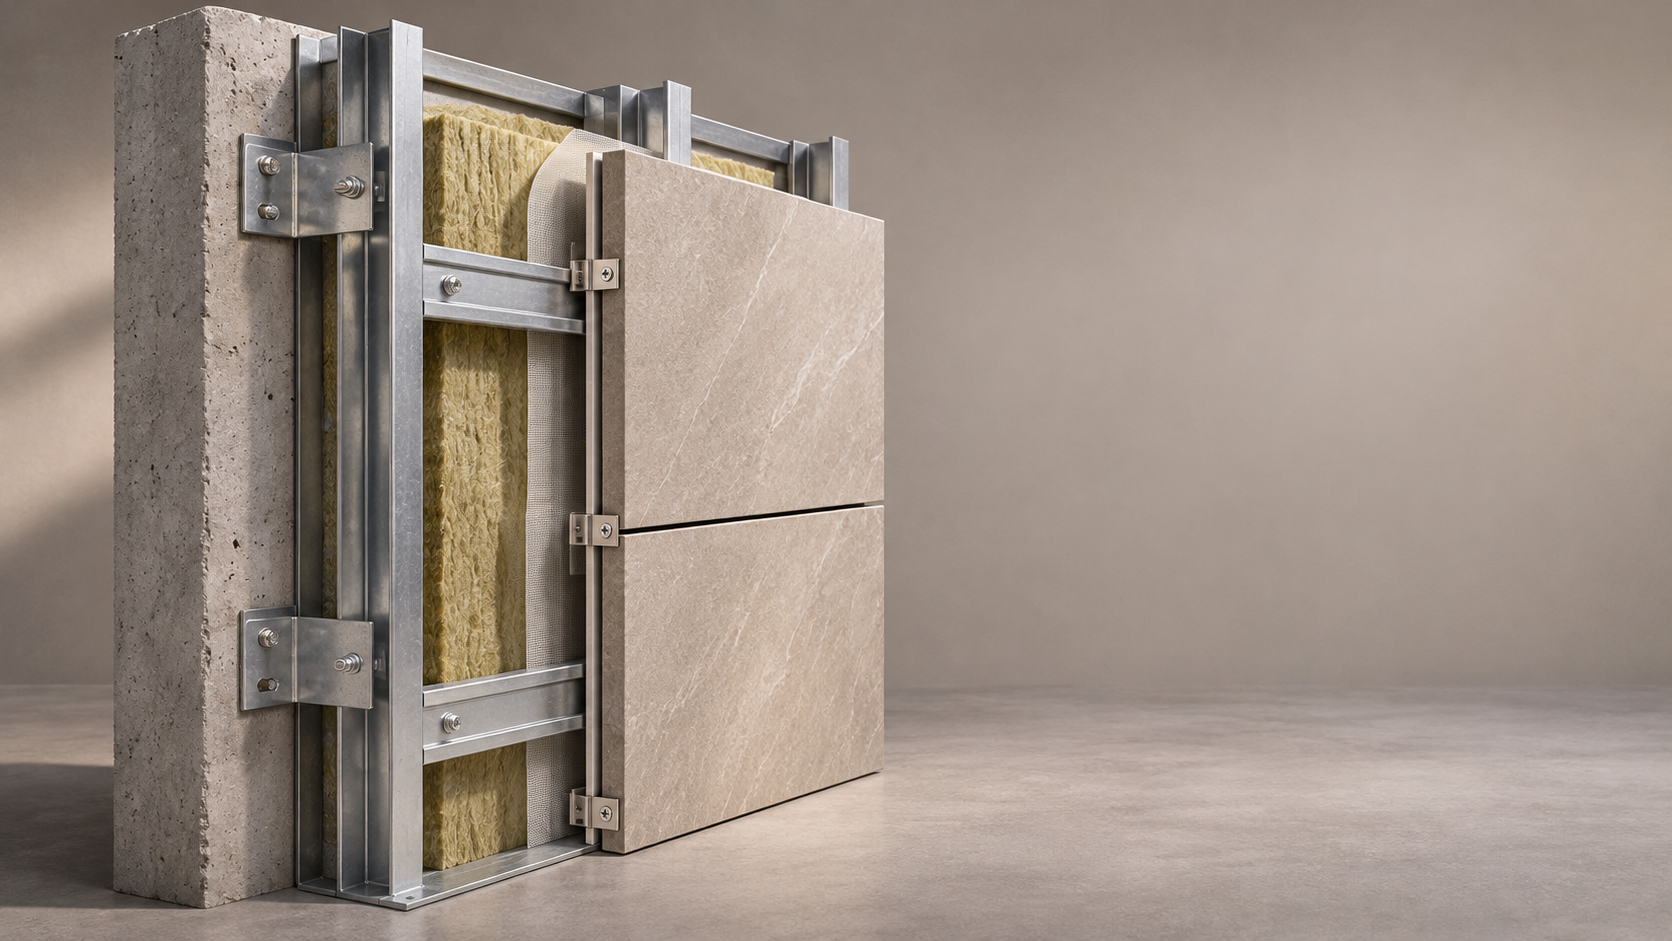
For a fire-resistant partition, the panel may be only one layer within a tested wall. Studs, insulation, board layers, joints, and fasteners can all matter.
For exterior cladding, evaluate the complete wall assembly, including insulation, cavities, barriers, fixings, and fire stopping. Weather exposure and facade regulations add further requirements.
Common construction choices include metal-faced panels with printed wood grain, mineral-based boards with decorative surfaces, and other composite systems supplied with specified finishes.
Each option involves tradeoffs. Printed metal can offer a consistent pattern, while textured laminates or veneers may provide a different tactile appearance and maintenance profile.
Do not select a product solely because its core is described as mineral-filled, noncombustible, or fire-retardant. Verify the classification of the finished product and relevant assembly.
How to Verify a Supplier’s Fire Claims
A credible supplier should be able to connect its marketing claim to a specific product configuration and a recognized test or classification document.
First, request the complete test report or relevant classification report, not just a certificate image or a statement that the material has passed a test.
Check that the product name, manufacturer, core, thickness, facing, finish, and adhesive match the panel you intend to order. Ask about any differences before purchasing.
Next, review the mounting conditions. Test results may depend on the substrate, air gap, fixing system, joint arrangement, or orientation used during the assessment.
For an assembly requiring a fire-resistance duration, obtain the tested design or listing and confirm that every specified component can be installed as documented.
Check whether the report remains applicable to your order, including the proposed dimensions and variations. A report’s age alone does not determine acceptance under local rules.
Also confirm the testing laboratory’s credentials and whether independent certification or production surveillance is required by the project specification or authority having jurisdiction.
A useful supplier question is: “Does this evidence cover the exact wood finish and installation method proposed for my project?” Obtain the answer in writing.
If documentation is incomplete, ask the architect, fire engineer, or code official to review it before approval. Do not treat a generic brochure as equivalent evidence.
What Should You Check Before Installation?
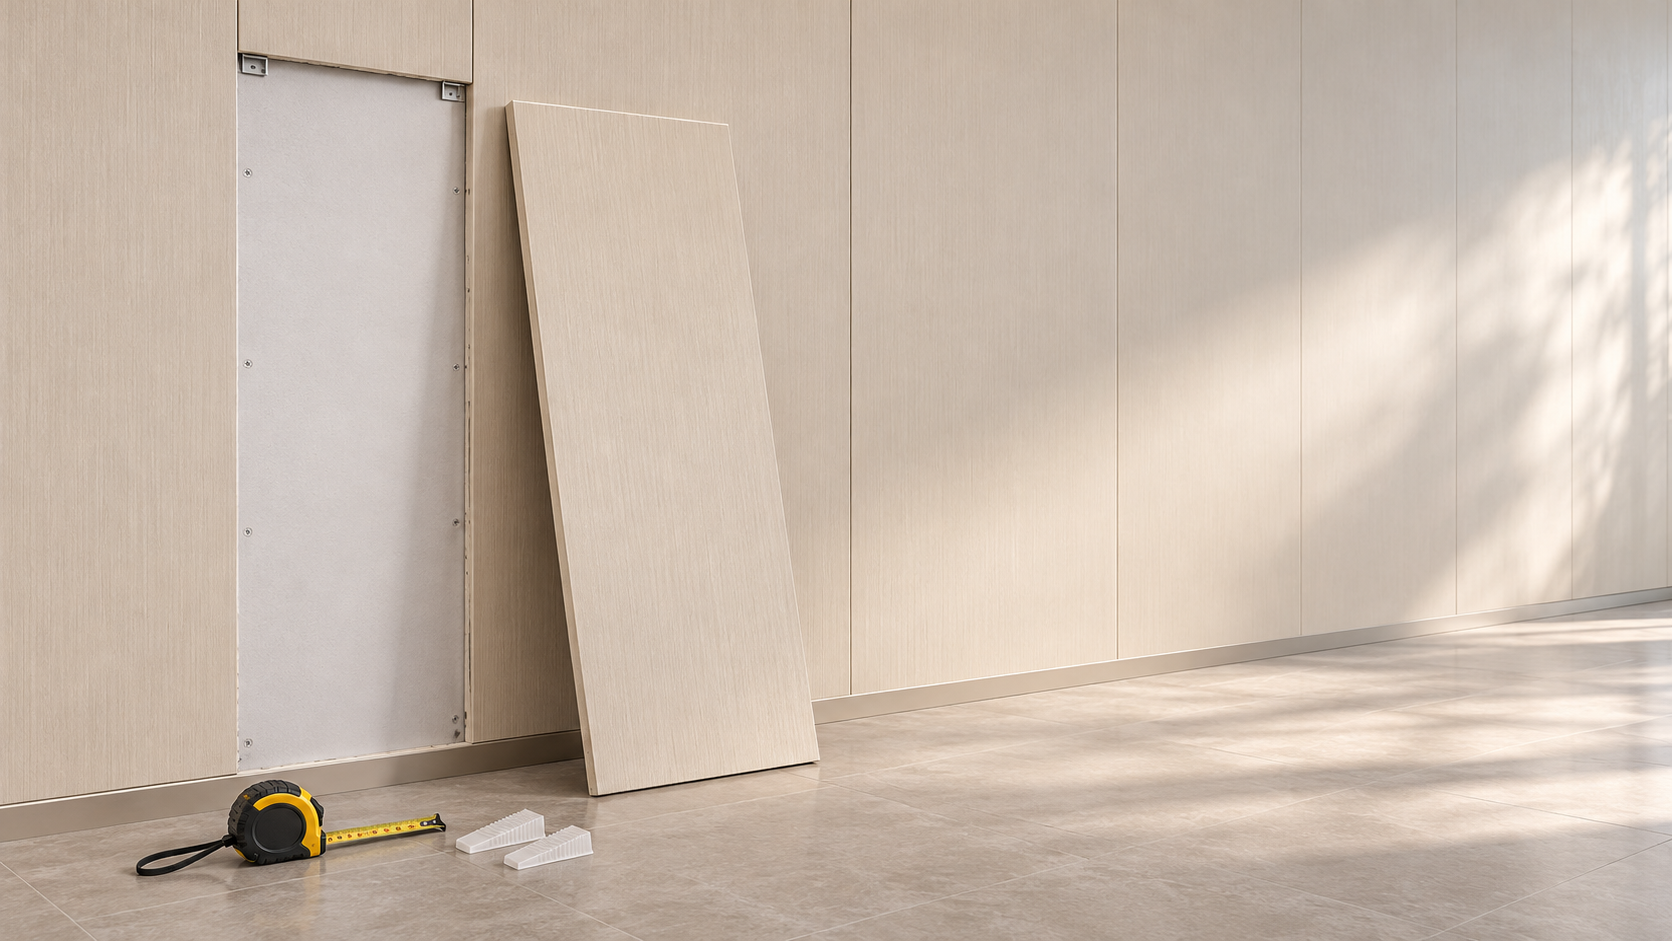
Installation can determine whether the finished work matches the documented system. Share the approved drawings, manufacturer instructions, and relevant test details with the installer.
Confirm the supporting wall or ceiling, framing, fasteners, joint spacing, and any required cavity barriers. Substituting components without review can invalidate the intended performance.
Pay particular attention to penetrations, edges, and transitions around doors or services. Fire stopping must be selected and installed for the relevant gap and assembly.
Do not assume that a fire-rated sealant is suitable for every opening. Its documented application must match the surrounding materials, movement requirements, and penetration type.
For exterior work, also check drainage, ventilation, corrosion resistance, and weather sealing. A fire-compliant design still needs to manage moisture throughout its service life.
Keep records of product batches, approved substitutions, installation details, and inspection results. These documents help demonstrate what was installed and support future maintenance or alterations.
How Do Appearance, Durability, and Cost Compare?
A wood-look panel can provide a consistent decorative effect across large surfaces without relying on natural timber for every visible layer. Results vary by finish.
Before approving a color, request a production-representative sample and inspect it under the project’s lighting. Screen images rarely show texture, sheen, or color accurately.
For larger projects, review pattern repetition and variation between panels. A small sample may not reveal how convincingly the grain will appear across a wall.
Ask about scratch resistance, cleaning products, moisture exposure, and expected color stability. Exterior applications also require evidence that the finish is suitable for weather and ultraviolet exposure.
Compare installed cost rather than panel price alone. Framing, installation time, fire stopping, waste, maintenance, and replacement availability can materially affect the project budget.
A lower-cost panel may become more expensive if it needs a different supporting system or lacks documentation. Conversely, a premium finish should justify its practical benefits.
Where Are Wood-Look Fire-Rated Panels Used?
Depending on their classification and documented application, these panels may be considered for offices, hotels, schools, healthcare facilities, commercial interiors, and certain exterior walls.
In a hotel corridor, for example, the designer may prioritize the permitted wall-lining classification, smoke performance, cleanability, and resistance to damage from luggage.
In an office reception area, visual consistency and impact resistance may be important, alongside the required performance of the lining and its supporting construction.
For a facade, a wood appearance does not reduce the need to assess the complete exterior wall. The same interior panel may be unsuitable outdoors.
These examples are starting points, not approvals. The final choice depends on the building design, applicable regulations, product evidence, and professional review.
Questions to Ask Before Placing an Order
Ask which exact wood-grain finishes are covered by the fire documentation, whether minimum order quantities apply, and whether samples represent the product to be supplied.
Confirm the available sizes, thicknesses, edge treatments, and fixing options. Check lead times and whether replacement panels will be available for future repairs.
Request installation instructions and identify any required sealants, substrates, or accessories. Establish who is responsible for checking compatibility across products supplied by different companies.
Finally, agree on the documents to be delivered with the order, including product identification and applicable reports. Resolve outstanding technical questions before fabrication begins.
Conclusion
A fire-rated composite panel can have a wood finish, but its suitability depends on the exact product, the documented performance, and the intended installation.
Distinguish surface reaction-to-fire classifications from assembly fire-resistance ratings, then match the evidence to the finish, core, fixings, and building application you are specifying.
Shenyang Shengshi Meilin Technology Co., Ltd. works with decorative and fireproofing materials. Contact its team to discuss project requirements and request documentation for relevant products.
Before making a final selection, have the project’s qualified professionals confirm that the proposed materials and assembly satisfy local requirements and the approved design.
Next:No more content
RECOMMEND

Nov 09, 2026
Can a Fire-Rated Composite Panel Have a Wood Finish?
Can a fire rated composite panel have a wood finish? Discover wood-look options, fire classifications, and expert tips for choosing the right panel.
Nov 09, 2026
How Do You Replace a Damaged Lightweight Wall Panel?
How do I replace a damaged lightweight wall panel? Learn safe removal, substrate repair, and installation steps for a seamless, lasting result.
Nov 08, 2026
Can Lightweight Decorative Panels Be Installed on Existing Walls?
Can lightweight decorative panels be installed on existing walls? Discover which surfaces are suitable and how to prepare and fix panels for a lasting finish.
Nov 08, 2026
Does a Fire-Rated Panel System Need Separate Testing?
Does a fire rated panel need a separate test for its installed system? Discover when assembly evidence is required and how to verify your design.