



Are Magnesium Oxysulfate Honeycomb Panels Suited to Commercial Interiors?
Are magnesium oxysulfate honeycomb panels suitable for commercial interiors? For designers, contractors, and building owners seeking a balance of safety, durability, and visual appeal, these lightweight panels may offer a practical option for partitions, ceilings, and decorative wall systems. Their suitability depends on factors such as product specifications, installation requirements, moisture exposure, and applicable fire regulations. The decision is less about whether the material sounds promising and more about whether the complete panel system fits the conditions of a particular space.
What Is a Magnesium Oxysulfate Honeycomb Panel?
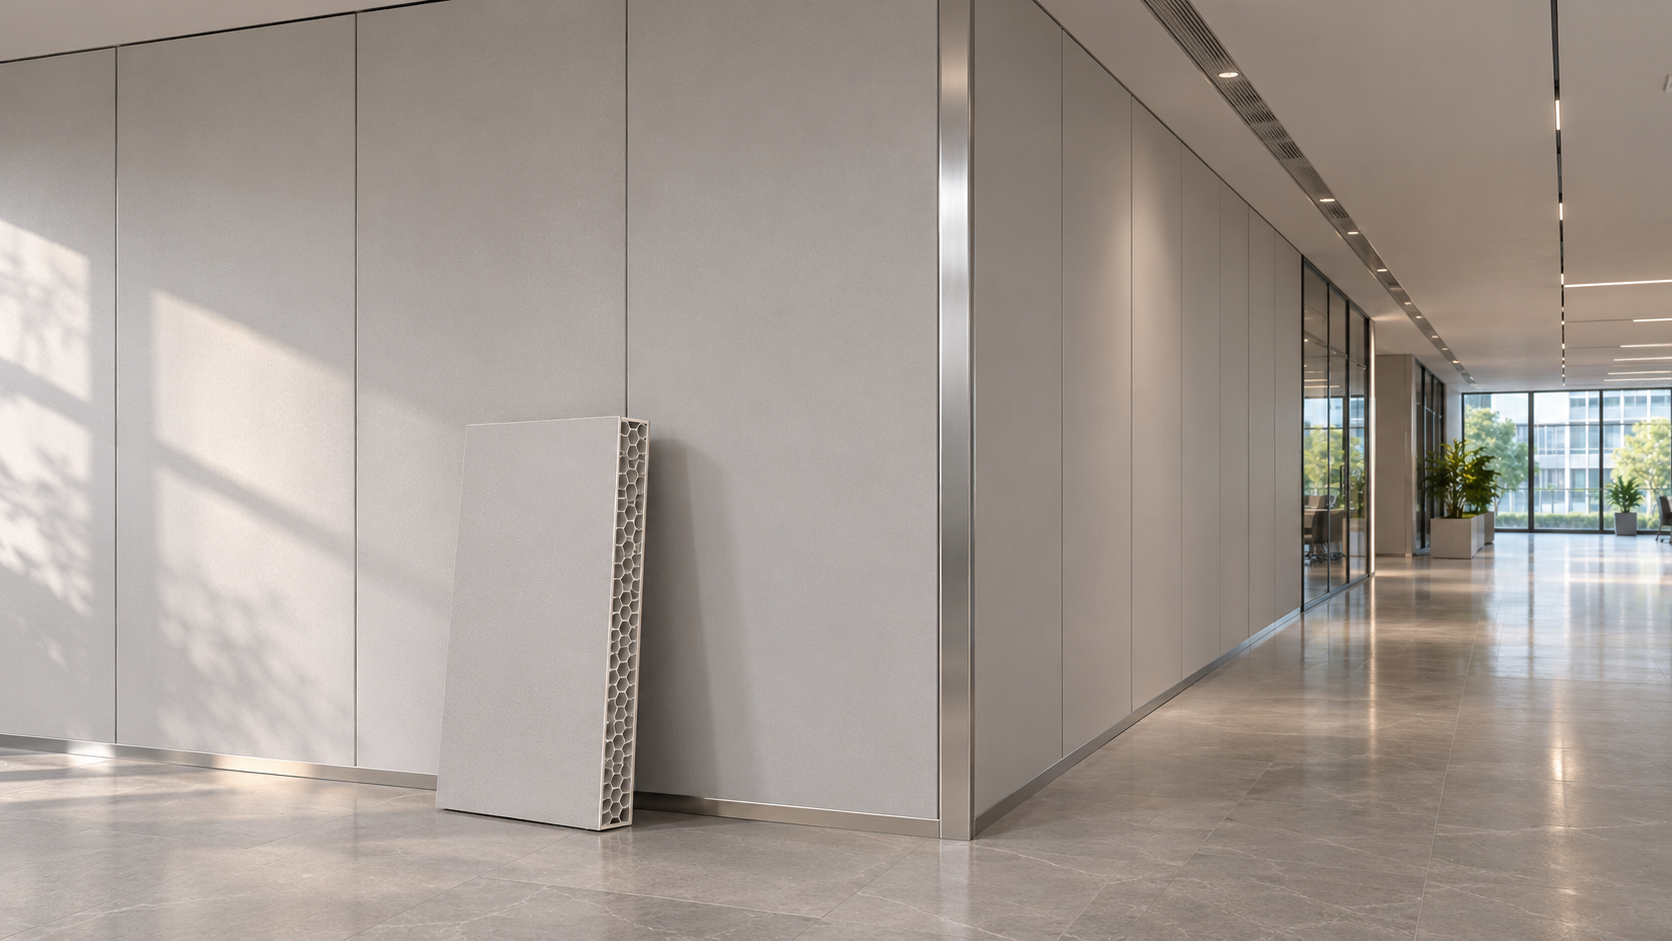
A honeycomb panel is a composite: its relatively thin facing layers are bonded to a cellular core. The core separates the faces, helping the panel resist bending without relying on a solid slab of the same overall thickness. In products described as magnesium oxysulfate honeycomb panels, magnesium oxysulfate-based material is part of the panel construction. The exact arrangement, however, is not defined by the name alone.
One product may use different facings, core materials, adhesives, edge treatments, or surface finishes from another. Those details affect weight, fixing methods, appearance, and performance. Before comparing prices or approving a sample, ask the supplier for a cross-section and a written description of each layer. A panel that looks appropriate on a sample board may require a different support system once its full size and installation orientation are considered.
Where the Panels Can Make Sense
Commercial projects often need large, clean surfaces without the handling demands of a heavy solid board. Honeycomb construction can be useful for decorative wall linings, demountable partitions, reception features, and ceiling elements where panel weight and flatness matter. It can also suit refurbishment work where existing access routes, lift capacity, or working hours make bulky materials inconvenient.
For a partition, the practical questions start at the joints and perimeter. How are panels connected to the floor, ceiling, and adjacent walls? Can the system accommodate doors, glazing, and movement without cracking the finish? If the partition must be relocated later, can it be dismantled without damaging the edges? A visually neat panel is only one part of a usable assembly.
For ceilings, weight is particularly relevant, but it is not the only issue. The suspension system, fixings, access panels, and any services above the ceiling must work together. The project team should confirm panel span and support spacing with the supplier rather than assume that a rigid-looking sample can bridge the proposed distance.
In high-traffic corridors and retail areas, impact resistance deserves more attention than it might receive in a private office. A hollow-core construction may react differently from a solid board when struck by a trolley or repeatedly knocked at an exposed corner. Request representative impact and repair information for the specified facing and finish, not just the core.
Fire Performance Belongs to the Assembly
Magnesium-based materials are often considered when fire performance is a project priority. That does not mean every magnesium oxysulfate honeycomb panel has the same fire classification, or that a wall built from it automatically provides a required period of fire resistance. The facings, core, adhesive, coating, joints, frame, and penetrations can all affect the outcome.
Two questions need separate answers: how does the exposed product react to fire, and how long does the complete wall or ceiling assembly perform its required separating function under the applicable test conditions? Evidence for one is not necessarily evidence for the other. A surface finish added after testing may also change the relevance of the original report.
For a fire-rated partition, ask for test or classification documents covering an assembly that matches the proposed construction as closely as possible. Check the panel configuration, framing, joint details, orientation, and treatment around openings. Where services penetrate the wall, firestopping must be assessed as part of the overall design. Local requirements and the authority responsible for approval should guide the final decision.
Moisture, Cleaning, and the Details at the Edge
A commercial interior is not automatically a dry environment. Entrance areas collect rainwater from shoes and umbrellas; cleaning teams may use wet mops near wall bases; washrooms can experience repeated humidity and splashes. Even in an air-conditioned office, condensation may occur if the building envelope or ventilation is poorly managed.
Do not treat a moisture-related claim as permission to use the panel in every wet location. Ask what exposure was tested, which panel layers were included, and whether the result applies to cut edges and joints. A decorative face may resist occasional wiping while an unprotected edge remains vulnerable to prolonged water contact. Base details, sealants, and transitions to adjacent finishes therefore matter as much as the broad product description.
Cleaning compatibility is easy to overlook during design. Confirm which cleaning agents and methods are acceptable for the actual finish, especially in healthcare, hospitality, or food-related spaces where cleaning routines may be more demanding. Where direct water exposure is expected, consider whether another lining system with documented performance for that exposure would be the safer choice.
How Do They Compare With Other Interior Boards?
The right comparison is not panel against panel in isolation; it is installed system against installed system. A honeycomb panel may offer a useful combination of low weight and stiffness, while conventional plasterboard can be attractive where familiar installation methods, readily available accessories, and established tested assemblies simplify delivery. Plywood or other wood-based boards may be considered where screw retention or a particular finish is important, subject to project fire and moisture requirements.
The trade-off becomes clearer when the design calls for attachments. Shelves, screens, handrails, and door hardware transfer loads into the wall. A fastener placed only through a thin face into a cellular core may not provide the support required. Depending on the system, attachments may need backing plates, local reinforcement, structural framing, or a separate support. Plan these points before panels are ordered; adding reinforcement after installation can be disruptive and may invalidate an otherwise consistent finish.
Acoustic performance is another reason not to rely on material names. A honeycomb core does not by itself establish the sound insulation of a partition. Air gaps, frame connections, seals, doors, and penetrations can all influence the result. If privacy between meeting rooms matters, request evidence for a complete assembly and coordinate the wall head, door set, and service routes accordingly.
Questions to Resolve Before Specification
A useful supplier discussion starts with the intended application rather than a generic request for a fireproof decorative panel. Share the proposed location, dimensions, finish, exposure conditions, and any performance requirements. Then establish whether the information supplied describes the exact panel and installation being considered.
- Construction and dimensions: What are the facing and core materials, overall thickness, panel sizes, weight, and manufacturing tolerances?
- Support and fixing: What framing, support spacing, joint gaps, fasteners, and perimeter details are recommended for the intended wall or ceiling?
- Performance evidence: Which reports cover the proposed fire, acoustic, impact, or moisture requirements, and do they match the finished assembly?
- Finishing and fabrication: Can panels be cut on site, how should exposed edges be treated, and are the specified coatings and adhesives compatible?
- Delivery and replacement: How should panels be packed and stored, what is the expected lead time, and can matching replacements be supplied later?
Samples are valuable, but a small finish sample cannot show every installation risk. For a visible or technically demanding area, a mock-up can help the project team inspect full-size joints, alignment, edge profiles, colour consistency, and attachment details. It is also an opportunity to agree on the acceptable appearance before installation begins.
Making a Practical Project Decision
Magnesium oxysulfate honeycomb panels can be a sensible option when a commercial interior benefits from a lightweight composite panel and the supplier can substantiate the required performance of the proposed system. They are less straightforward where walls must support substantial loads, face persistent water exposure, or satisfy fire and acoustic requirements for which no matching assembly evidence is available.
Shenyang Shengshi Meilin Technology Co., Ltd., based in Shenyang, works across new material technologies, construction-related materials, fireproof sealing materials, and home furnishings. That combination makes the junction between decorative finishes and other building components a useful topic for an early technical discussion. For any particular panel proposal, the next step is to confirm its construction, supporting documents, installation details, and availability against the project specification before treating it as an approved alternative.
Next:No more content
RECOMMEND

Nov 19, 2026
Are Magnesium Oxysulfate Honeycomb Panels Suited to Commercial Interiors?
Are magnesium oxysulfate honeycomb panels suitable for commercial interiors? Explore their uses, key performance considerations, and specification tips.
Nov 19, 2026
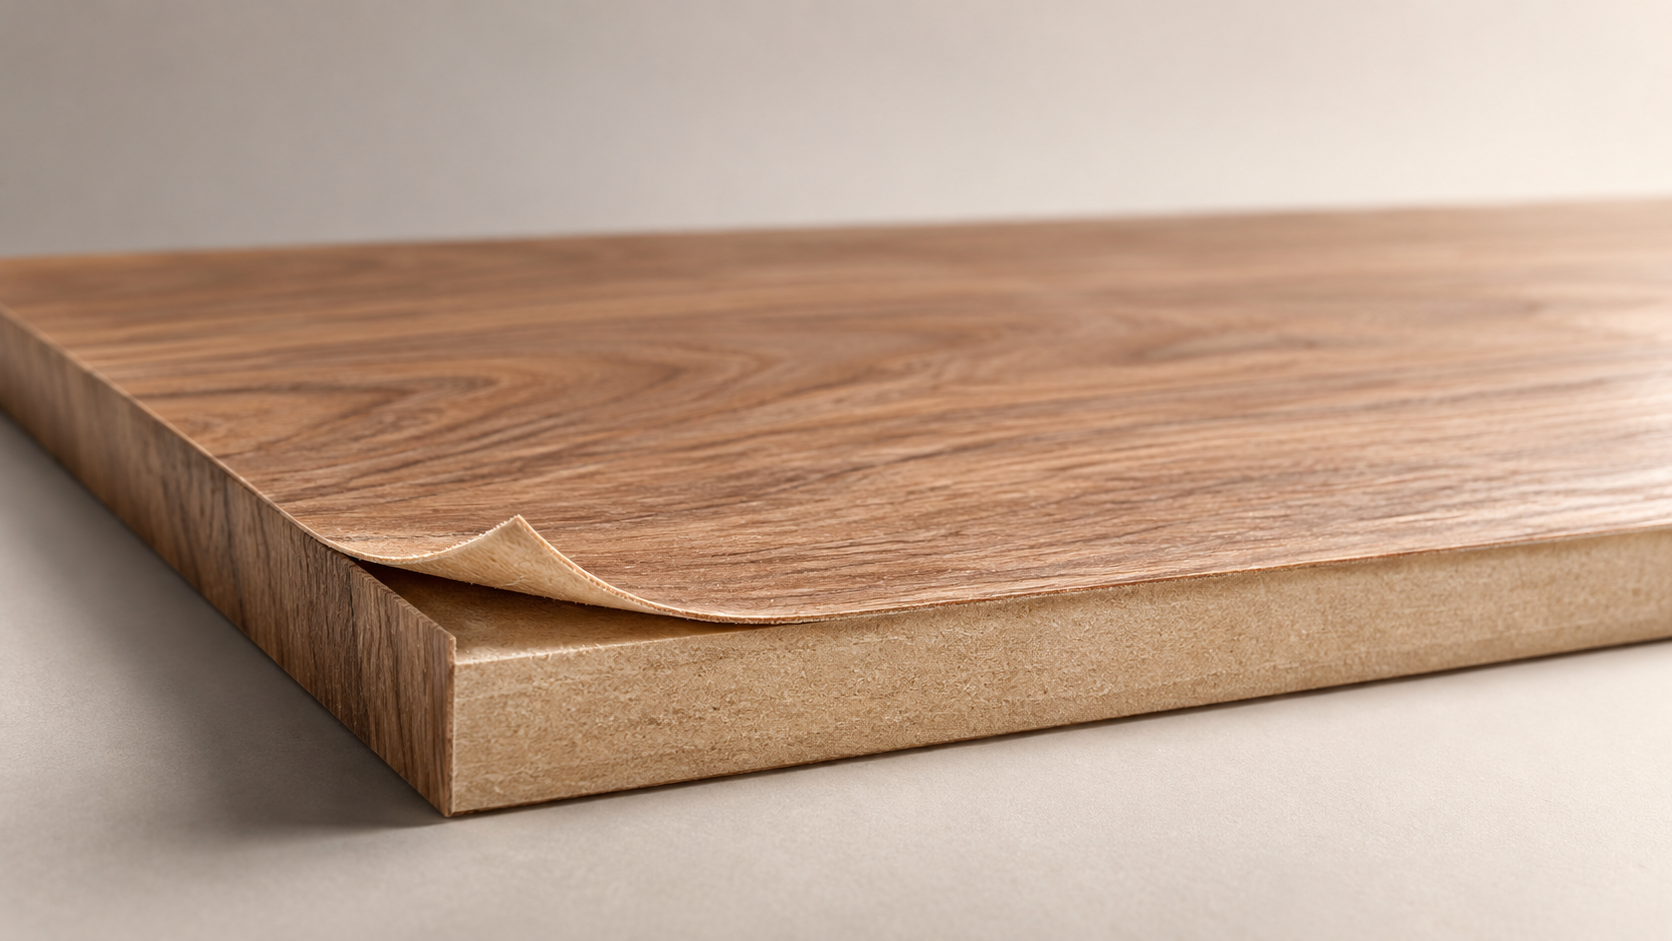
What Should You Do If a Laminated Panel Starts to Peel?
What should I do if a laminated panel starts to peel? Learn how to assess the damage, repair loose edges, and know when replacement is the better choice.
Nov 18, 2026
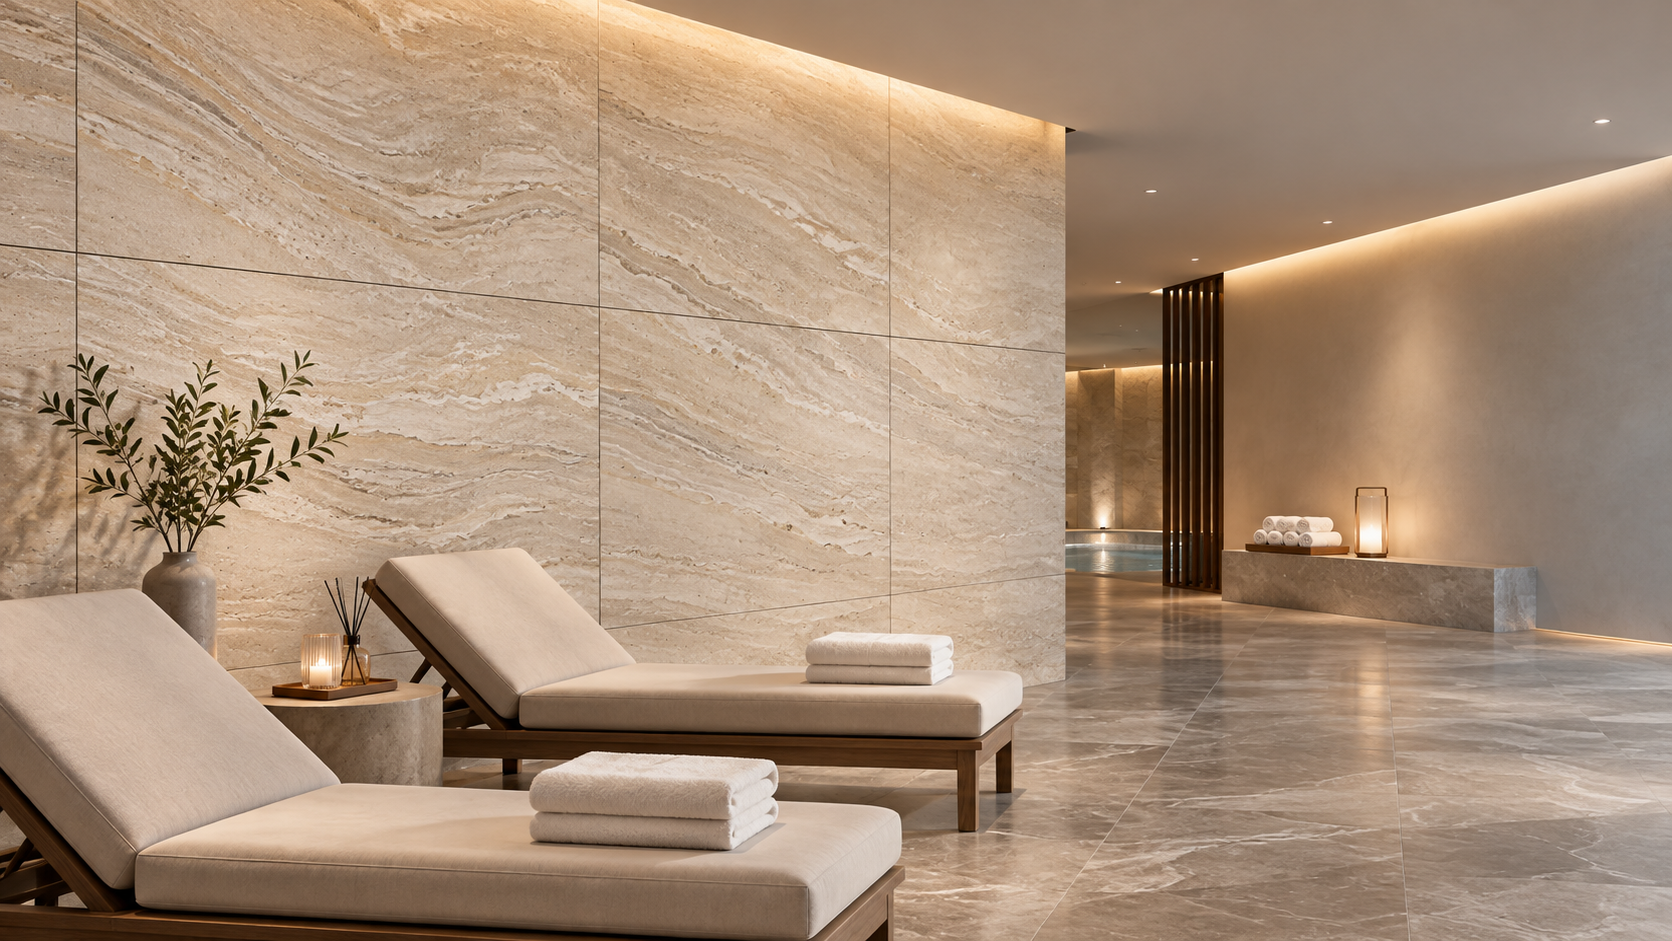
Can Decorative Wall Panels Handle Spa Humidity?
Can decorative wall panels handle the humidity in a spa? Discover how to choose the right materials and wall systems for lounges, showers and steam rooms.
Nov 18, 2026
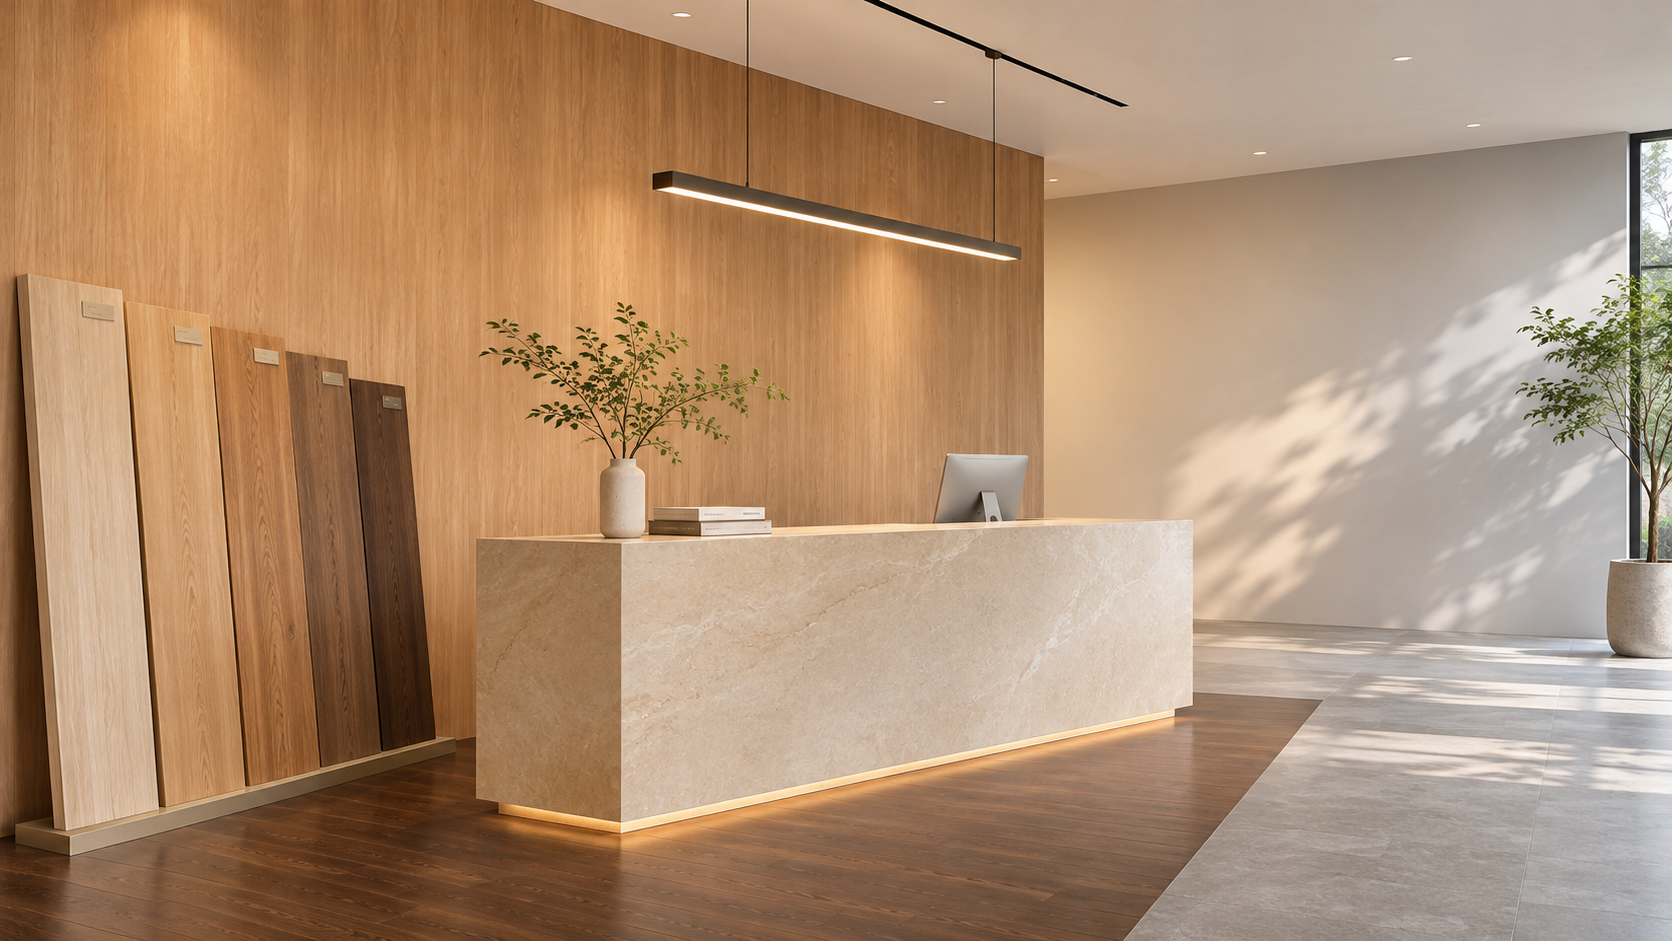
How Do You Match Colors for Wood Grain Panels?
Master wood grain panel color matching with practical tips on undertones, lighting, flooring, and finishes. Create a cohesive space with confidence.