Architectural Interior Panel Solutions: How to Match Materials to Project Needs
Choosing Architectural Interior Panel Solutions is rarely just about appearance. In real projects, the wrong panel can slow installation, trigger rework, complicate fire or moisture compliance, and create maintenance problems long after handover. The right choice comes from matching the panel to the space, the use frequency, the substrate condition, the compliance target, and the finish expectation. If you are comparing options for a commercial, hospitality, office, retail, or residential interior, the practical question is simple: which material will perform reliably in this exact environment without creating avoidable risk later?
A quick answer is this: start with performance first, not finish first. Define what the panel must resist, how visible it will be, how quickly it must be installed, and what level of upkeep the client will accept. Once those points are clear, material selection becomes much easier and far more defensible.
Where most panel selection mistakes begin
Many interiors look similar in drawings but behave very differently on site. A lobby feature wall, a hospital corridor, a meeting room, a serviced apartment, and a washroom vanity zone may all use decorative panels, but they do not need the same material logic.
A common mistake is approving a panel based on sample-board appearance alone. Small samples can hide real issues: edge stability, joint visibility, impact resistance, color shift under site lighting, or whether the finish still looks acceptable after repeated cleaning. Another frequent problem is using one panel system everywhere for procurement convenience. That may simplify ordering, but it often creates over-specification in low-risk areas and under-specification in demanding ones.
In practice, good Architectural Interior Panel Solutions are usually mixed solutions. Public-facing decorative zones may prioritize finish consistency and visual depth. Service areas may need faster installation and simpler replacement. Wet or high-humidity spaces call for much stricter substrate and sealing decisions than dry office partitions.
Match the panel to the real job, not the drawing label
When reviewing materials, it helps to think in five filters.
1. Exposure conditions
Ask what the panel will face every day: impact, cleaning chemicals, humidity, temperature fluctuation, abrasion, or sunlight from large glazing. A wall behind a reception desk and a wall beside a baggage trolley route should not be treated as equivalent just because both are “interior feature walls.”
2. Regulatory and safety requirements
Fire performance, smoke behavior, indoor environmental expectations, and local code requirements should be checked before aesthetic approval is finalized. This point is often left too late, especially when the design team falls in love with a finish that later becomes difficult to certify or adapt. Final compliance needs to be verified against local project standards and official requirements.
3. Construction method
Some panels are forgiving on site; others are not. If the base wall is uneven, if multiple trades are working in parallel, or if the schedule is compressed, the best-looking material on paper may become the most troublesome material in execution. Panel dimensions, edge treatment, joint design, and tolerance control matter more on site than they do in a presentation deck.
4. Maintenance cycle
Not every client wants the same maintenance burden. A premium veneer surface can look excellent, but the decision should include who will maintain it, how often the area will be touched, and whether replacement panels can be matched later.
5. Budget structure
Material cost alone is not enough. You need to compare installed cost, waste rate, fabrication complexity, delivery risk, and replacement exposure. A lower unit price can still become the more expensive decision if it drives labor hours or future repairs.
Material categories that solve different interior problems
Not every project needs a highly complex panel specification. What matters is knowing which material family tends to solve which problem well.
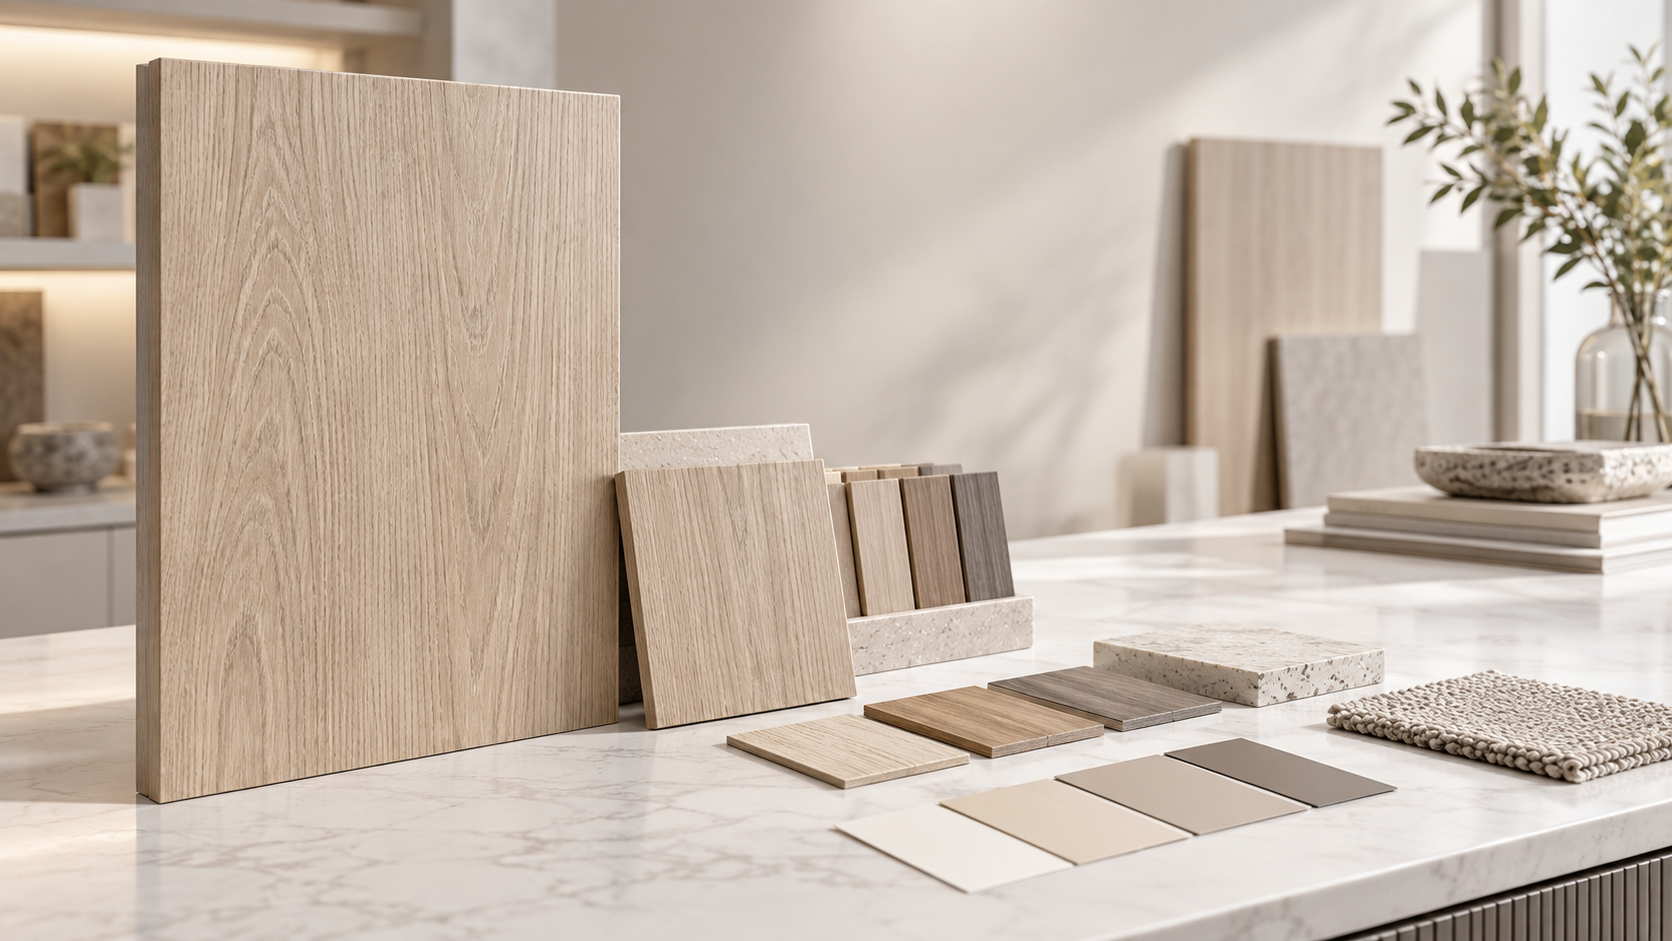
Decorative veneer-faced panels are usually chosen when visual warmth, natural texture, and premium interior character matter. They fit executive offices, hospitality spaces, sales galleries, clubs, and selected residential areas. They are less forgiving in spaces where edges are frequently hit, cleaning is aggressive, or moisture control is weak. Veneer can be an excellent finish, but only when the substrate quality, edge details, and installation discipline support it.
Melamine-faced or laminate-faced panels often make sense where durability, repeatability, and easier maintenance matter more than handcrafted visual depth. These are common in workspaces, cabinetry systems, educational interiors, and practical commercial environments. They can deliver stable performance, but surface choice still matters; some finishes hide wear better than others.
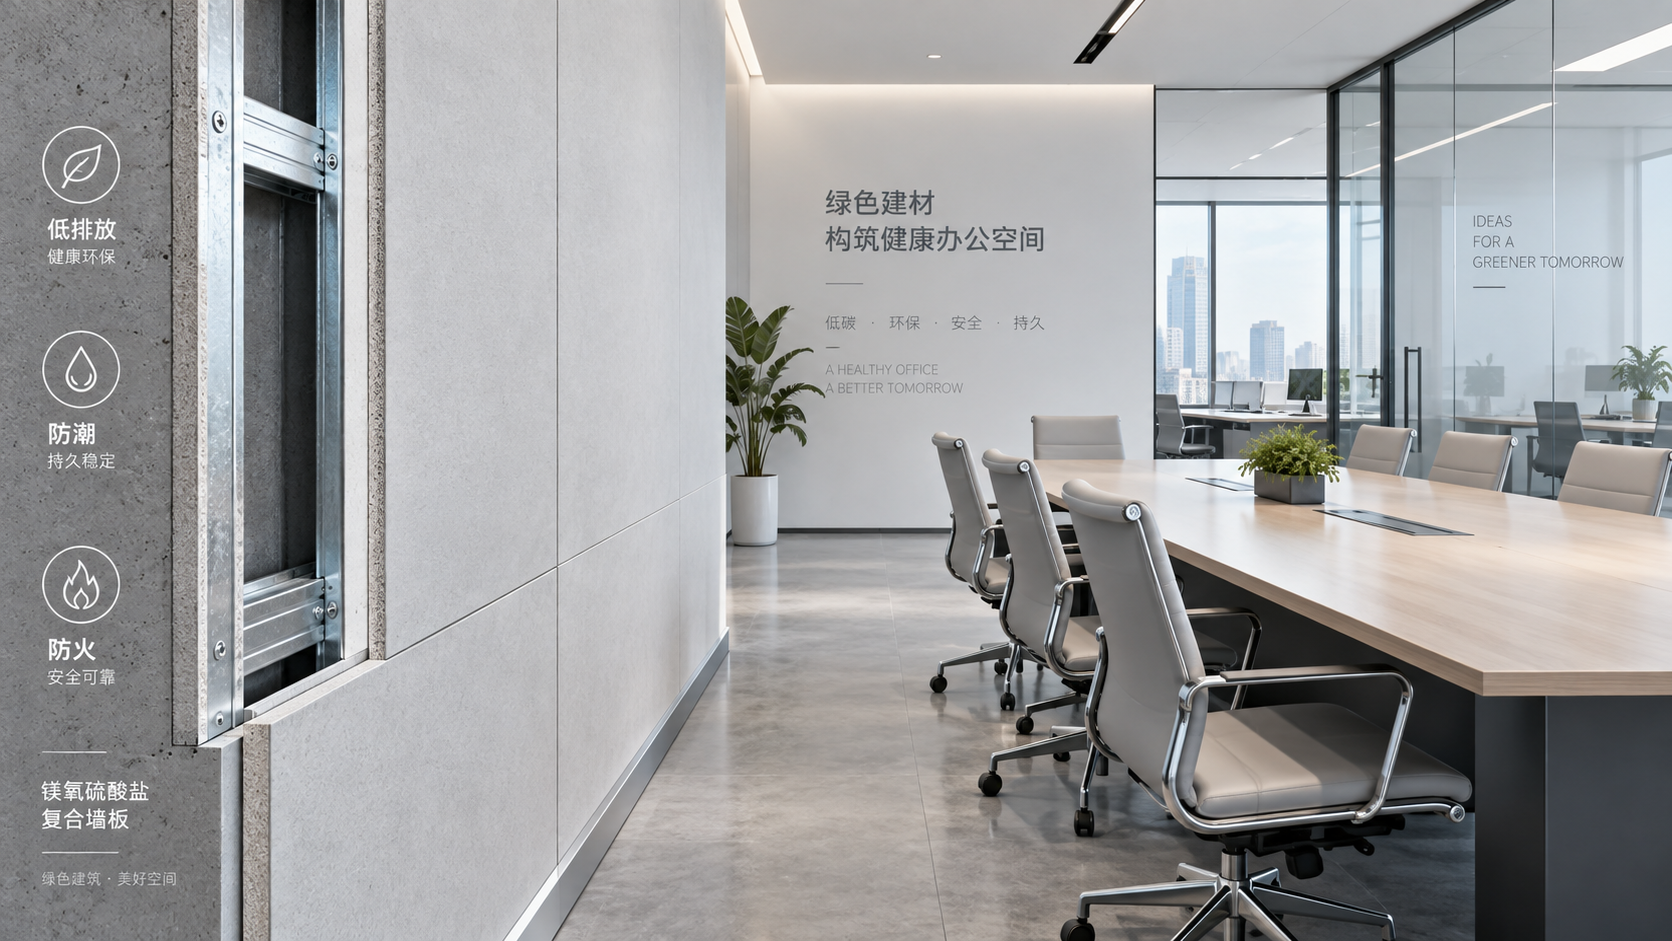
Mineral-based or fire-conscious panel systems are often considered in projects with stricter safety and partition performance demands. They may not deliver the same decorative effect as a veneer panel without additional finish treatment, but they can be more suitable where compliance and dimensional stability come first.
Moisture-resistant interior boards are useful in pantry areas, washroom-adjacent spaces, utility zones, and other interiors where humidity risk is real. Even then, moisture resistance is not a cure-all. If perimeter sealing, backing conditions, and transition details are wrong, the board category alone will not save the installation.
This is also where supplier capability matters. Companies focused on new material development and application, such as Shenyang Shengshi Meilin Technology Co., Ltd., tend to be more useful when a project needs coordinated thinking across decorative materials, fire-conscious supporting systems, and interior finishing requirements rather than a single isolated product decision.
When aesthetics should lead, and when they should not
There are projects where the finish truly drives value: branded headquarters, boutique hospitality, premium sales spaces, private clubs, and high-visibility reception areas. In those cases, texture, grain selection, gloss level, panel alignment, and edge detailing deserve serious attention. A decorative panel is not just filling a wall; it is shaping the perceived quality of the whole environment.
That said, aesthetics should not lead in every zone. Back-of-house corridors, service cores, staff utility rooms, and concealed-facing surfaces rarely justify the same level of decorative investment. Experienced teams separate “image-critical” areas from “function-critical” areas early. That single decision usually improves both budget control and material logic.
For example, if a project needs a refined wood appearance in selected visible areas, a custom veneer option such as High-End Custom Veneer-High-End Custom Veneer No.8 may be worth reviewing as part of the finish palette. The key is to use that type of material where its visual value can actually be seen and protected, not to spread it into every high-contact zone by default.
Details that decide whether a panel system succeeds on site
Most failures are not dramatic. They show up slowly: open joints, chipped corners, inconsistent sheen, warped lines, stained edges, or panels that become difficult to replace because the original batch is gone. These are the issues that frustrate project teams after completion.
A few checkpoints reduce that risk considerably:
- Confirm substrate flatness and allowable tolerance before fabrication starts.
- Review edge treatment and corner conditions, especially in public circulation areas.
- Check how the panel meets skirting, ceiling trims, doors, glazing, and MEP openings.
- Request approval under project lighting, not only showroom lighting.
- Clarify whether future replacement requires batch reservation or extra stock.
This may sound basic, but these are the points that often separate a smooth delivery from a project full of small disputes.
Another point that gets overlooked is sequencing. Some interior panel systems need cleaner, later-stage installation to avoid damage. Others can tolerate a rougher construction environment. If the schedule forces early installation, choose materials and protection methods accordingly. A panel that looks premium but arrives too early to survive other trades is not a smart specification.
Common selection myths that cause expensive rework
“Interior means low risk.”
Not necessarily. Heavy foot traffic, baggage movement, cleaning routines, and unstable HVAC conditions can be punishing even without outdoor exposure.
“If it passes sample approval, it is ready for procurement.”
Sample approval is only one gate. You still need to confirm system build-up, installation method, lead time, compliance documents, and replacement strategy.
“Premium finish always means better project value.”
Only in the right place. In low-visibility or abuse-prone zones, premium materials may add cost without protecting the client’s long-term interests.
“One board can solve everything.”
This is attractive for procurement, but rarely ideal for performance. Interior projects usually work better when panel choices are tiered by area type.
How to make the final decision without overcomplicating it
If you need a practical process, keep it simple. First, divide the project into zones: feature areas, standard dry areas, service areas, and moisture-prone areas. Second, define the main risk in each zone: appearance, impact, cleaning, moisture, fire, or speed. Third, shortlist only the panel systems that meet that zone’s risk profile. Then compare finish quality, installation difficulty, and lifecycle implications.
This approach keeps material meetings grounded. It also helps when different stakeholders are pulling in different directions. Designers tend to focus on appearance, contractors on installation, operators on maintenance, and owners on cost. A zone-based review gives everyone a practical framework.
If the project includes custom decorative requirements, it is reasonable to involve suppliers earlier rather than later. A manufacturer with experience in environmentally conscious interior materials, decorative boards, and related construction applications can often spot compatibility issues before they become procurement problems. That early coordination is frequently more valuable than chasing the lowest initial quote.
In some projects, a second look at the finish schedule is also worthwhile. Teams often discover that only a small percentage of the interior actually needs a high-expression decorative material. In those visible zones, a product like High-End Custom Veneer-High-End Custom Veneer No.8 may serve as a reference option, while more robust or cost-efficient panels carry the less prominent spaces.
What to confirm before placing the order
Before procurement is locked, confirm these points clearly with the design, construction, and supply sides: approved finish reference, substrate type, panel size logic, edge detail, fixing method, lead time, compliance documents required by the project, and spare quantity for future maintenance. If any of those items are still vague, the specification is not fully ready.
The best Architectural Interior Panel Solutions are not the ones that sound the most impressive in a meeting. They are the ones that fit the space, survive real use, satisfy the project standard, and still look right after the building is occupied. That is the standard worth using when materials need to support both delivery and long-term performance.
FAQ
Should one panel material be used across the whole project for consistency?
Only if the performance demands are similar. Most projects benefit from using different panel types for feature zones, standard areas, and high-risk areas.
Is veneer always the best choice for premium interiors?
It is a strong option for visual richness, but not always for impact-heavy or poorly controlled environments. The setting matters as much as the finish.
What matters more: panel price or installation cost?
Installed cost is usually the better decision metric. A cheaper panel can become expensive if it increases labor, waste, or replacement risk.
How early should compliance checks happen?
Before final finish approval. Waiting until procurement or shop drawing stage creates avoidable redesign pressure.
What is the first thing to verify when comparing suppliers?
Whether they can support the actual application, not just provide a catalog. Technical coordination, consistency, and delivery reliability matter a lot in panel work.
Internal Link Anchor Text Suggestions
- fireproof sealing materials: product category or technical solution page
- custom decorative veneer panels: product listing or application page
- interior wall panel installation considerations: technical blog or guide page
- moisture-resistant panel solutions for interiors: application solution page
- how to choose materials for commercial interior projects: educational article page
External Authority Source Directions
- local building code or fire safety regulatory authority pages
- industry association technical guidance for interior finishing materials
- manufacturer official technical data sheets and maintenance documentation
RECOMMEND

Oct 08, 2026
How Reliable Is Meilin Board’s OEM Manufacturing for Commercial Interiors?
Meilin Board OEM panel manufacturing reliability for commercial interiors: discover how controlled specifications, material compatibility, and project-focused support help deliver consistent panel solutions.
Oct 07, 2026
Can Shengshi Meilin Meet Custom Panel Needs for Hotel Projects?
Explore Shengshi Meilin custom decorative panel capability for hotel projects, from tailored finishes and coordinated details to safety-focused, durable hospitality interiors.

Oct 06, 2026
Are Magnesium Oxysulfate Composite Boards Safe for Enclosed Commercial Spaces?
Are magnesium oxysulfate composite boards safe for enclosed commercial spaces with ventilation concerns? Explore VOC, moisture, fire, and installation checks for safer specifications.
Oct 05, 2026
How Long Does Custom Panel Prototyping Take to Reach Sample Approval?
How long does custom decorative panel prototyping usually take from submission to sample approval? Explore key timeline factors and speed approval with expert planning.