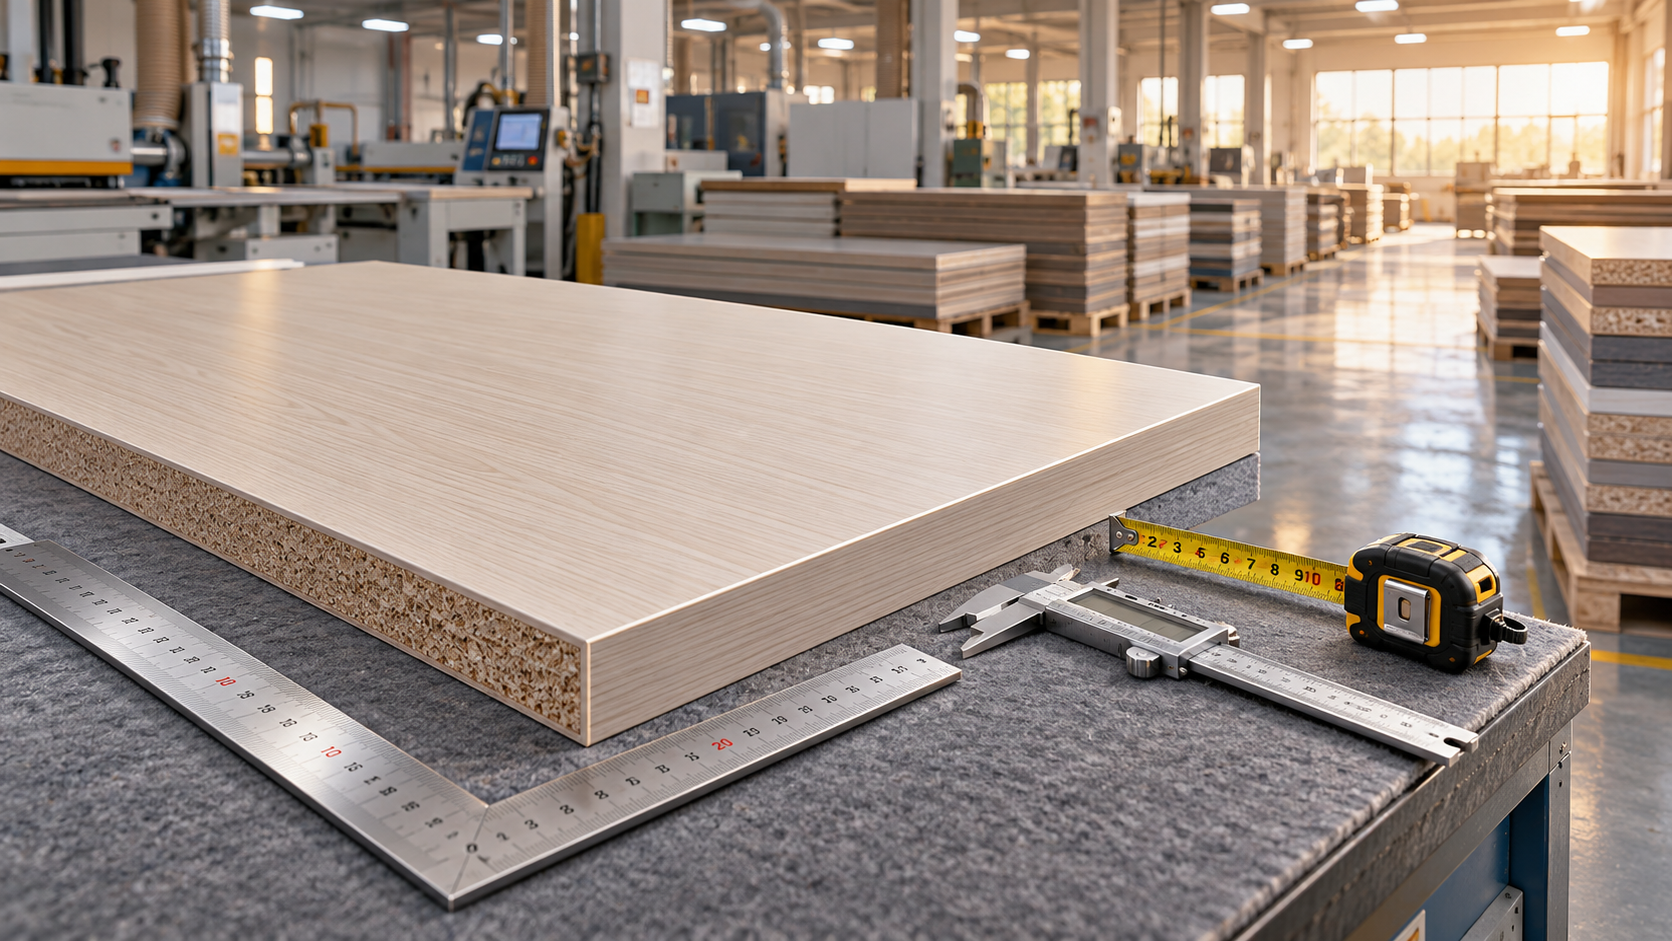



What Cutting Tolerances Can Buyers Expect from Meilin Board Panels?
The cutting tolerance buyers should expect from Meilin board panels is the dimensional allowance agreed for the specific panel and order. A nominal size on a cutting list does not, by itself, define how much variation is acceptable. The purchase specification should state the permitted deviation, whether it applies before or after edge finishing, and how the finished parts will be measured.
For cut to size panel processing, precision tolerance affects more than whether a panel fits into an opening. It can influence joint alignment, door gaps, fixing positions, and the amount of adjustment required during installation. A useful tolerance agreement connects the supplied dimensions to the way the panels will actually be assembled.
What cutting tolerance should buyers specify for Meilin board panels?
Specify a tolerance that suits the fit and appearance of the finished assembly, with separate requirements where necessary. There is no sound basis for assigning one numerical tolerance to every Meilin panel without identifying the material, thickness, dimensions, surface finish, and processing scope.
When ordering from Shenyang Shengshi Meilin Technology Co., Ltd., identify the exact board product before discussing cutting accuracy. A company’s broader materials offering does not establish a shared machining capability across every product. The relevant commitment is the one attached to the selected panel and its production specification.
Different applications justify different requirements. Panels concealed behind trim may accommodate more dimensional variation than adjoining furniture fronts. Repeated components may need close consistency because small differences become visible when their edges line up. Parts fitted into an existing opening also need installation clearance, even when their cutting accuracy is tightly controlled.
Start with the assembly requirement, then define the permitted variation for the individual part. Asking for the tightest possible tolerance everywhere can add processing and inspection work without improving the finished result.
Does cutting tolerance cover length, width, and squareness?
Not automatically. A statement about cutting accuracy may refer only to overall length and width. Those dimensions matter, but they do not fully describe whether a rectangular panel will fit or align correctly.
A panel can meet its stated length and width while still producing a tapered joint because it is out of square. Comparing diagonals is useful when checking a rectangular part, but it should accompany checks of dimensions and edge straightness. It does not describe every aspect of panel geometry.
Thickness and flatness also require separate attention. Accurate perimeter cutting does not correct an uneven substrate or guarantee that a panel will remain flat under every storage and installation condition.
Should dimensions be measured before or after edge finishing?
The drawing should identify whether dimensions describe the cut substrate or the finished component. This distinction becomes essential when an edge receives banding, a profile, a coating, or another treatment that changes its final position.
If an edge treatment adds to the overall size, cutting the substrate to the finished dimension can leave the completed part oversized. If subsequent machining removes material, the reverse can happen. The cutting list needs to account for the agreed finishing sequence.
For components intended to arrive ready for assembly, specifying finished dimensions usually makes acceptance clearer. If panels will undergo further machining elsewhere, specify the supplied blank dimensions and any machining allowance instead. Both approaches can work; uncertainty arises when the drawing uses one approach and the purchase order assumes the other.
Also identify which edges receive treatment. A finished edge on one side and an unfinished edge on the other can make an otherwise simple width measurement ambiguous unless the reference surfaces are clear.
Why can accurate cutting still leave an uneven joint?
Installed fit depends on the relationship between several parts. Cutting tolerance is only one contributor. A cabinet opening, supporting frame, fixing position, and adjacent panel can each vary, and those variations may combine in the same direction.
Consider a panel fitted between two fixed surfaces. The panel can be within its agreed size limits and still be difficult to install if the opening is smaller than intended or the surfaces are not parallel. Specifying the panel at the exact measured opening size leaves no deliberate allowance for fitting.
Similarly, evenly spaced fronts depend on overall dimensions, squareness, drilling positions, and hardware adjustment. Tightening the outer cutting tolerance alone may not resolve a gap caused by misplaced hinge holes.
This is why installation clearance and manufacturing tolerance should be shown separately. Clearance is an intentional space in the design. Tolerance is the permitted variation around a specified dimension. One does not replace the other.
Does CNC processing guarantee better panel accuracy?
CNC processing can support repeatable positioning and coordinated cutting, drilling, or profiling. It is especially useful when several features must relate to the same reference edge. However, a machine description alone does not establish the dimensional accuracy of the delivered parts.
The outcome also depends on tool condition, machine setup, panel support, clamping, material movement, and inspection. A suitable panel saw may produce the straight rectangular cuts an application needs. CNC routing may offer greater practical value when the part includes shaped edges, holes, recesses, or features whose positions must stay consistent with one another.
Ask for the achievable tolerance on the actual component and processing sequence. Equipment positioning specifications describe one part of the process; they should not be treated as a finished-panel acceptance limit.
How do board properties and edge quality affect the result?
The selected board determines how cutting forces, surface layers, and environmental conditions influence the finished edge. Depending on its composition, a panel may be susceptible to chipping, local compression, burrs, or movement. These effects require different tooling and handling decisions.
A dimensionally correct panel may still be unsuitable for an exposed joint if its decorative face chips along the cut. Edge quality therefore deserves its own acceptance requirement. Identify visible edges, edges that will be covered, and surfaces that need protection during processing.
Some wood-based materials can change dimensions with moisture conditions. Other panel types may respond differently to temperature, moisture, or uneven support. The appropriate approach depends on the selected product, rather than on a general claim about all decorative boards.
For fit-sensitive work, agree on storage and measurement conditions appropriate to that material. Measuring a poorly supported panel or comparing parts under substantially different conditions can create disagreement about whether the cutting process is responsible.
What should appear on the drawing and purchase order?
A useful order specification gives production and inspection teams the same definition of an acceptable part. A note such as “cut accurately” leaves too much open to interpretation.
Include the following information where it affects fit or appearance:
- The exact panel product, nominal thickness, and required face orientation.
- Part identifiers, quantities, units, and the applicable drawing revision.
- Whether dimensions apply to unfinished blanks or completed components.
- Permitted dimensional deviations, including any limits that differ by feature.
- Requirements for squareness, straightness, or flatness where the assembly needs them.
- Reference edges for drilling, grooves, cut-outs, and other machining.
- Edge finishing instructions and acceptance criteria for visible surfaces.
- The inspection method, sampling arrangement, and measurement conditions.
Directional finishes also need clear marking. A correctly sized panel can still be unusable if its grain or decorative pattern runs in the wrong direction.
Where a limit is especially important, make it explicit. An equal allowance above and below the nominal size may suit a general component, while a part constrained by a fixed opening may need a different arrangement. That decision should follow the fit requirement and include a deliberate installation allowance.
How should buyers check panels when they arrive?
Begin with identification and condition. Match the part labels and drawing revision, then look for damaged corners, chipped faces, or handling damage that could affect measurement or use.
Support the panel in a way appropriate to its size and stiffness. Measure length and width at suitable positions rather than relying on a single reading. Where alignment matters, check squareness and edge straightness as well. Use a measuring tool whose resolution and condition are appropriate to the agreed tolerance; a rough site measurement cannot reliably settle a fine dimensional difference.
Record actual readings against part identifiers. “Fits poorly” describes an outcome, but it does not show whether the cause is panel size, geometry, hardware position, or the receiving opening. Clear measurements make corrective decisions easier.
For repeated parts, assess both compliance with the specified limits and consistency between components that will sit together. A batch can contain individually acceptable panels whose differences are still visible in a continuous row. If matching adjacent components matters, include that requirement before production.
When is a sample or trial assembly worthwhile?
A sample is useful when an order introduces a new material, an unfamiliar edge treatment, or a close-fitting assembly. It can reveal whether the drawing describes the intended finished part and whether the proposed inspection method is practical.
The most useful sample represents the features that create risk: a critical corner, a finished edge, a hardware interface, or a connection between panels. A small offcut may show the appearance of a cut edge, but it cannot demonstrate the dimensional behavior of a much larger component.
For a repeat order, an approved sample should sit alongside the controlled drawing and written limits. Appearance references are helpful, but they cannot replace measurable requirements for dimensions and feature positions.
What should a Meilin cutting quotation commit to?
A useful quotation should connect the selected board, processing operations, and achievable tolerances. It should make clear which dimensions are controlled, whether edge finishing is included, and how compliance will be checked. If a requested limit creates a manufacturing constraint, resolve that point before the order moves into production.
The strongest purchasing decision comes from a specification that reflects the assembly: accurate overall dimensions, suitable geometry, clean visible edges, and correctly located machining features. Give Meilin a controlled drawing showing those needs, and make the accepted tolerance schedule part of the order. That provides a practical basis for production, receiving inspection, and installation.
Next:No more content
RECOMMEND

Oct 24, 2026
What Cutting Tolerances Can Buyers Expect from Meilin Board Panels?
Cut to size panel processing precision tolerance: discover what to specify for Meilin board panels, avoid costly fit issues, and order with confidence using our buyer’s guide.
Oct 23, 2026
Construction Materials for Coastal Interiors: Moisture and Corrosion Checks
Choose Construction Materials for coastal interiors with confidence. Explore moisture, corrosion, and compatibility checks to protect finishes and reduce costly repairs.

Oct 22, 2026
Choosing Home Furnishing Materials for Humid Homes: MDF, Plywood, or PVC?
Choosing Home Furnishing Materials for a humid home? Compare MDF, plywood, and PVC for moisture resistance, strength, and cost—and discover how to avoid costly cabinet damage.
Oct 21, 2026
Furniture Materials Procurement: Comparing Cost per Finished Cabinet
Compare Furniture Materials by cost per finished cabinet—not sheet price. Explore yield, machining, finishes, and rejects to uncover hidden costs and make smarter procurement decisions.