What Are Cut To Size Decorative Panels?
Cut to Size Decorative Panels are decorative building boards manufactured or processed to the dimensions, edge conditions, surface appearance, and functional requirements of a specific project. Unlike standard stock sheets that must be repeatedly measured and cut on site, these panels are prepared against approved drawings or schedules. They may be used as wall cladding, ceiling linings, feature walls, furniture-facing components, partitions, reception backdrops, and prefabricated interior assemblies.
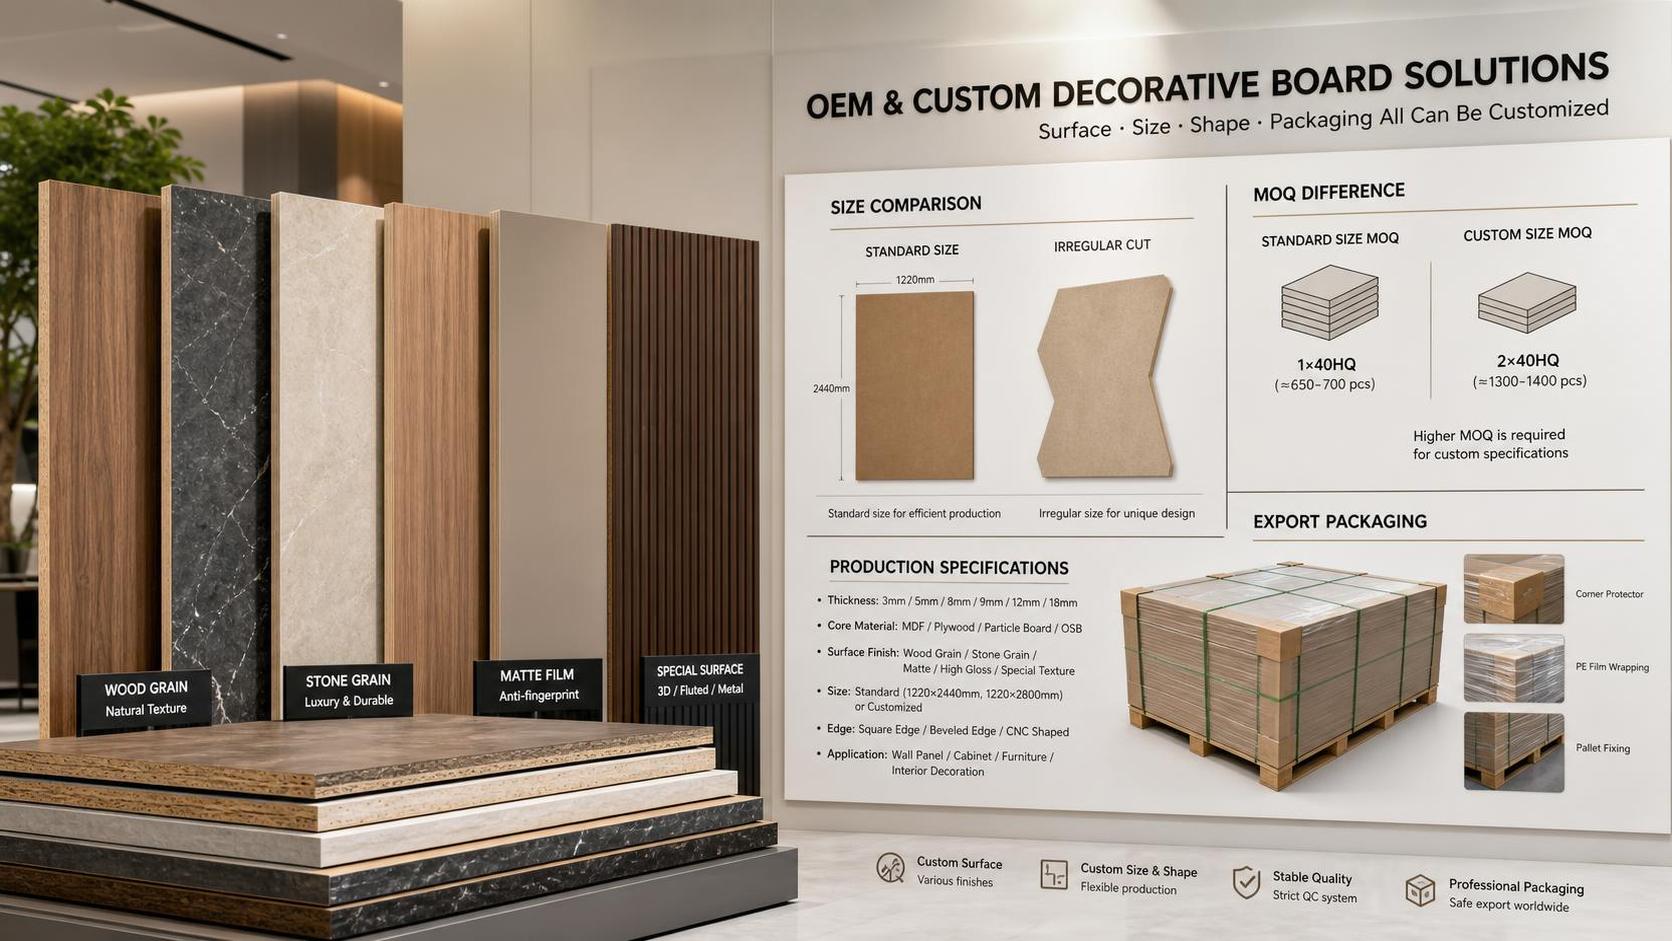
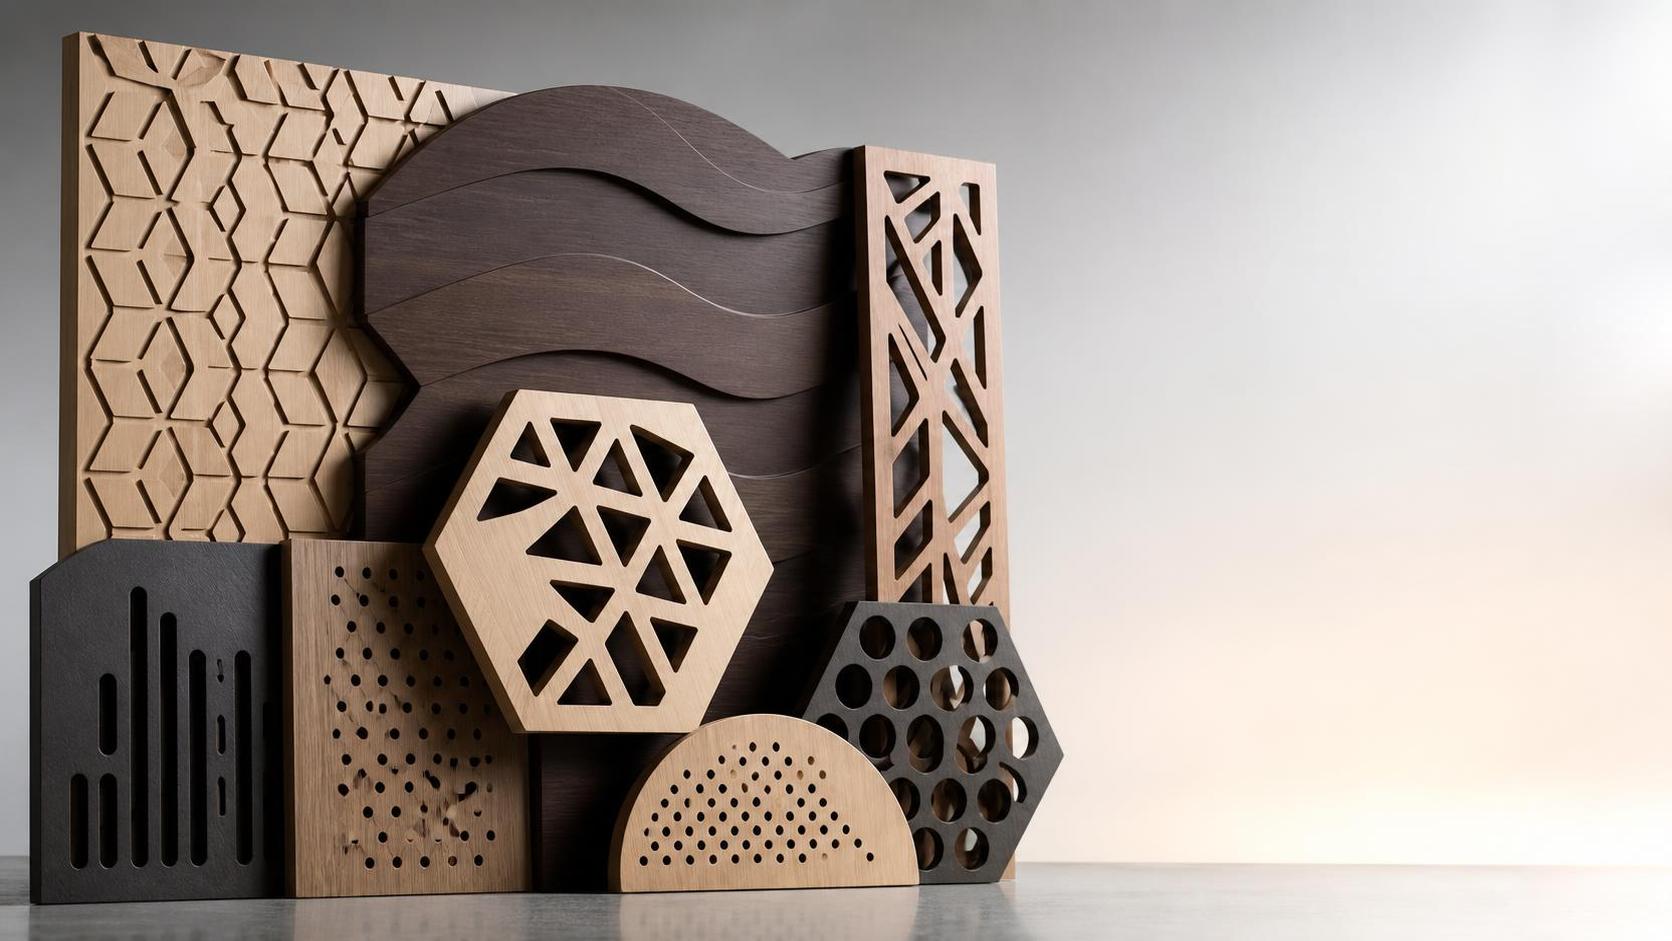
The term describes both a purchasing method and a finished material solution. A panel can be cut to a simple rectangle, shaped for openings and corners, drilled for mechanical fixing, or prepared with matched edge treatments. Decorative surfaces can imitate stone, timber, metal, textile, or other architectural finishes. The correct specification therefore includes more than length and width: it connects visual intent, substrate performance, installation method, and acceptable dimensional tolerance.
In construction procurement, Cut to Size Decorative Panels help translate design information into repeatable components. Their value is especially clear where projects include many rooms, coordinated patterns, tight renovation schedules, or controlled installation environments. Buyers should distinguish decorative appearance from panel performance: a visually similar product may differ substantially in strength, moisture behavior, fire-related requirements, surface durability, weight, and compatibility with the intended fixing system.
How Panel Construction And Processing Work
A decorative panel normally combines a visible face with a supporting structure. Depending on the product family, the structure may use a polymer composite, mineral-based board, aluminum skins with a honeycomb core, or another engineered construction. The face layer provides the specified aesthetic, while the core and backing determine stiffness, weight, impact response, flatness, and behavior in changing interior conditions. Material selection should begin with the installed environment rather than surface appearance alone.
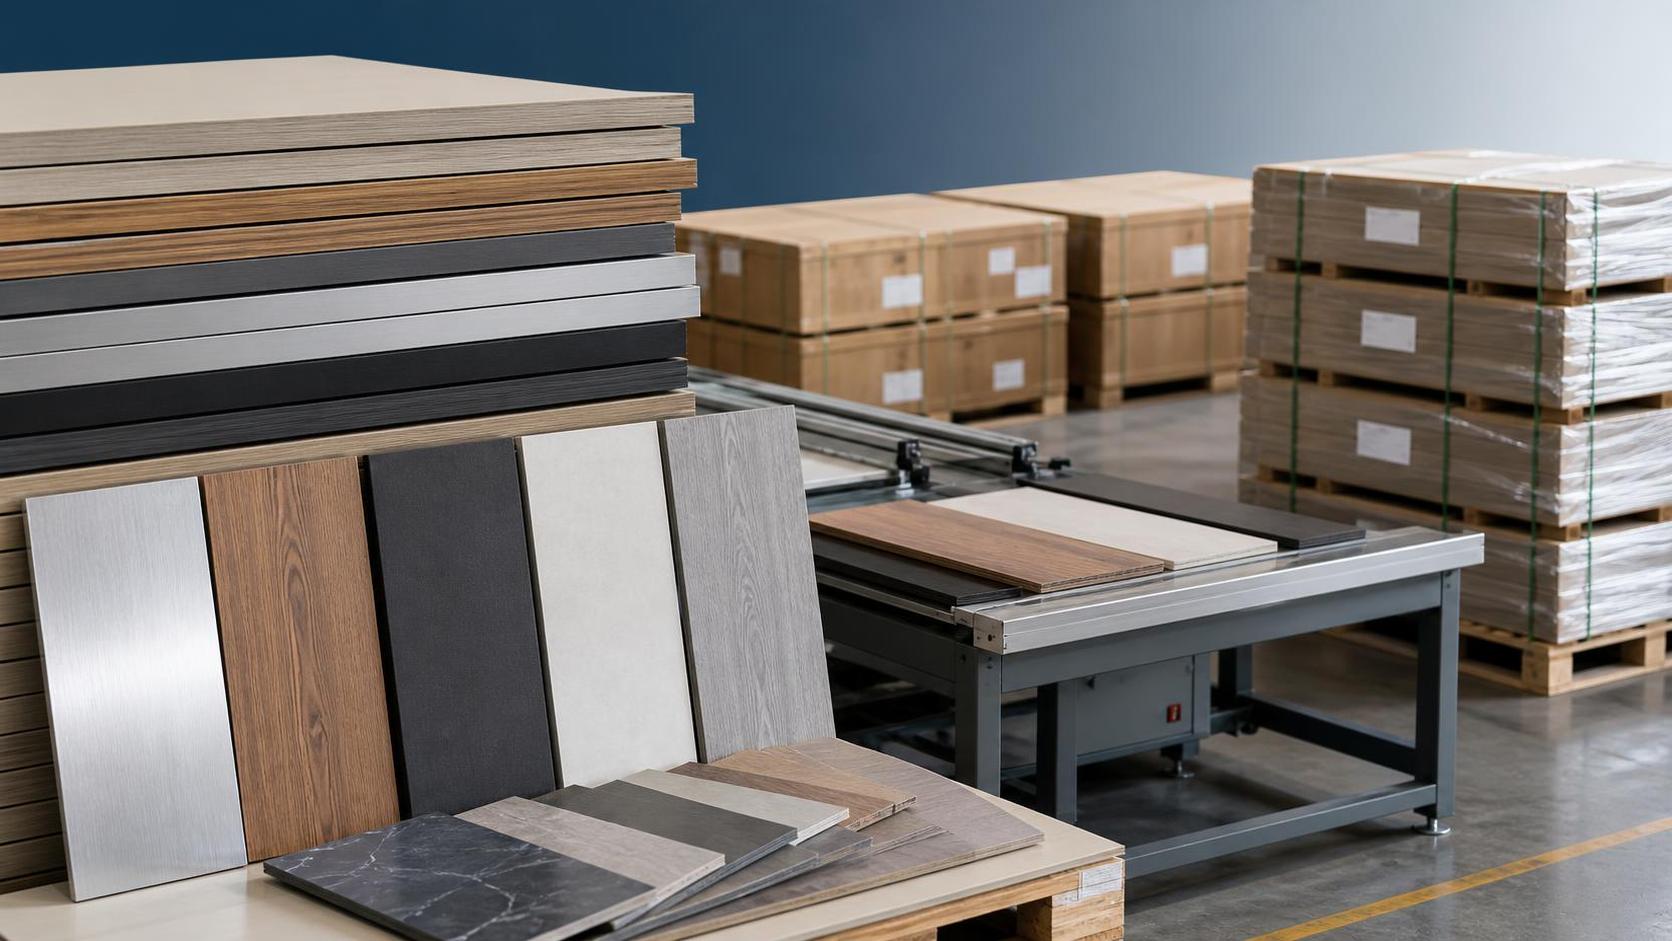
Processing typically starts with verified shop drawings, material confirmation, and an agreed panel schedule. Sheets or boards are then cut by suitable equipment, followed by routing, drilling, edge preparation, protective-film application where applicable, labeling, inspection, and packing. Complex work may require a prototype or approval sample before full production. This sequence reduces uncertainty, but it depends on accurate information about finished dimensions, joint locations, substrate conditions, and the direction of decorative patterns.
SHENGSHI MEILIN supports this workflow through customer design services that can begin with drawings, specifications, samples, or project requirements. Its team can contribute material selection, structural optimization, surface texture and color development, size and shape customization, prototype development, and OEM or private-label coordination. For buyers, early technical communication is important because a panel optimized for transport and installation can avoid later compromises in detailing or appearance.
Main Types Of Decorative Panels
High-density polymer composite decorative panels are commonly selected for interior surfaces that need a practical balance of decorative flexibility and functional performance. Meilin Board is manufactured through extrusion and PUR hot-melt lamination technology. SHENGSHI MEILIN positions it for interior wall decoration, commercial spaces, hotels, residential projects, and customized engineering applications where waterproof performance, impact resistance, insect resistance, and E0-grade environmental performance may be relevant to the project brief.
Crystal Stone Board is a composite decorative option intended to create a natural stone appearance with the handling advantages of a lighter engineered panel. It can suit luxury interiors, background walls, hotels, commercial areas, and high-end decoration projects where visual continuity and easier processing matter. Specifiers should still confirm the selected surface, edge detail, support spacing, and cleaning method, especially in areas exposed to frequent contact, luggage, trolleys, or service activity.
Aluminum Honeycomb Panels use aluminum faces and a honeycomb structure to create a lightweight, stiff panel for architectural decoration and engineered wall systems. Aluminum Honeycomb Composite Magnesium Oxysulfate Board adds a magnesium oxysulfate core material for applications that require enhanced fire-resistant panel considerations. These products may be considered for public buildings, exhibition halls, commercial projects, industrial facilities, hotel interiors, and projects where weight, dimensional stability, moisture resistance, and installation logistics require close evaluation.
Who Uses Them And Where They Perform Best
The principal buyers of Cut to Size Decorative Panels include architects, interior designers, general contractors, fit-out contractors, developers, hotel operators, retail builders, furniture manufacturers, and distributors serving project markets. Each group evaluates the product differently. Designers focus on finish and detailing; contractors need predictable fitting and sequencing; owners consider durability, cleaning, renewal cycles, and project image; distributors need stable specifications and packaging suitable for delivery and handling.
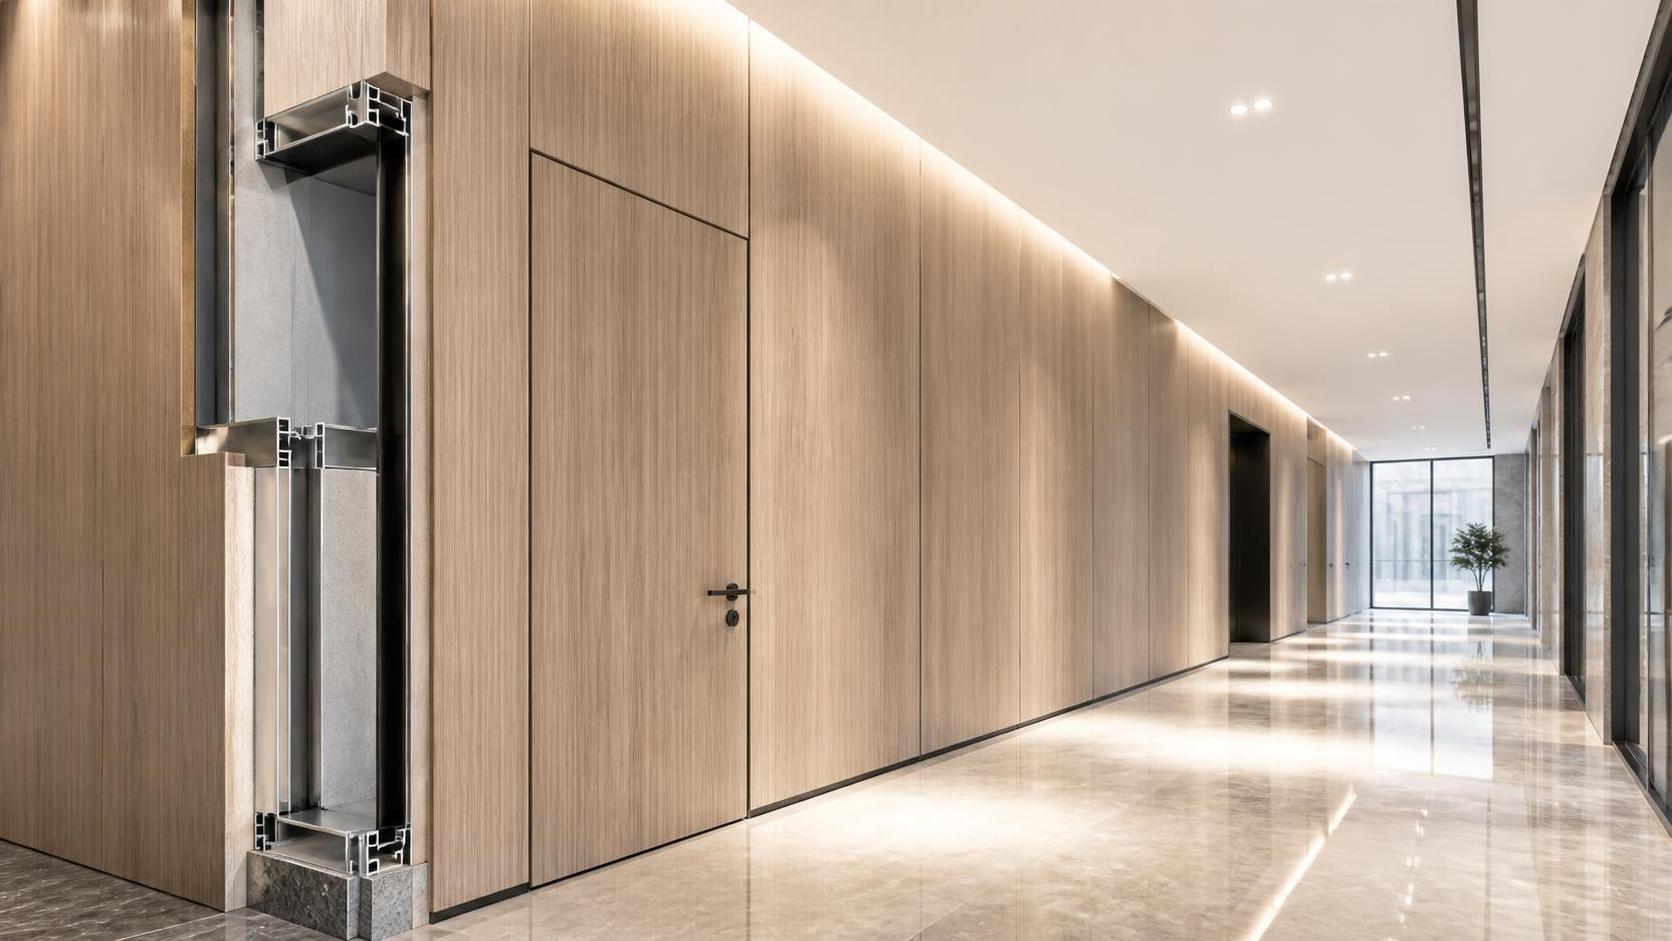
Typical installation zones include reception areas, hotel lobbies, corridors, dining spaces, office interiors, private clubs, exhibition environments, feature walls, modular partitions, and residential public areas. In these locations, factory-sized panels can reduce the amount of on-site cutting, dust, and finish risk. They are particularly helpful when a decorative pattern must align across adjoining panels or where service penetrations, door frames, lighting, and furniture require coordinated dimensions.
SHENGSHI MEILIN cites applications across Qing Shui Wa Tai Series Projects, the Liju Exhibition Hall, Zhang Liang Catering Projects, hotel lobbies and reception areas, private clubs, the Zhang Liang Group Office Building, and the Colorful Holiday Hotel. These examples demonstrate relevant commercial and high-end interior settings, rather than a universal performance claim. Project teams should use such references to discuss comparable design challenges, panel layouts, surface expectations, and installation conditions for their own work.
How To Specify The Right Panel
A reliable specification starts with the application: identify whether the panel is decorative only, part of a wall system, exposed to impact, near moisture, or subject to project-specific fire-related requirements. Then define the substrate, surface finish, finished size, thickness, allowable tolerances, corner and edge details, cutouts, joint pattern, orientation, and fixing method. Request that the supplier state which dimensions are nominal and which are final finished dimensions, including any tolerances associated with cutting or lamination.
For occupied commercial interiors, review maintenance requirements alongside aesthetics. Ask how the face should be cleaned, whether abrasive products should be avoided, how minor damage can be addressed, and whether replacement panels can be supplied later. Confirm color and texture approval through samples because digital images cannot fully represent gloss, embossing, tone variation, or reflective behavior. For multi-batch work, establish a clear approval process and labeling convention before production starts.
Global projects may also require the buyer to verify applicable local building codes, fire-related classifications, emissions expectations, and import documentation. Requirements vary by country, project type, and installation assembly, so a material description is not a substitute for project compliance review. SHENGSHI MEILIN can support customized product design and material or structure optimization, while the project architect, contractor, and responsible compliance parties should confirm final suitability for the intended jurisdiction and assembly.
Installation, Quality Control, And Maintenance
Before installation, verify that panels match the approved schedule, labels, orientation marks, and finish sample. Inspect corners, edges, face surfaces, cutouts, and packaging condition after delivery. The receiving team should store panels according to supplier guidance, protect finished faces from scratching, and avoid introducing distortion through unsuitable stacking or exposure. A dry layout is valuable for patterned, stone-look, or directional surfaces because it lets installers confirm sequencing before permanent fixing begins.
The fixing system must match the panel type, substrate, panel weight, service access needs, and movement expected in the building. Mechanical fixings, adhesive systems, concealed rails, or a combination may be used depending on the approved technical design. Installers should follow the agreed joint dimensions and allow for tolerances in walls, floors, and ceilings. Panels should never be forced into an uneven opening; correcting the substrate or adjusting a planned detail is generally more dependable than stressing the finished material.
Quality control should cover incoming material checks, first-piece approval, dimensional verification, visual inspection under appropriate lighting, protective packing, and traceable labeling. Maintenance usually consists of routine cleaning with compatible methods and prompt attention to damage, loose fixings, or failed sealant where used. A facilities team should retain panel schedules, finish codes, and spare-panel records. This makes future repairs or phased renovations more efficient and helps maintain consistency across public-facing interiors.
Total Cost Of Ownership And Future Trends
The purchase price of Cut to Size Decorative Panels is only one part of total cost of ownership. Buyers should evaluate material type, face finish, quantity, sheet yield, custom cutting, shape complexity, edge processing, sample development, packaging, freight, installation labor, waste, future replacement, and maintenance. A lower unit price can become less economical if site cutting creates excessive waste, damages finished surfaces, extends labor time, or introduces rework during an already constrained construction schedule.
A useful ROI comparison begins with a complete panel schedule. Compare stock-sheet purchasing plus site processing against factory-prepared components, including labor hours, cutting equipment, consumables, transport damage, cleanup, and programme risk. Standardizing a limited number of sizes may improve material yield, while reserving custom dimensions for visible or technically difficult zones. Where repeat projects are planned, approved finishes and drawings can also reduce development effort across later locations.
The market is moving toward more prefabrication, lighter composite constructions, faster fit-out cycles, repairable interior systems, and finishes that support distinctive brand environments. Buyers increasingly expect suppliers to assist with design translation as well as manufacturing. SHENGSHI MEILIN combines panel development, production, cut-to-size processing, surface customization, OEM manufacturing, and engineering project support, offering a practical route for teams that need decorative panels aligned with both visual requirements and installation realities.
 How Integrated Door and Wall Panels Affect Project BudgetHow does integrated door and wall panel system affect project budget? Learn the real cost drivers, hidden savings, installation risks, and lifecycle value before pricing your next interior project.
 What MOQ Is Common for Custom Decorative Panel OEM OrdersWhat MOQ does custom decorative panel OEM usually require? Learn what drives minimums, when lower MOQs are possible, and how to compare suppliers for smarter sourcing.
 Can Cut-to-Size Decorative Panels Handle Complex ShapesCan cut to size decorative panels handle complex geometric shapes? Learn how material choice, precision cutting, and smart installation ensure durable, attractive results.
 What Is the Typical Lead Time for Decorative Cladding PanelsWhat is the typical lead time for decorative wall cladding panel orders? Learn realistic timelines, key delay factors, and smart buying tips to avoid costly project setbacks.