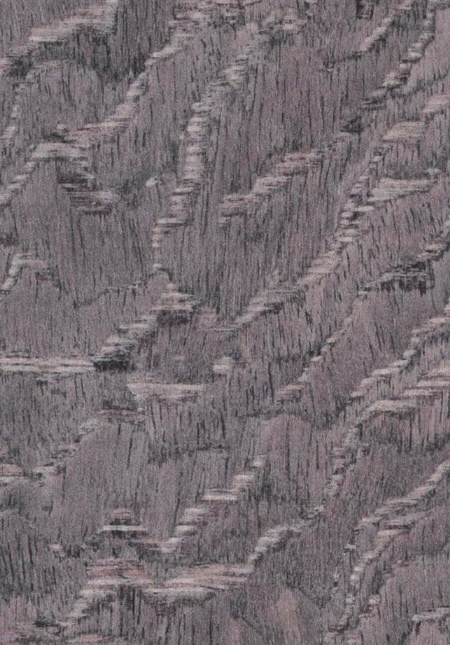
What Commercial Interior Panel Solutions Include
Commercial Interior Panel Solutions are factory-made boards and composite assemblies used to finish, protect, divide, or visually define interior spaces. They may form wall cladding, feature walls, reception backdrops, corridor linings, ceiling elements, partitions, retail displays, and custom joinery surfaces. Unlike a finish selected only for appearance, a commercial panel must be specified as a system: face material, core, edge treatment, supporting substrate, fixing method, joints, movement allowance, and maintenance access all affect real project performance.
The category includes decorative polymer composite panels, stone-look composite boards, aluminum honeycomb panels, and fire-resistant composite constructions. Each option balances weight, rigidity, impact resistance, moisture tolerance, fire strategy, processing freedom, and visual character differently. A panel that works well behind a hotel reception desk may not be appropriate for a high-traffic restaurant corridor or a public-building wall with defined fire and smoke requirements.
For specification purposes, the panel should be separated from the finished wall assembly. Architects should identify whether it is a non-load-bearing decorative lining, a component of a partition system, a protective wall finish, or a specially engineered installation. This distinction determines which local building regulations, project specifications, fire requirements, and substrate conditions need to be reviewed before material approval.
Why Engineered Panels Matter in Commercial Interiors
Commercial projects demand repeatable quality across many rooms, floors, and project phases. Site-built finishes can create variation in color, texture, workmanship, drying time, and repair quality. Engineered panels transfer much of that work into controlled manufacturing, where dimensions, surface selection, and composite construction can be coordinated before delivery. This can simplify installation sequencing and make the intended design more consistent across a large interior program.
The practical benefit is not simply faster installation. Panels can protect vulnerable substrates, conceal service zones, reduce wet-trade activity, and support clean transitions around doors, lighting, millwork, and signage. In hospitality, retail, food service, offices, exhibition environments, and public interiors, these characteristics help teams coordinate aesthetic intent with operational durability. The best Commercial Interior Panel Solutions are chosen around exposure conditions rather than visual preference alone.
SHENGSHI MEILIN develops decorative and functional composite boards for commercial, residential, and engineering applications. Its Meilin Board is positioned for high-density decorative wall applications requiring waterproof, impact-resistant, insect-resistant, and E0-grade environmental performance. Crystal Stone Board offers a lightweight stone-inspired decorative direction, while aluminum honeycomb options address projects where low weight, strength, dimensional stability, and long service life are central design considerations.
Core Panel Categories And Their Technical Logic
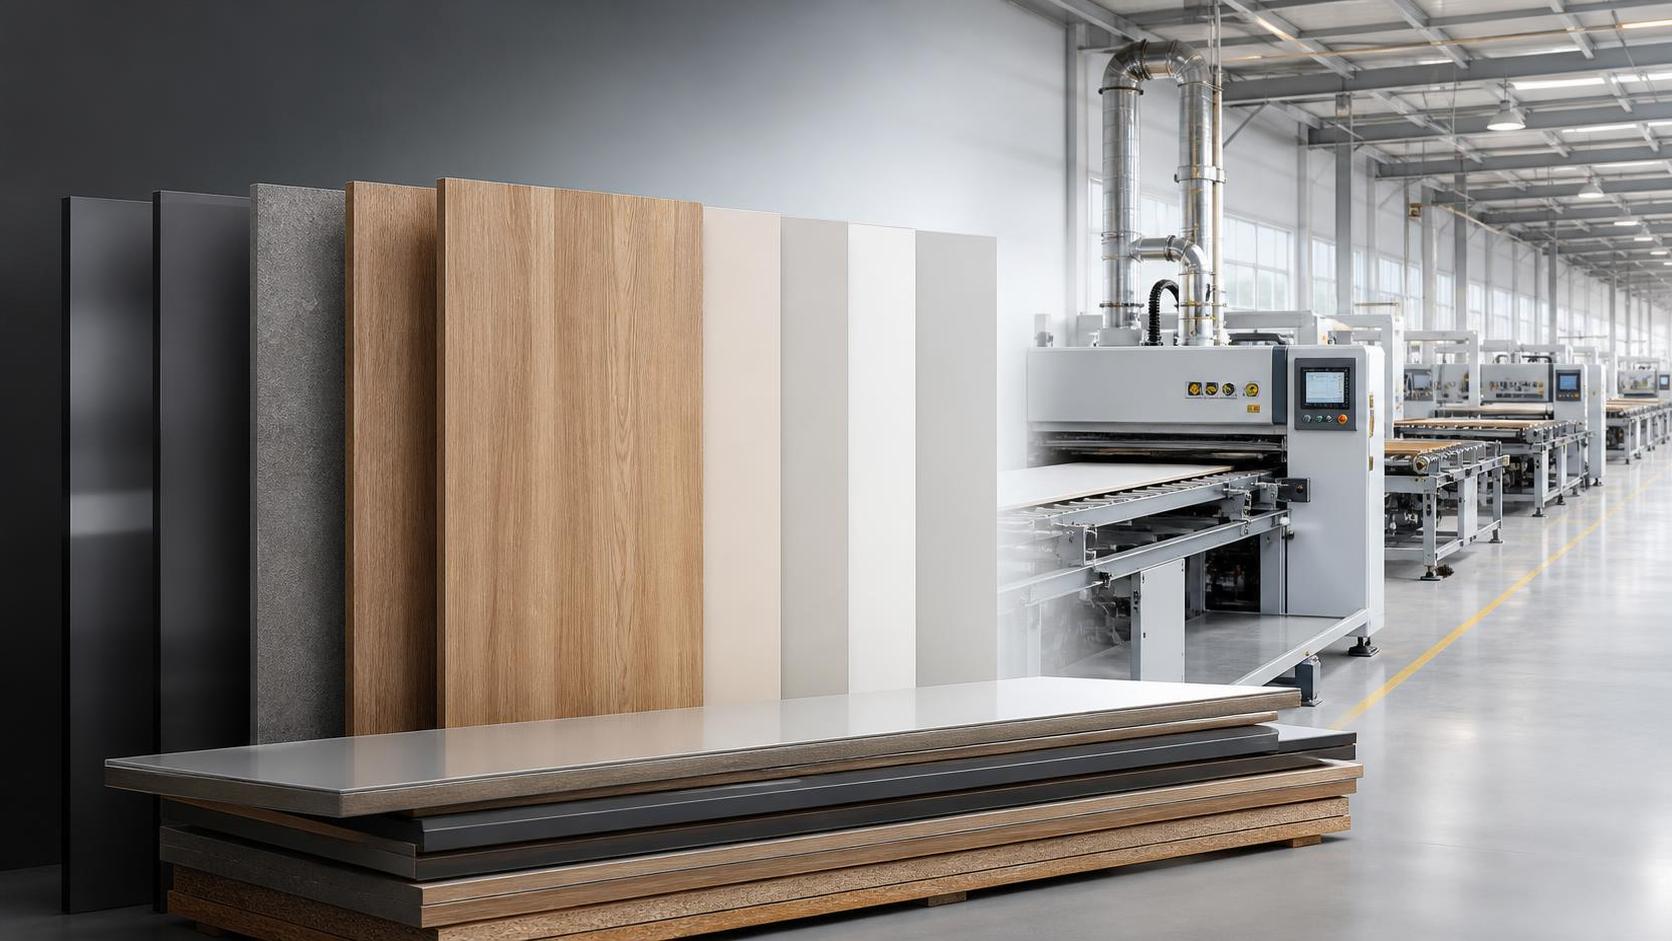
High-density polymer composite decorative panels are generally specified where a robust finished surface, moisture resistance, and flexible decorative treatment are needed. Meilin Board is manufactured using extrusion and PUR hot-melt lamination technology. The process combines a dense composite panel body with a laminated decorative surface, creating a material intended for wall decoration, commercial spaces, hotels, residences, and customized engineering applications. Confirm the required surface, thickness, edge detail, and installation method for each individual project.
Stone-look composite panels give designers the visual language of mineral surfaces without requiring the same mass or handling approach as natural stone. Crystal Stone Board is suited to luxury interiors, background walls, hotels, and high-end commercial decoration where decorative continuity and efficient processing matter. Its selection should include a review of pattern direction, panel-to-panel variation, reflected light, corner detailing, and how the finish will perform at hand-contact or luggage-impact zones.
Aluminum honeycomb panels use thin aluminum skins bonded to a honeycomb core. This geometry creates a favorable strength-to-weight relationship and helps limit deformation in large-format applications. They are often considered for architectural decoration, exhibition halls, hotels, wall systems, and engineered interiors. Aluminum Honeycomb Composite Magnesium Oxysulfate Board adds a magnesium oxysulfate-based element to a honeycomb composite construction for projects that require a fire-resistant panel strategy, moisture resistance, lightweight strength, and structural stability.
Who Specifies Panels And Where They Perform
The decision group normally includes architects, interior designers, façade or envelope specialists where interior interfaces are complex, contractors, installers, quantity surveyors, facility managers, and procurement teams. Each party asks a different question. Designers need finish fidelity and detail freedom; contractors need predictable cutting, handling, and fixing; owners need durability and replacement practicality; procurement teams need clear scope, samples, lead-time visibility, and defined acceptance criteria.
Typical applications include hotel lobbies, reception areas, guest circulation routes, office entrances, conference spaces, restaurants, private clubs, retail environments, exhibition halls, and public-building interiors. A project should map panel exposure by zone: dry low-contact walls, frequent-touch surfaces, wet-adjacent areas, service corridors, crowd-facing public areas, and feature installations all impose different functional demands. This zoning exercise prevents a single material from being applied indiscriminately throughout the building.
SHENGSHI MEILIN has presented applications including Qing Shui Wa Tai Series Projects, Liju Exhibition Hall, Zhang Liang Catering Projects, hotel lobbies and reception areas, private clubs, Zhang Liang Group Office Building, and Colorful Holiday Hotel. These references demonstrate use in commercial and high-end interiors, but they should be treated as design and application context rather than a substitute for project-specific testing, mock-ups, code review, or written approval by the responsible design team.
How To Build A Defensible Specification
Begin with the service environment. Define the room function, expected footfall, cleaning regime, contact risk, humidity, temperature variation, lighting angle, and whether the panel must conceal services or accept mounted accessories. Then establish performance priorities in order: required fire behavior under applicable local rules, moisture resistance, impact resistance, dimensional stability, surface cleanability, indoor-emissions requirements, acoustic contribution where relevant, and visual tolerance. Avoid requesting broad claims without measurable project criteria.
Next, write a complete material schedule. It should identify manufacturer, panel family, approved finish or color, nominal dimensions, thickness, core construction where applicable, edge finish, joint geometry, fixing system, backing or subframe, trims, sealants, openings, and interface details. Include sample approval requirements and define whether a full-size benchmark panel or installed mock-up is needed. For replicated spaces, approve a control sample under the project lighting before bulk production begins.
Manufacturing coordination is especially valuable when designs include unusual sizes, shapes, textures, colors, or proprietary branding. SHENGSHI MEILIN offers customer design support from drawings, specifications, samples, or project requirements through material selection, structural optimization, surface development, prototype work, and final production. Its cut-to-size processing, surface customization, product development, OEM manufacturing, and engineering support can help reduce late-stage adaptation, provided shop drawings and tolerance responsibilities are agreed in writing.
Installation, Quality Control, And Maintenance Planning
Before installation, verify that walls are dry, stable, plumb within the agreed tolerance, and free of conditions that could compromise adhesives, mechanical fixings, or subframes. Inspect delivered panels for correct finish, quantity, labeling, damage, and visible variation before cutting. Store materials according to supplier guidance and protect finished faces from abrasion, contamination, and moisture during adjacent trades. Installers should use approved tools and follow the panel supplier's recommendations for cutting, drilling, sealing, and handling.
Quality control should inspect more than the panel face. Review substrate preparation, fixing spacing, adhesive coverage where used, alignment, joint consistency, corner protection, trim installation, edge closure, access panels, and transitions to doors or ceilings. Large-format aluminum honeycomb assemblies also need careful checks for flatness, support layout, lifting method, and prevention of local denting. Record approved samples, batch information when available, delivery inspections, and completed-area sign-off for future maintenance reference.
Maintenance requirements should be incorporated into the specification, not added after handover. Identify compatible cleaning methods, avoid abrasive products unless specifically approved, and retain spare panels or finish samples for likely repair areas. In high-contact environments, inspect corners, joints, and impact-prone locations at planned intervals. Renovation timing depends on appearance expectations, traffic, cleaning chemistry, and operational changes; modular panels can make localized replacement more practical than rebuilding an entire finished wall.
Total Cost, Risk, And Return On Investment
Purchase price is only one element of total cost of ownership. A useful comparison includes material cost, design development, samples, fabrication, freight, handling, subframes, fixings, labor, waste, access equipment, protection, cleaning, repair stock, operational disruption, and eventual replacement. Large panels may reduce joint count and installation time but require suitable transport routes, storage areas, lifting plans, and trained installers. Smaller panels may be easier to replace but can increase jointing and detailing labor.
Return on investment is usually created through fewer site variables, durable finishes in demanding zones, reduced wet-trade dependency, faster turnover where sequencing permits, and targeted rather than wholesale future repairs. These benefits should be validated against the actual project program and installation method. A lower-cost panel that needs frequent repair, creates delays, or fails to meet the required service condition can carry a higher lifecycle cost than an engineered alternative with a clearer installation and maintenance plan.
Request a like-for-like quotation package: panel schedule, finish samples, fabrication assumptions, edge and trim details, proposed fixing approach, packaging, delivery terms, lead time, warranty terms where offered, exclusions, and a list of information required from the project team. This makes Commercial Interior Panel Solutions easier to compare fairly. Early consultation with SHENGSHI MEILIN can also clarify customized dimensions, surface development, prototypes, and engineering constraints before procurement commitments are made.
Future Trends In Commercial Interior Panels
Commercial interiors are moving toward materials that combine visual differentiation with simpler construction, predictable maintenance, and improved adaptability. Designers increasingly expect panels to coordinate with lighting, digital displays, acoustic layers, concealed doors, service access, and modular furniture. This favors suppliers that can convert design intent into manufacturable assemblies, rather than offering only standard sheets. Custom textures, controlled color development, shaped components, and coordinated edge details will remain important in hospitality, retail, and branded workplace projects.
Fire strategy, indoor environmental considerations, moisture management, and resource efficiency will continue to influence specifications, but requirements vary by jurisdiction and building type. Project teams should verify current local codes and request relevant product documentation for the intended application instead of assuming that one panel classification applies everywhere. Lightweight composite systems are likely to remain attractive where transport, handling, structural loading, and renovation logistics are material considerations.
The most durable specification approach is evidence-led and detail-led: define the exposure, select the appropriate panel construction, coordinate interfaces early, approve samples and mock-ups, and plan cleaning and replacement from the start. With its Meilin Board, Crystal Stone Board, Aluminum Honeycomb Panel, and Aluminum Honeycomb Composite Magnesium Oxysulfate Board ranges, SHENGSHI MEILIN can support this process through customized panel development and production for commercial interior applications.
 How to verify whether E0 decorative boards meet indoor emission claimsE0 Decorative Boards verification starts with evidence, not labels. Learn how to check standards, reports, batch traceability, and indoor emission claims before approval.
 How interior decorative panels change the acoustic feel of a roomInterior Decorative Panels improve room acoustics by reducing echo and harsh reflections while adding style. Discover how to choose the right panels for a quieter, more comfortable home.
 How Decorative Wall Panels Affect Maintenance Cycles in High-Traffic InteriorsDecorative Wall Panels can extend maintenance cycles in high-traffic interiors by improving durability, cleanability, and repair efficiency. Learn how to choose smarter wall finishes.
 Panel OEM Manufacturing vs In-House Production: Which Costs More Over TimePanel OEM Manufacturing vs in-house production: discover which costs more over time by comparing capex, labor, quality risk, and flexibility in decorative panel sourcing.