What Architectural Decorative Panel Solutions Include
Architectural Decorative Panel Solutions are engineered sheet or composite systems used to create finished interior and exterior-facing surfaces while meeting defined requirements for appearance, durability, weight, fire behavior, moisture exposure, dimensional stability, and installation efficiency. Unlike a simple decorative covering, a panel solution includes the face material, core or substrate, edge treatment, support system, joint design, fabrication method, and maintenance expectations. Buyers should assess the complete assembly rather than selecting a surface pattern alone.
The category covers polymer composite boards, mineral-based composites, aluminum honeycomb panels, stone-look boards, laminated wall panels, and other prefabricated cladding elements. Their physical form may be rigid, lightweight, cut-to-size, grooved, curved, perforated, or prepared for concealed and visible fixing. Product selection depends on whether the panel will serve as a decorative wall finish, partition facing, ceiling element, furniture surface, reception backdrop, elevator lobby treatment, or engineered enclosure.
For B2B procurement, the term also implies a coordinated supply capability: stable decorative batches, documented dimensions, compatible accessories, packaging appropriate for transport, and a clear route for custom development. SHENGSHI MEILIN focuses on advanced composite boards and customized processing, allowing project teams to translate drawings, samples, color references, and performance targets into manufacturable decorative panel specifications.
Why Composite Panels Are Used In Modern Projects
Traditional finishes such as wet-applied stone, ceramic tile, timber veneer, paint, and masonry can deliver strong visual results, but they may require multiple trades, longer site schedules, heavy substrates, or extensive finishing work. Architectural Decorative Panel Solutions move a larger share of surface preparation and finishing into controlled manufacturing. This can reduce on-site cutting, wet work, dust, and installation variability when panels are specified and handled correctly.
Composite construction also helps designers balance seemingly competing requirements. A lightweight core can reduce dead load, while a rigid face and bonded structure support a clean finished plane. Protective surface layers can improve resistance to daily abrasion, stains, humidity, or impact relative to an unprotected decorative finish. Performance still depends on the exact product build-up, edge sealing, fastener design, substrate condition, and the actual exposure environment.
SHENGSHI MEILIN's Meilin Board is designed as a high-density polymer composite decorative panel using extrusion and PUR hot-melt lamination. Its stated characteristics include waterproof performance, fire resistance, impact resistance, insect resistance, and E0-grade environmental performance. For project buyers, this type of integrated panel can be relevant where a durable decorative surface and efficient fabrication are both needed, subject to local code review and project-specific verification.
Materials And Technical Construction Principles
Panel performance begins with material architecture. A decorative face provides color, grain, stone effect, metallic appearance, texture, or other visual character. Beneath it, the substrate or core contributes stiffness, screw-holding behavior, impact response, insulation-related properties, and weight. Adhesive layers are equally important because poor bonding can lead to bubbling, delamination, edge lifting, or uneven appearance after transport, temperature change, or prolonged use.
Aluminum honeycomb construction uses thin aluminum skins bonded to a cellular honeycomb core. The geometry distributes load across the panel and can provide a favorable stiffness-to-weight relationship. It is commonly considered for large-format decorative walls, public interiors, exhibition settings, and engineered wall systems where panel flatness and manageable handling weight matter. Surface alloy, coating, panel thickness, reinforcement, edge closure, and fixing points must match the intended span and load conditions.
Mineral-containing composite cores can be selected where stronger fire-related performance is a central project requirement. SHENGSHI MEILIN supplies Aluminum Honeycomb Composite Magnesium Oxysulfate Board, combining an aluminum honeycomb structure with a magnesium oxysulfate core material. Buyers should request the applicable product documentation, define the required system test basis, and distinguish a panel's material properties from the fire performance of the complete installed wall or ceiling assembly.
Main Panel Types And Finish Options
High-density polymer composite decorative boards are commonly chosen for interior walls, commercial fit-outs, hospitality spaces, residential projects, and custom engineering work. Their value often lies in combining a decorative laminated face with a robust substrate in a panel that can be processed to practical project dimensions. Important comparisons include surface hardness, edge quality, cutting behavior, moisture response, panel flatness, available texture range, and compatibility with adhesive or mechanical installation methods.
Stone-look composite boards provide the visual direction of natural stone without necessarily carrying the same weight, thickness, cutting complexity, or installation burden as solid stone. SHENGSHI MEILIN's Crystal Stone Board is positioned for premium interiors, background walls, hotels, commercial spaces, and high-end decoration projects. It is suited to buyers who need a coordinated stone aesthetic with lightweight construction, flexible processing, and repeatable panel-based installation planning.
Finish selection should consider more than a small sample. Confirm color under the project's lighting, texture direction, gloss level, batch consistency, stain visibility, scratch sensitivity, edge treatment, and joint shadow. Large patterns should be reviewed as a panel layout, especially for reception walls and feature surfaces. A mock-up can reveal whether the selected finish, seam placement, corner details, and fixing approach deliver the intended architectural result before full production begins.
How To Specify Panels For Application And Compliance
A useful specification starts with the application environment: dry interior, humid interior, public circulation area, hospitality guest space, retail zone, transport-adjacent area, or industrial facility. Then define panel location, orientation, support substrate, expected traffic, cleaning method, impact risk, service penetrations, and interface with doors, ceilings, flooring, lighting, and fire-stopping components. These details prevent a visually suitable panel from becoming an unsuitable system choice.
Performance requirements should be written as measurable project criteria wherever possible. Depending on location and jurisdiction, these may include reaction-to-fire requirements, smoke-related requirements, volatile emission expectations, moisture resistance, corrosion resistance, impact resistance, structural loading, acoustic needs, and indoor environmental requirements. Applicable building codes, test methods, and approval procedures vary by market. The project architect, consultant, contractor, and authority having jurisdiction should determine the required evidence before purchase.
For projects requiring nonstandard dimensions, distinctive surfaces, or private-label development, SHENGSHI MEILIN offers customer design support from concept to production. The service can include material selection, structural optimization, texture and color development, size and shape customization, prototypes, samples, OEM manufacturing, and engineering project support. Early technical alignment reduces the risk of approving an attractive finish that cannot be consistently fabricated or installed at the required scale.
Installation, Quality Control, And Lifecycle Care
Installation begins with receiving inspection. Check quantities, panel labels, visible faces, corner protection, flatness, finish direction, and shipping damage before panels enter the work area. Store them in a clean, dry, level location according to supplier guidance, and allow materials to acclimatize when site temperature or humidity differs significantly from warehouse conditions. Confirm that the wall or framework is plumb, dry, stable, and compatible with the specified adhesive, clips, rails, or fasteners.
A disciplined installation sequence includes set-out drawings, trial placement, control lines, joint planning, cut-out coordination, approved fixing locations, and protection of finished faces. Expansion allowance, perimeter gaps, substrate movement, and access to services should be addressed before fixing. Installers should use the recommended tools and avoid over-tightening fasteners, contaminating decorative faces with adhesive, or forcing panels against uneven substrates. A site mock-up is particularly valuable for large-format or patterned panel arrangements.
Lifecycle care is generally straightforward when cleaning methods match the finish. Use soft cloths and manufacturer-approved neutral cleaning practices; avoid abrasive pads, aggressive solvents, and untested chemicals that may dull, discolor, or attack a coating. Planned inspections should focus on joints, edge seals, impact damage, moisture sources, loose fixings, and altered conditions around penetrations. Maintain records of finish codes and spare panels so future repairs or phased updates can preserve visual continuity.
Applications, Project Experience, And Market Direction
Architectural Decorative Panel Solutions are used by architects, interior designers, general contractors, fit-out specialists, hotel operators, retail developers, exhibition contractors, furniture manufacturers, and distributors. Typical applications include hotel lobbies, reception areas, offices, restaurants, private clubs, feature walls, commercial corridors, showrooms, exhibition halls, and public-building interiors. Aluminum honeycomb formats can also support projects where large panels and lower handling weight are advantageous, provided the full system is engineered for the application.
SHENGSHI MEILIN reports applications in Qing Shui Wa Tai Series Projects, Liju Exhibition Hall, Zhang Liang Catering Projects, hotel lobbies and reception areas, private clubs, Zhang Liang Group Office Building, and Colorful Holiday Hotel. These examples illustrate the practical relevance of decorative composites in commercial and high-end interior settings. They should be viewed as references for design flexibility and application context, while each new project remains responsible for validating its own performance, code, substrate, and installation conditions.
Industry development is moving toward lighter assemblies, faster dry installation, lower-emission material choices, modular replacement, richer tactile finishes, and more precise digital fabrication. Buyers increasingly request cut-to-size supply, coordinated edging, traceable batches, samples that reflect production finishes, and materials designed for easier maintenance. The most durable procurement strategy is to evaluate aesthetics, technical evidence, fabrication support, installation method, and replacement planning together rather than treating panels as a commodity surface purchase.
Total Cost Of Ownership And Procurement Decisions
The purchase price of a panel is only one component of total ownership cost. Buyers should account for material yield, custom tooling or development, finish complexity, panel dimensions, packaging, freight, import handling, breakage risk, site labor, substrate preparation, accessories, waste, installation speed, cleaning needs, repair procedures, and expected service interval. A lower unit price may produce a higher installed cost if it requires more site cutting, generates more waste, or creates rework from inconsistent dimensions.
Return on investment is often improved through early coordination. Provide elevation drawings, panel schedules, finish references, site conditions, required performance criteria, annual volume expectations, and target delivery dates when seeking quotations. This enables suppliers to optimize panel nesting, recommend practical module sizes, identify edge and joint solutions, and propose the appropriate core construction. Prototype approval should cover both visual acceptance and fabrication feasibility before a buyer commits to large-volume production.
For distributors, contractors, and project owners, SHENGSHI MEILIN can be evaluated as a source for Meilin Board, Crystal Stone Board, Aluminum Honeycomb Panel, and Aluminum Honeycomb Composite Magnesium Oxysulfate Board, alongside customized panel development and OEM services. A sound supplier comparison should review sample quality, response to technical questions, customization boundaries, production lead time, packing method, documentation availability, and after-delivery coordination. This creates a clearer commercial basis for selecting architectural decorative panel solutions that fit both design intent and project execution.
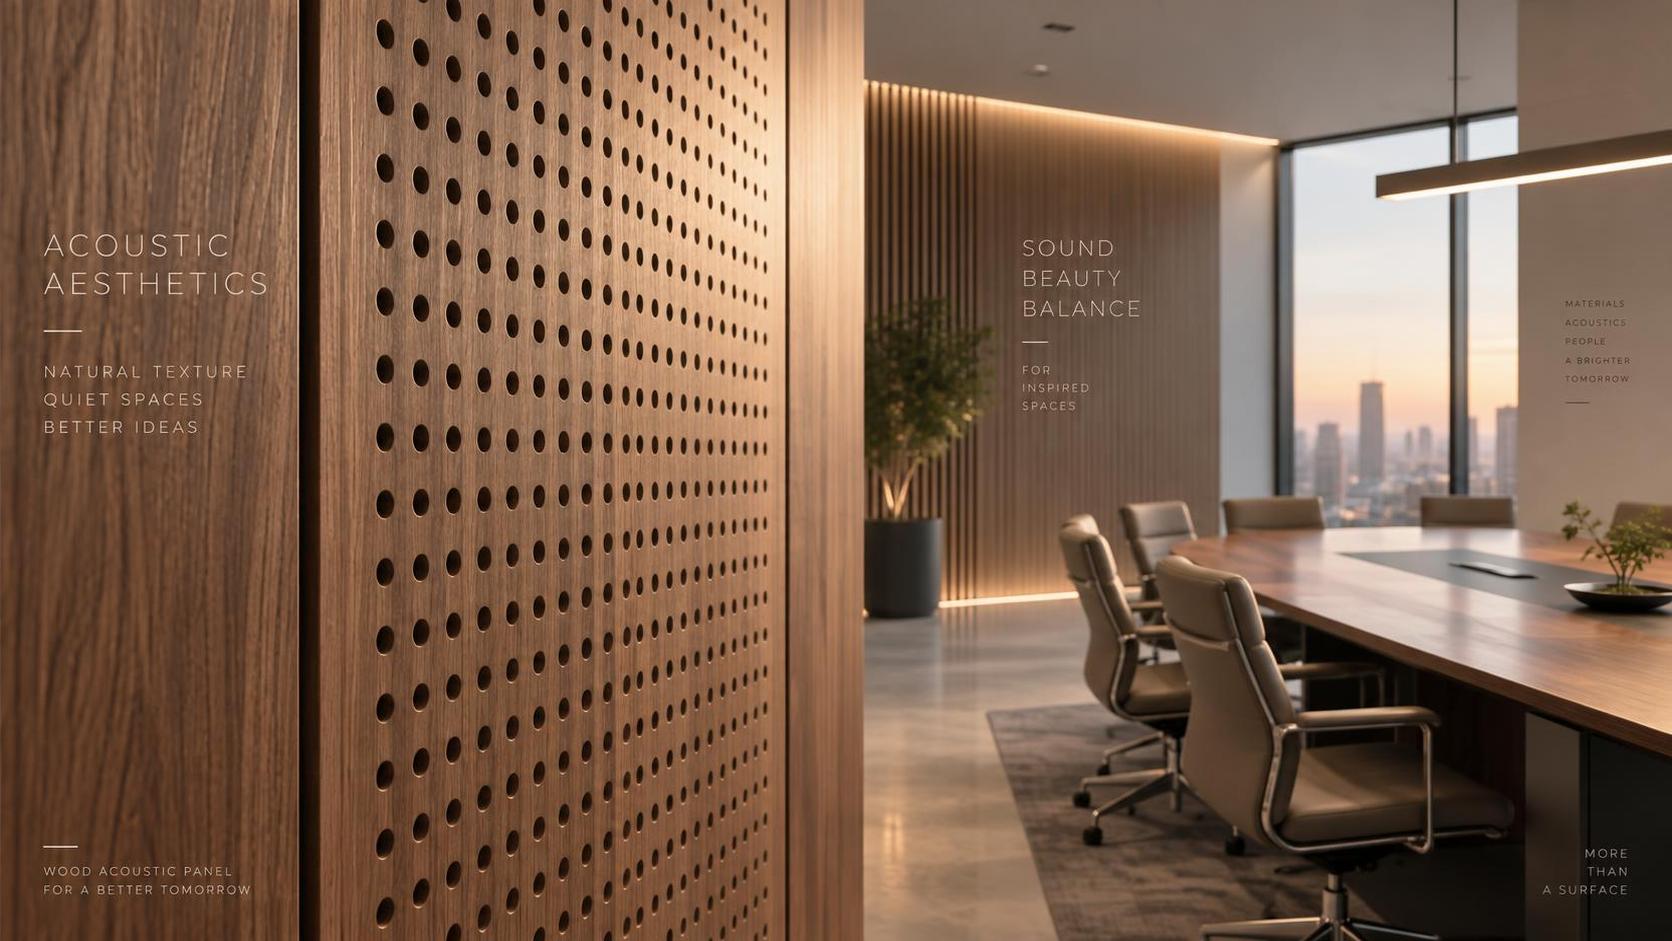
 How to Balance Aesthetics and Acoustics in Commercial Interior Panel Solutions for Conference Rooms?Discover how Commercial Interior Panel Solutions balance aesthetics and acoustics in conference rooms. Learn key technical factors like NRC, material selection, and installation for optimal sound quality and visual appeal.
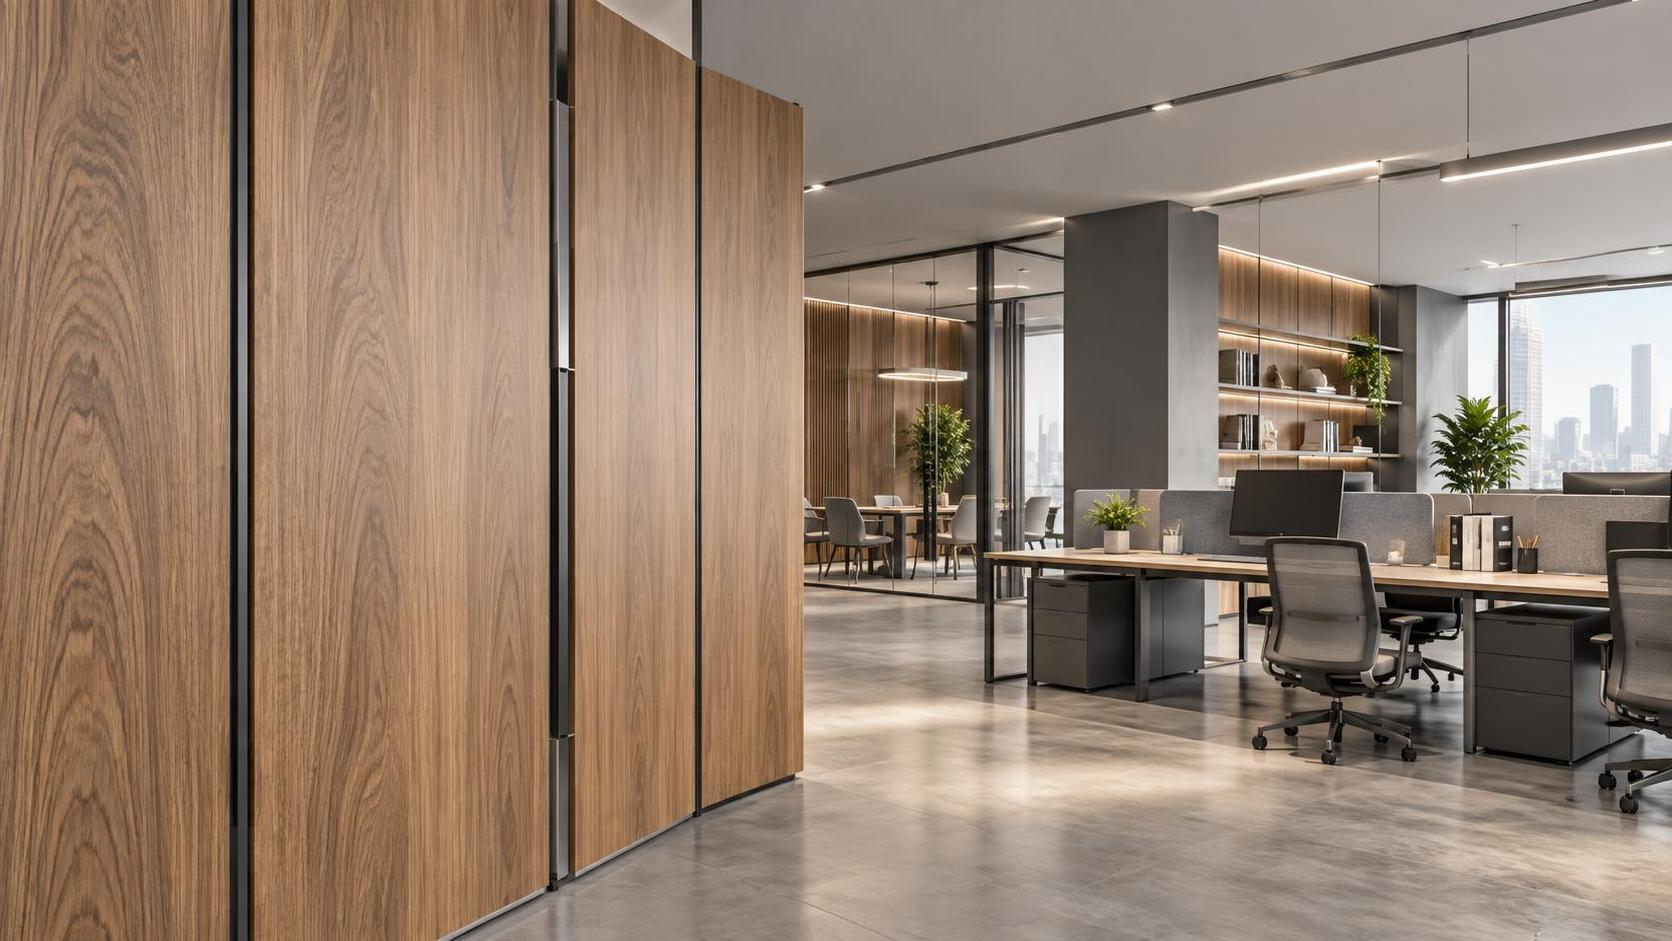
 Integrated Solutions for Commercial Interior Panel Systems in Open-Plan Office EnvironmentsDiscover integrated commercial interior panel solutions for open-plan offices. Our systems ensure fire safety, acoustic performance, and easy reconfiguration. Click to see how our coordinated approach reduces risks and costs.
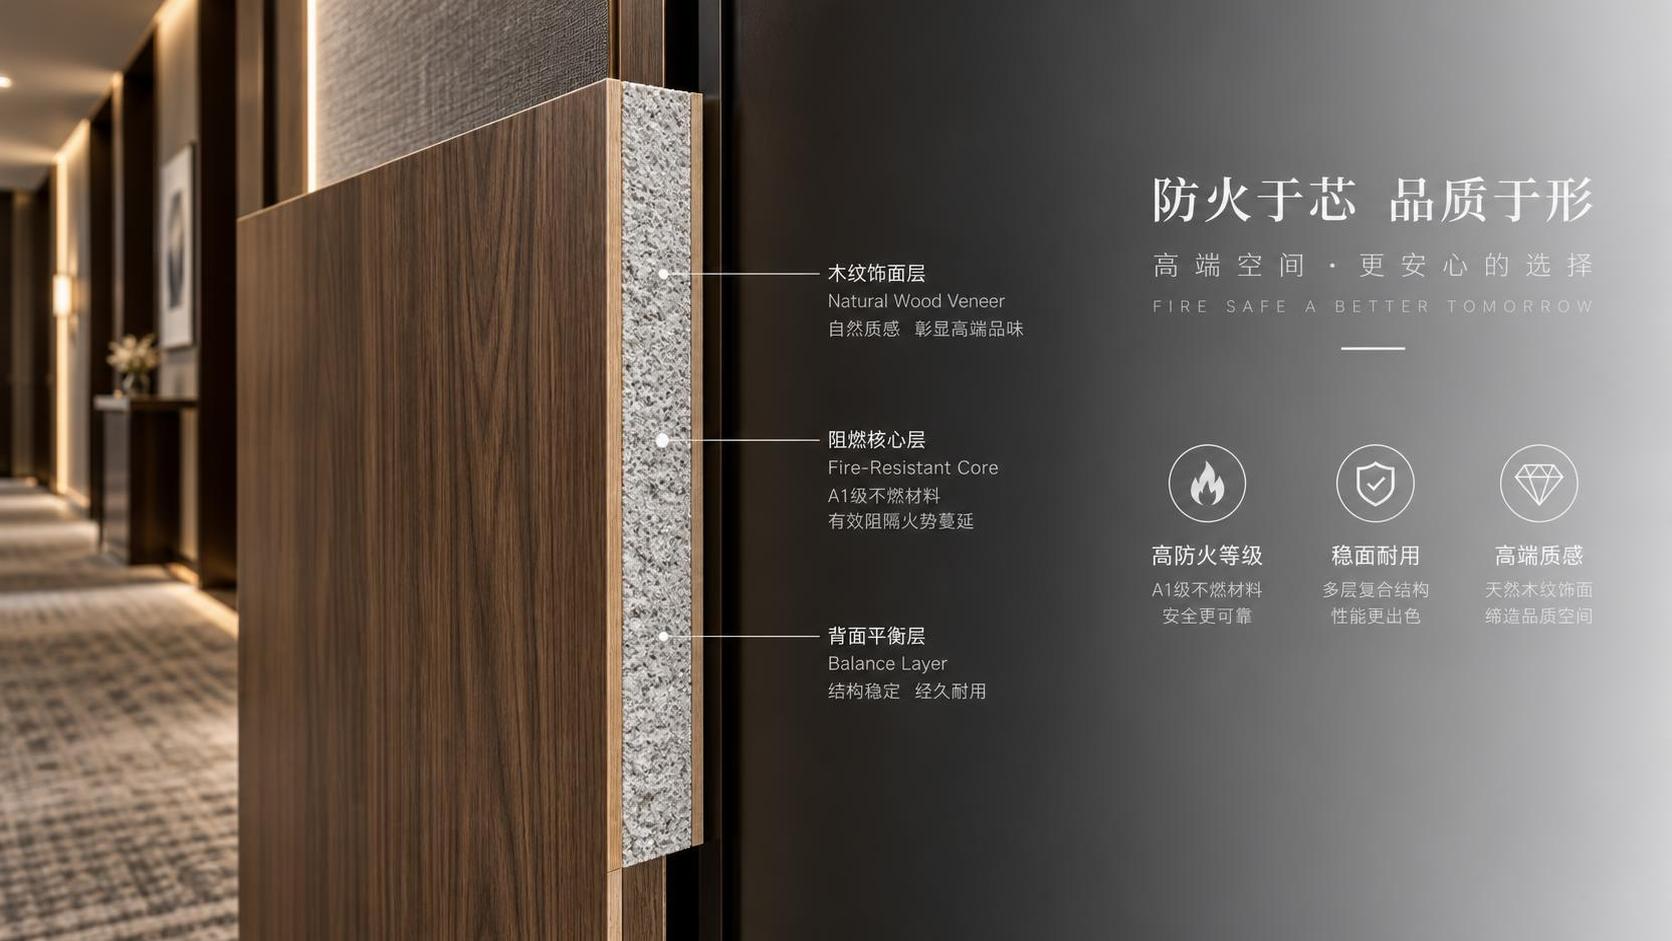
 Fire Safety Compliance for Hotel Interior Decorative Panels: What You Need to Know?Ensure fire safety compliance for hotel interior decorative panels with our expert guide. Learn key standards, avoid common pitfalls, and select panels that protect guests and pass inspections. Click to make informed choices for your project.
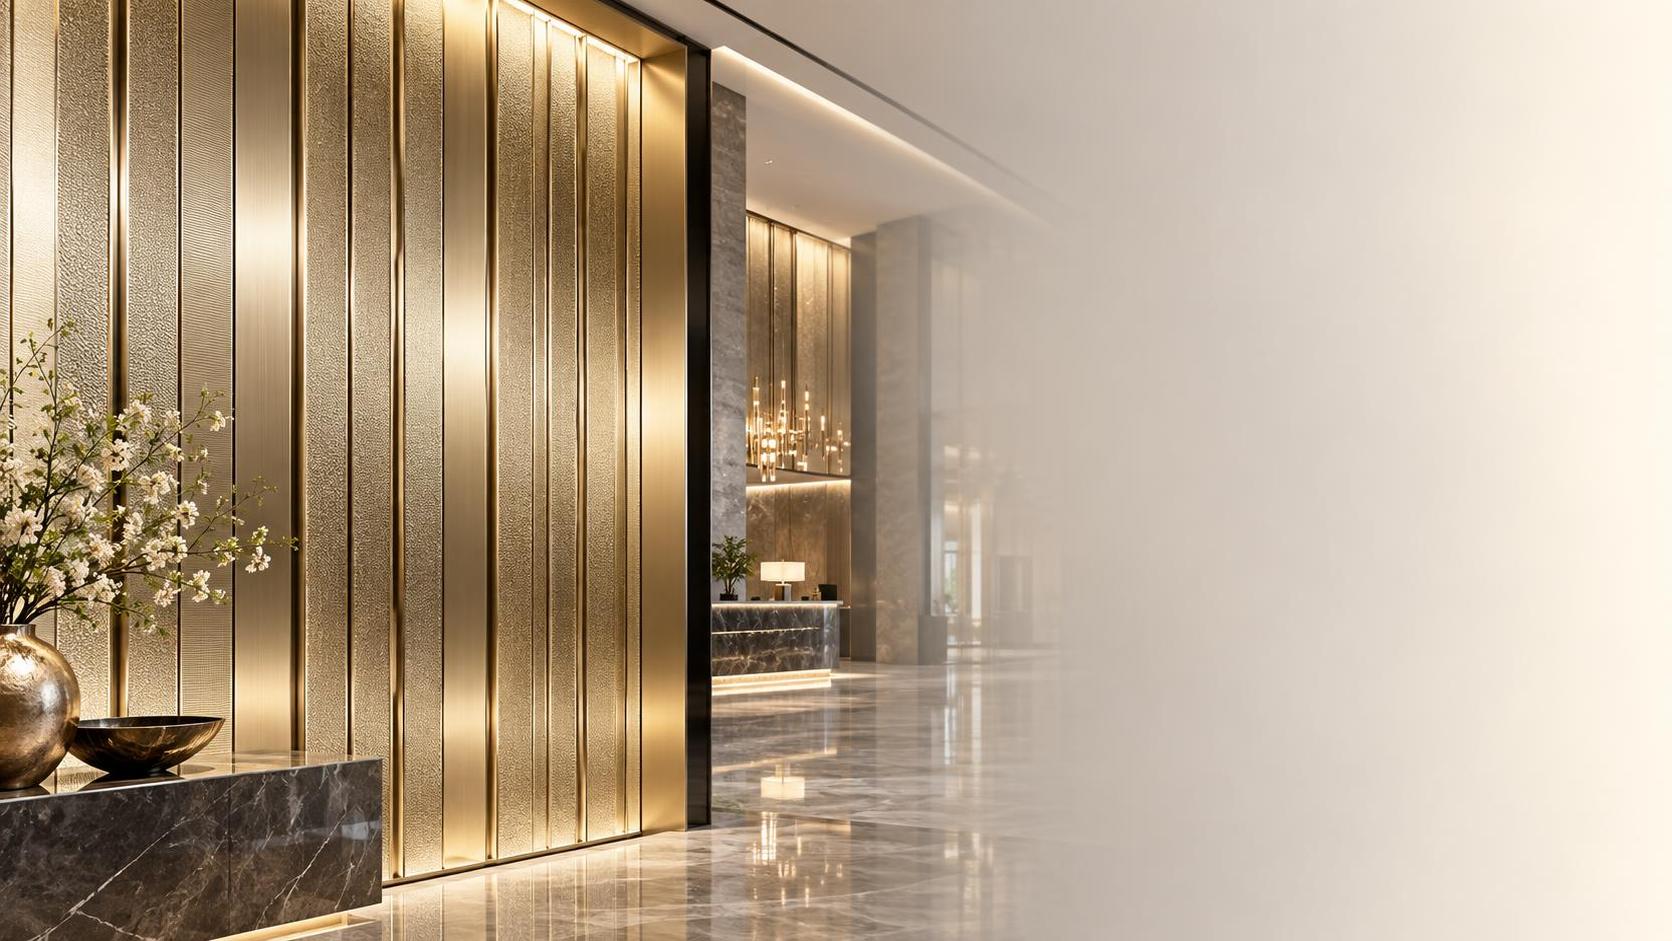
 How Hotel Interior Decorative Panels Improve Guest Experience and Brand Image?Discover how Hotel Interior Decorative Panels boost guest experience and brand image. Learn to balance aesthetics, durability, and fire safety for higher ROI. Click to evaluate smart choices for your property.